
Want to save your favourite properties and searches?
Sign up below to access all the awesome features.
Already have an account? Sign in




For Sale


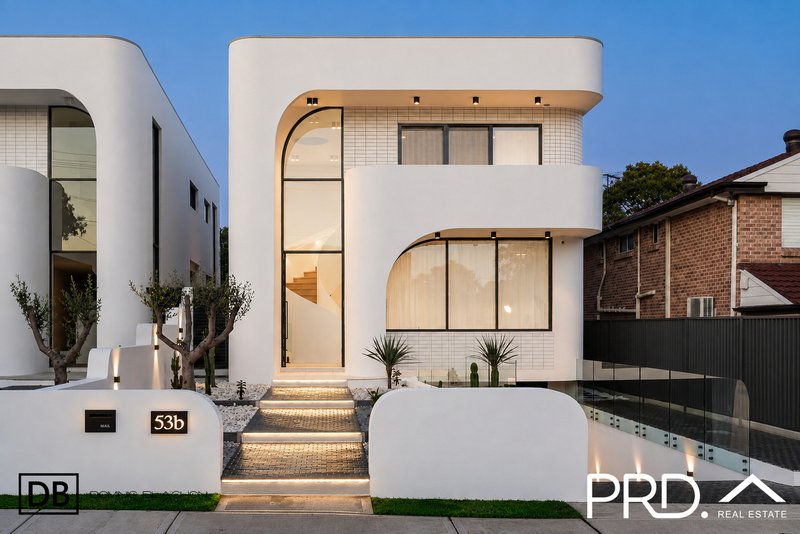
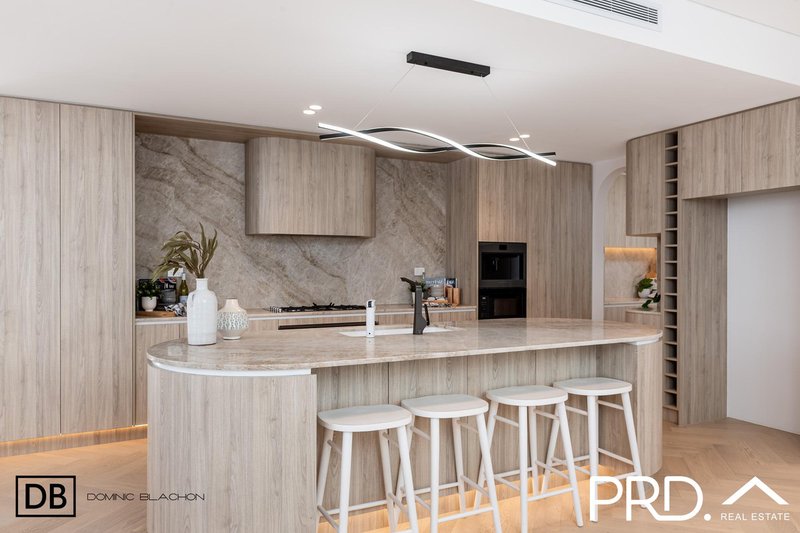
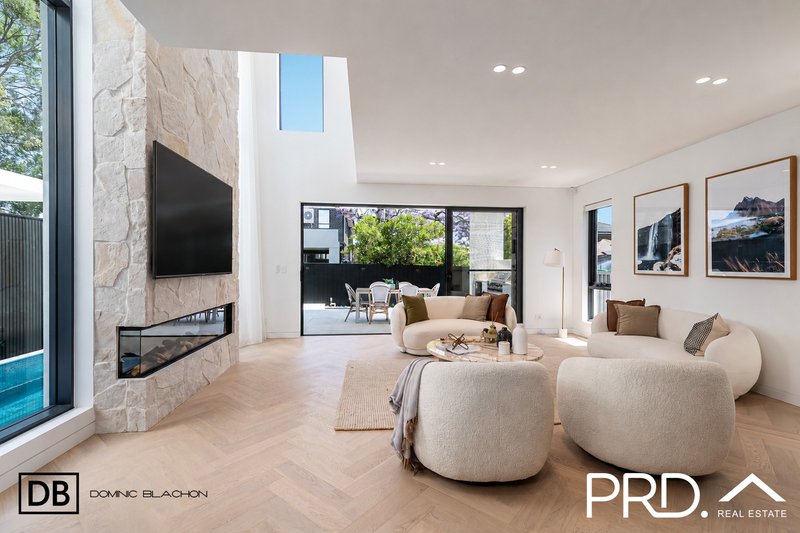
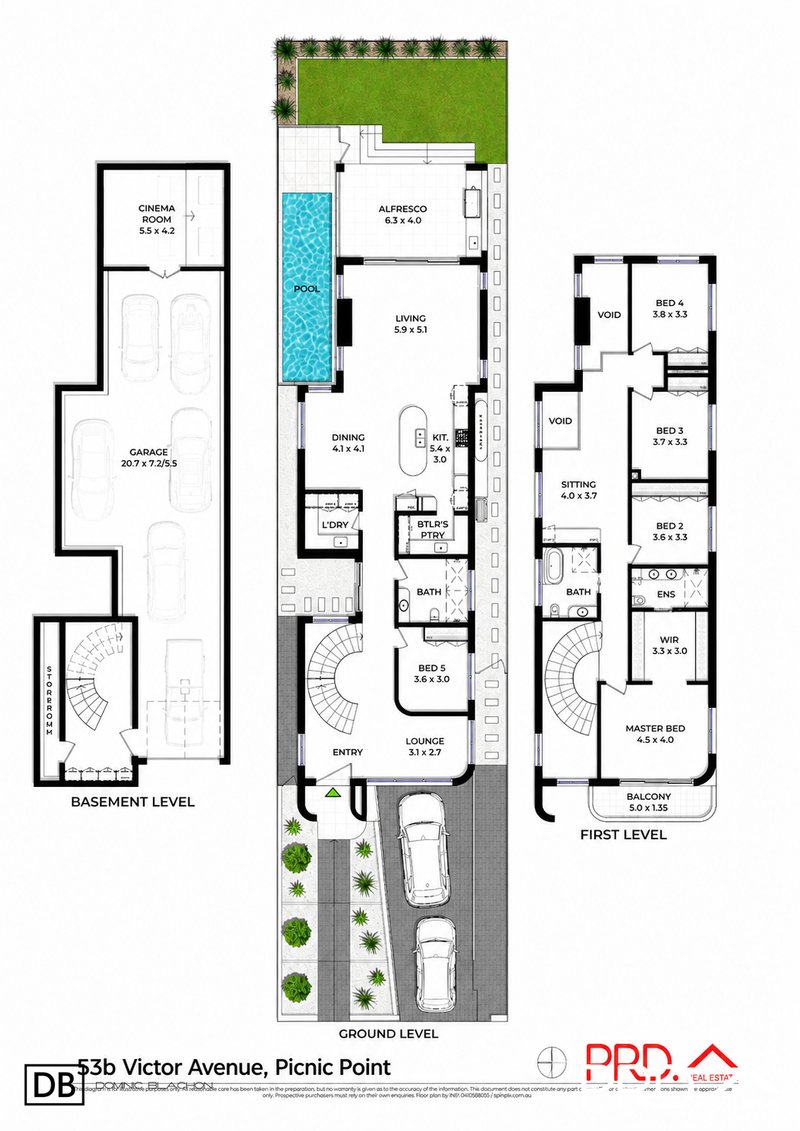
A statement of architectural elegance and refined contemporary living, this full-brick residence delivers an exceptional standard of luxury in one of Picnic Point's most desirable streets. Meticulously designed with an emphasis on quality, scale and timeless finishes, the home combines grand entertaining spaces, sophisticated interiors and resort-style amenities to create an outstanding family residence.
Property Flyover:
- Prestigious Victor Avenue address, combining privacy, tranquility and an exceptional family lifestyle.
- Architecturally designed full-brick construction showcasing exceptional craftsmanship throughout.
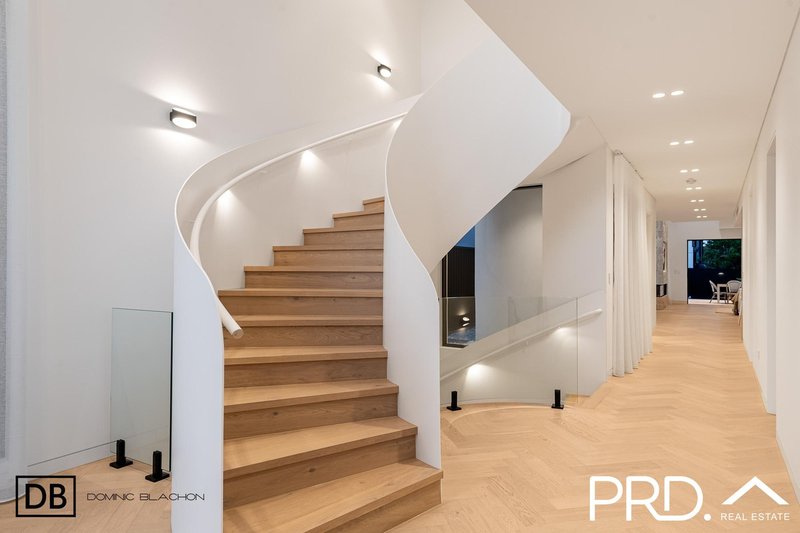
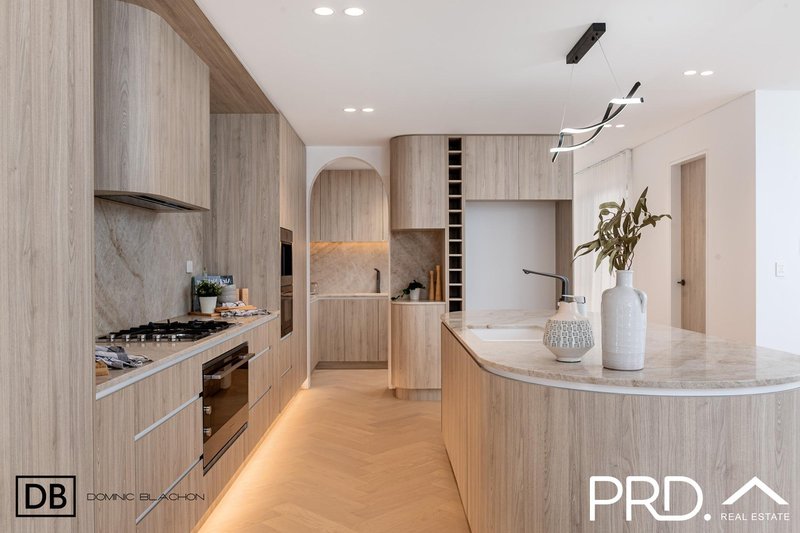
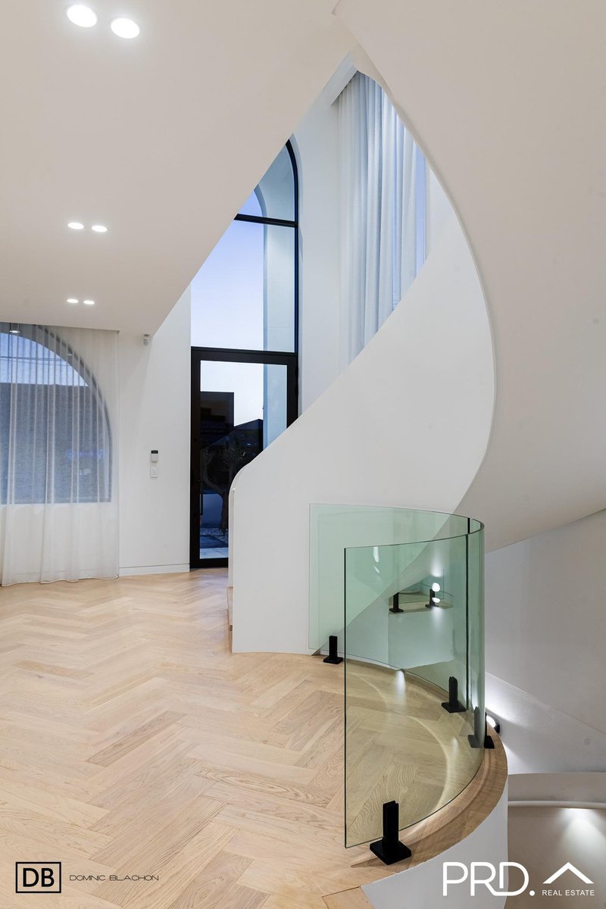
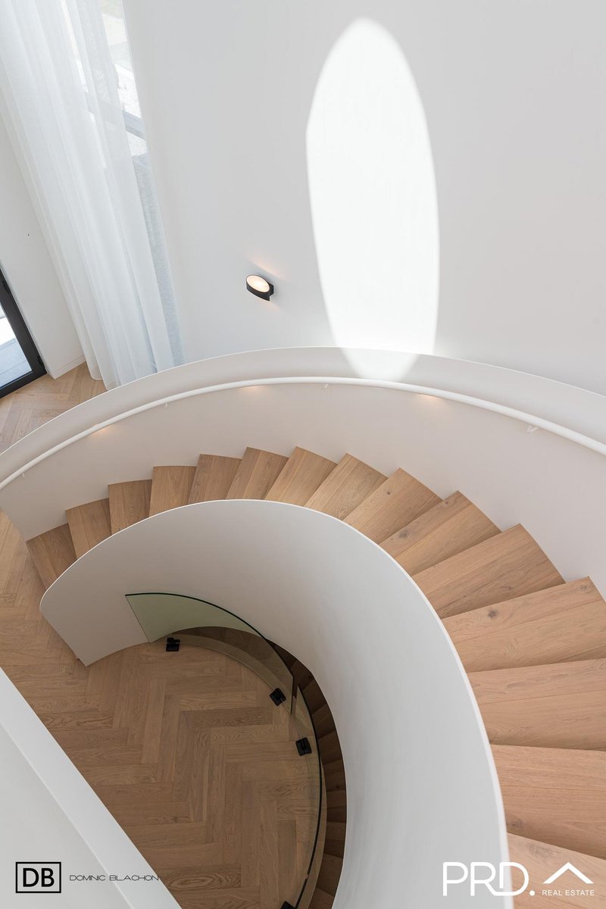
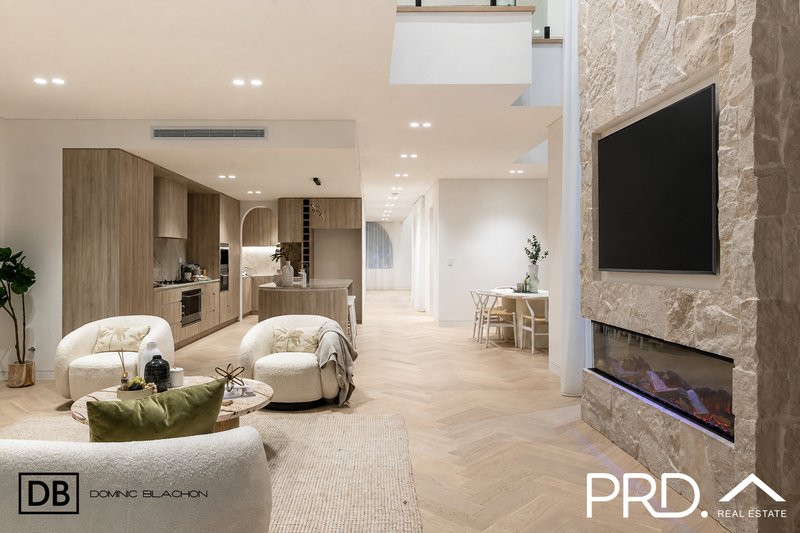
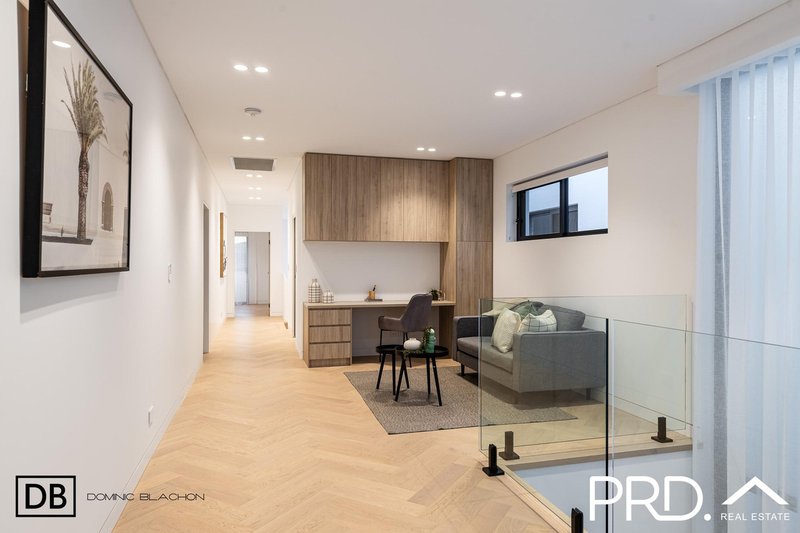
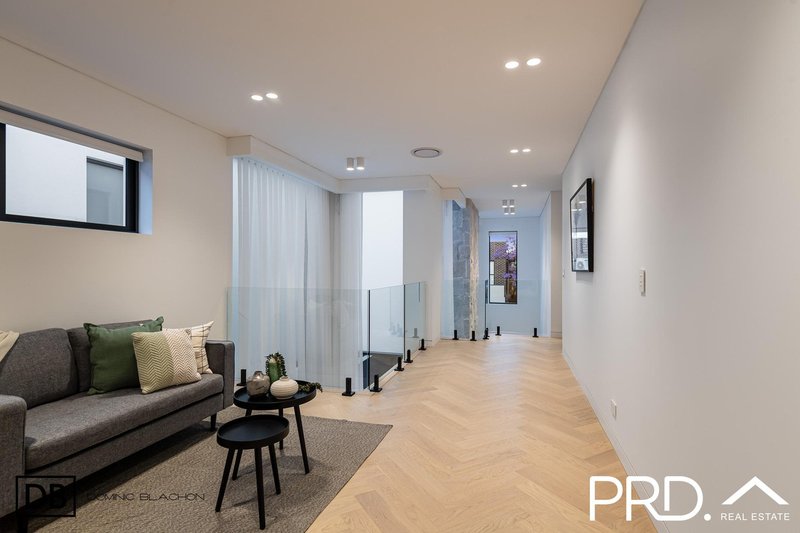
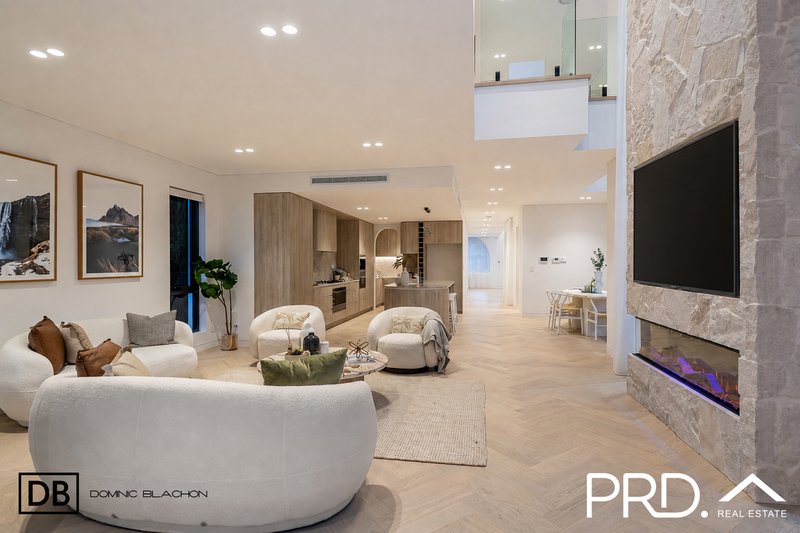
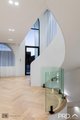
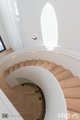
- Striking interiors featuring herringbone flooring, soaring ceilings, custom joinery and premium finishes.
- Designer gourmet kitchen centred around exquisite Taj Mahal Quartzite benchtops, complemented by a butler's pantry, 900mm oven, integrated coffee machine and premium appliances.
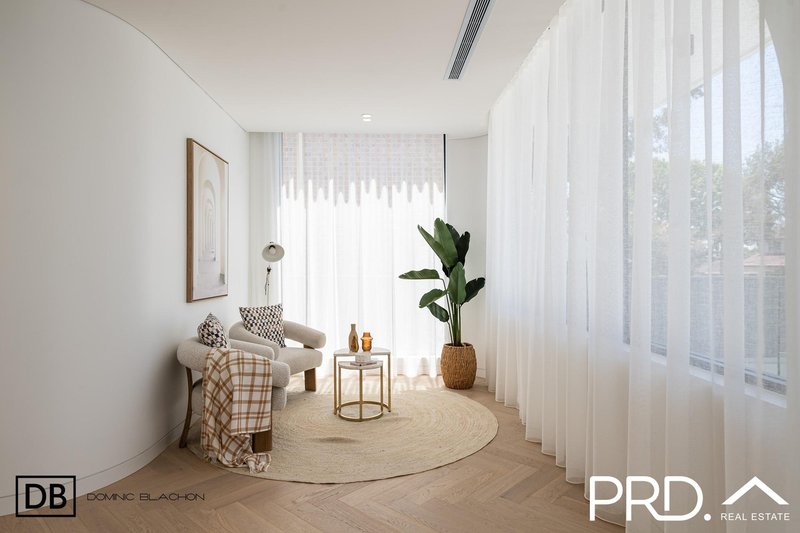
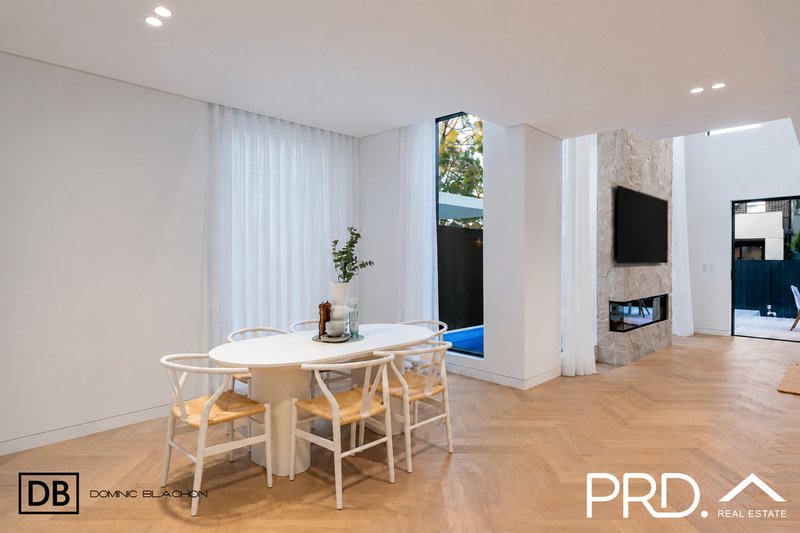
- Expansive open-plan living and dining seamlessly connected to the alfresco entertaining area, complemented by multiple formal and casual living spaces.
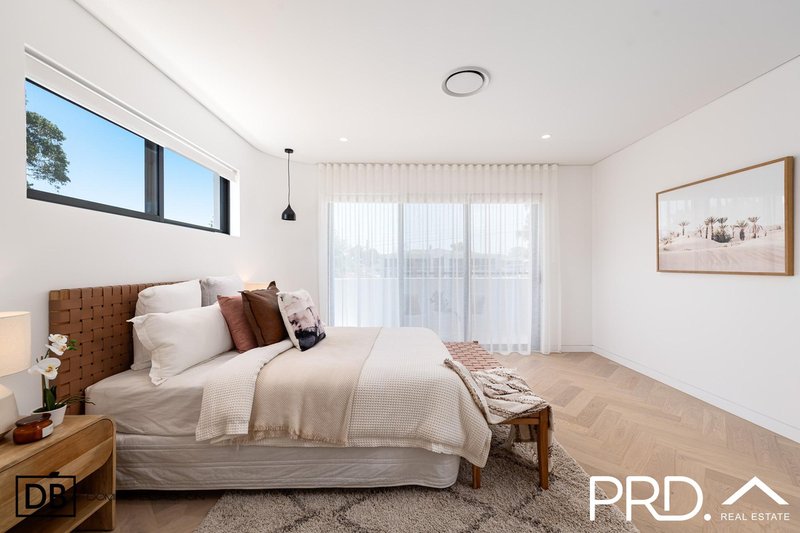
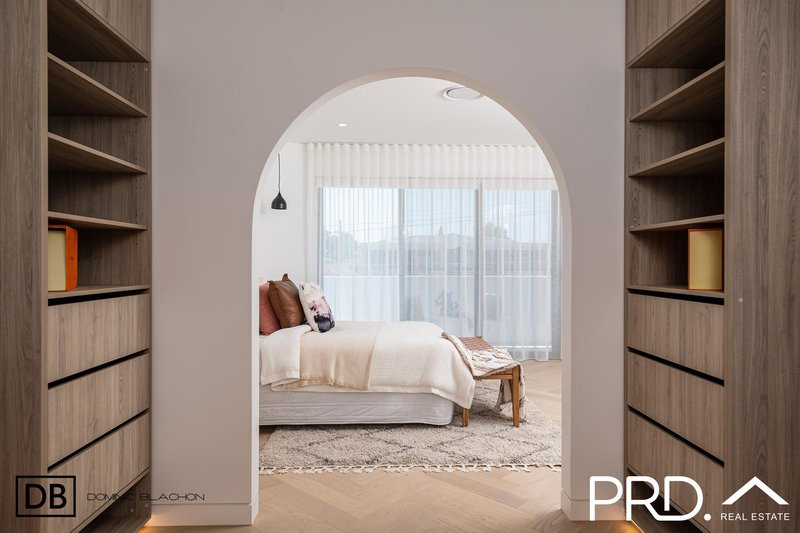
- Five generously proportioned bedrooms featuring custom-built joinery, with an impressive master suite offering a private retreat with walk-in robe and ensuite.
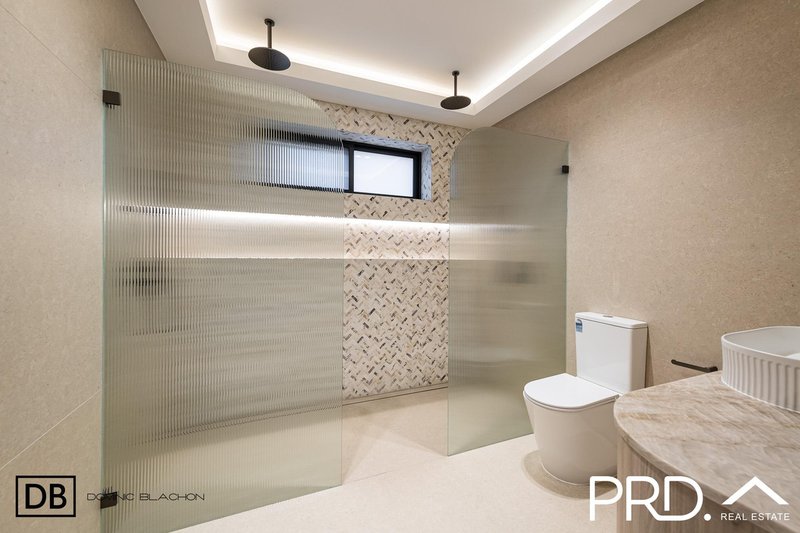
- Three beautifully appointed bathrooms finished with premium fixtures, bespoke detailing and sophisticated natural tones.
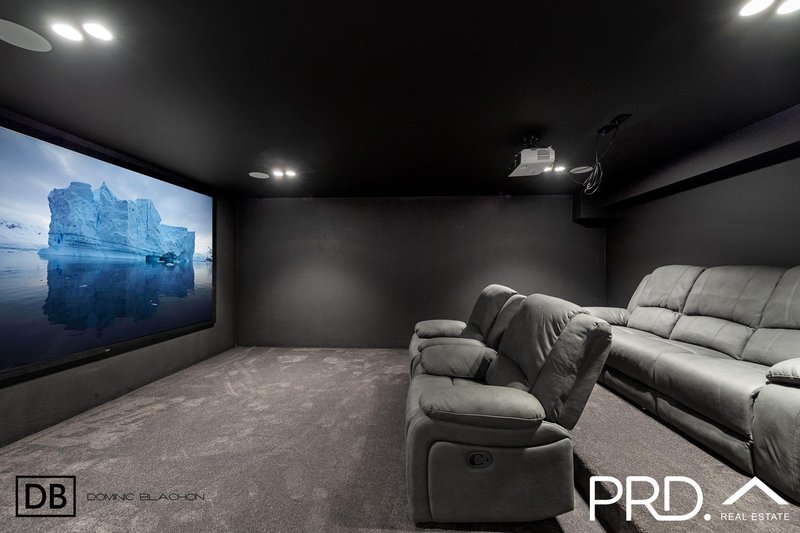
- Dedicated home theatre, creating the ultimate private cinema experience.
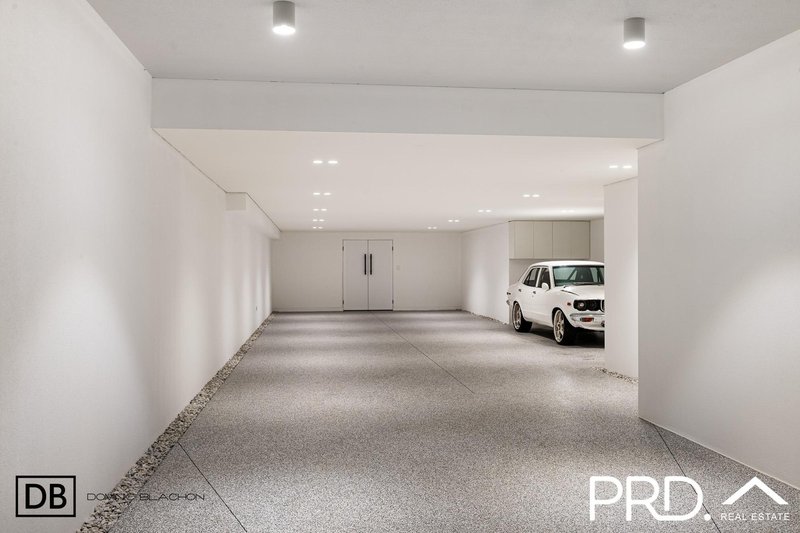
- Exceptional six-car basement garage with an abundance of additional storage and space for the automotive enthusiast.
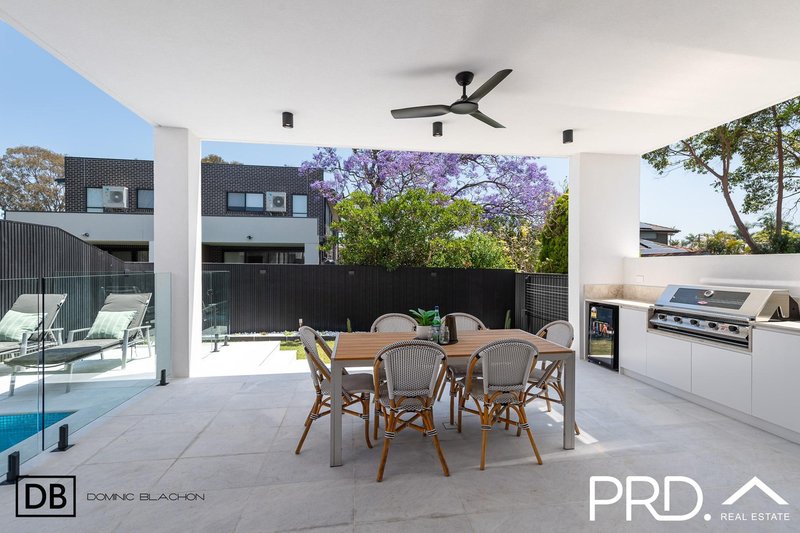
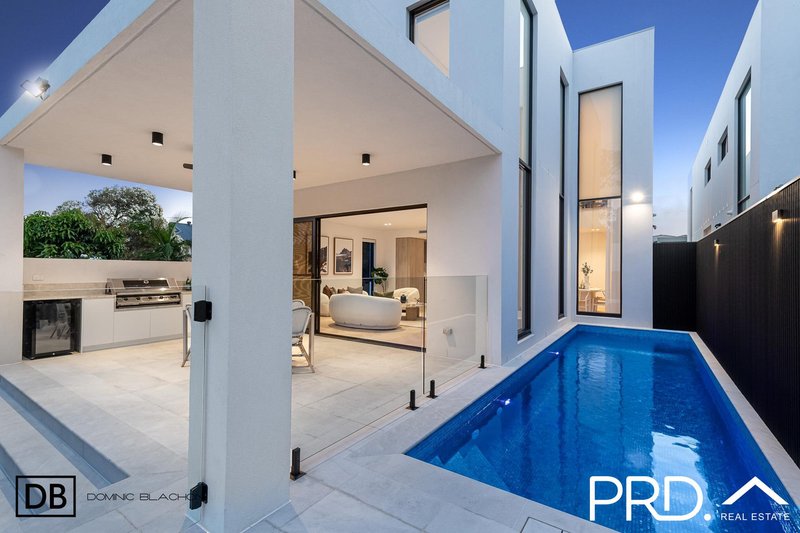
- Resort-inspired outdoor entertaining with a pristine swimming pool and all weather covered alfresco area with cafe blinds. .
- Seamless indoor-outdoor connection designed for effortless year-round entertaining.
- A residence of rare scale and distinction, where considered design, uncompromising quality and luxurious appointments come together to create an extraordinary place to call home.

Shop 4 / 219 Tower Street, Panania NSW 2213
Call Dominic Blachon on
0425328227


House in Picnic Point, Unit in Picnic Point, Townhouse in Picnic Point, Villa in Picnic Point, Apartment in Picnic Point, Flat in Picnic Point, Studio in Picnic Point, Warehouse in Picnic Point, Duplex/Semi-detached in Picnic Point, Alpine in Picnic Point, Acreage/Semi-rural in Picnic Point, Block Of Units in Picnic Point, Terrace in Picnic Point, Retirement in Picnic Point, Serviced Apartment in Picnic Point, Other in Picnic Point
House in Alfords Point, House in East Hills, House in Menai, House in Panania, House in Pleasure Point, House in Revesby Heights, House in Revesby, House in Sandy Point
