Want to save your favourite properties and searches?
Sign up below to access all the awesome features.
Already have an account? Sign in




$549,900+


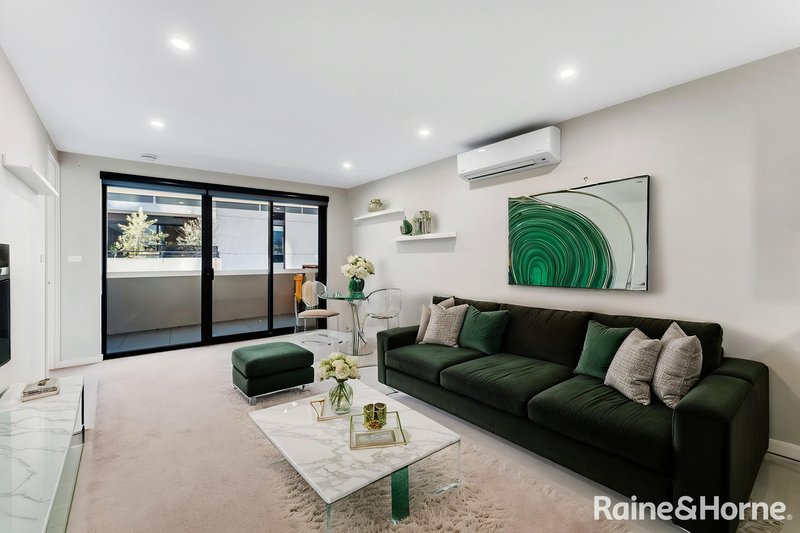
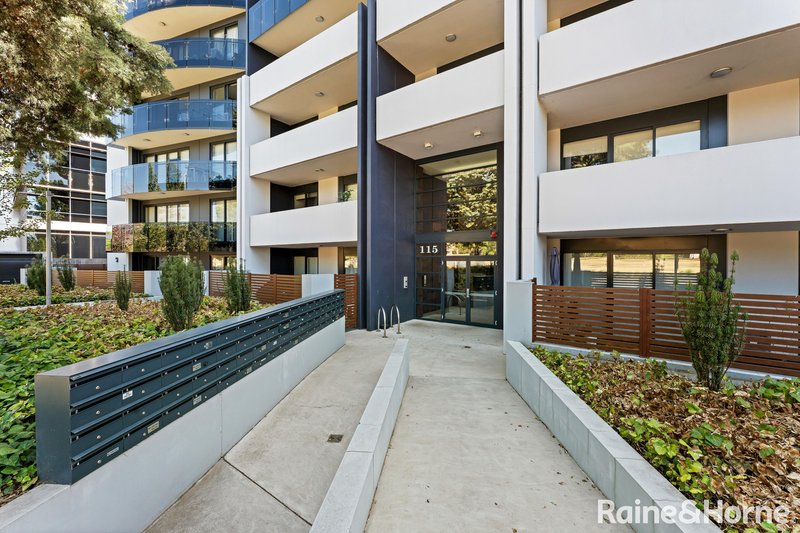
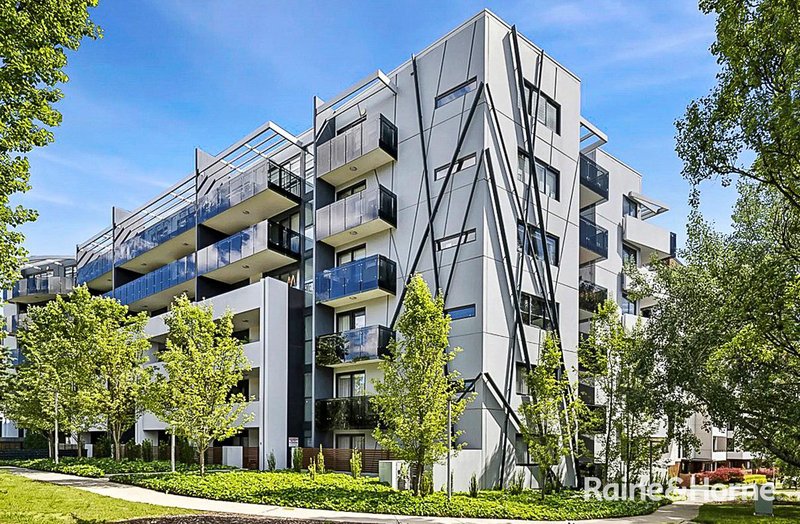
Welcome to 5/115 Canberra Avenue, Griffith, a bright and low-maintenance ground floor apartment tucked into one of Canberra's most sought-after inner-south pockets, right on the doorstep of Kingston and Manuka.
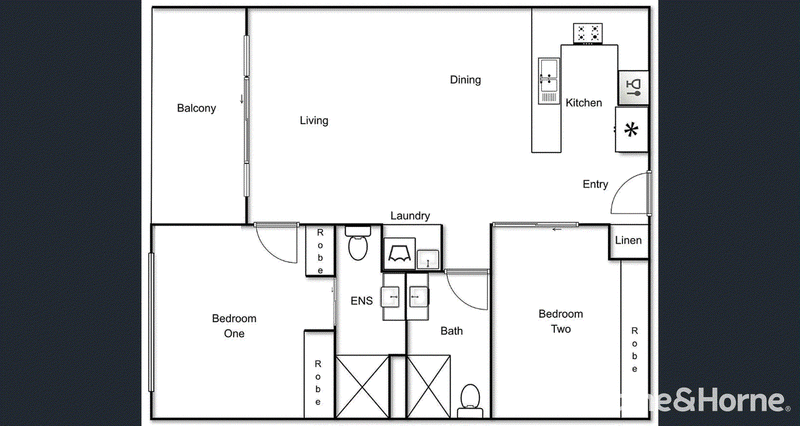
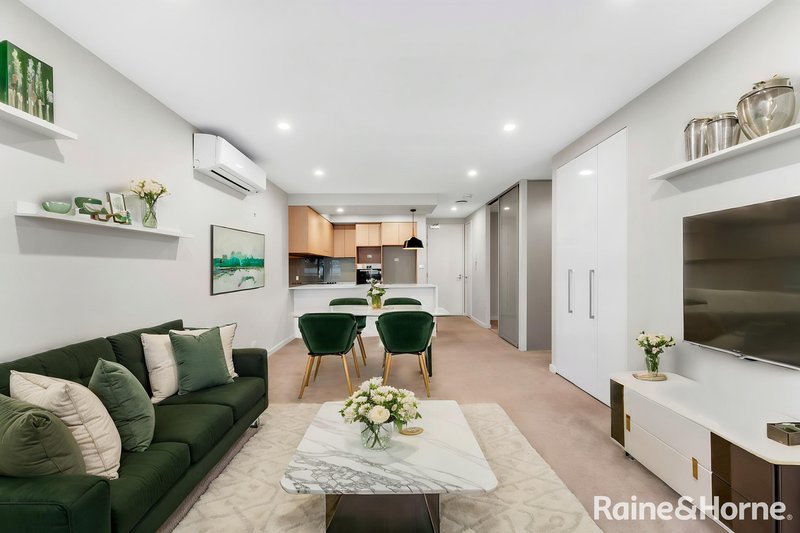
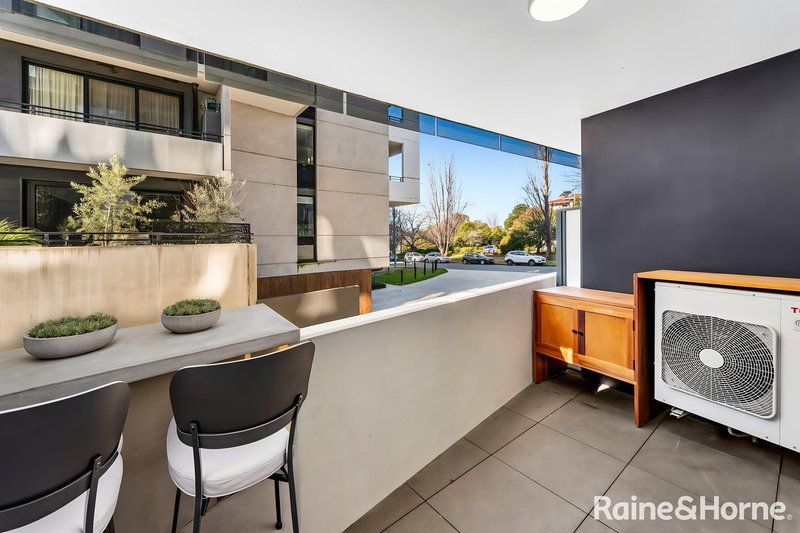
Offering 71m² of well-planned internal living, this two-bedroom, two-bathroom apartment is a smart choice for first home buyers, downsizers, or investors chasing a strong rental return in a tightly held pocket. The open-plan living and dining area creates an easy, relaxed space to unwind, while ground floor access adds everyday convenience you won't find in upper-level units.
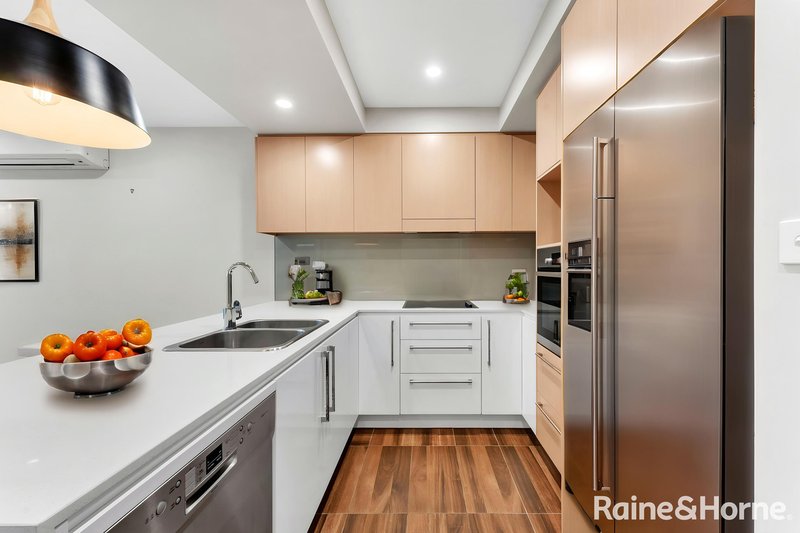
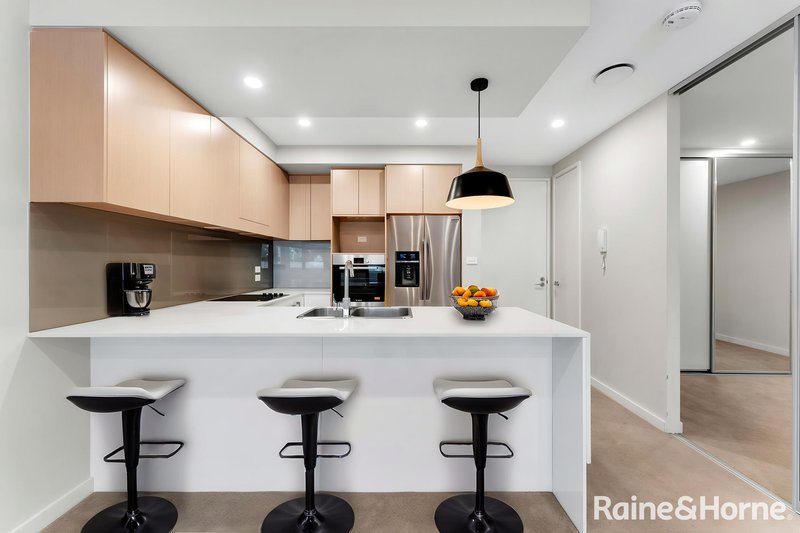
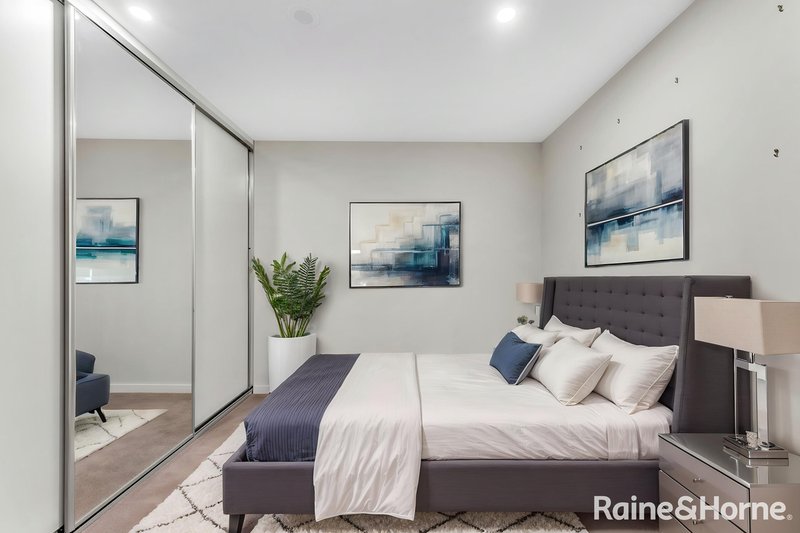
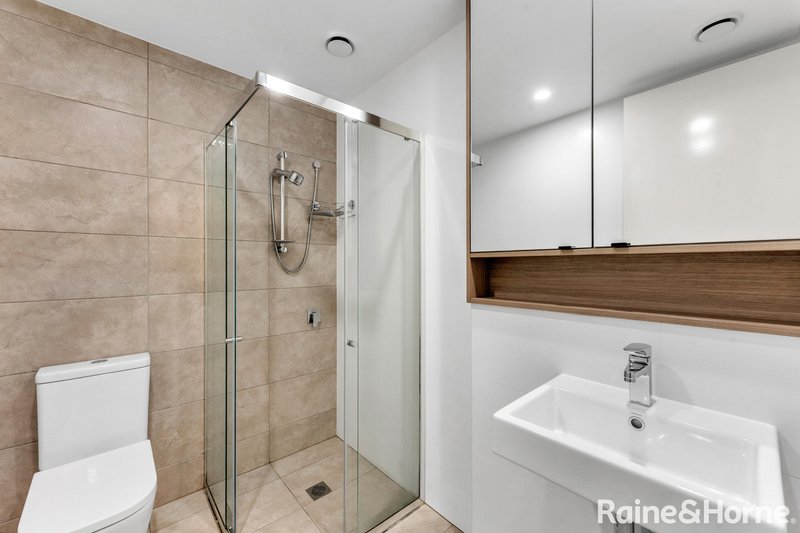
Both bedrooms are comfortably sized, with the master offering direct access to its own ensuite, and a second full bathroom servicing the remaining bedroom and guests, ideal for shared living or visiting family. The functional kitchen anchors the living space, with ample bench and storage space to make everyday cooking simple.
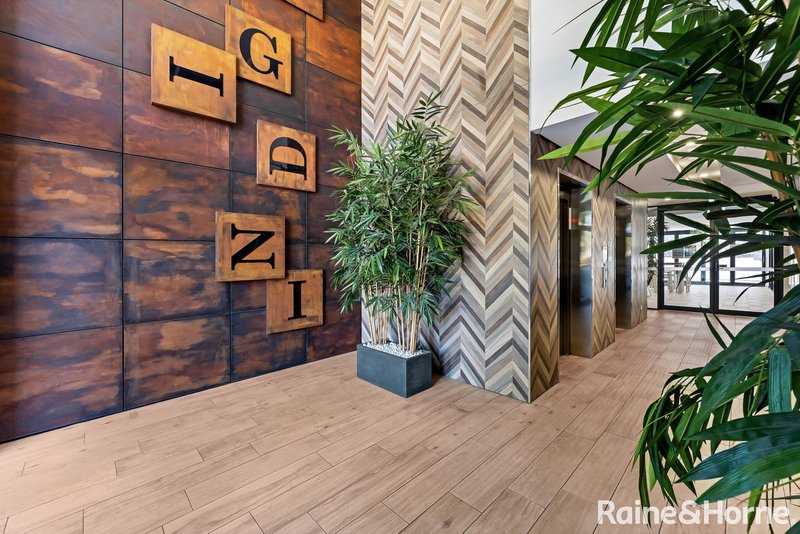
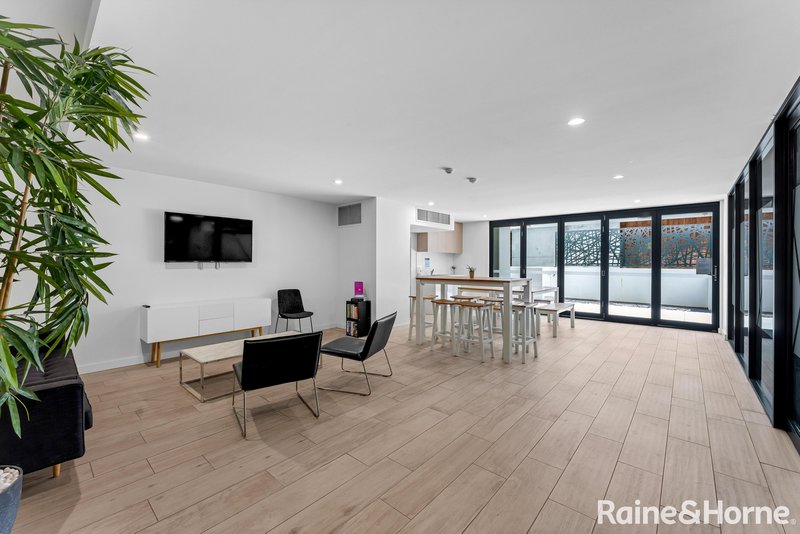
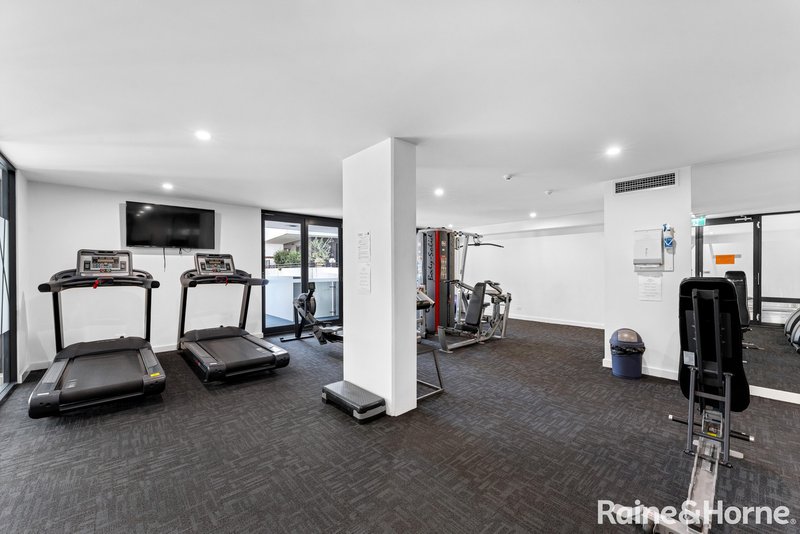
Practical extras include secure basement parking for two vehicles, giving peace of mind and rare convenience in this location, along with the security and community feel that comes with being part of a well-established apartment building just over a decade old.
Positioned within walking distance of Kingston Foreshore, Manuka Village, and the café strip that defines the inner south lifestyle, this is an opportunity to secure a foothold in a location that continues to be one of Canberra's most in-demand.
Property Highlights:
• 71m² internal living, ground floor apartment
• 2 spacious bedrooms
• 2 bathrooms, including ensuite to master
• Open-plan living and dining zone
• Functional kitchen with ample storage
• Secure basement parking for 2 vehicles
• EER 6 energy rating
• Established building, built 2012
• Ground floor position for easy access
• Walking distance to Kingston Foreshore and Manuka
Location Highlights:
Schools & Childcare
• St Clare's College - 0.2km
• St Benedict's Primary School - 1.4km
Shopping & Dining
• Kingston Foreshore and Manuka Village - under 1km
Transport
• Local bus routes throughout the area
• Canberra CBD - approx. 5km
Recreation & Lifestyle
• Kingston Foreshore and Lake Burley Griffin - under 1km
Nearby Suburbs
• Kingston - 1km
• Manuka/Forrest - 1.5km
Hospitals
• Canberra Hospital (Garran) - 4.9km
Specifics:
Strata - $1,100 p/q approx
Rates - $516 p/q approx
Land tax - $1900 approx
For further information or to arrange a private inspection, please contact us at your convenience.
Disclaimer: Whilst all care has been taken to ensure accuracy, the material and information contained within are approximate only and no warranty can be given. Raine & Horne Gungahlin does not accept responsibility and disclaim all liabilities regarding any errors or inaccuracies contained herein. You should not rely upon this material as a basis for making any formal decisions. We recommend all interested parties to make further enquiries.
EER (Energy Efficiency Rating):

Suit 31 / Level 5, 490 Northbourne Ave, Dickson ACT 2602
Call Bona Kim on
0450660813
Call Courtnie Alaia on
0423672856


House in Griffith, Unit in Griffith, Townhouse in Griffith, Villa in Griffith, Apartment in Griffith, Flat in Griffith, Studio in Griffith, Warehouse in Griffith, Duplex/Semi-detached in Griffith, Alpine in Griffith, Acreage/Semi-rural in Griffith, Block Of Units in Griffith, Terrace in Griffith, Retirement in Griffith, Serviced Apartment in Griffith, Other in Griffith
Apartment in Barton, Apartment in Forrest, Apartment in Fyshwick, Apartment in Kingston, Apartment in Narrabundah, Apartment in Red Hill