Want to save your favourite properties and searches?
Sign up below to access all the awesome features.
Already have an account? Sign in





Inspections
FOR SALE


Are you looking for a private, character-filled home surrounded by greenery, with generous living spaces and a versatile two-level layout? 26 Harleigh Street could be the one!
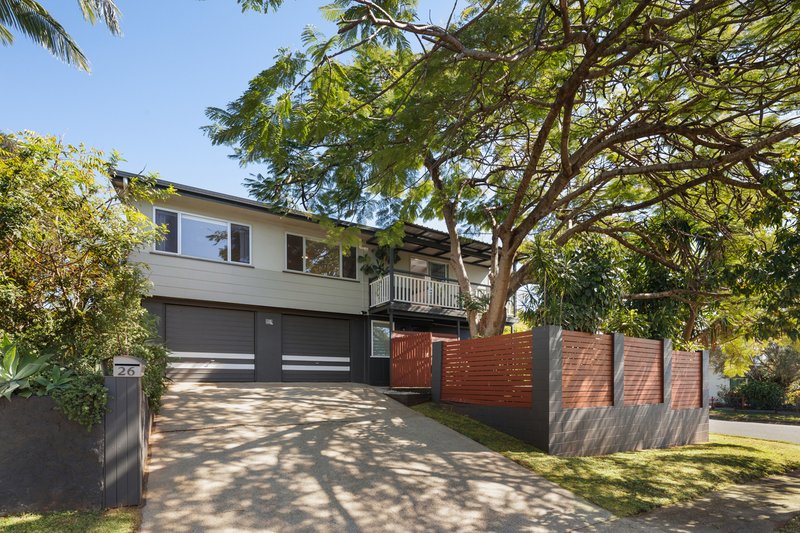
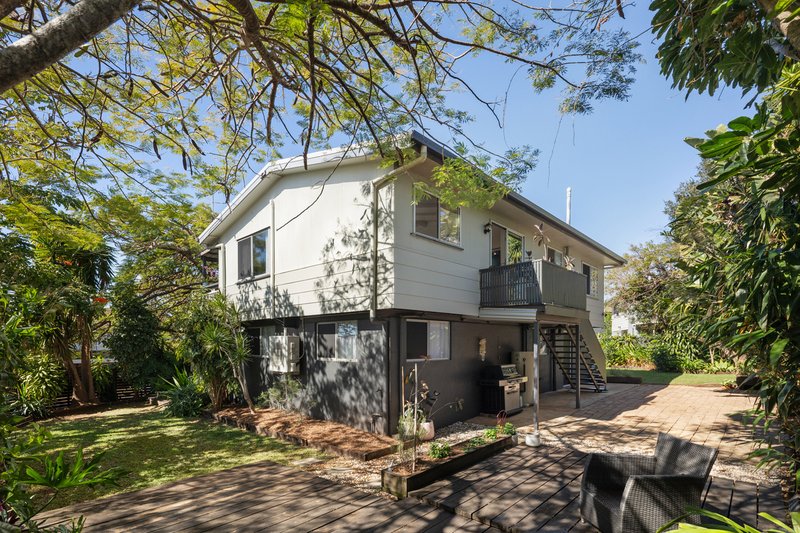
Positioned on a leafy corner block in an established pocket of Bracken Ridge, this beautifully presented three-bedroom home offers an inviting combination of warmth, privacy and functionality. Elevated amongst mature trees and established gardens, the home captures cooling breezes, abundant natural light and picturesque green outlooks, creating a peaceful setting that genuinely feels like your own private haven.
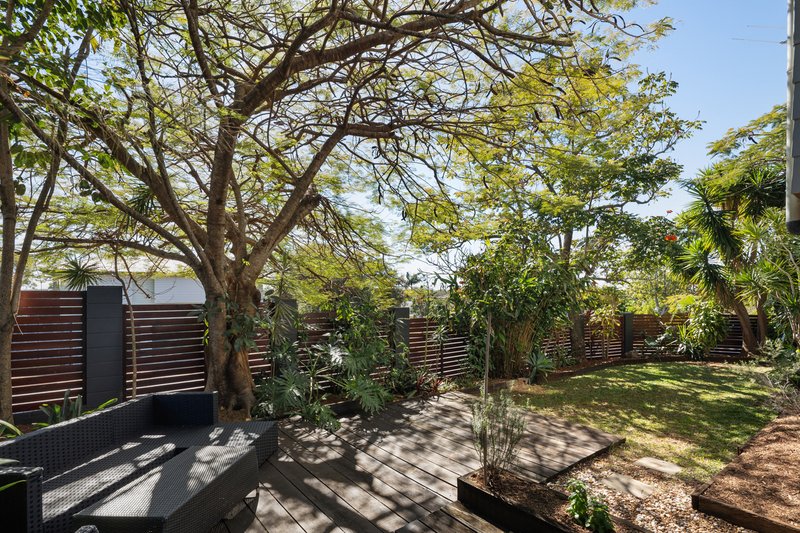
From upstairs, the surrounding greenery and limited sightlines to neighbouring homes create a wonderful sense of seclusion. In summer, the established poinciana trees bring a spectacular splash of colour, while an abundance of local birdlife adds to the relaxed feeling of living amongst the treetops.
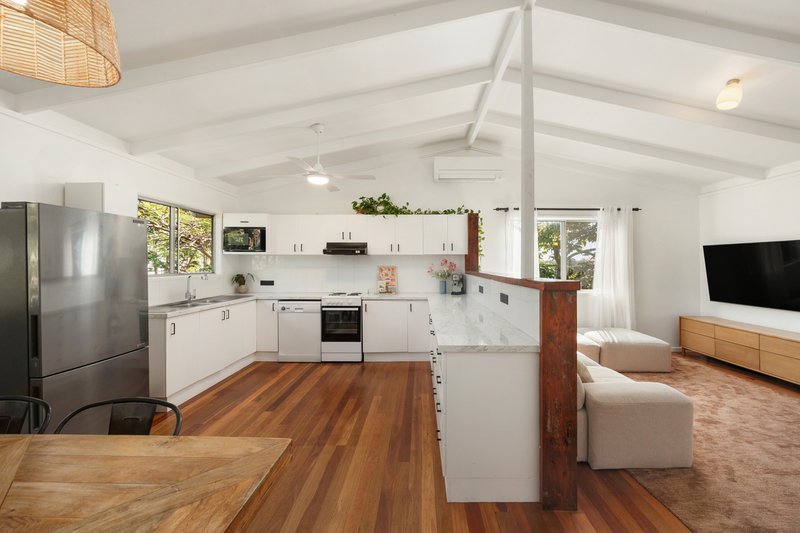
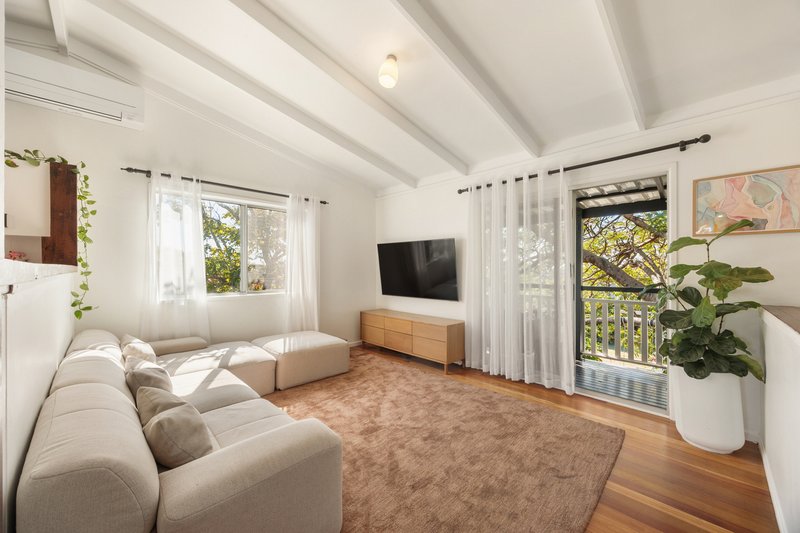
Stepping inside, polished timber floors, crisp white interiors and exposed ceiling beams create a bright and welcoming atmosphere throughout the main living level.
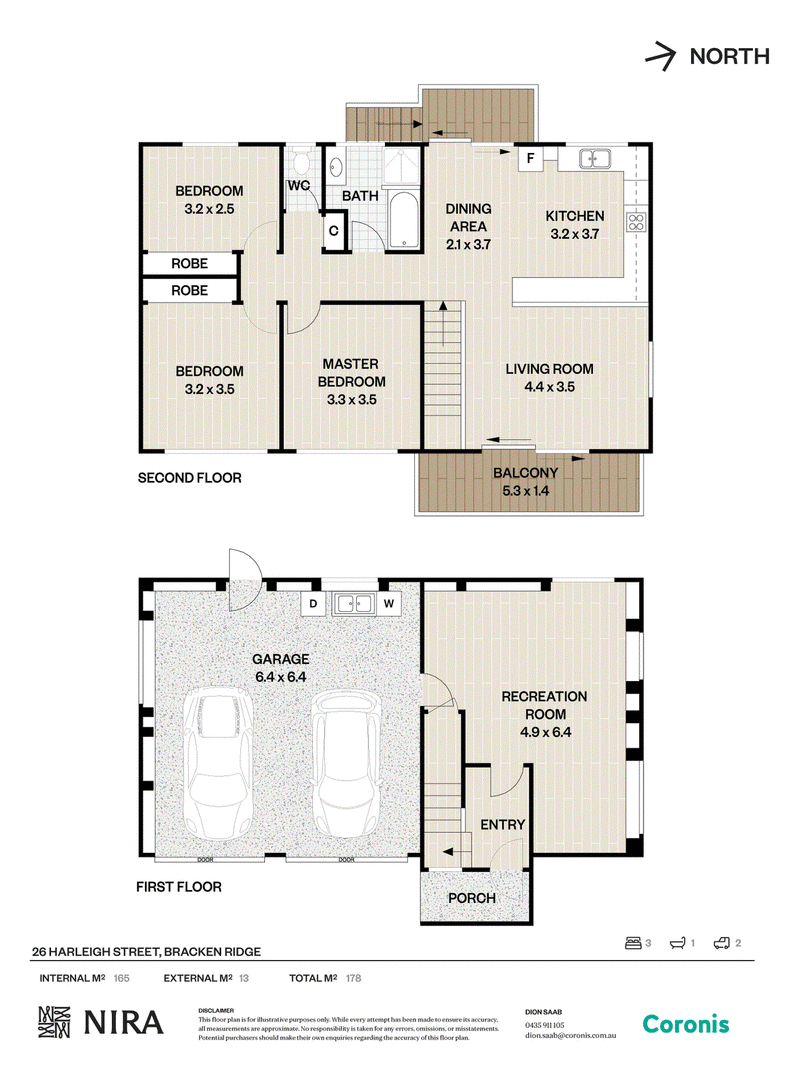
At the heart of the home is the spacious open-plan kitchen and dining area. The kitchen is generously proportioned with ample cabinetry, excellent bench space, dishwasher and freestanding cooking appliances, while a breakfast bar provides additional functionality for busy households.
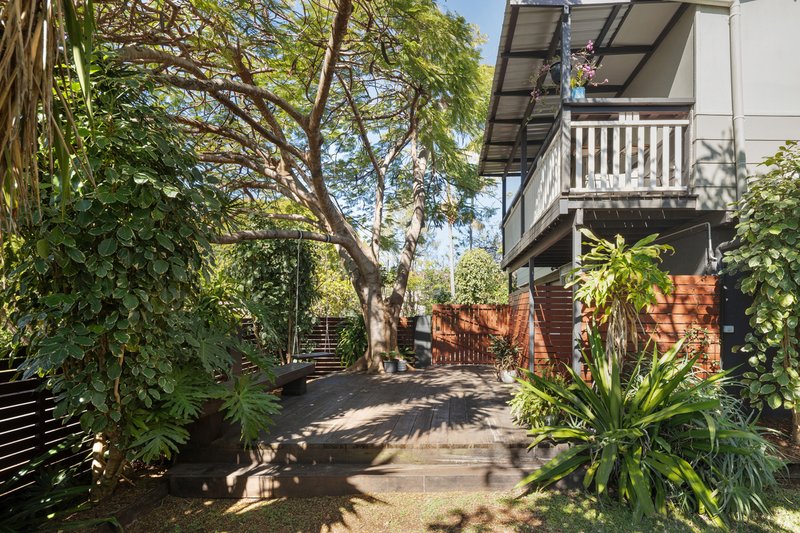
Flowing from the kitchen, the adjoining living room provides a comfortable space to relax and opens directly onto the covered front balcony. Surrounded by leafy outlooks and capturing the home's elevated position, this is an ideal spot for a morning coffee, afternoon drink or simply enjoying the breeze amongst the trees.
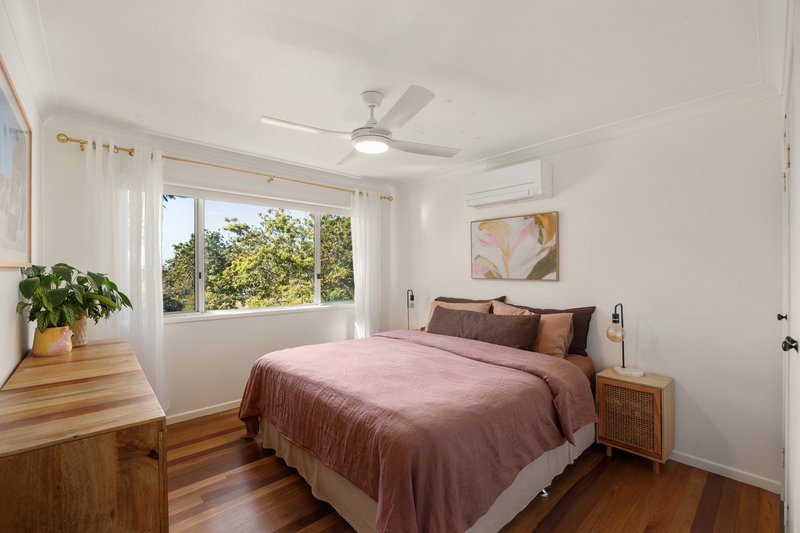
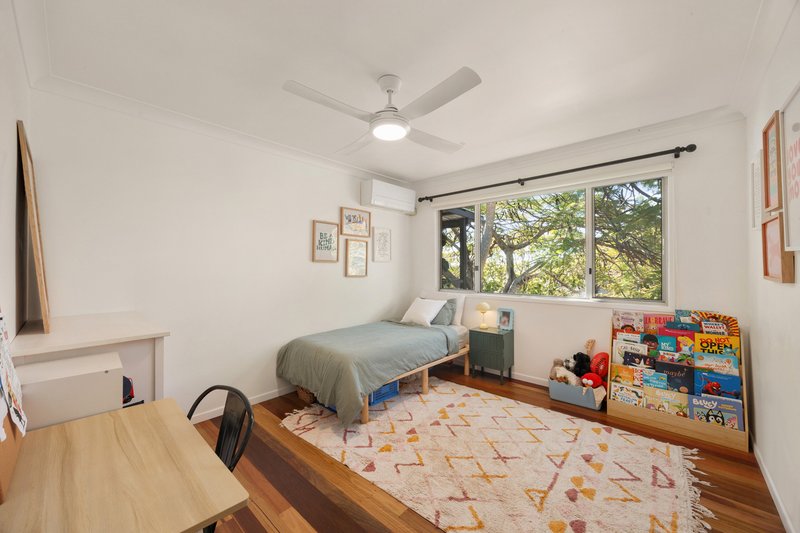
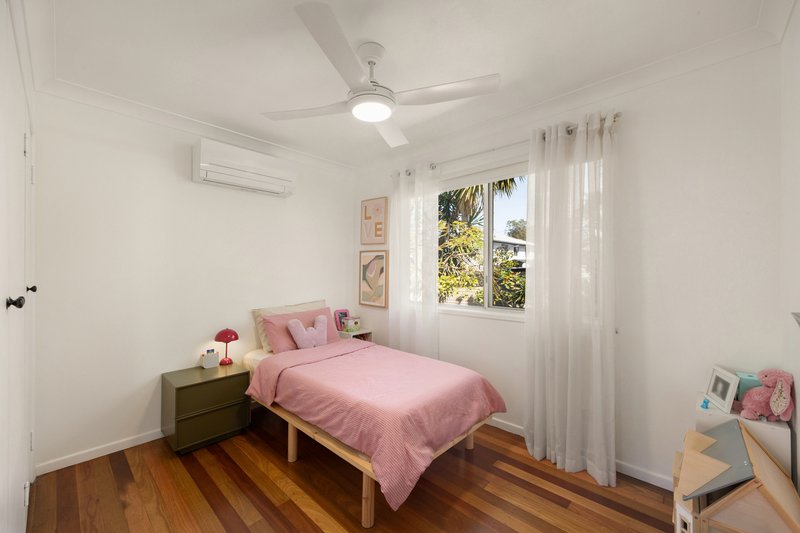
Three well-sized bedrooms are located on the upper level, including the spacious master bedroom. Each room benefits from its own split-system air-conditioning, with the systems installed less than a year ago, while new blinds to every bedroom provide an additional practical touch.
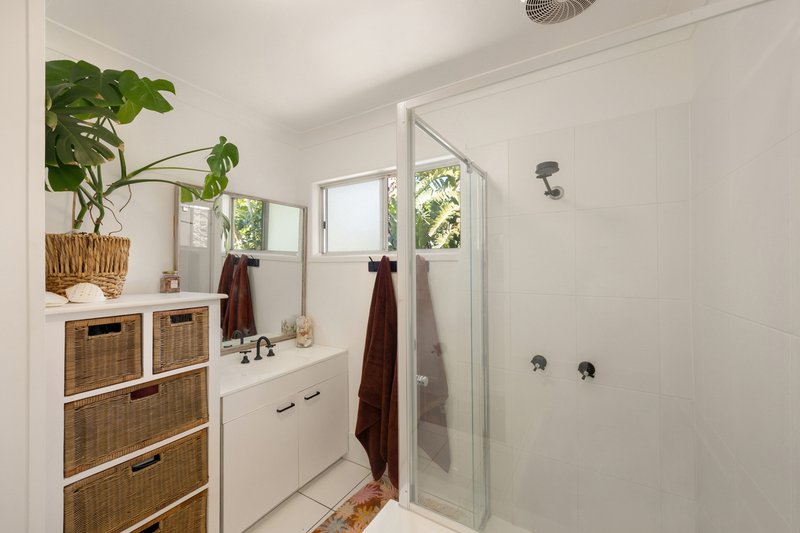
The main bathroom is neatly presented with a separate shower, bathtub and vanity, complemented by a separate toilet for everyday convenience.
Downstairs, a substantial recreation room adds another level of versatility to the home. Generously proportioned and with its own ground-floor access, the space lends itself perfectly to a second living area, home office, teenager's retreat, hobby room or multipurpose zone.
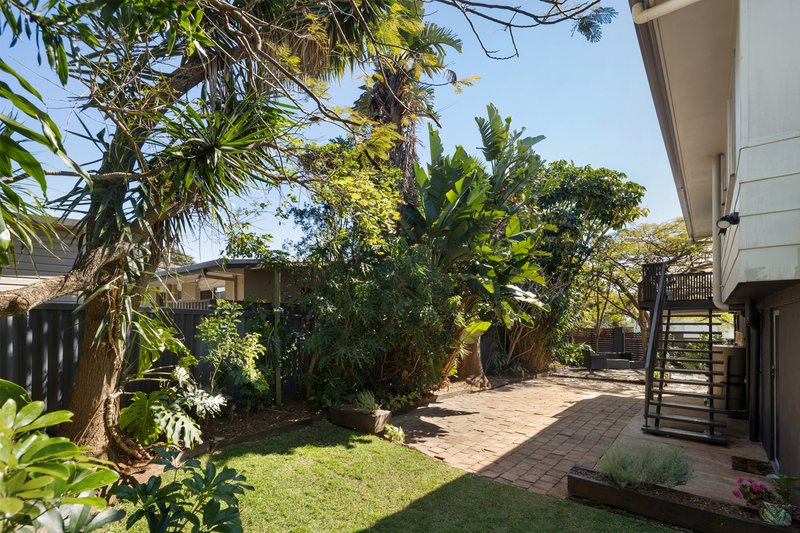
The outdoor areas are where the home's unique setting truly comes to life. Established tropical gardens wrap around the property, creating a private green sanctuary with multiple timber deck and paved areas providing plenty of options for outdoor entertaining, relaxing or enjoying the shade beneath the mature trees.
Recent improvements further enhance the home's appeal, including a brand-new COLORBOND roof, new Crimsafe security screens across both levels and new split-system air conditioners throughout, all completed within the past year.
Completing the property is a spacious double lock-up garage with internal access and additional room for storage and laundry facilities.
Additional features include:
• Three well-sized bedrooms
• Spacious master bedroom
• Split-system air-conditioning throughout every room, installed less than one year ago
• New Crimsafe screens upstairs and downstairs, installed less than one year ago
• Brand-new COLORBOND roof, less than one year old
• Bedroom blinds installed approximately three years ago
• Open-plan kitchen, dining and living areas
• Polished timber flooring
• Character-filled exposed ceiling beams
• Generous kitchen with excellent storage and bench space
• Dishwasher and freestanding cooking appliances
• Large downstairs recreation room
• Separate toilet
• Corner block offering a wonderful sense of privacy
• Multiple outdoor entertaining and deck areas
• Established tropical gardens and mature poinciana trees
• Double lock-up garage
• Approximately 165m² of internal floor space
• Approximately 13m² of external floor space
• Approximately 178m² total floor area
• Left garage automatic
Disclaimer: The agent has taken reasonable steps to verify the accuracy of the information contained in this marketing and advertising material. However, all information is provided as a guide only and should not be relied upon as a representation of fact.
Prospective buyers should make their own enquiries, conduct their own due diligence and seek independent advice to satisfy themselves as to the accuracy, condition, suitability and completeness of the information provided in relation to the property. To the extent there is any inconsistency between this marketing or advertising material and the Form 2 Seller Disclosure Statement for the property, the Form 2 Seller Disclosure Statement will prevail.
If this property is being sold by auction or without a price, a price guide cannot be provided. Any website or portal may have filtered the property into a price bracket for website functionality purposes only.
Some marketing images may contain virtual furniture, furniture staging, digital enhancements or AI-generated enhancements for illustrative purposes. Any such images are intended to assist with visual presentation only and may not reflect the actual property features, furnishings, condition, layout, size, views or presentation. Buyers should rely on their own inspections, enquiries and independent advice.

69 Gawain Road, Bracken Ridge QLD 4017
Call Dion Saab & Cass Saab on
0435911105
Call Sam Boardman on
0432425664


House in Bracken Ridge, Unit in Bracken Ridge, Townhouse in Bracken Ridge, Villa in Bracken Ridge, Apartment in Bracken Ridge, Flat in Bracken Ridge, Studio in Bracken Ridge, Warehouse in Bracken Ridge, Duplex/Semi-detached in Bracken Ridge, Alpine in Bracken Ridge, Acreage/Semi-rural in Bracken Ridge, Block Of Units in Bracken Ridge, Terrace in Bracken Ridge, Retirement in Bracken Ridge, Serviced Apartment in Bracken Ridge, Other in Bracken Ridge
House in Bald Hills, House in Brighton, House in Deagon, House in Fitzgibbon, House in Sandgate