Want to save your favourite properties and searches?
Sign up below to access all the awesome features.
Already have an account? Sign in


$600 per week


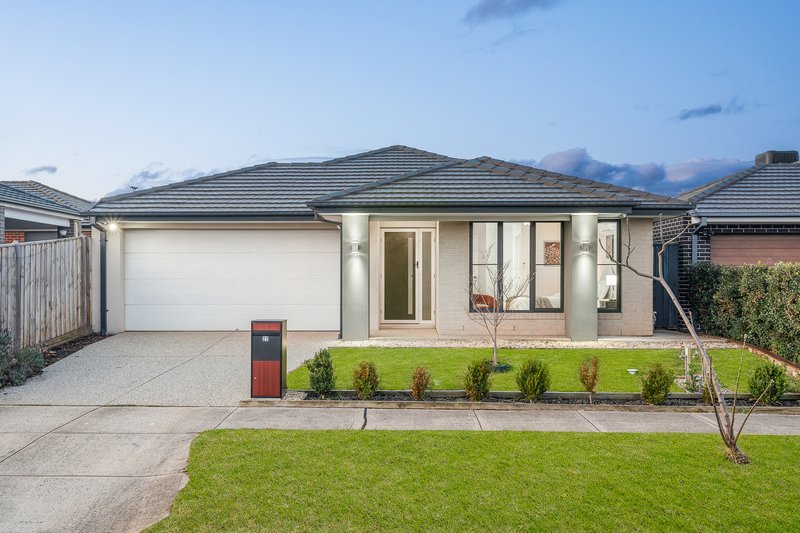
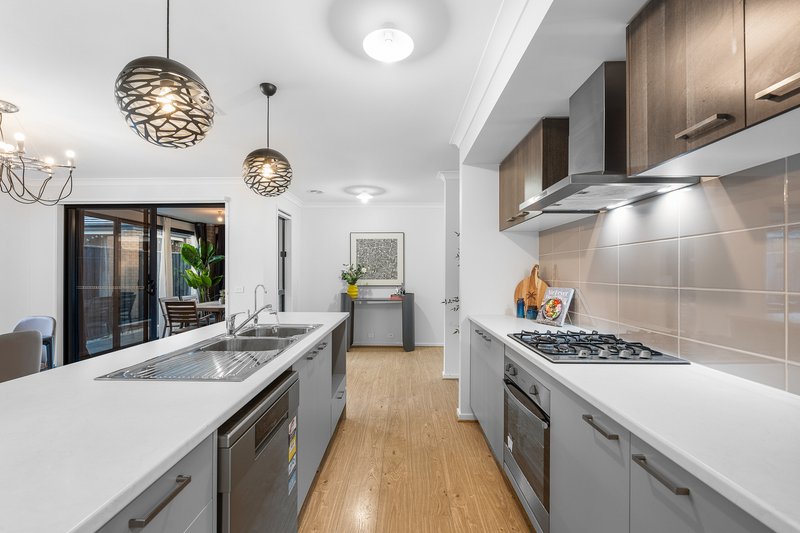
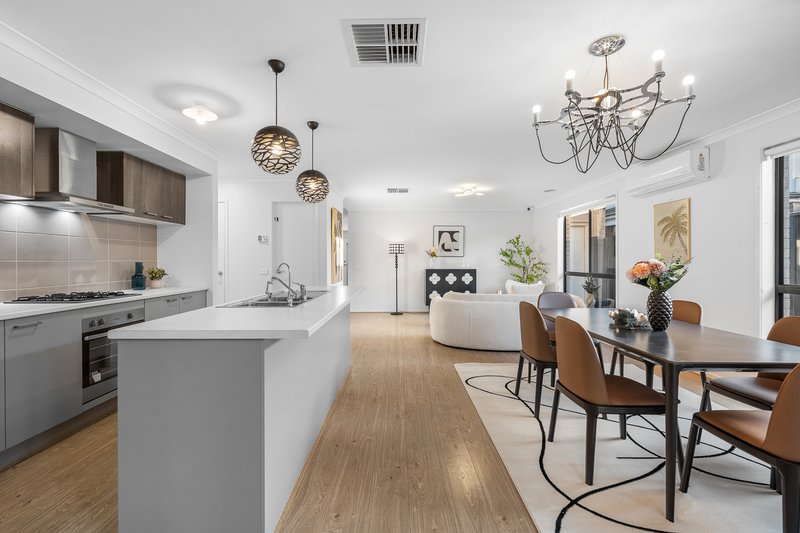
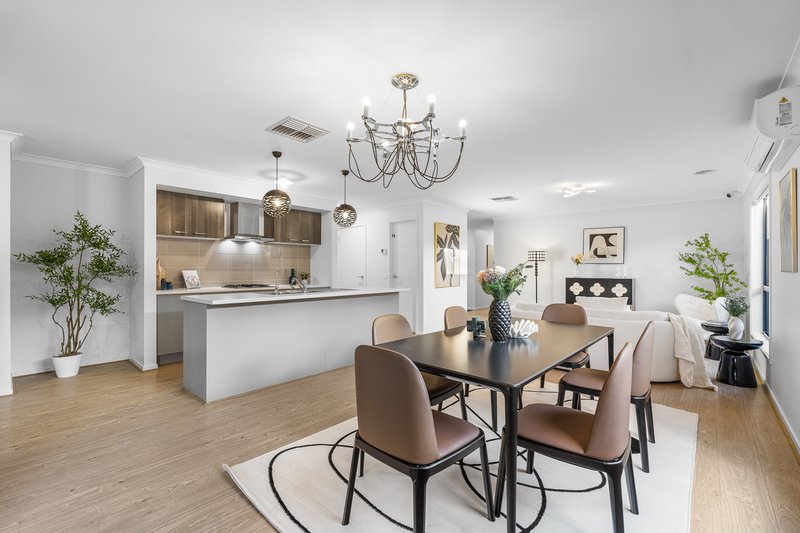
Perfectly positioned in a family-friendly pocket of Clyde, this stylish residence delivers a blend of comfort, convenience, and contemporary design. Boasting a generous floorplan and quality finishes throughout, it presents an ideal lifestyle for families.
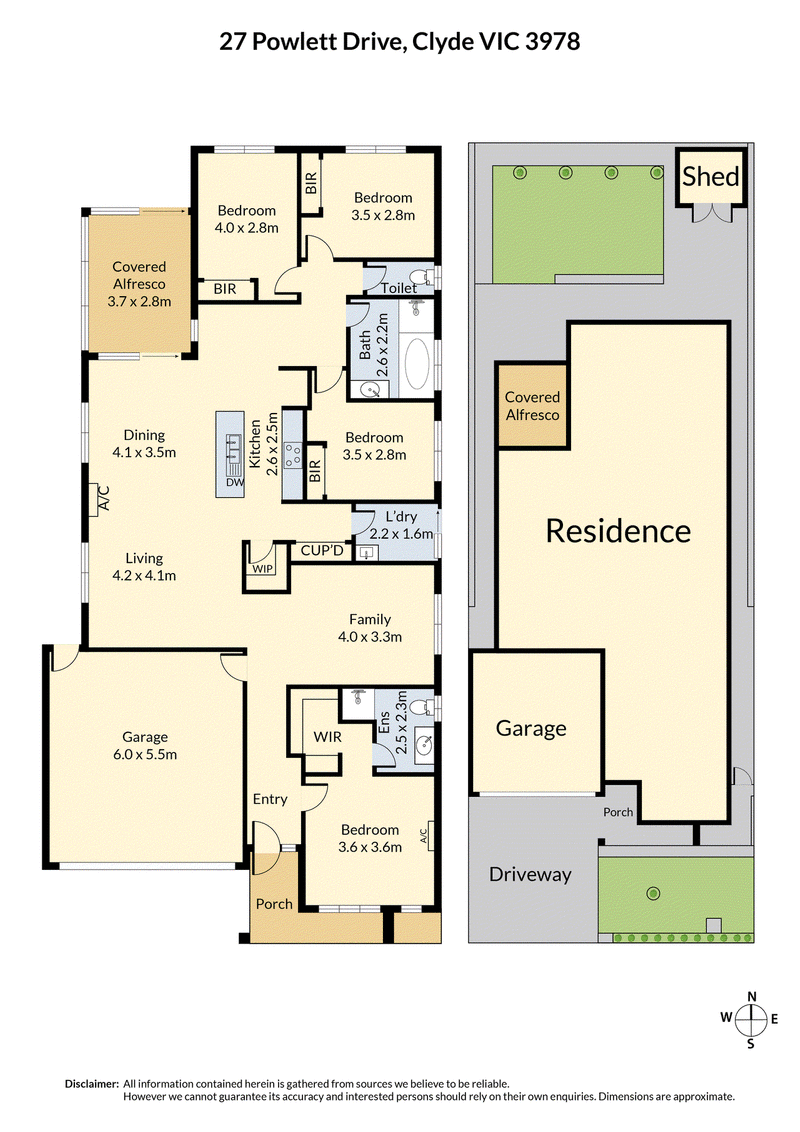
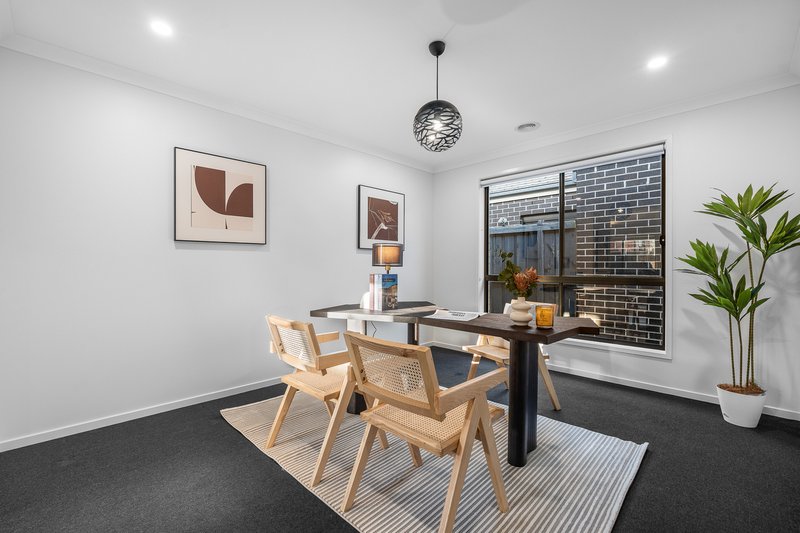
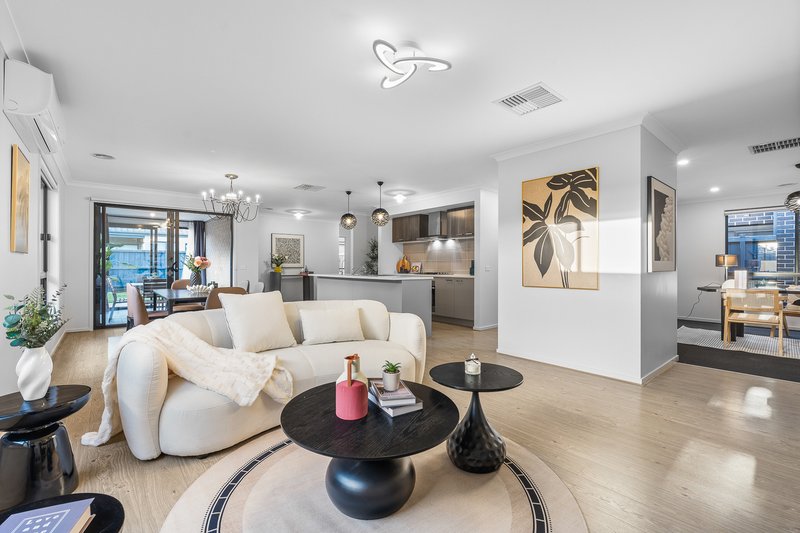
Step inside to discover light-filled interiors with an open-plan living and dining area that flows seamlessly into a modern kitchen, complete with quality appliances, ample storage, and a breakfast bar. Multiple living zones ensure space and flexibility for the whole family, while the outdoor area provides the perfect setting for entertaining or relaxing.
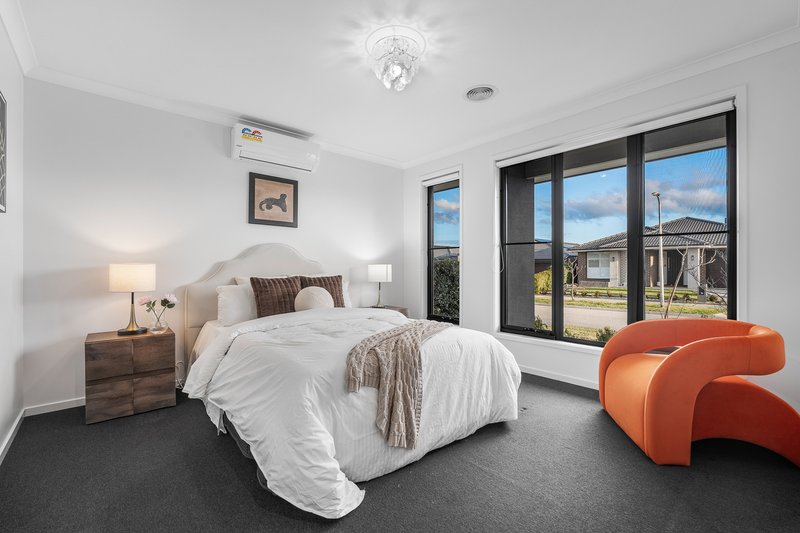
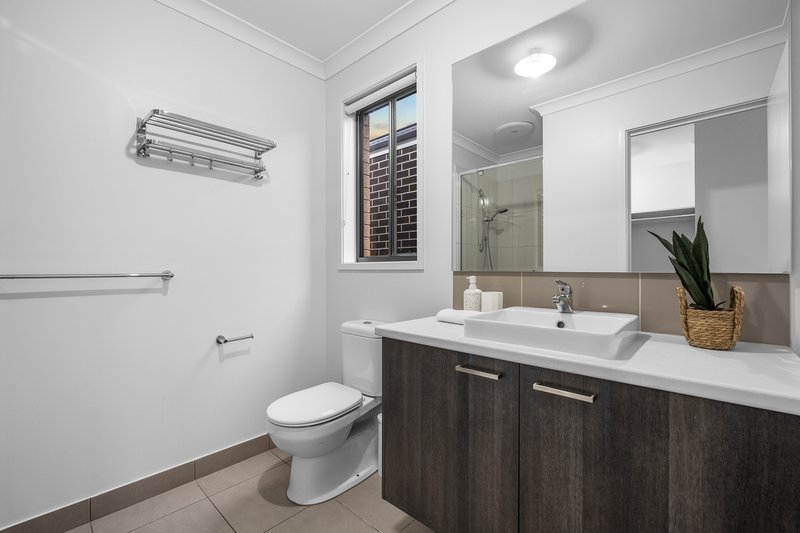
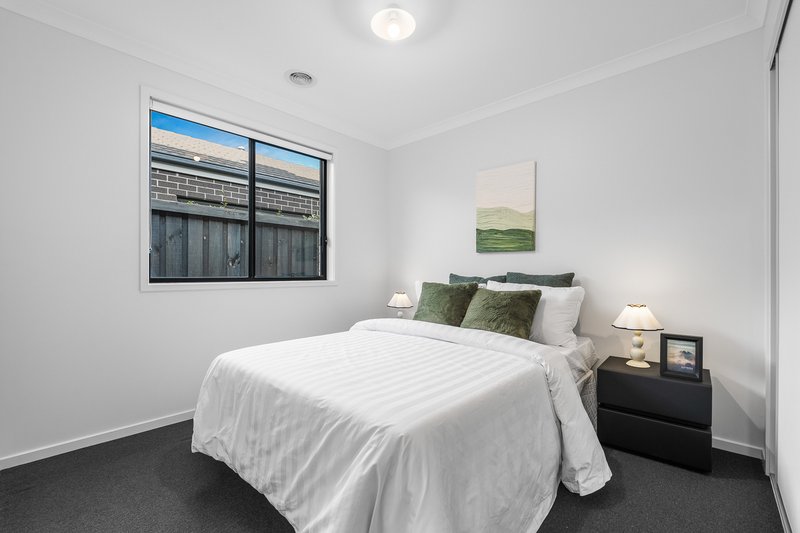
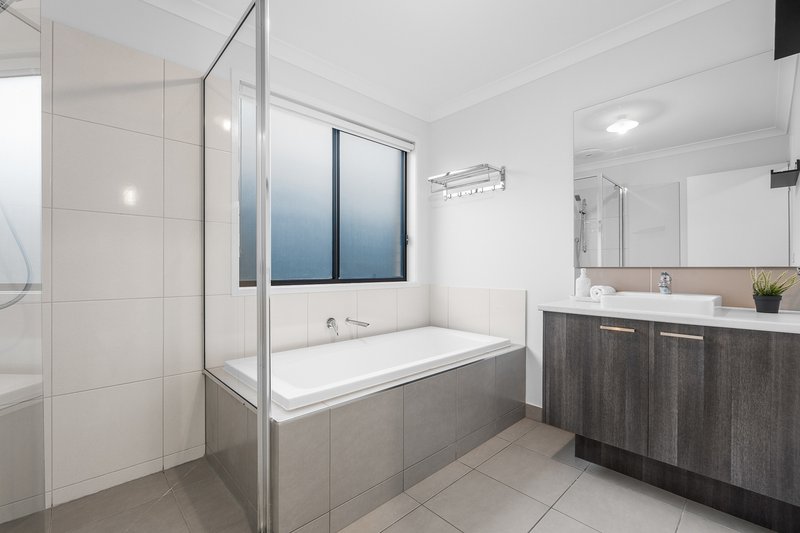
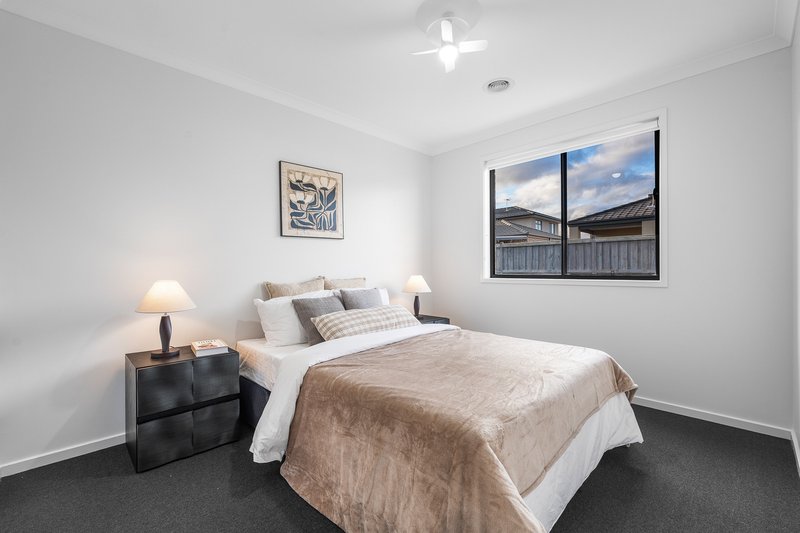
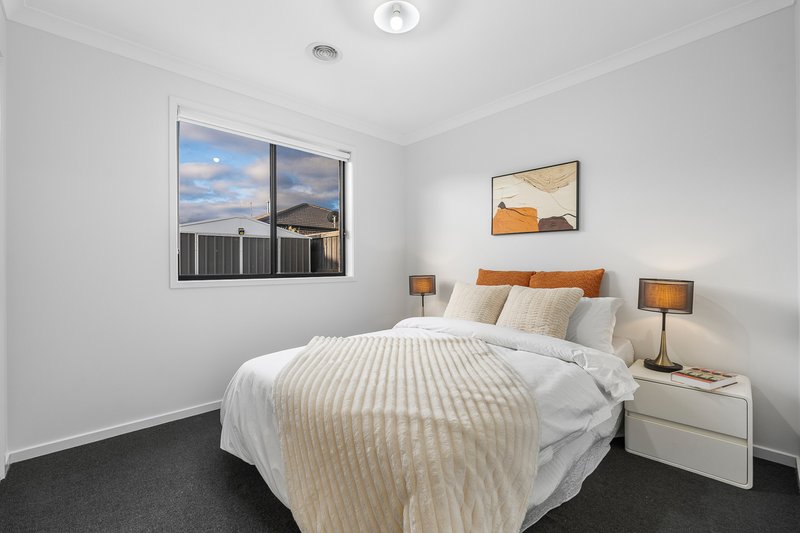
Accommodation comprises well-proportioned bedrooms, including a spacious master with walk-in robe and ensuite, complemented by additional bedrooms with built-in robes and a stylish central bathroom.
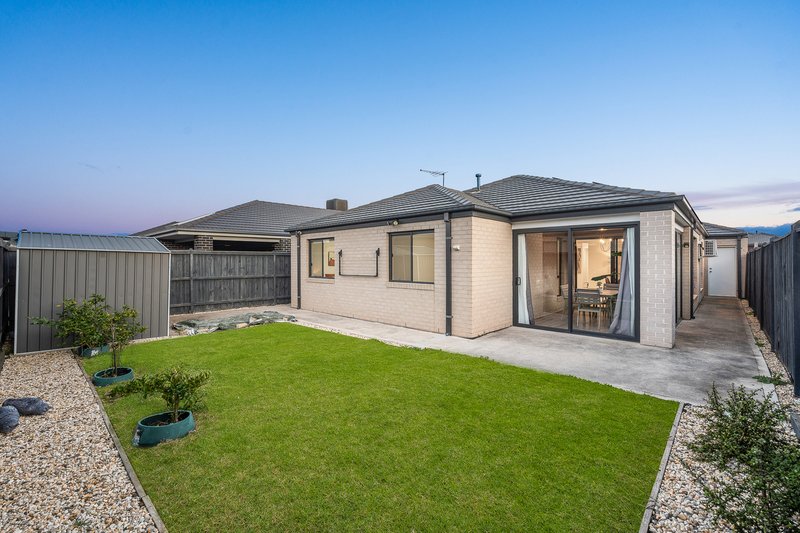
Additional features include ducted heating, split-system cooling, a secure garage with internal access, and low-maintenance landscaped gardens.
Enjoy the convenience of being moments from local parks, Clyde Primary School, Clyde Secondary College, Casey Fields, Clyde Shopping Centre, and easy access to major roadways.
Key features:
- Spacious open-plan living and dining
- Modern kitchen with quality appliances
- Multiple living areas offering flexibility for the whole family
- Master bedroom with ensuite and walk-in robe
- Additional bedrooms with built-in robes
- Ducted heating and split-system cooling for year-round comfort
- Secure garage with internal access
- 4 Dahua security cameras with UPS backup for peace of mind
- Security screen door for added safety
- Smart Wi-Fi garage door operable from anywhere with internet access
- Large shed providing ample storage or workspace
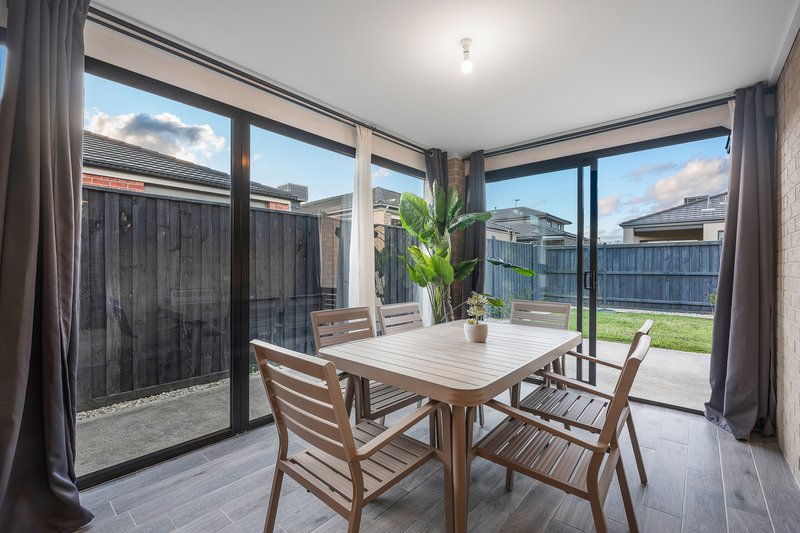
- Enclosed tiled alfresco, perfect for all-season entertaining
- 5kW solar system for energy efficiency and savings
- Family-friendly location close to schools, shops, and parks
- To be advised of our next available inspection click BOOK INSPECTION and inquire to register for next inspection. By registering we can notify you of any changes or cancellations.

Ground Floor/7-9 Burwood Highway, Burwood VIC 3125
Call Mingfeng Tang on
0449519188


House in Clyde, Unit in Clyde, Townhouse in Clyde, Villa in Clyde, Apartment in Clyde, Flat in Clyde, Studio in Clyde, Warehouse in Clyde, Duplex/Semi-detached in Clyde, Alpine in Clyde, Acreage/Semi-rural in Clyde, Block Of Units in Clyde, Terrace in Clyde, Retirement in Clyde, Serviced Apartment in Clyde, Other in Clyde
House in Cardinia, House in Clyde North, House in Cranbourne East, House in Dalmore, House in Devon Meadows, House in Tooradin