Want to save your favourite properties and searches?
Sign up below to access all the awesome features.
Already have an account? Sign in


By Negotiation


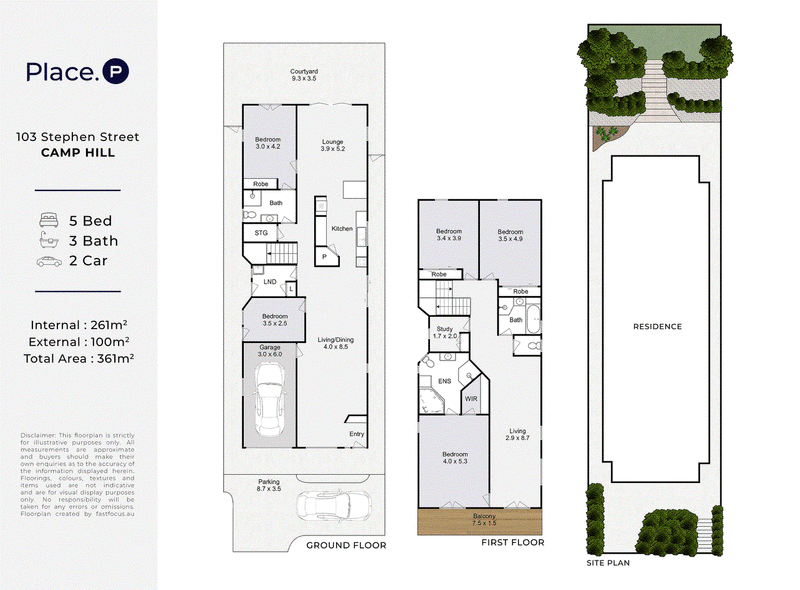
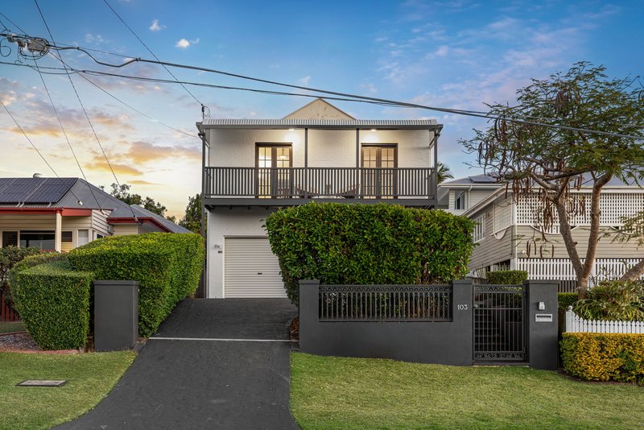
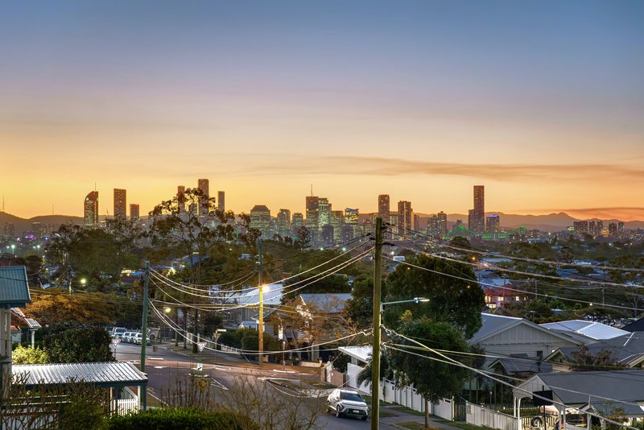
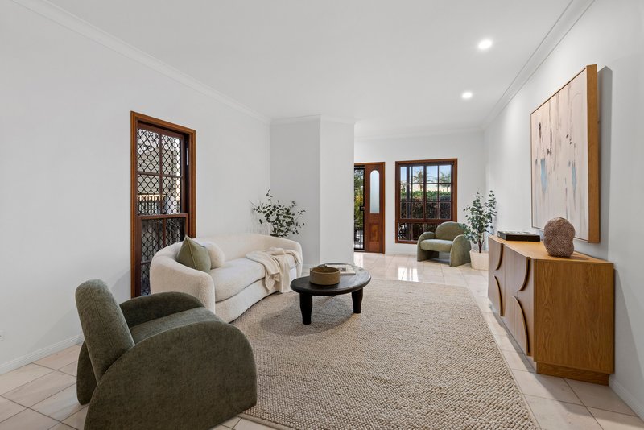
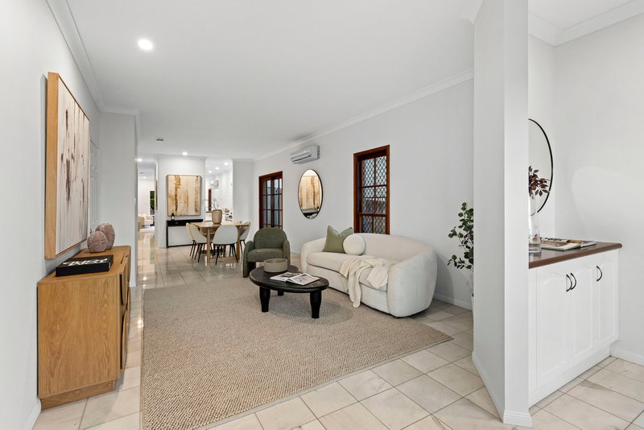
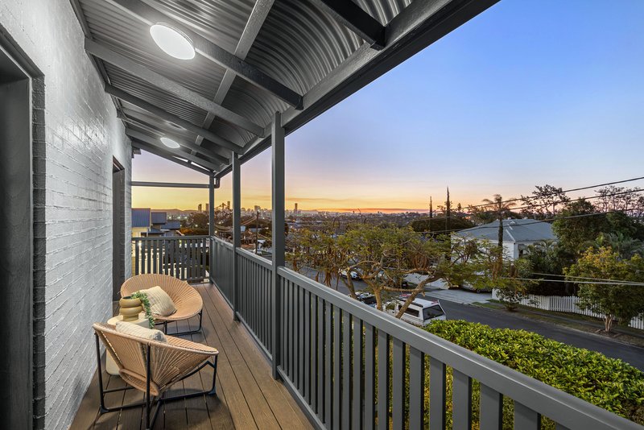
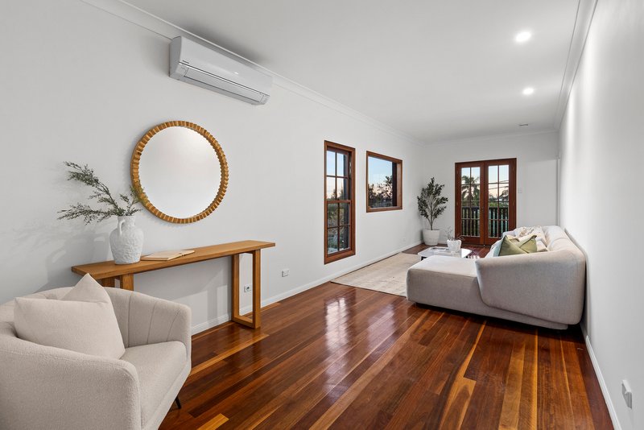
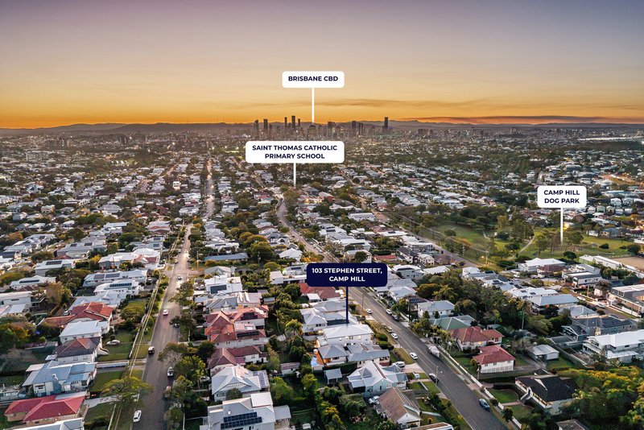
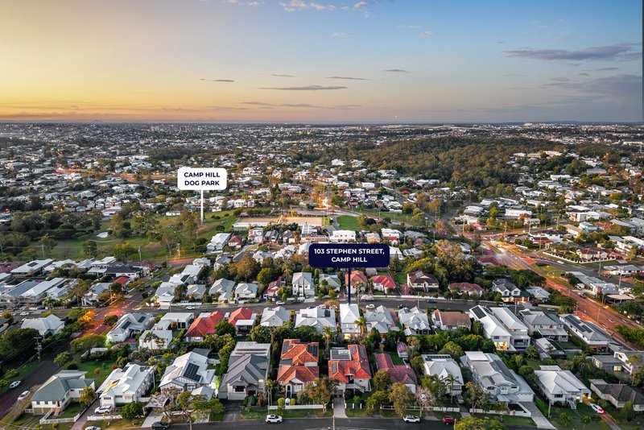
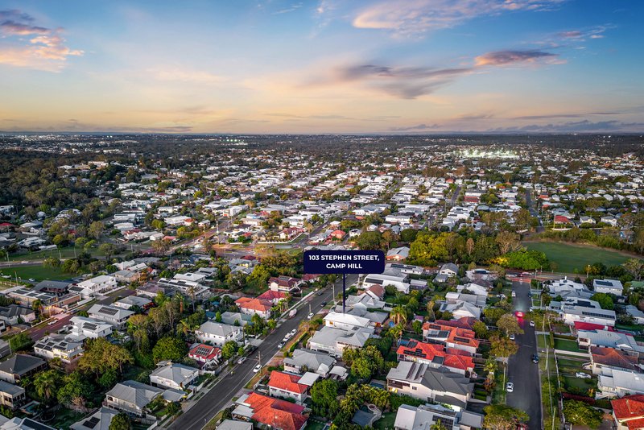
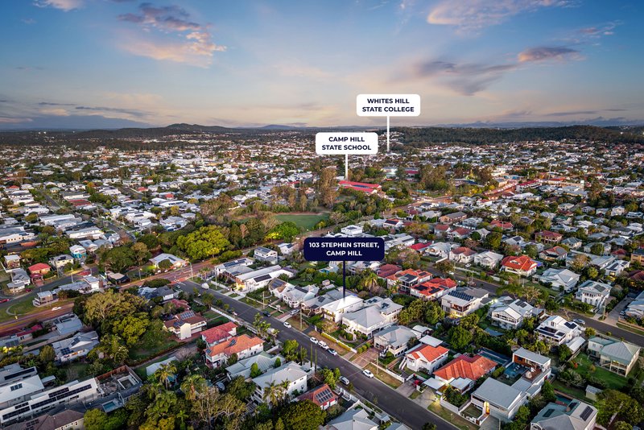
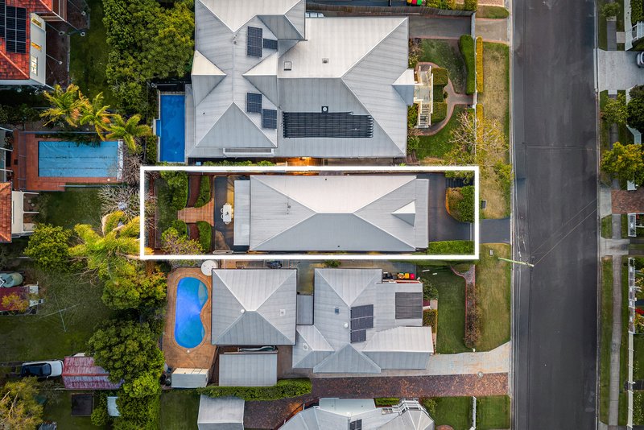
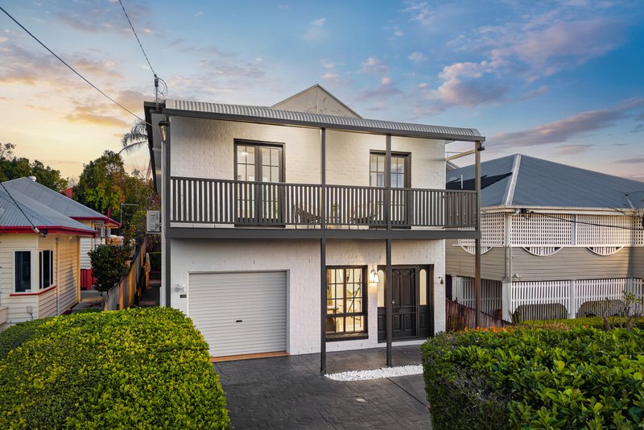
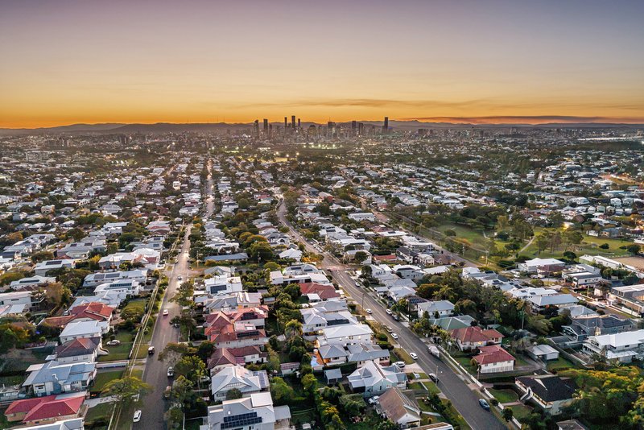
Occupying an elevated position at the top of the hill, this substantial double-storey residence delivers generous family living, impressive city views and exceptional versatility in a prestigious Camp Hill address. Built in 2005 and thoughtfully designed across two expansive levels, the home combines five bedrooms, three bathrooms, home office and three generous living areas with a low-maintenance setting, creating an outstanding opportunity for families seeking space without the upkeep.
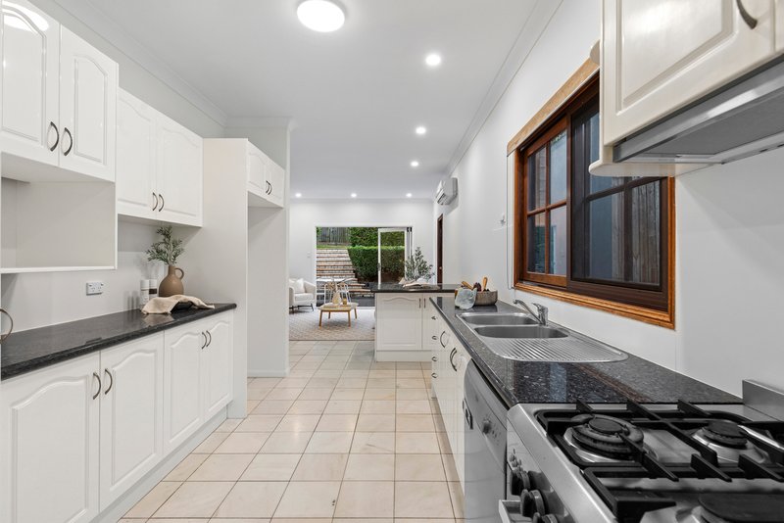
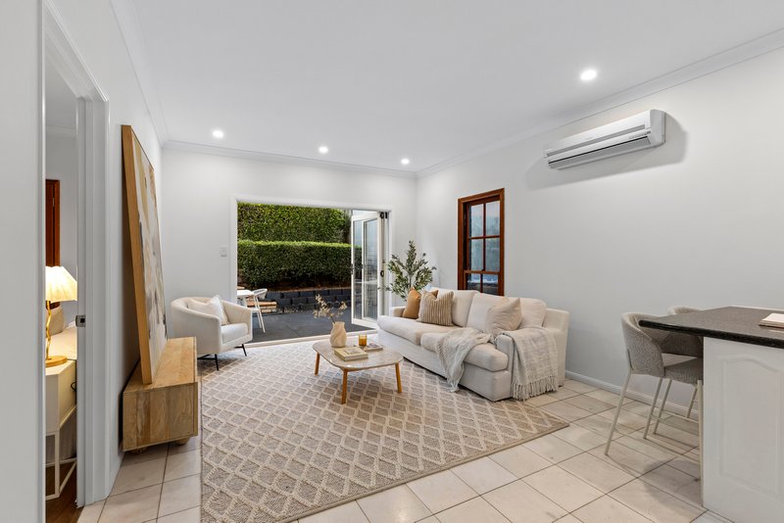
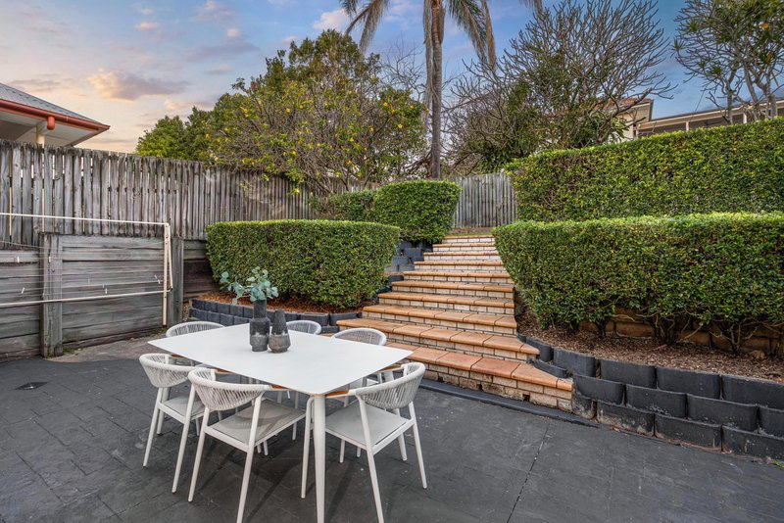
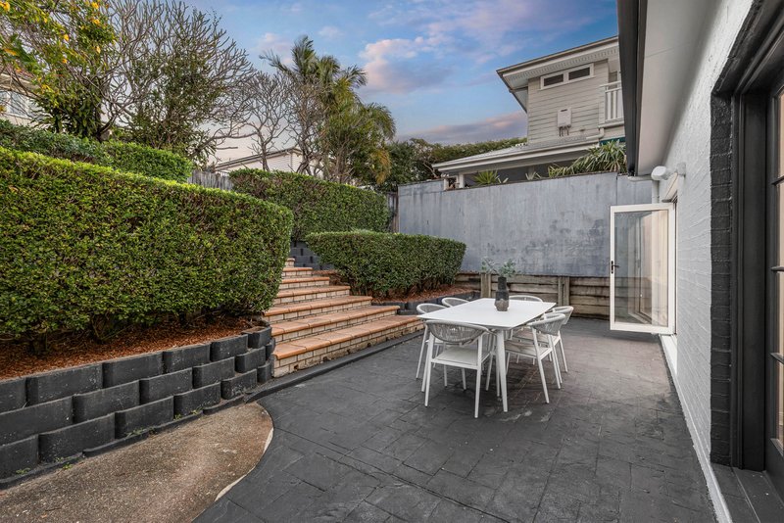
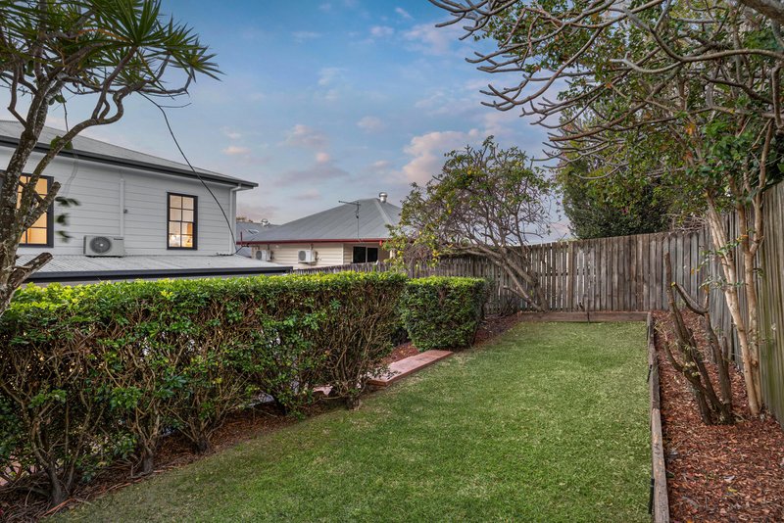
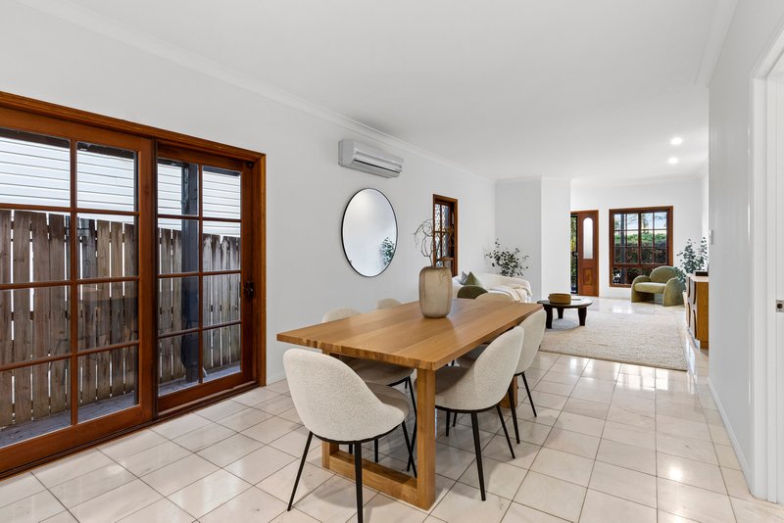
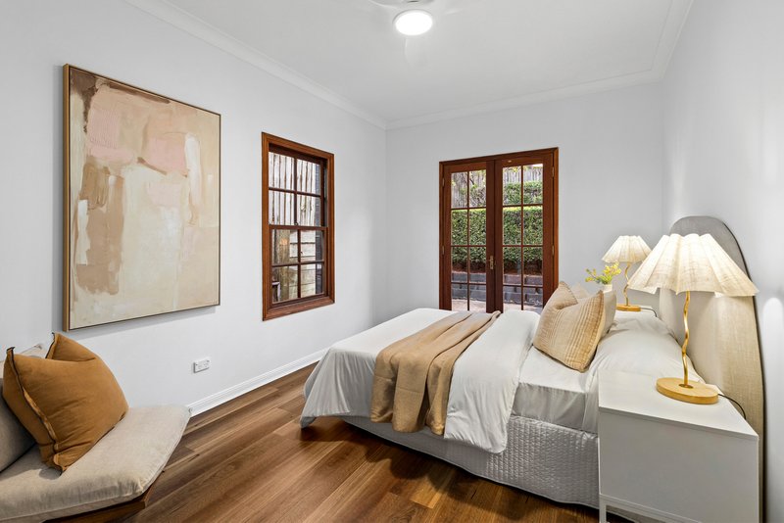
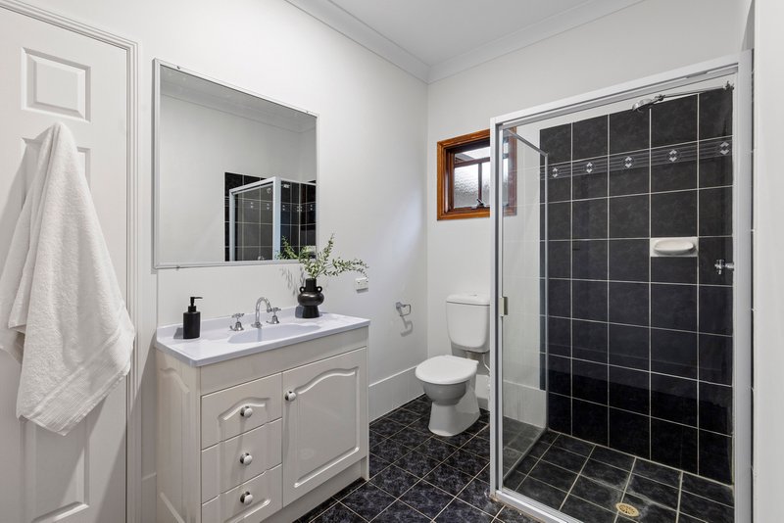
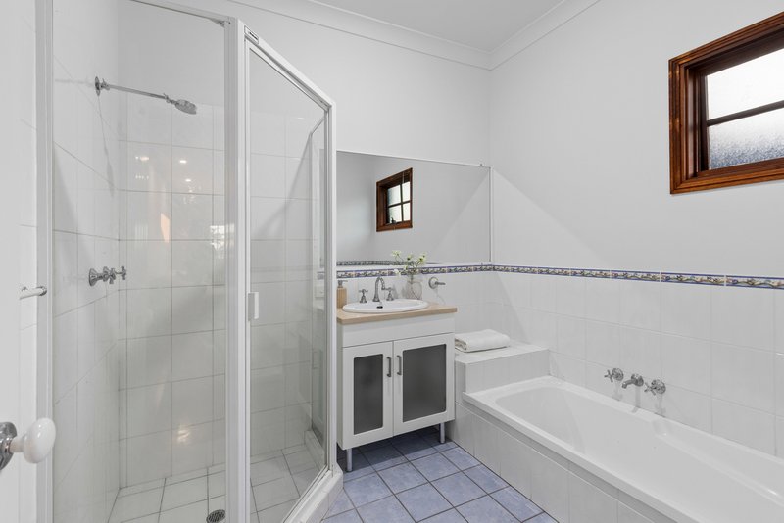
The ground floor is finished with marble tiled flooring and offers excellent separation for family living, with two bedrooms serviced by a two-way bathroom, a dedicated laundry and a substantial living area. At the heart of the home, the generous kitchen connects effortlessly with the living spaces before opening to a beautifully maintained outdoor entertaining area and grassed yard. One of the downstairs bedrooms is further enhanced by timber flooring and French doors opening directly outdoors, providing flexibility for guests, older children or extended family.
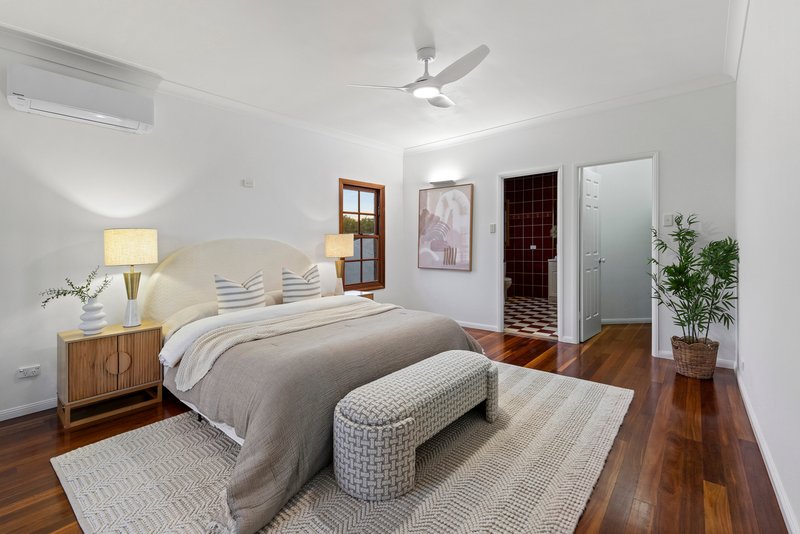
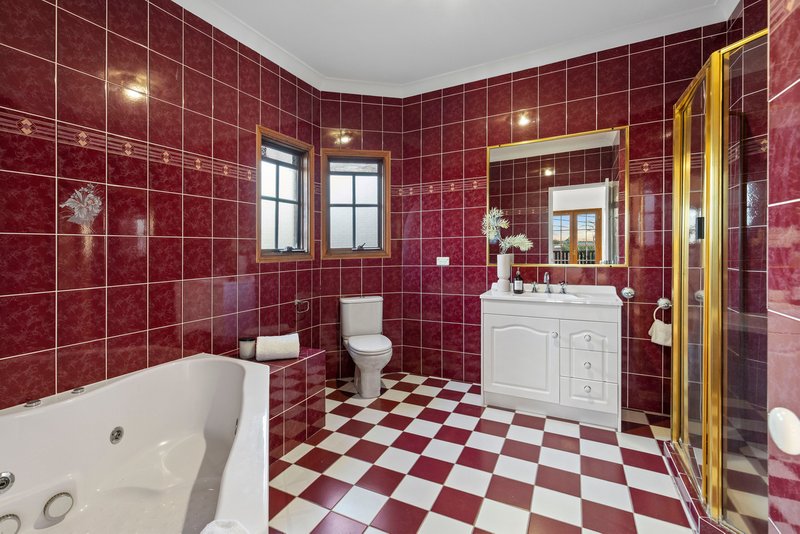
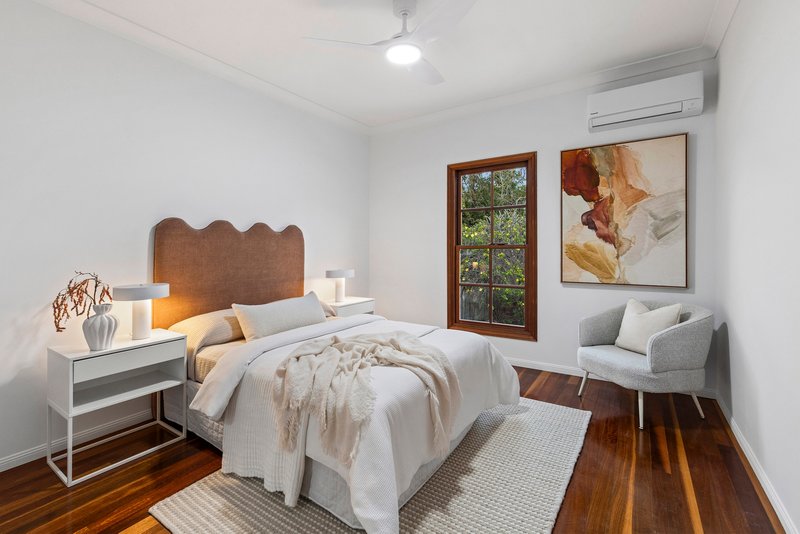
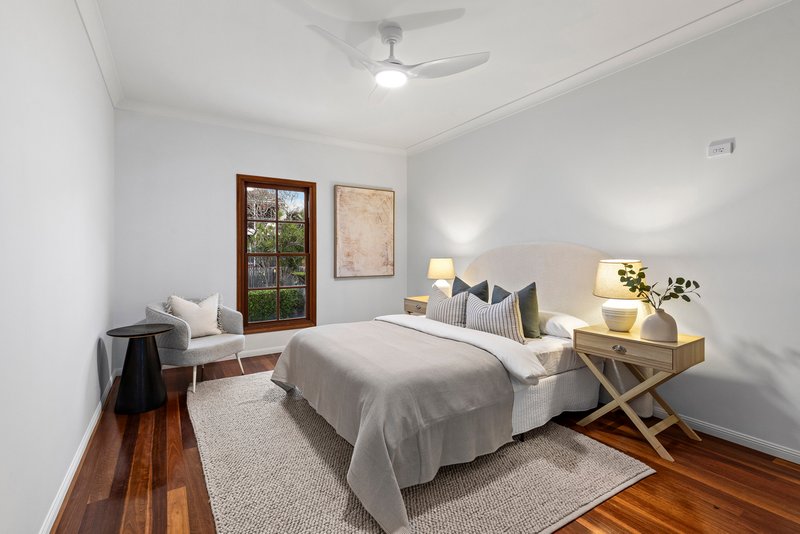
Upstairs, hardwood timber floors introduce three exceptionally spacious bedrooms with built-in wardrobes, a dedicated home office and an additional living area framed by a large feature window capturing views towards the city. The master suite is a standout, with French doors opening to a private balcony with city views, alongside a walk-in wardrobe and generous ensuite complete with spa bath. Air-conditioning throughout, multiple indoor and outdoor living zones and a solid, well-considered design complete an impressive family home in one of Camp Hill's most desirable elevated positions.
Property Highlights
- Elevated position at the top of the hill, capturing impressive city views
- Substantial five-bedroom, three-bathroom family residence built in 2005
- Three generous living areas across two levels, providing excellent separation for families
- Expansive master suite with walk-in wardrobe, spa ensuite, French doors and private balcony with city views
- Three oversized upstairs bedrooms with built-in wardrobes, plus dedicated home office
- Versatile downstairs accommodation with two bedrooms and a two-way bathroom, ideal for guests, teenagers or extended family
-Generous kitchen flowing to a beautifully maintained outdoor entertaining area and grassed yard
- Hardwood timber flooring upstairs and marble tiled flooring downstairs, with air-conditioning throughout
- Secure single-car garage and a practical, low-maintenance layout designed for easy family living
- Prestigious Camp Hill address, combining an elevated setting with convenient access to local schools such as Camp Hill State School, St Thomas' Catholic Primary School, Villanova College & Loreto College Coorparoo.
Disclaimer
This property is being sold without a price and therefore a price guide can not be provided. The website may have filtered the property into a price bracket for website functionality purposes.
Disclaimer:
We have in preparing this advertisement used our best endeavours to ensure the information contained is true and accurate, but accept no responsibility and disclaim all liability in respect to any errors, omissions, inaccuracies or misstatements contained. Prospective purchasers should make their own enquiries to verify the information contained in this advertisement.
EER (Energy Efficiency Rating):

140 Oxford Street, Bulimba QLD 4171
Call Mikaela Crone on
0478 161 008
Call Shannon Gordon on
0432 223 534


House in Camp Hill, Unit in Camp Hill, Townhouse in Camp Hill, Villa in Camp Hill, Apartment in Camp Hill, Flat in Camp Hill, Studio in Camp Hill, Warehouse in Camp Hill, Duplex/Semi-detached in Camp Hill, Alpine in Camp Hill, Acreage/Semi-rural in Camp Hill, Block Of Units in Camp Hill, Terrace in Camp Hill, Retirement in Camp Hill, Serviced Apartment in Camp Hill, Other in Camp Hill
House in Carina Heights, House in Carina, House in Coorparoo, House in Holland Park, House in Norman Park, House in Seven Hills