Want to save your favourite properties and searches?
Sign up below to access all the awesome features.
Already have an account? Sign in


Inspections
Auction : $1,280,000-$1,330,000


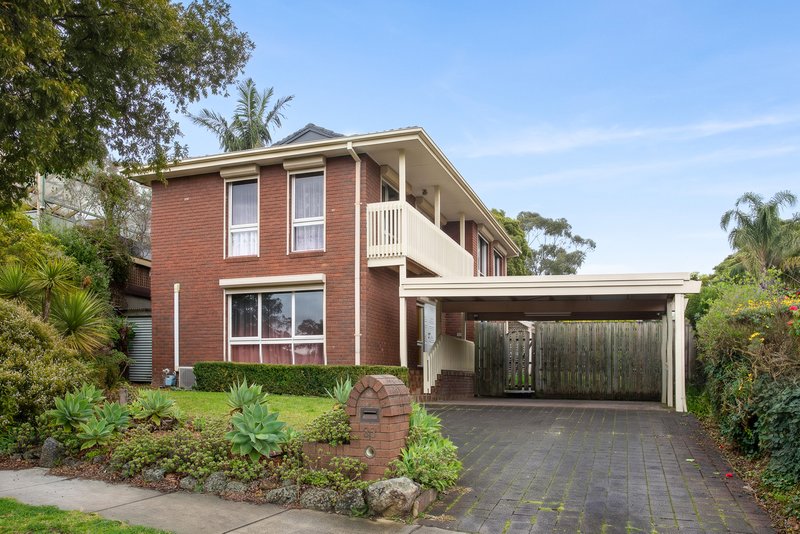
Whether you are looking for extra space to accommodate a growing family, working from home in peace, or creating the ultimate entertainer's backyard, 33 Roehampton Avenue, Wantirna delivers on all fronts with effortless style and exceptional scale.
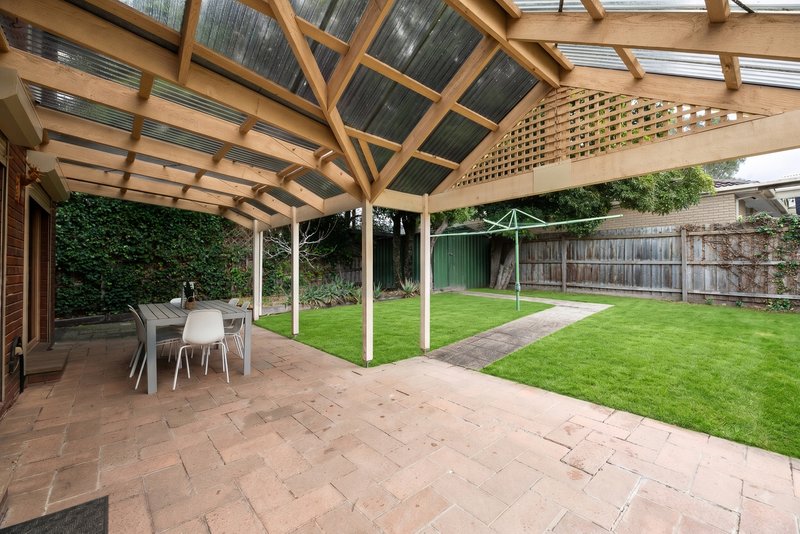
From peaceful morning coffees on the sunlit balcony to bustling weekend barbecues under the expansive covered verandah, this impressive property is far more than just a house-it is a warm, inviting backdrop where treasured family memories are made for years to come.
Designed for Modern Family Living
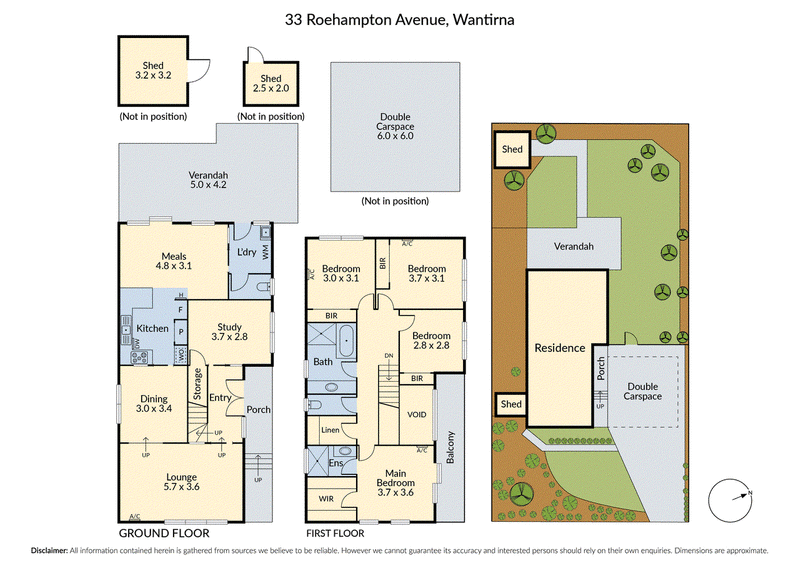
Spanning two cleverly zoned and light-filled levels, the residence brilliantly balances smart connectivity for everyday living with private spaces to unwind.
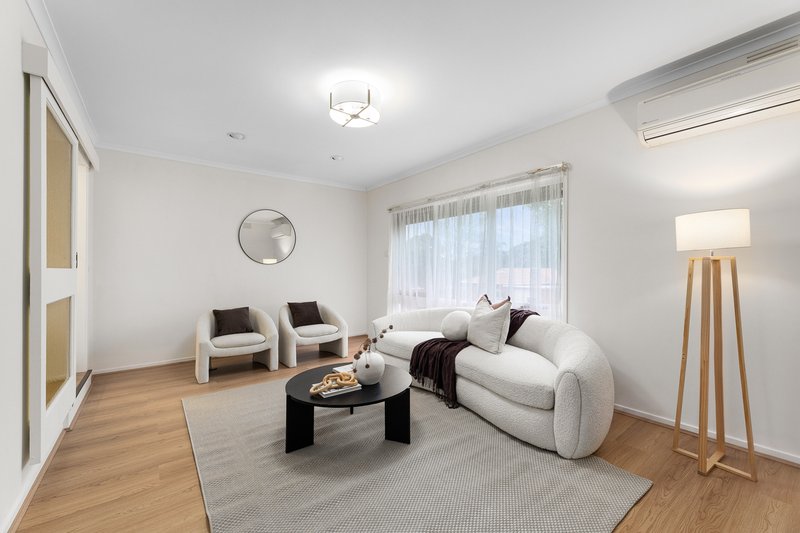
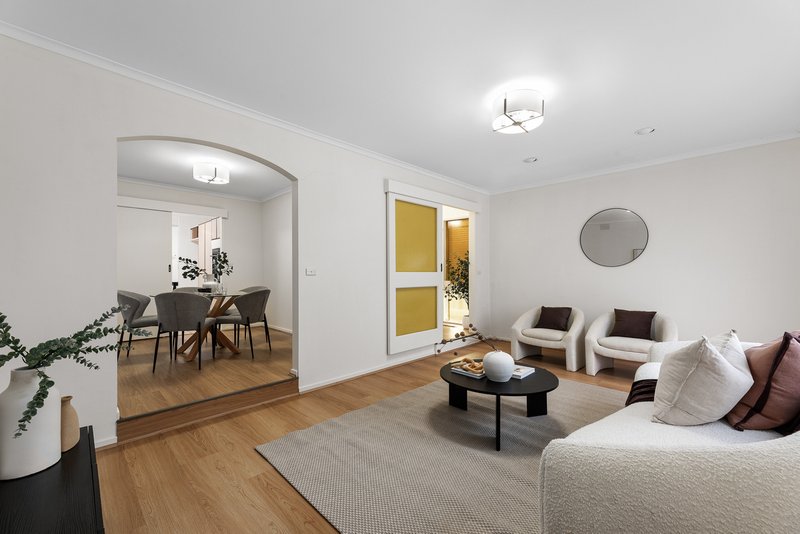
Welcoming Ground Floor: Step inside to discover a grand living and dining sequence designed to accommodate everything from quiet family movie nights to large-scale dinner parties.
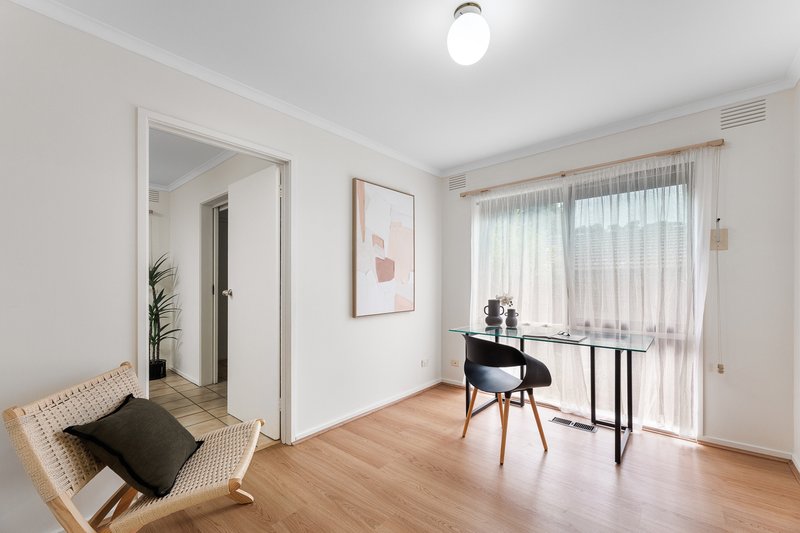
Dedicated Home Office: Tucked privately off the entrance foyer, a generous separate study ensures working from home or managing household affairs never interferes with your family's relaxation time.
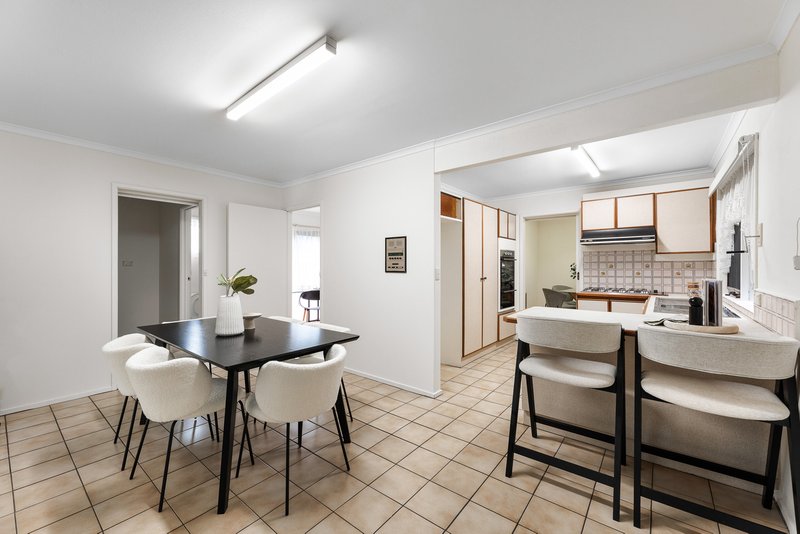
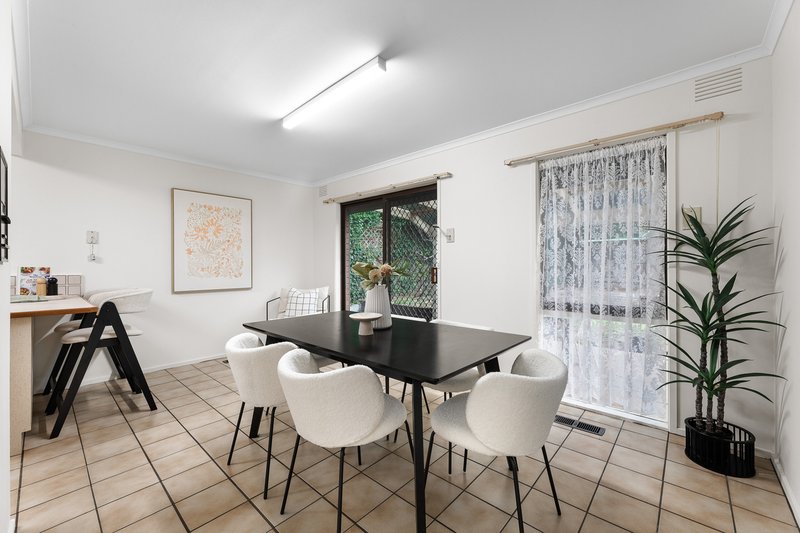
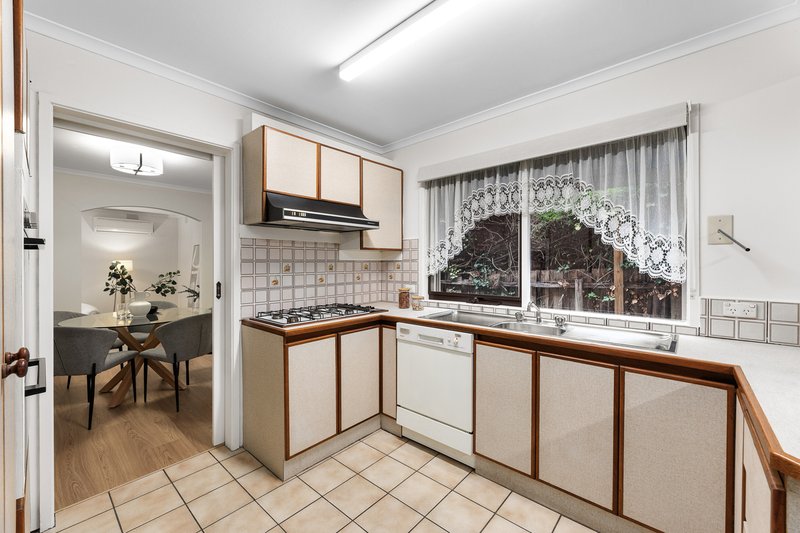
Central Culinary Hub: At the very heart of the floorplan, the well-appointed kitchen features ample counter space and storage, directly overlooking a sun-drenched meals area. It flows effortlessly out to the alfresco domain, making indoor-outdoor serving a breeze.
Upper-Level Retreat & Endless Outdoor Space
Retreat upstairs to a quiet sanctuary dedicated entirely to rest and rejuvenation.
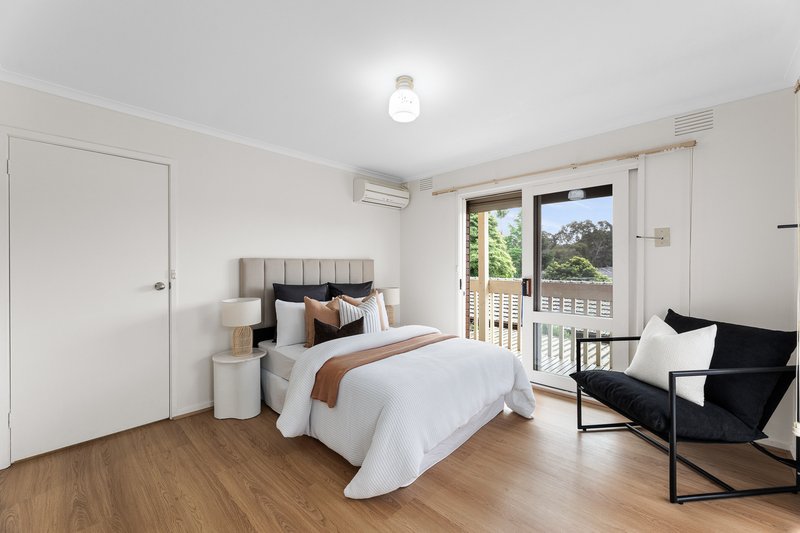
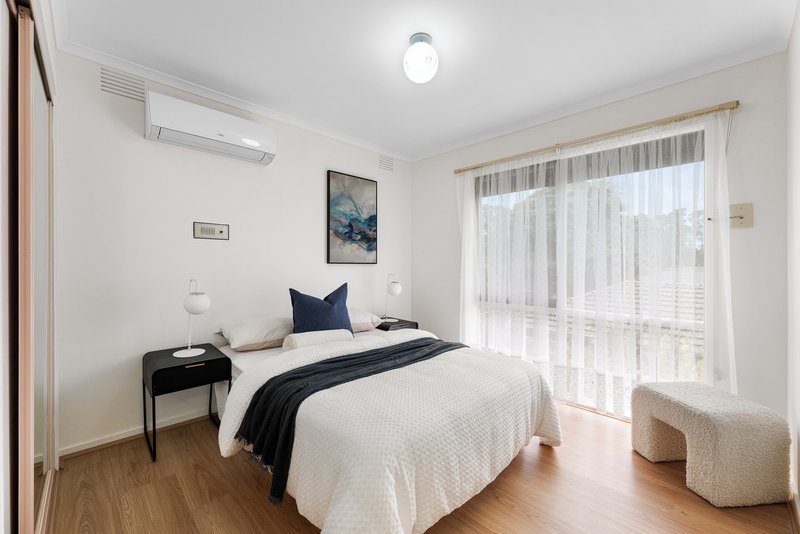
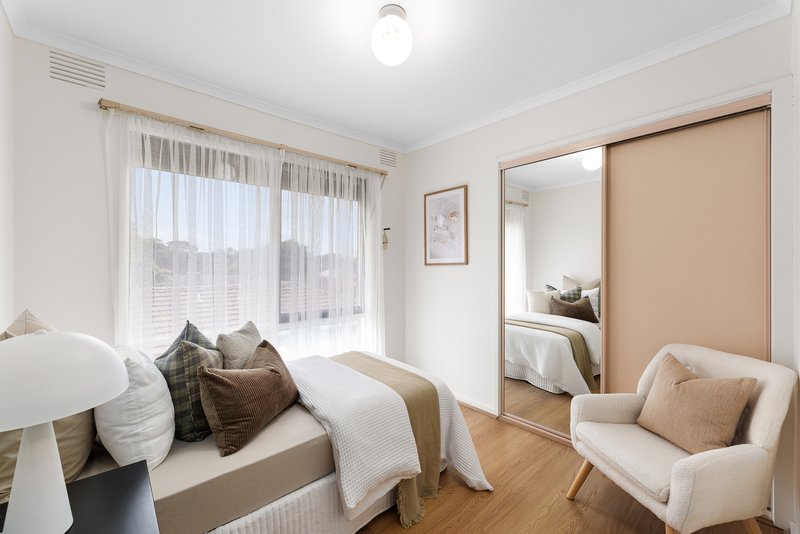
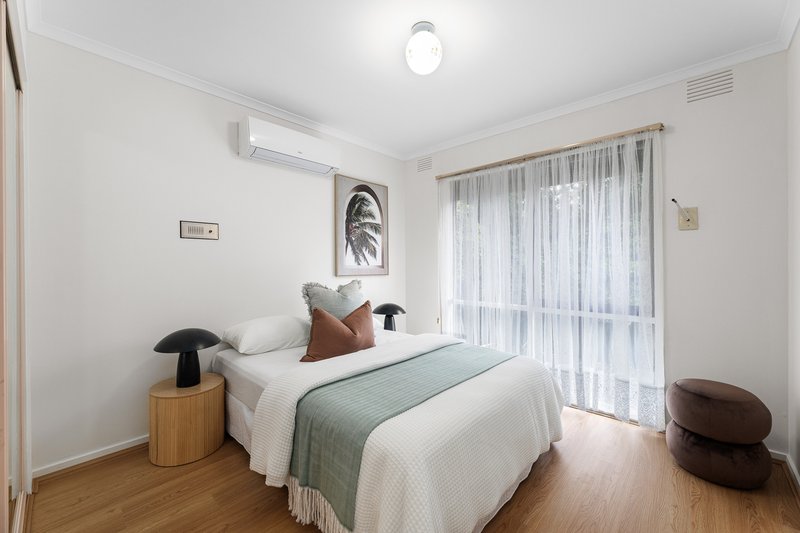
Spacious Accommodation: Discover four well-proportioned bedrooms, each equipped with built-in robes and soft natural light.
Master Domain: The expansive master suite serves as a true sanctuary, featuring its own private ensuite, a generous walk-in robe, and direct access to a balcony-the perfect spot to watch the sunrise with a fresh brew.
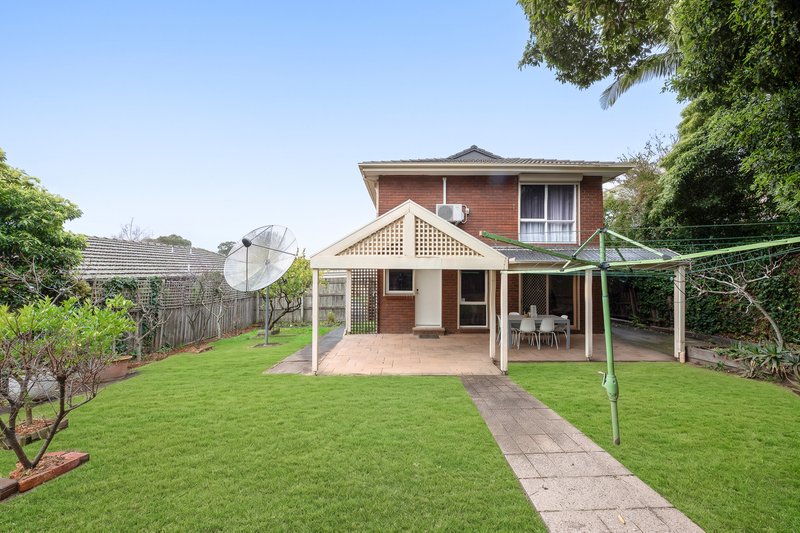
The Backyard Haven: Step outside to an immense, fully fenced backyard that offers boundless space for children to play, pets to roam, and avid gardeners to bring their green-thumb vision to life.
Handyman's Dream: Completing the outdoor landscape are two functional storage sheds, perfect for housing tools, workshop equipment, or extra family clutter.
Comprehensive Features At A Glance
Accommodation: 4 Generous Bedrooms + 1 Dedicated Ground-Floor Study
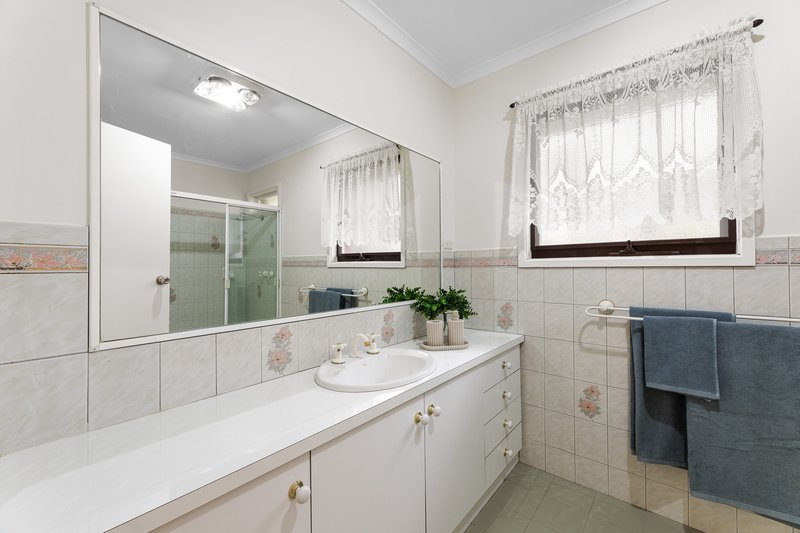
Bathrooms & Parking: 2 Full Bathrooms (including Master Ensuite) + 2 Car Spaces
Living Spaces: Grand formal lounge & dining, informal meals area, upper balcony
Outdoor Entertaining: Expansive covered alfresco verandah overlooking a vast rear yard
Storage & Extras: 2 dedicated outdoor sheds for tools, gear, or workshop setup
Location Advantage: Highly desirable Wantirna address close to top-tier schools, shopping hubs, and parks
Unbeatable Location & Lifestyle
Situated in one of Wantirna's most sought-after pockets, this home offers the ideal mix of suburban serenity and urban convenience. Enjoy seamless access to elite local schools (including Knox Grammar and Wantirna College), bustling shopping precincts like Westfield Knox, scenic parks, walking trails, and convenient public transport options. Everything your lifestyle demands is right at your doorstep.

Ground Floor/7-9 Burwood Highway, Burwood VIC 3125
Call Ya Fei Dong on
0450606326
Call Ronan Shrestha on
0433942978


House in Wantirna, Unit in Wantirna, Townhouse in Wantirna, Villa in Wantirna, Apartment in Wantirna, Flat in Wantirna, Studio in Wantirna, Warehouse in Wantirna, Duplex/Semi-detached in Wantirna, Alpine in Wantirna, Acreage/Semi-rural in Wantirna, Block Of Units in Wantirna, Terrace in Wantirna, Retirement in Wantirna, Serviced Apartment in Wantirna, Other in Wantirna
House in Bayswater, House in Heathmont, House in Ringwood, House in Vermont South, House in Vermont, House in Wantirna South