Want to save your favourite properties and searches?
Sign up below to access all the awesome features.
Already have an account? Sign in


Inspections
FOR SALE


Some properties offer space. Others offer a lifestyle. Very few offer both.
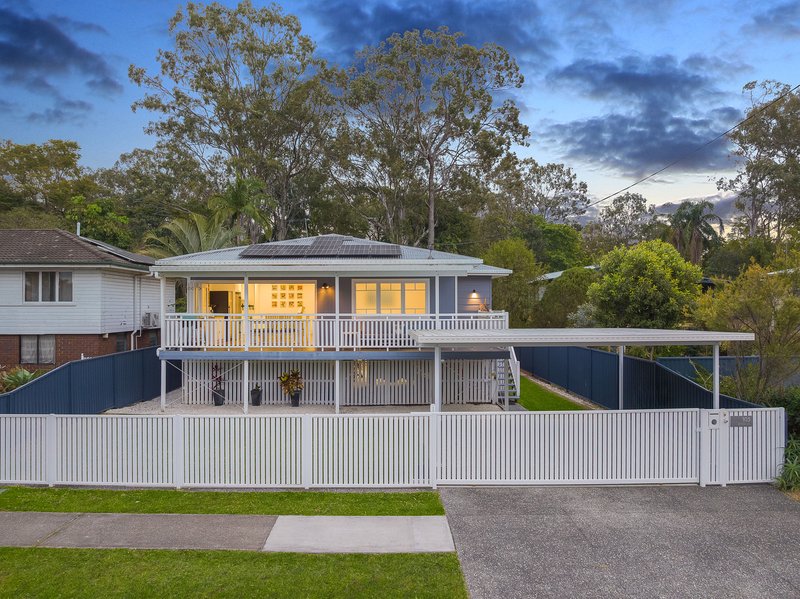
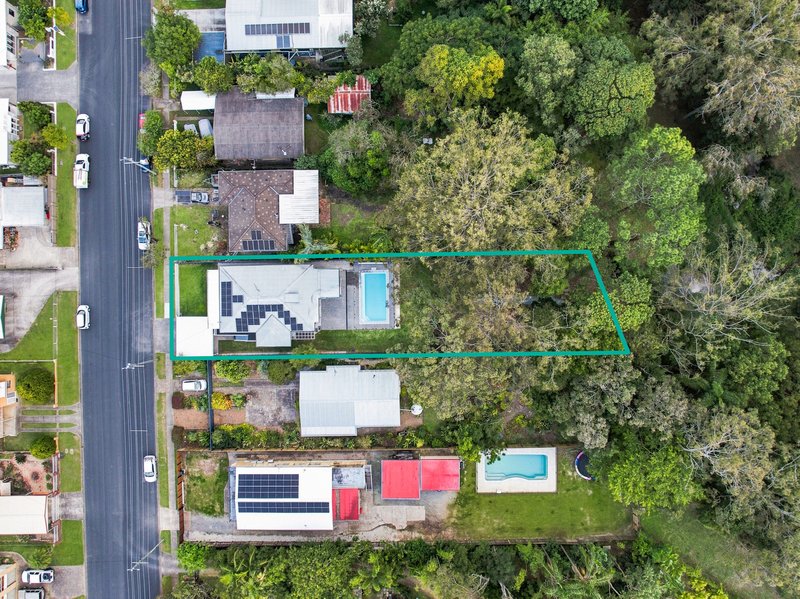
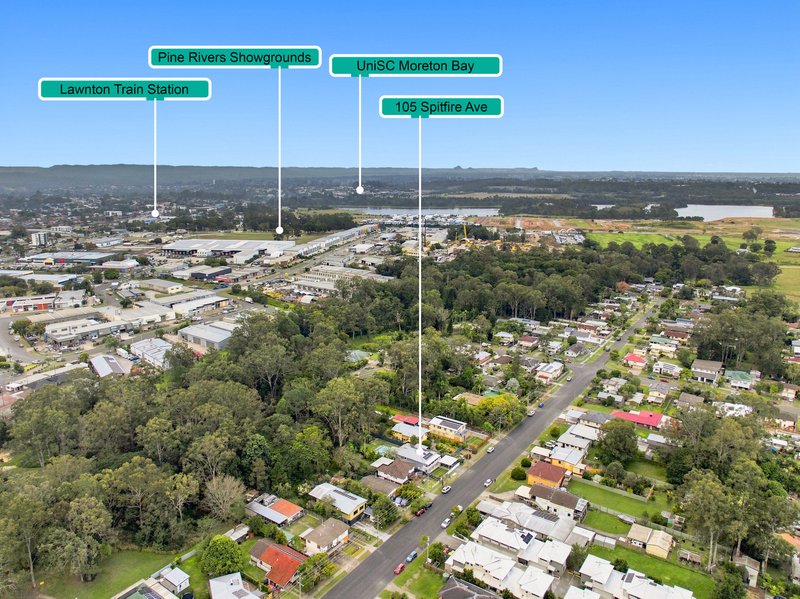
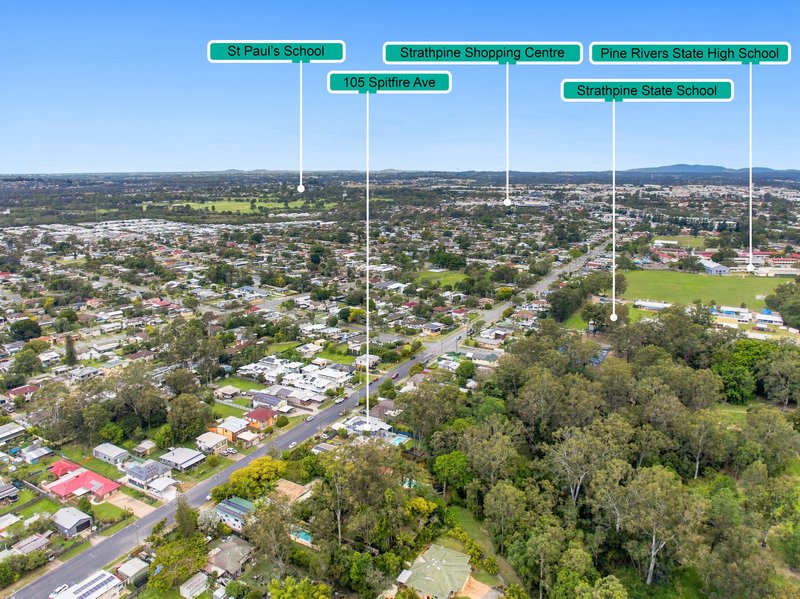
Privately tucked away on an exceptional 1,076m², 105 Spitfire Avenue is a home that feels beautifully removed from the world, while remaining moments from everything Strathpine and the surrounding area has to offer.
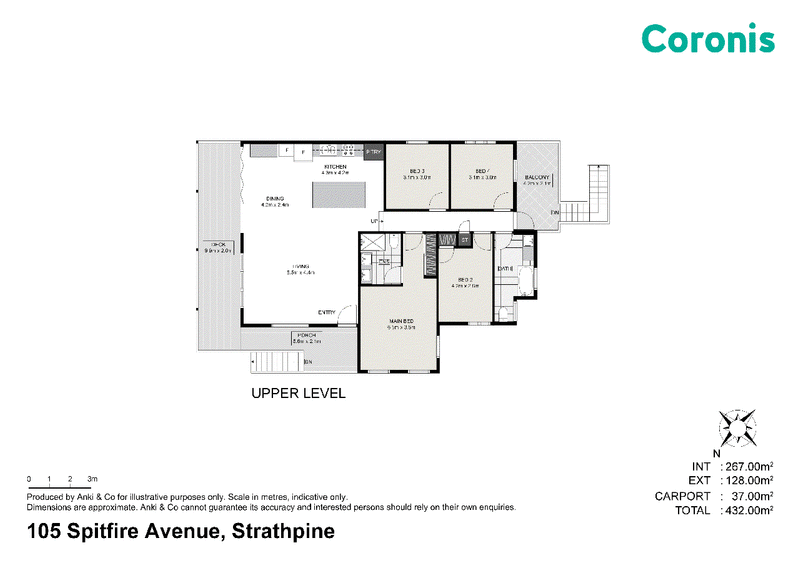
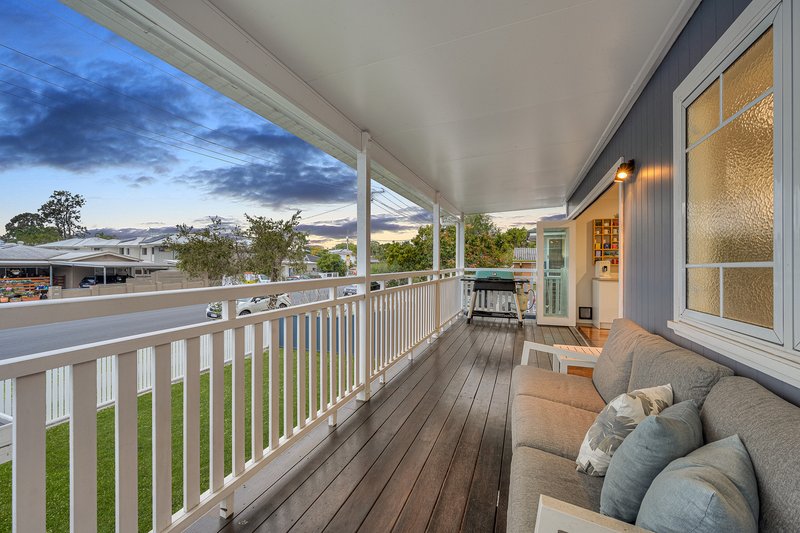
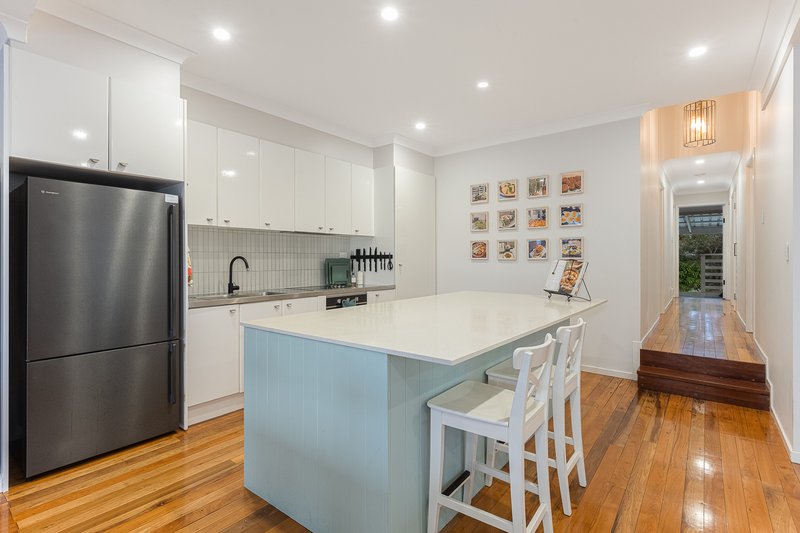
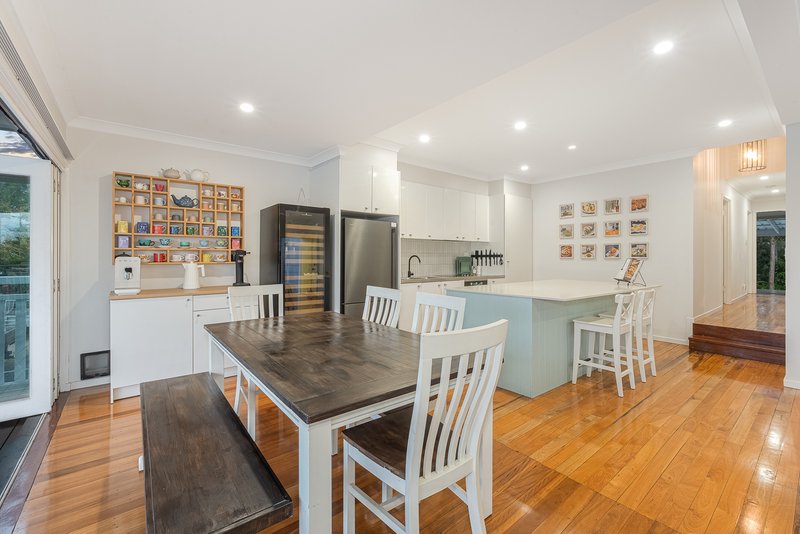
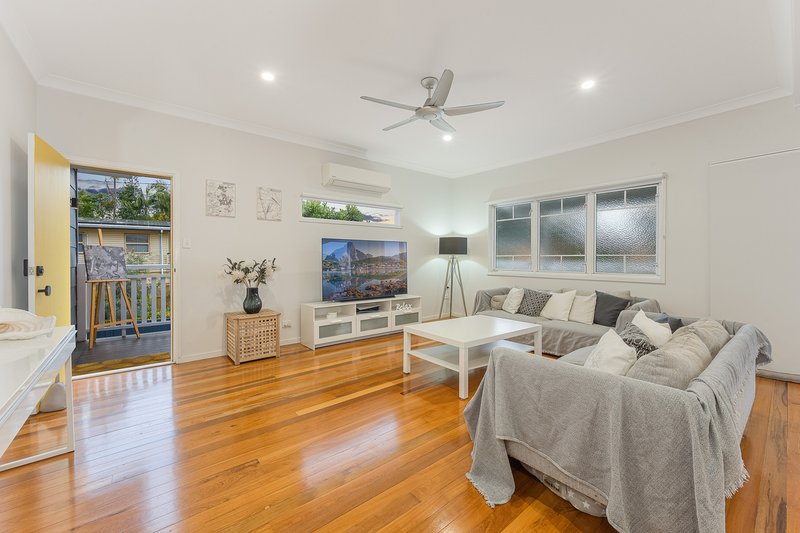
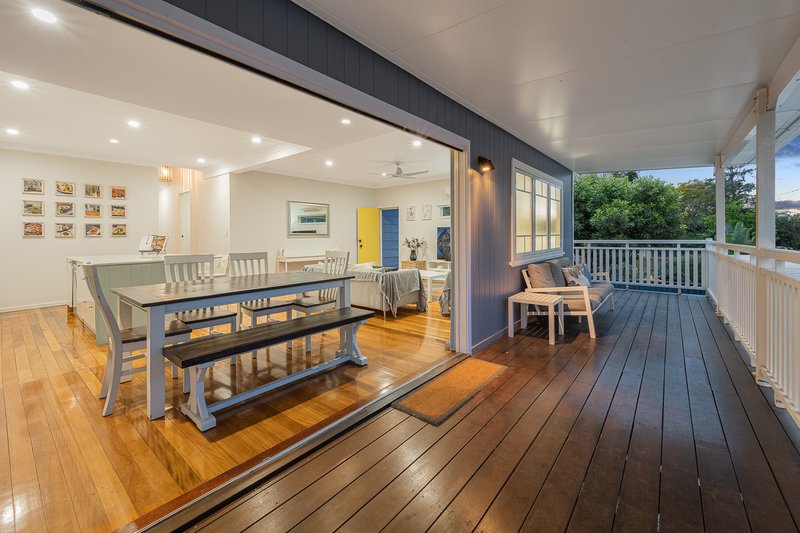
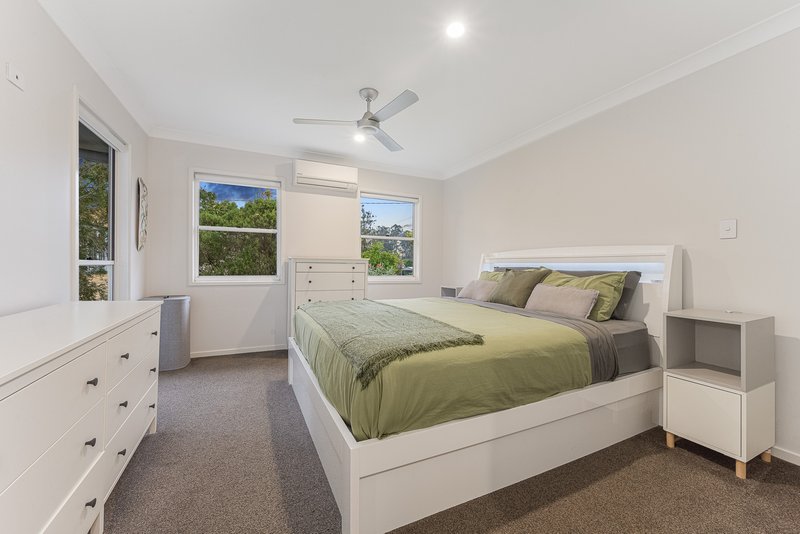
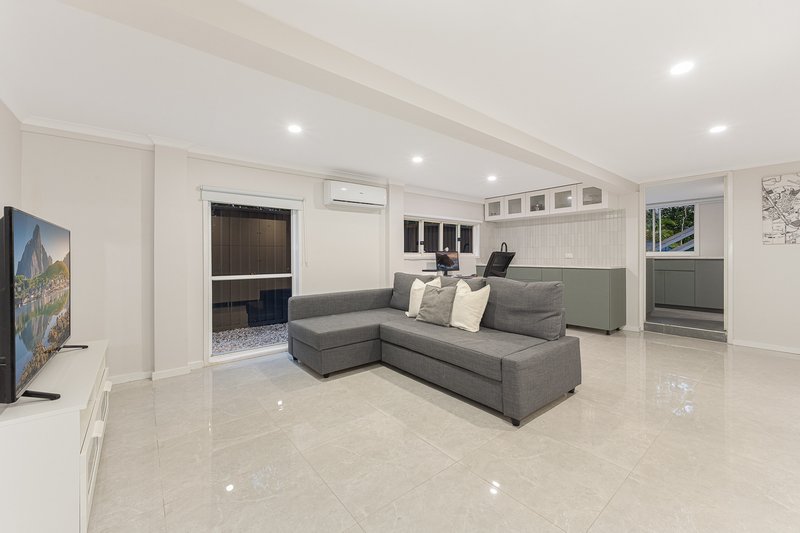
Inside, high ceilings and an abundance of natural light give the home an immediate sense of openness. The kitchen, dining and living areas form the true heart of the home. Designed for connection, this is a home that's made for entertaining - from relaxed family gatherings to unforgettable evenings with friends.
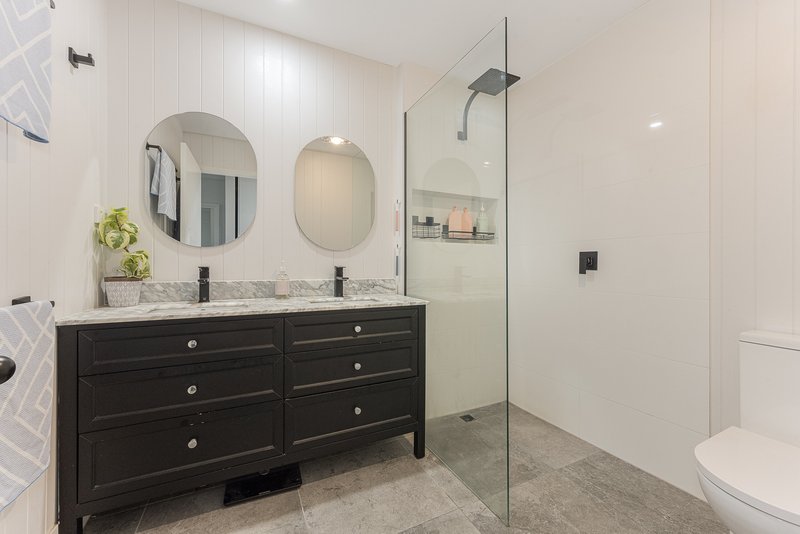
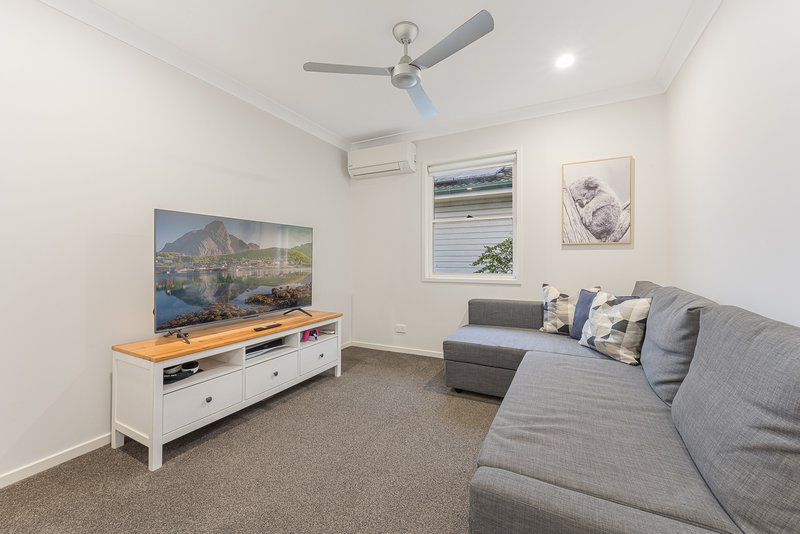
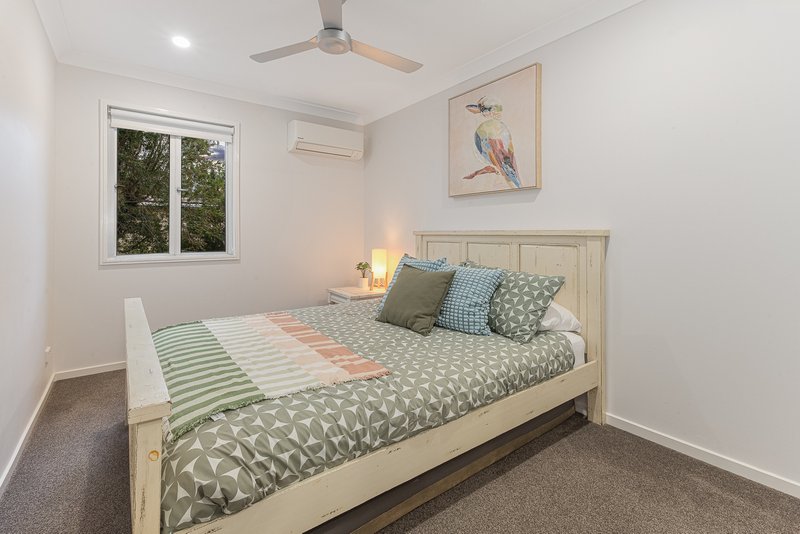
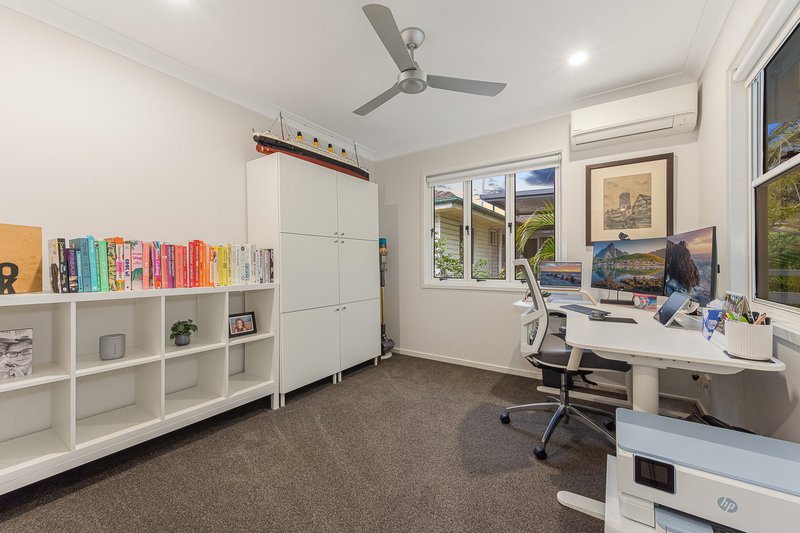
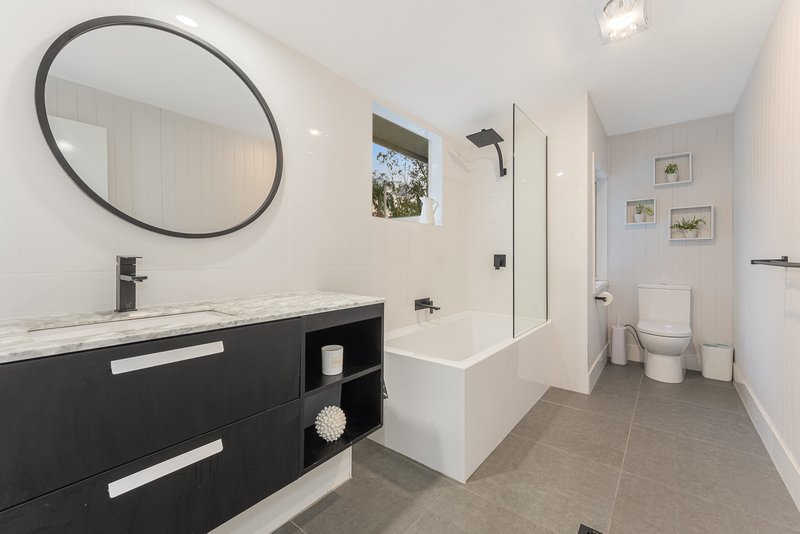
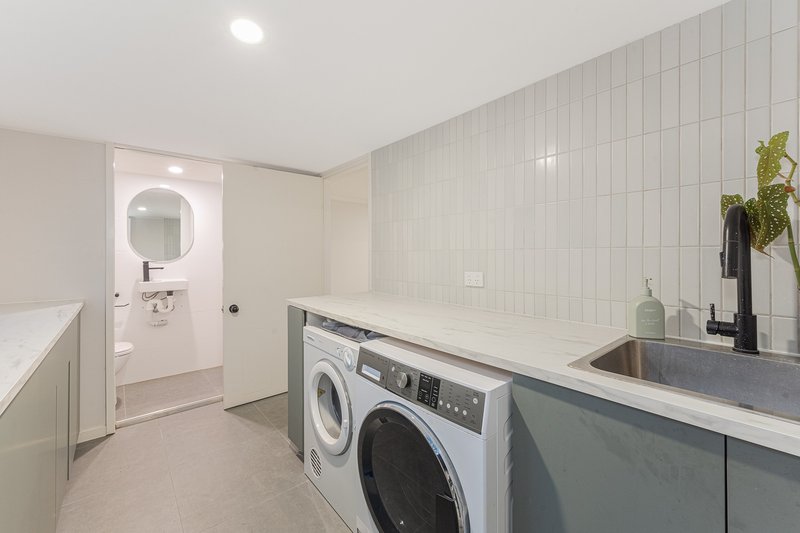
Across two levels, four bedrooms, three bathrooms and multiple living spaces offer exceptional flexibility, with room to work, unwind and bring everyone together.
Then, step outside.
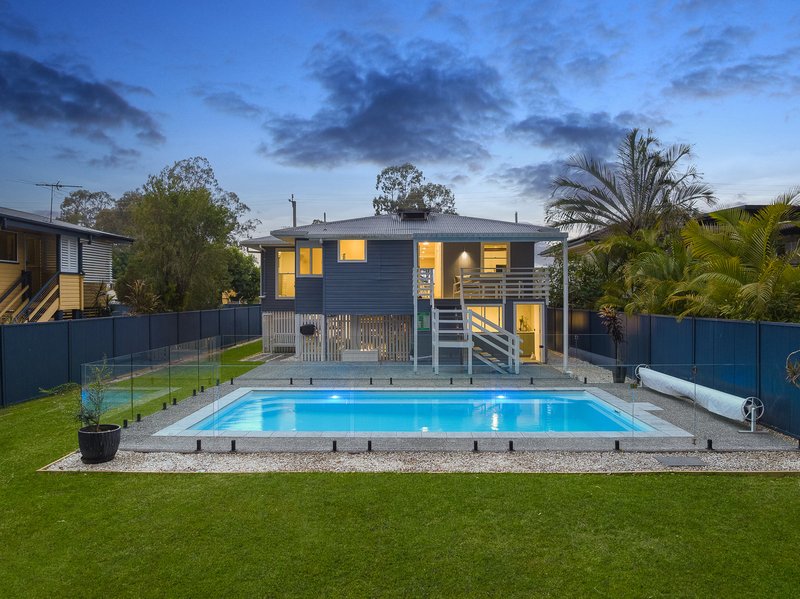
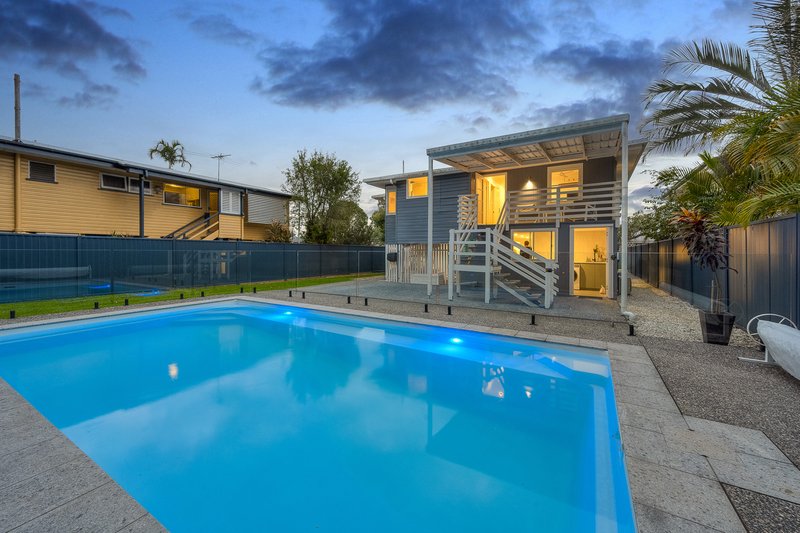
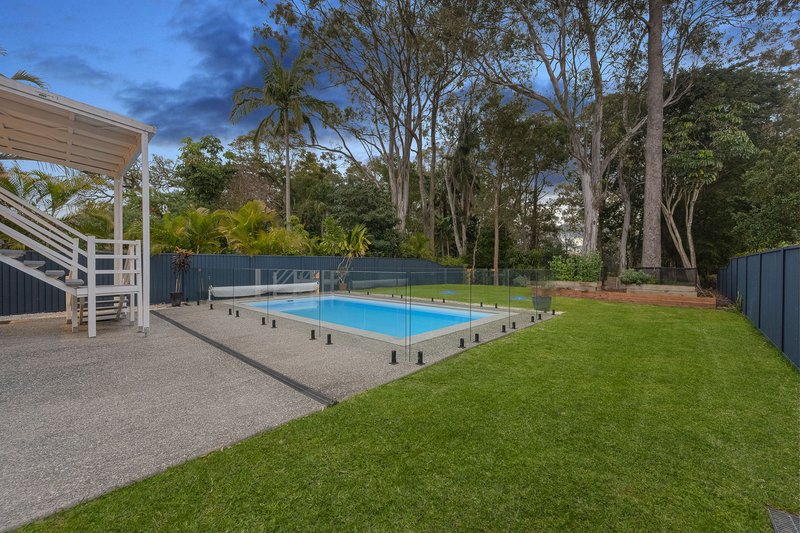
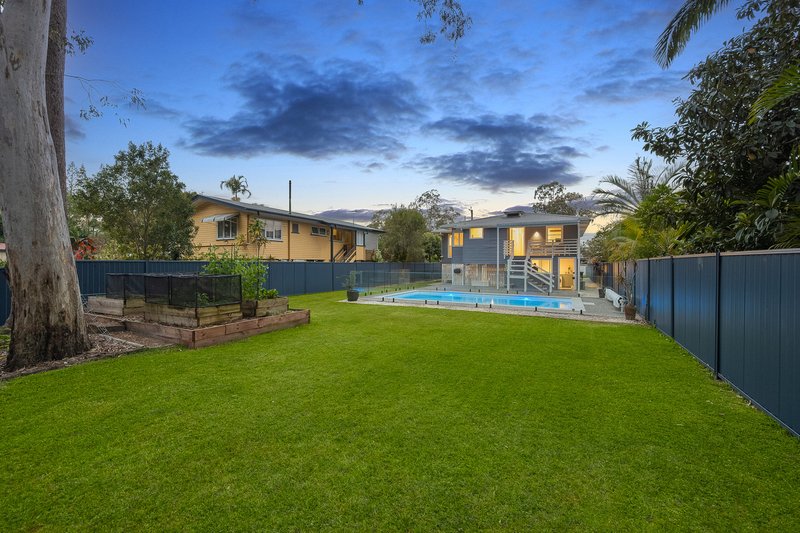
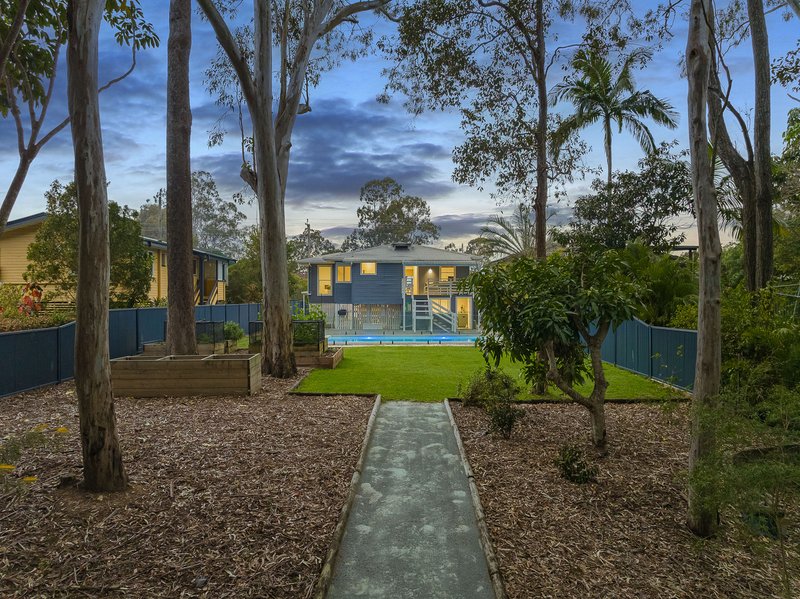
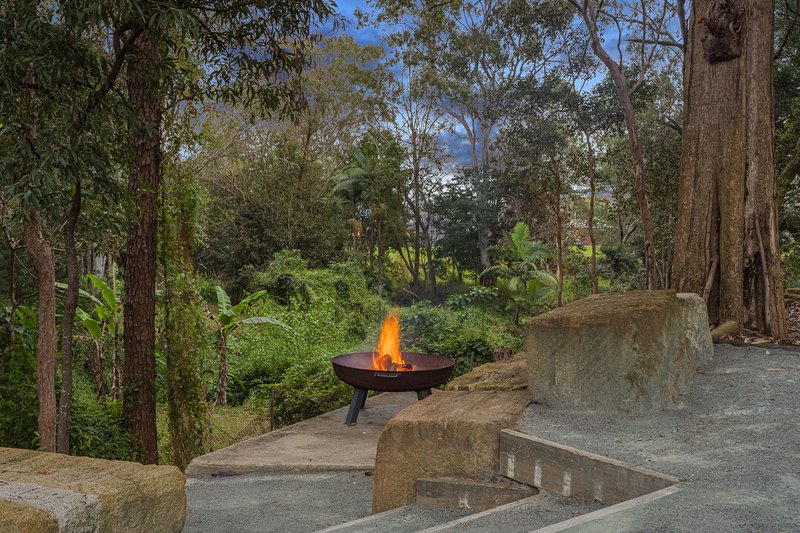
The backyard is your own private retreat, where a heated pool, established gardens, veggie beds and lush native landscaping create an atmosphere of complete tranquillity. Beyond the property, Four Mile Creek forms part of a koala corridor, with these beautiful native residents regularly spotted resting amongst the trees.
It is a rare kind of lifestyle - private, peaceful and surrounded by nature, yet right in the heart of Strathpine.
With solar, water tank, electric gate, carport and air-conditioning throughout, the home combines character with modern comfort.
Spitfire Avenue's remarkable width and long, straight stretch are no coincidence. The street once served as a WWII runway for Spitfires and other aircraft, giving it a fascinating story of its own.
Tranquil. Spacious. Historic.
Key property features
•1,076m² private block
•Four bedrooms
•Three bathrooms
•Multiple living areas across two levels
•High ceilings
•Open-plan kitchen, dining and living
•Heated swimming pool
•Established gardens and lush native landscaping
•Private outdoor entertaining
•Natural surroundings
•Solar power
•Water tank
•Electric gate
•Carport
•Air-conditioning throughout
•Quiet, private position
Location Highlights:
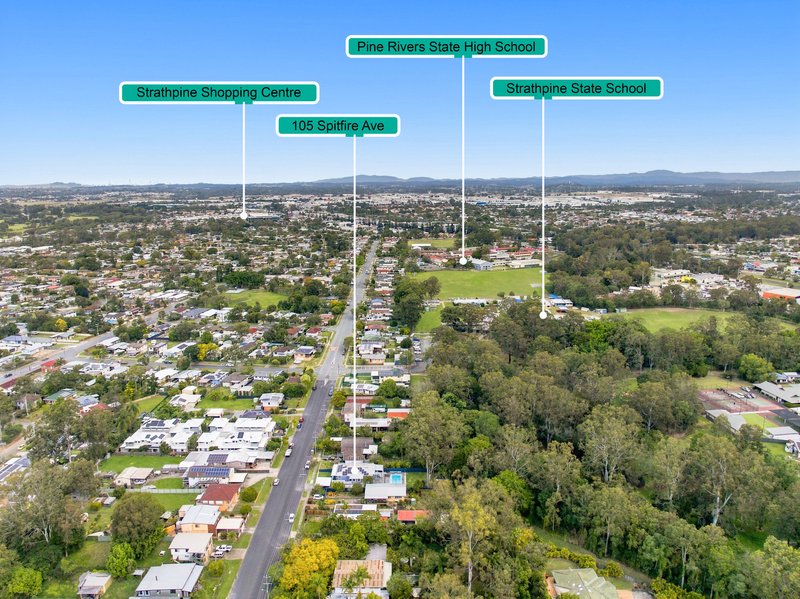
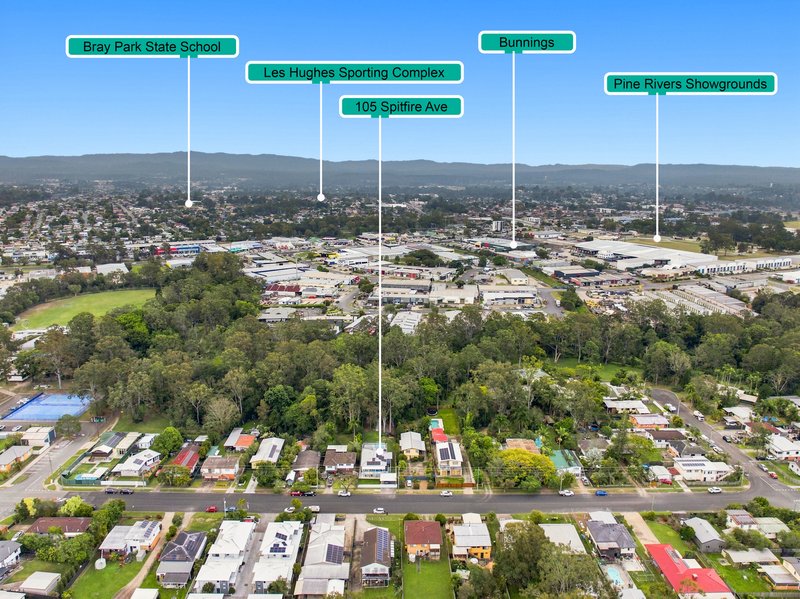
•Moments from Strathpine Centre for shopping, dining and everyday essentials
•Close to Bray Park Train Station, with easy access towards Brisbane and the northern suburbs
•Near Strathpine State School and Pine Rivers State High School
•Easy access to Pine Rivers Park, walking tracks and surrounding green spaces
•Convenient access to Gympie Road and major transport routes
•Close to local cafés, restaurants, medical services and everyday amenities
•Easy access to Westfield North Lakes and Chermside and the wider Moreton Bay region
•Positioned approximately 30km north of Brisbane CBD
This isn't simply a home to move into. It's a place to slow down, entertain freely and create the memories you'll keep for years to come.
Disclaimer: The agent has taken reasonable steps to verify the accuracy of the information contained in this marketing and advertising material. However, all information is provided as a guide only and should not be relied upon as a representation of fact.
Prospective buyers should make their own enquiries, conduct their own due diligence and seek independent advice to satisfy themselves as to the accuracy, condition, suitability and completeness of the information provided in relation to the property. To the extent there is any inconsistency between this marketing or advertising material and the Form 2 Seller Disclosure Statement for the property, the Form 2 Seller Disclosure Statement will prevail.
If this property is being sold by auction or without a price, a price guide cannot be provided. Any website or portal may have filtered the property into a price bracket for website functionality purposes only.
Some marketing images may contain virtual furniture, furniture staging, digital enhancements or AI-generated enhancements for illustrative purposes. Any such images are intended to assist with visual presentation only and may not reflect the actual property features, furnishings, condition, layout, size, views or presentation. Buyers should rely on their own inspections, enquiries and independent advice.

10/481 Gympie Road, Strathpine QLD 4500
Call Kyra Wilson on
0422542848


House in Strathpine, Unit in Strathpine, Townhouse in Strathpine, Villa in Strathpine, Apartment in Strathpine, Flat in Strathpine, Studio in Strathpine, Warehouse in Strathpine, Duplex/Semi-detached in Strathpine, Alpine in Strathpine, Acreage/Semi-rural in Strathpine, Block Of Units in Strathpine, Terrace in Strathpine, Retirement in Strathpine, Serviced Apartment in Strathpine, Other in Strathpine
House in Bald Hills, House in Bray Park, House in Brendale, House in Lawnton, House in Warner