Want to save your favourite properties and searches?
Sign up below to access all the awesome features.
Already have an account? Sign in


Inspections
EOI (unless sold prior) $520,000 - $550,000


Expression of Interest (unless sold prior) due 4th September 2026.
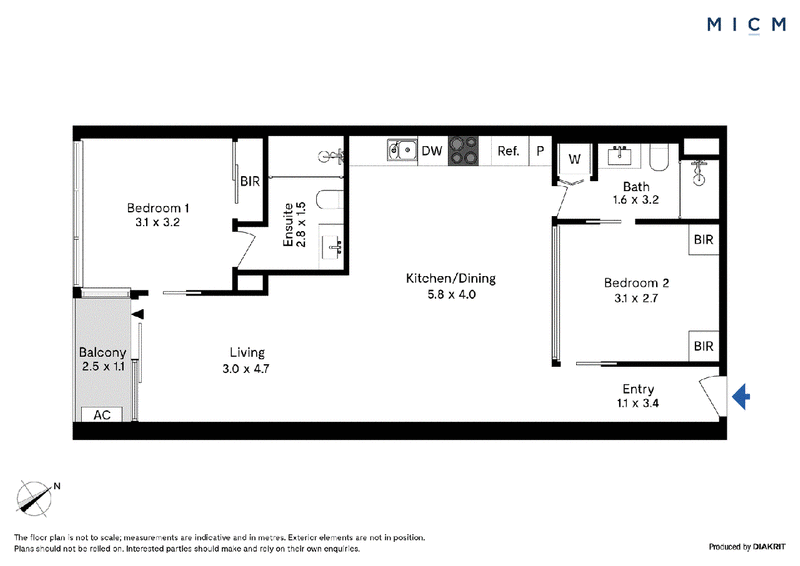
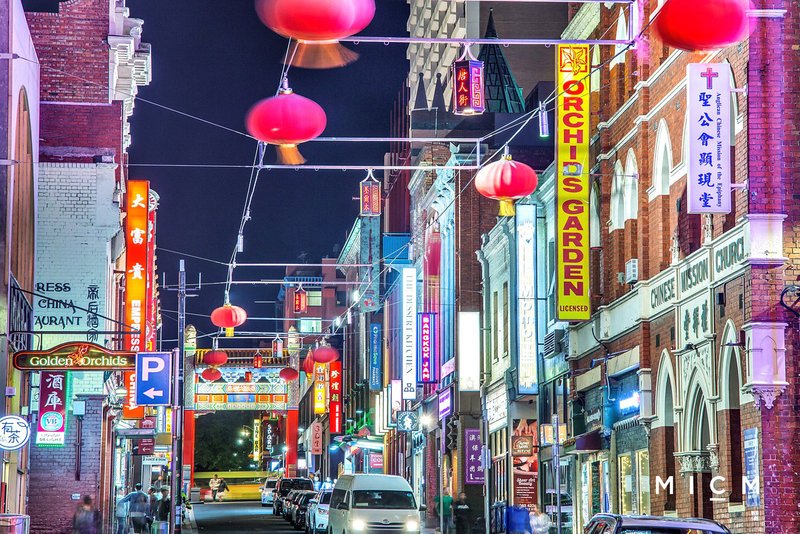
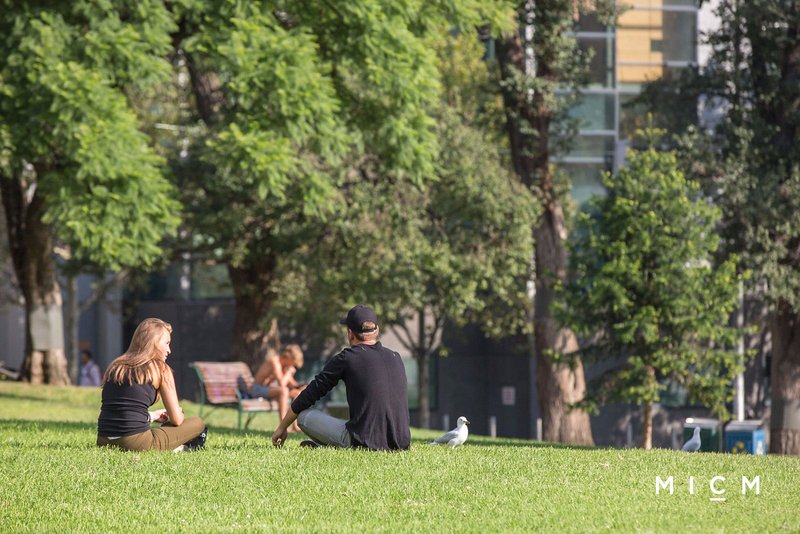
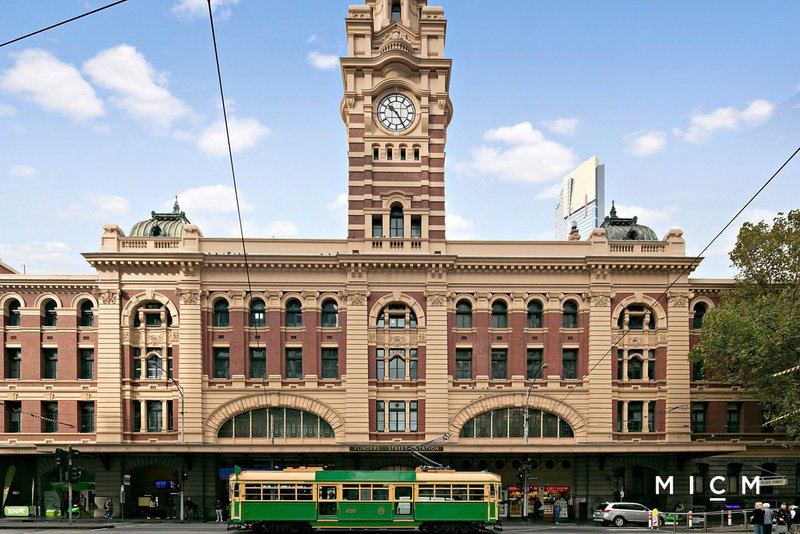
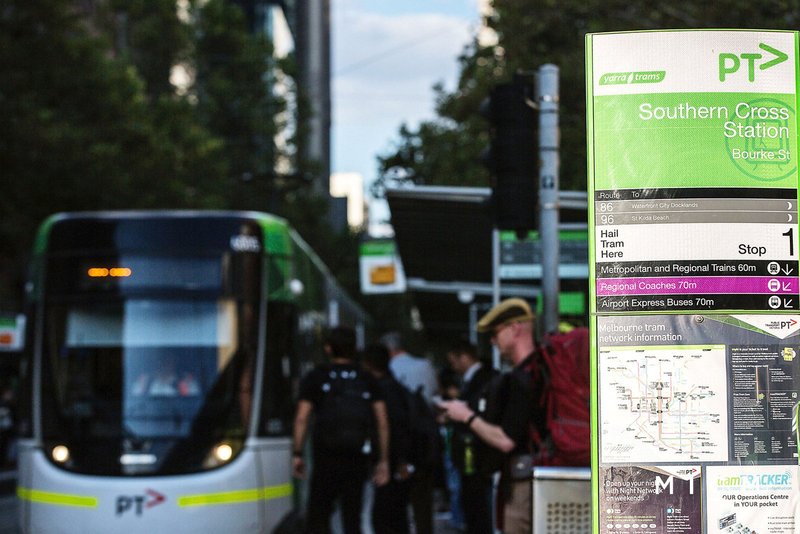
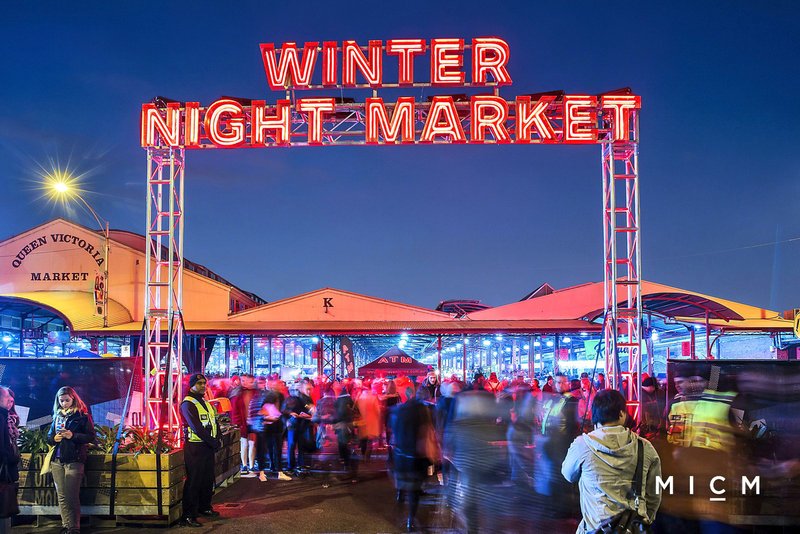
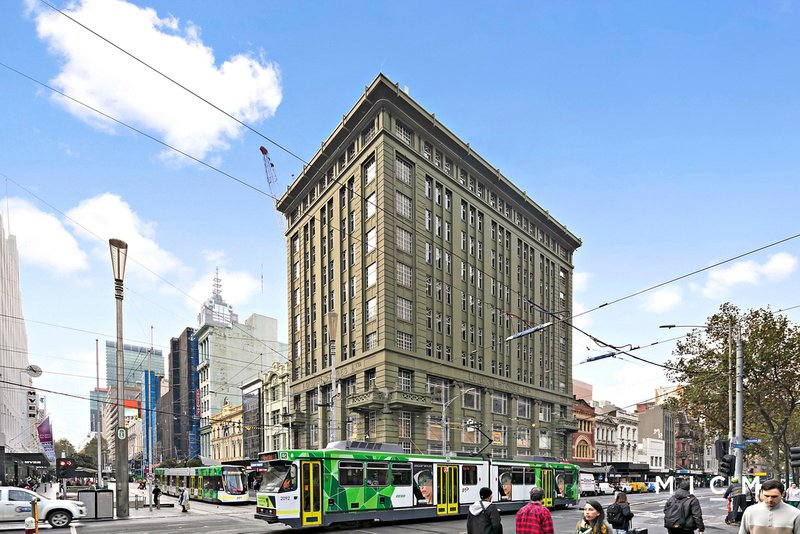
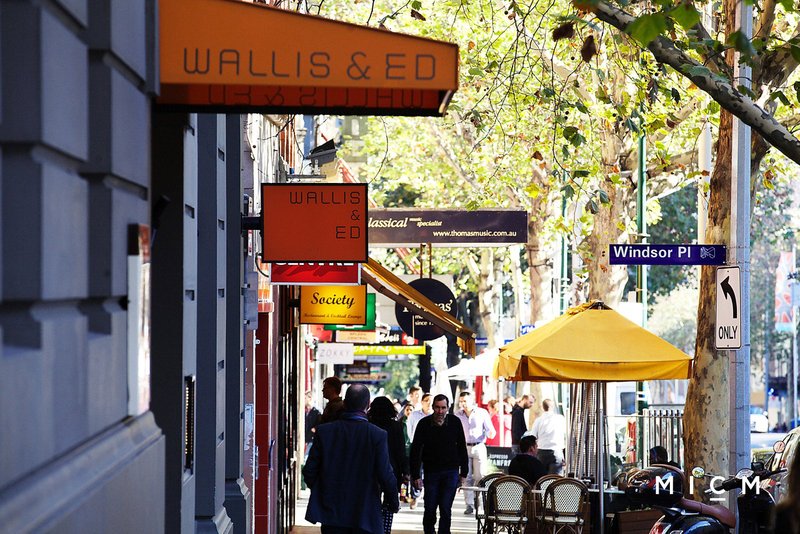
An impeccable mix of light-filled luxury, unrivalled quality and wide-reaching living space, this stylish 2-bedroom, 2-bathroom apartment offers a charmed CBD lifestyle in prime position. Head downstairs and take an easy walk to Queen Victoria Market, Flagstaff Gardens, Southern Cross trains, the free tram zone, SkyBus, well-regarded universities, zoned University High School, Lune Croissanterie, and a crowd-pleasing collection of cafes, bars and restaurants. This one is something special!
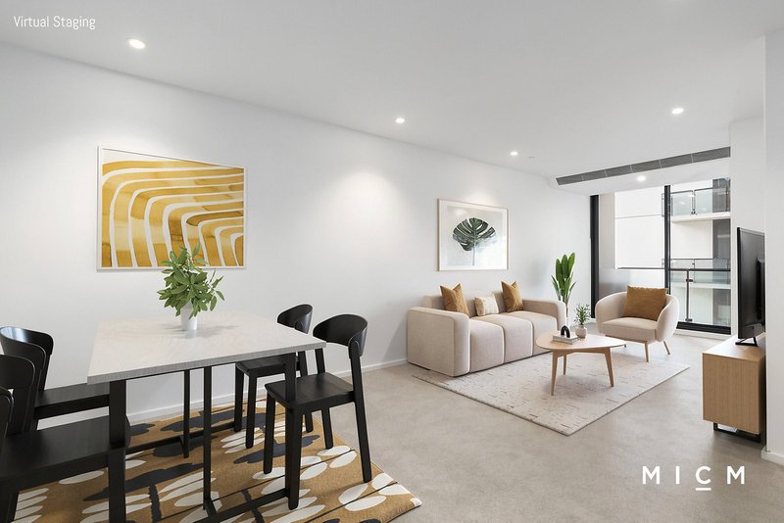
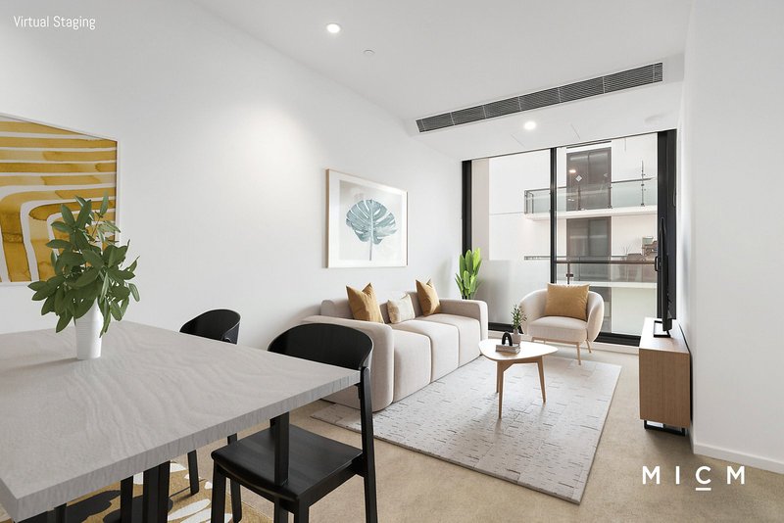

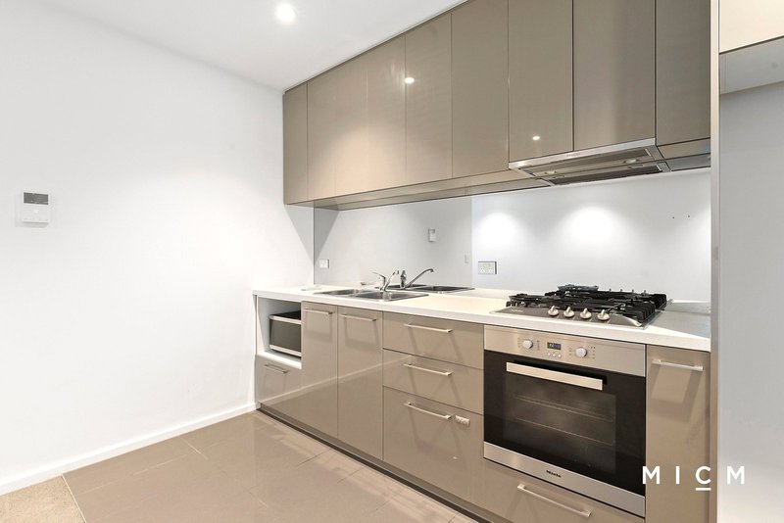
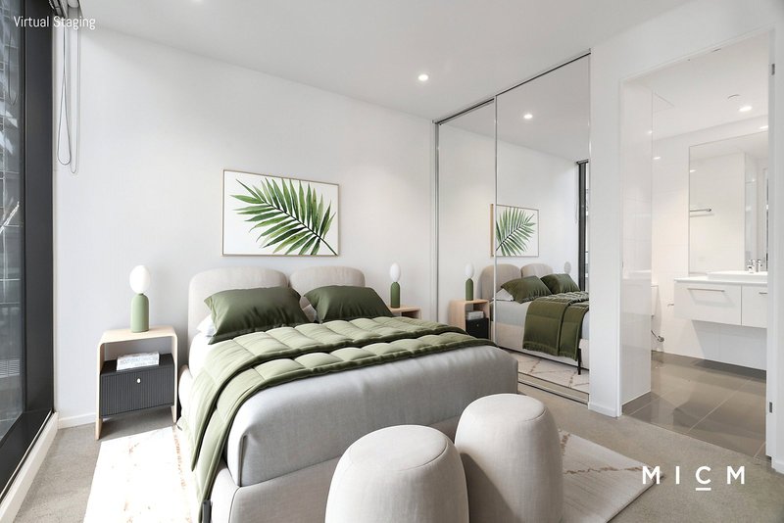
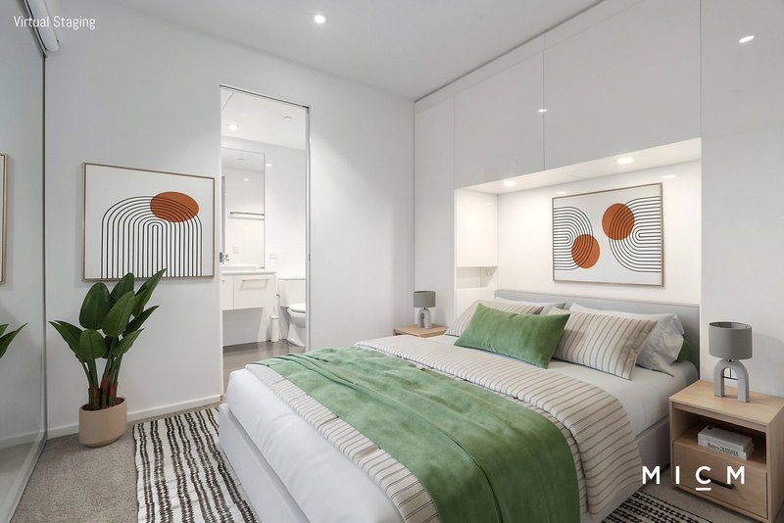
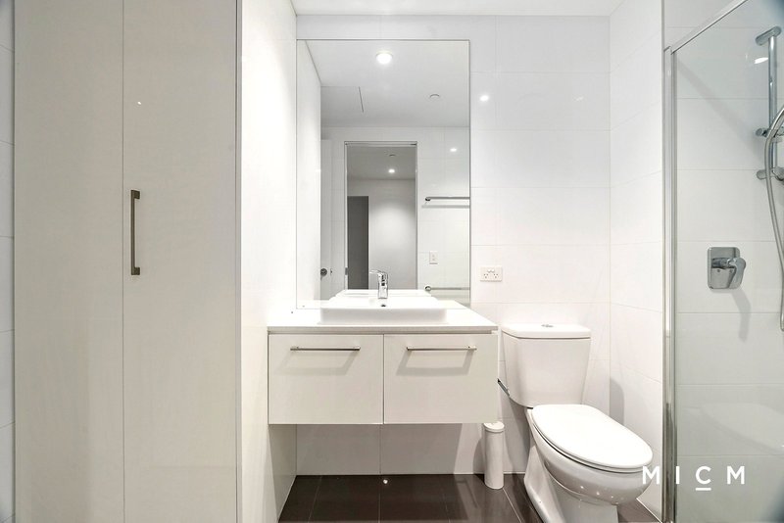
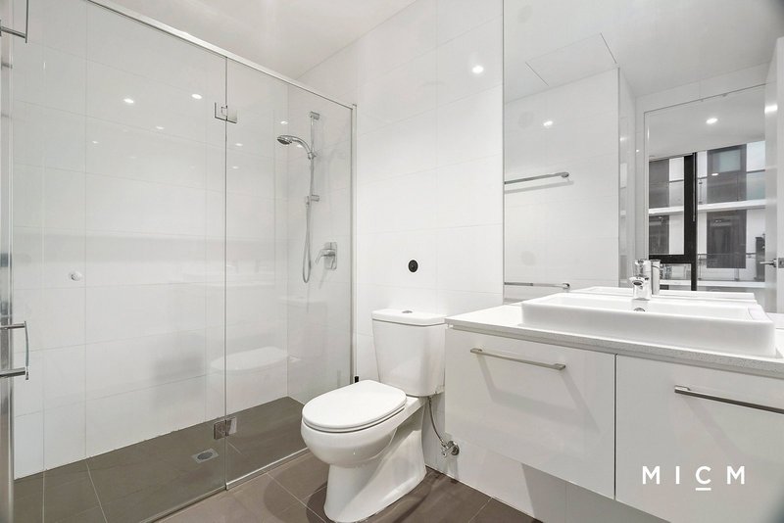
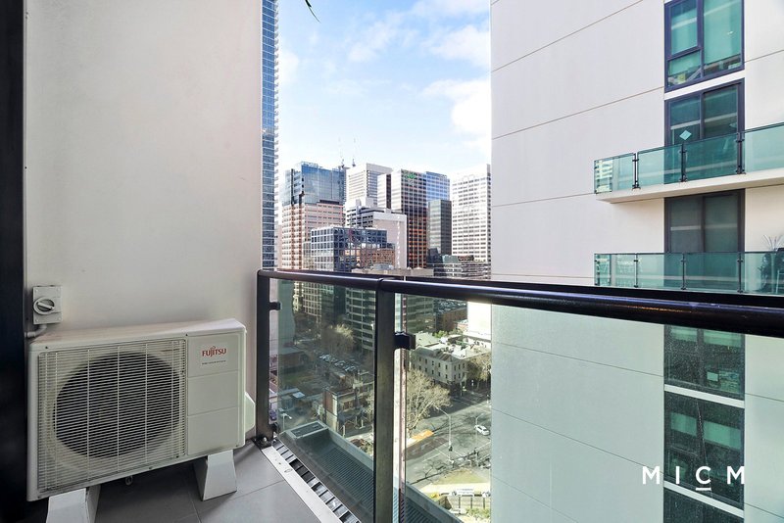
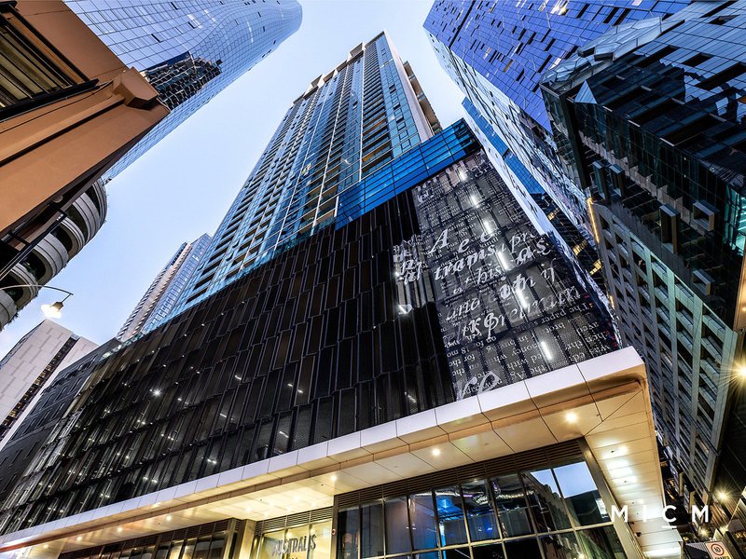
Spacious open-plan living and dining pivots a stone-finished kitchen boasting a premium Fisher and Paykel dish-drawer, a Samsung microwave, and high-end Miele appliances including a 4-burner gas cooktop. Set to impress on the 15th floor of the prestigious Australis complex, step outside to a sheltered balcony, the perfect alfresco perch for an after-work drink. The generously sized and robed bedrooms are peacefully separated by the living space, while a pristine pair of luxe bathrooms showcase floor-to-ceiling tiles and stone-topped vanities.
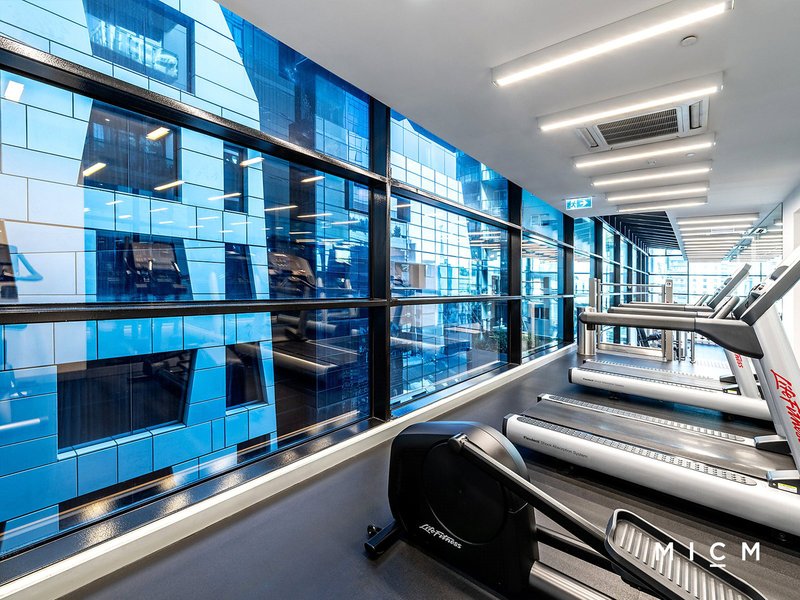
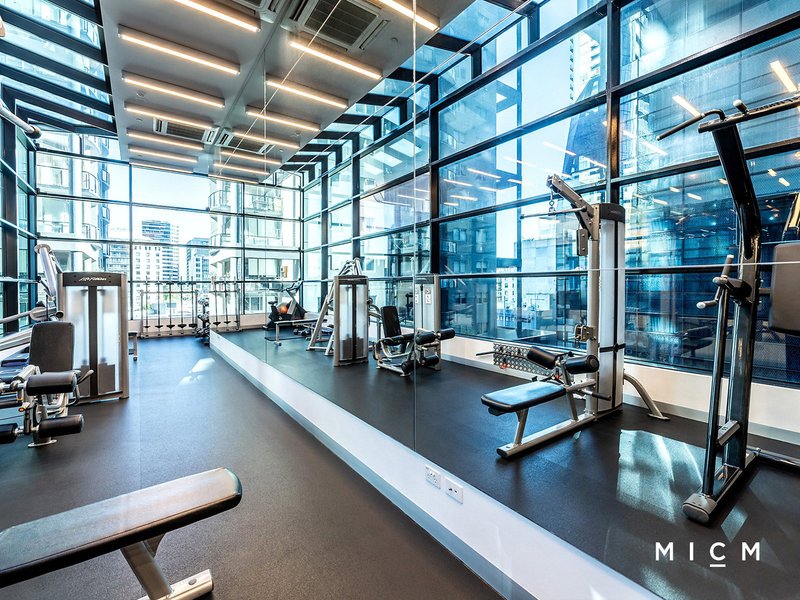
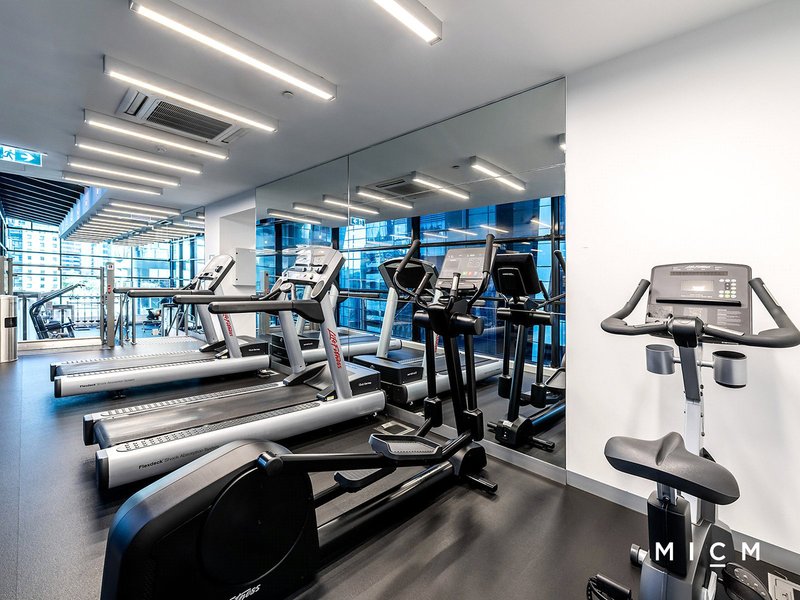
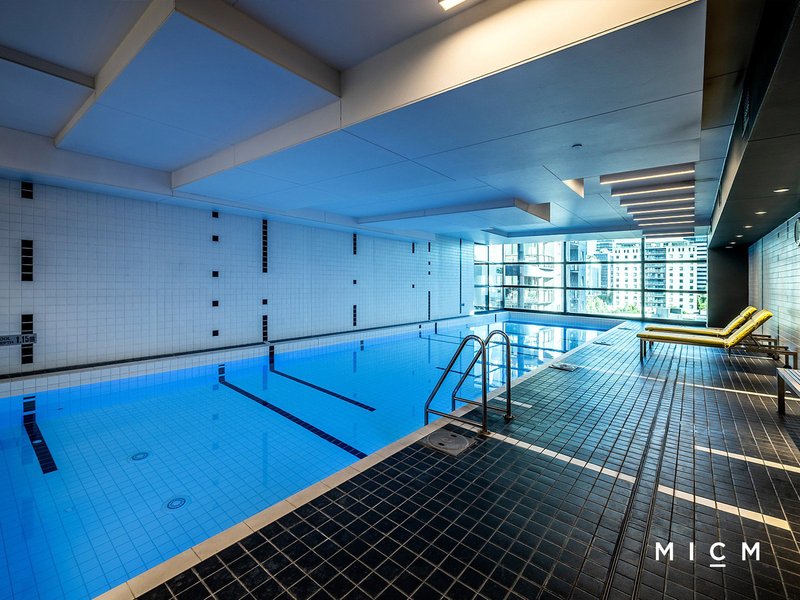
Take advantage of a European laundry with a washing machine and dryer, ducted heating and cooling, double glazing, recessed down-lighting, slimline Venetian blinds, and extra roller blinds in the bedrooms. Resort-inspired Australis is graced with intercom security, a 24-hour concierge, and exclusive use of a heated indoor pool and a fully fitted gym. An inspection will be rewarded!
Outgoings:
Council Rates: $346.35 per quarter approx.
Water Rates: $197.85 per quarter approx.
Owners Corporation Fees: $1,250.86 per quarter approx.
* Photo identification will be required upon entering the property. Please contact our agent for your personal tour of this home today.
178 City Road, Southbank VIC 3006
Call Nick Hogan on
0400 222 751


House in Melbourne, Unit in Melbourne, Townhouse in Melbourne, Villa in Melbourne, Apartment in Melbourne, Flat in Melbourne, Studio in Melbourne, Warehouse in Melbourne, Duplex/Semi-detached in Melbourne, Alpine in Melbourne, Acreage/Semi-rural in Melbourne, Block Of Units in Melbourne, Terrace in Melbourne, Retirement in Melbourne, Serviced Apartment in Melbourne, Other in Melbourne
Apartment in Albert Park, Apartment in Carlton, Apartment in Cremorne, Apartment in Docklands, Apartment in East Melbourne, Apartment in North Melbourne, Apartment in Parkville, Apartment in Prahran, Apartment in Richmond, Apartment in South Melbourne