Want to save your favourite properties and searches?
Sign up below to access all the awesome features.
Already have an account? Sign in


EXPRESSION OF INTEREST


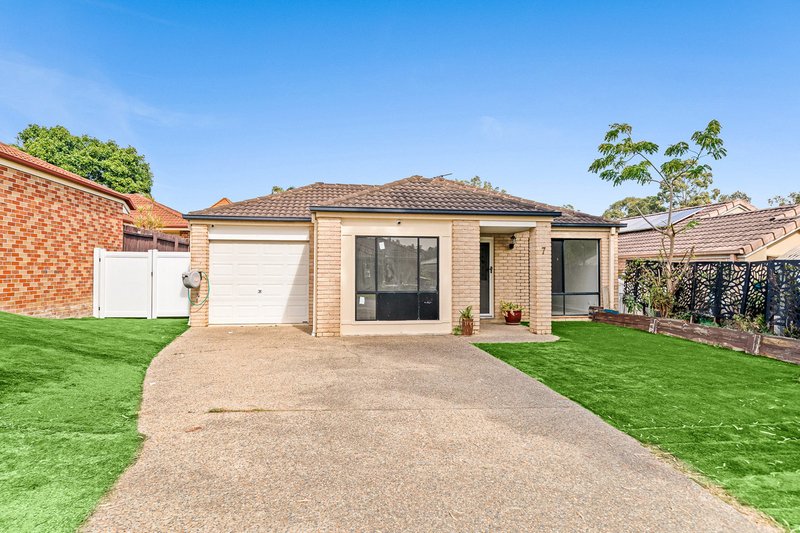
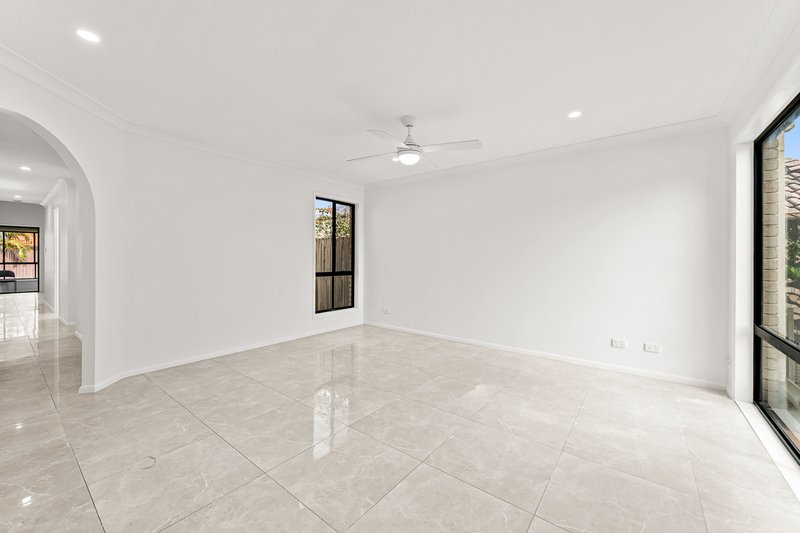
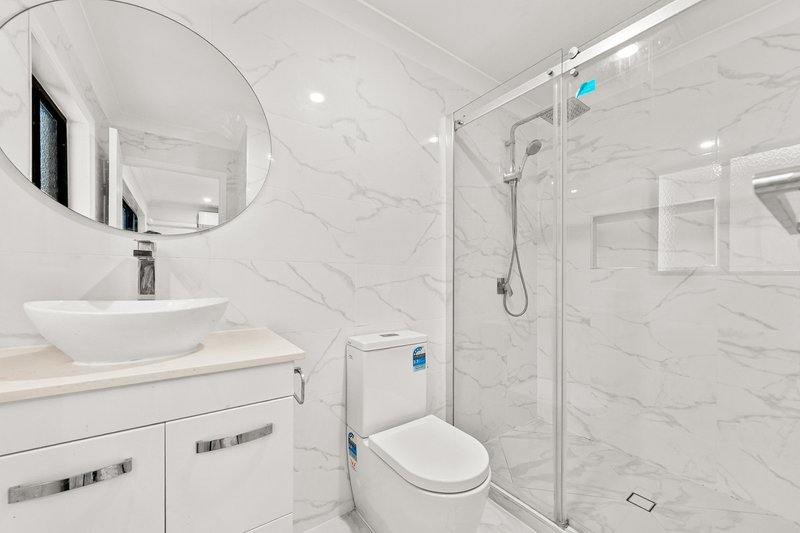
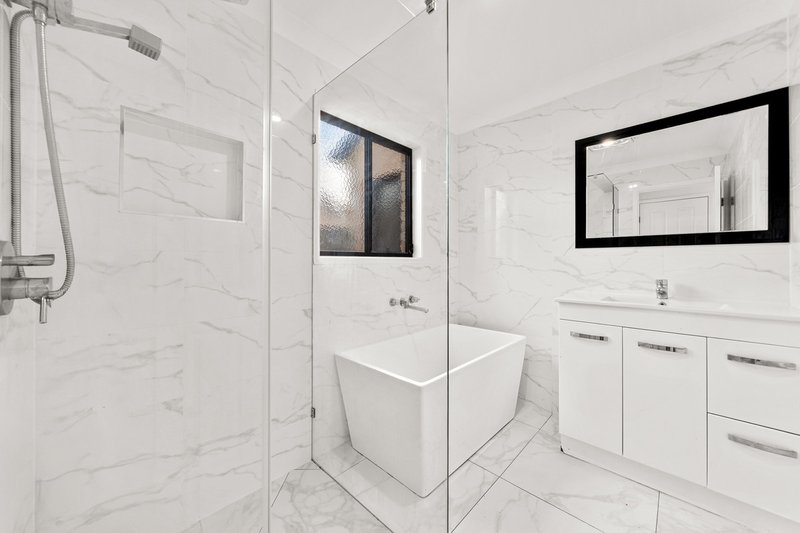
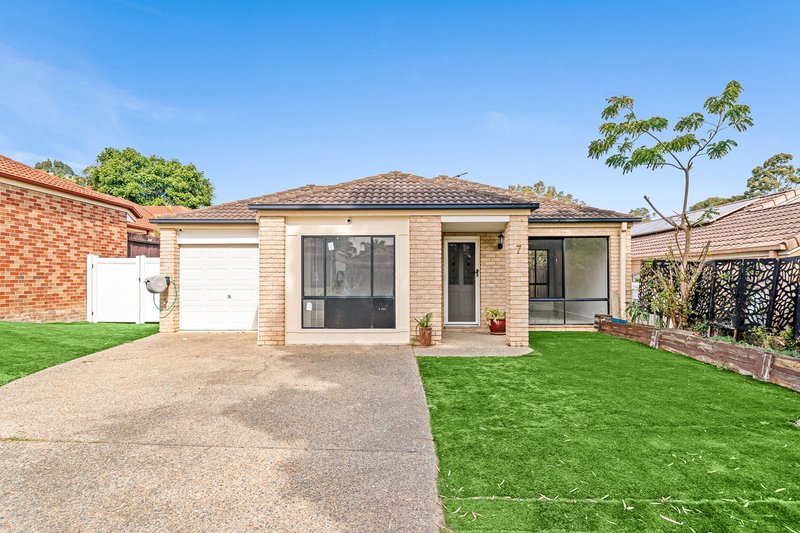
Step inside this well-presented brick lowset home, offering a practical layout designed for comfortable family living. Updated a few years ago with new flooring, refreshed bathrooms and a fresh coat of paint, the home combines established character with modern touches and generous living spaces.
Top 5 Features at a Glance:
1. Well-presented family home with updated flooring, bathrooms & paintwork
2. Raked-ceiling living/dining area with split-system air conditioning & ceiling fan
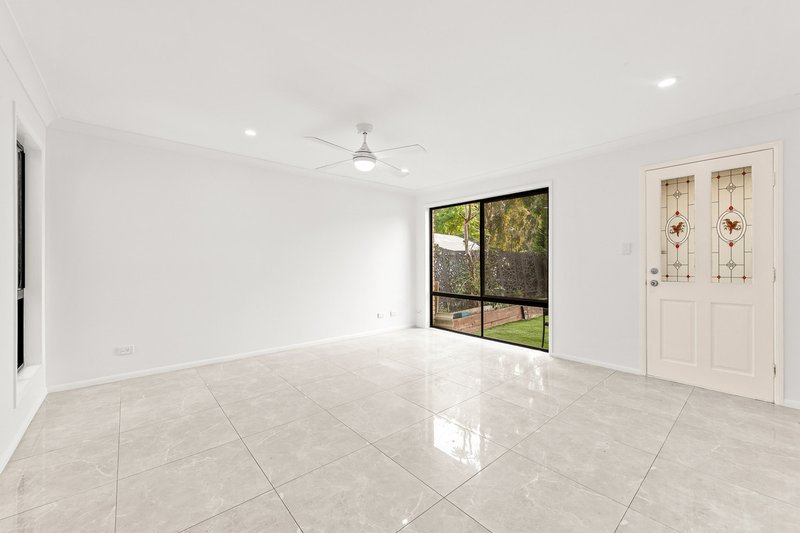
3. Separate living area with ceiling fan
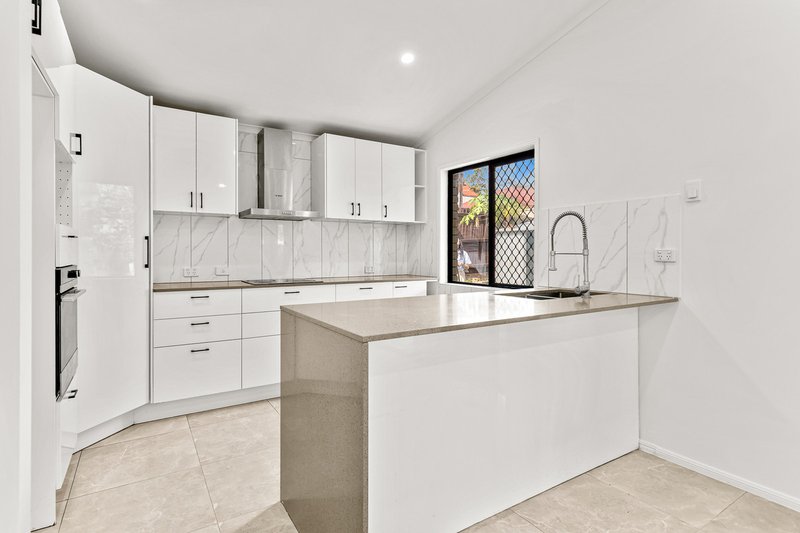
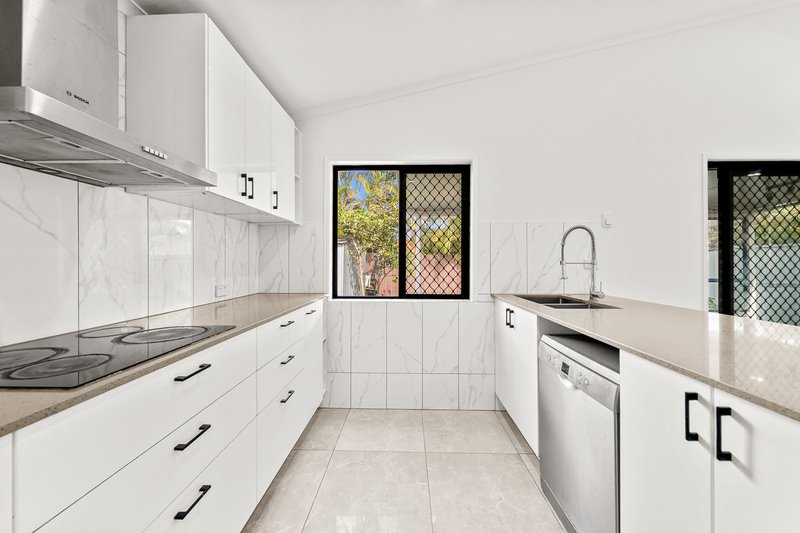
4. Modern kitchen with stone benchtops, integrated oven & marble splashback
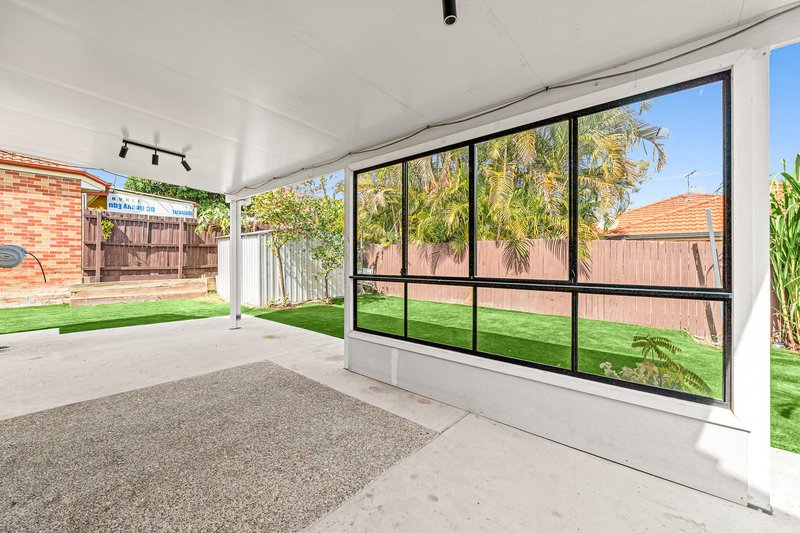
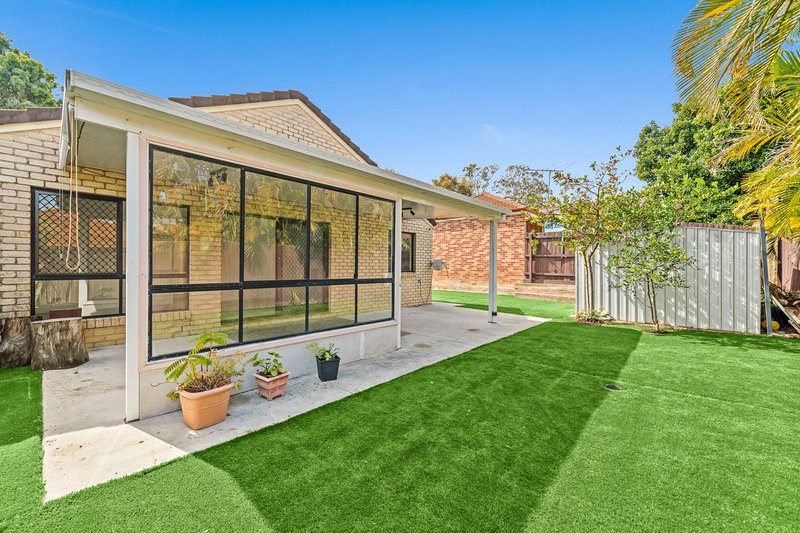
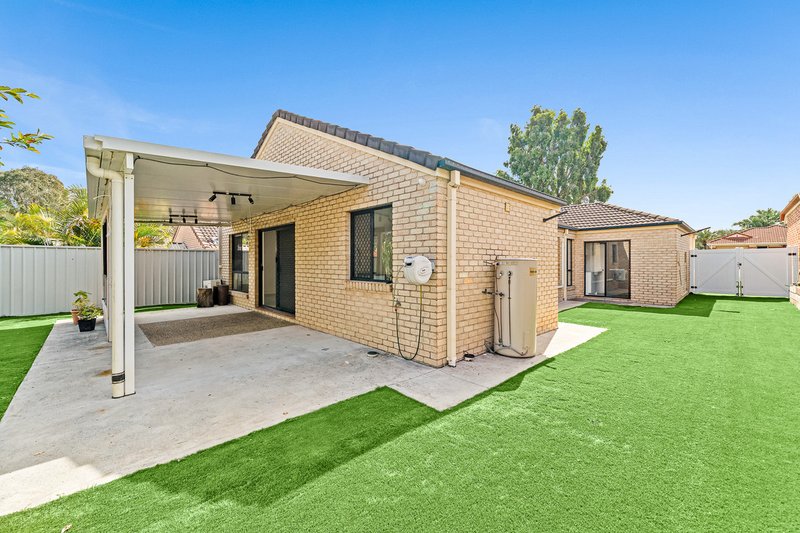
5. Covered outdoor entertaining area with low-maintenance backyard
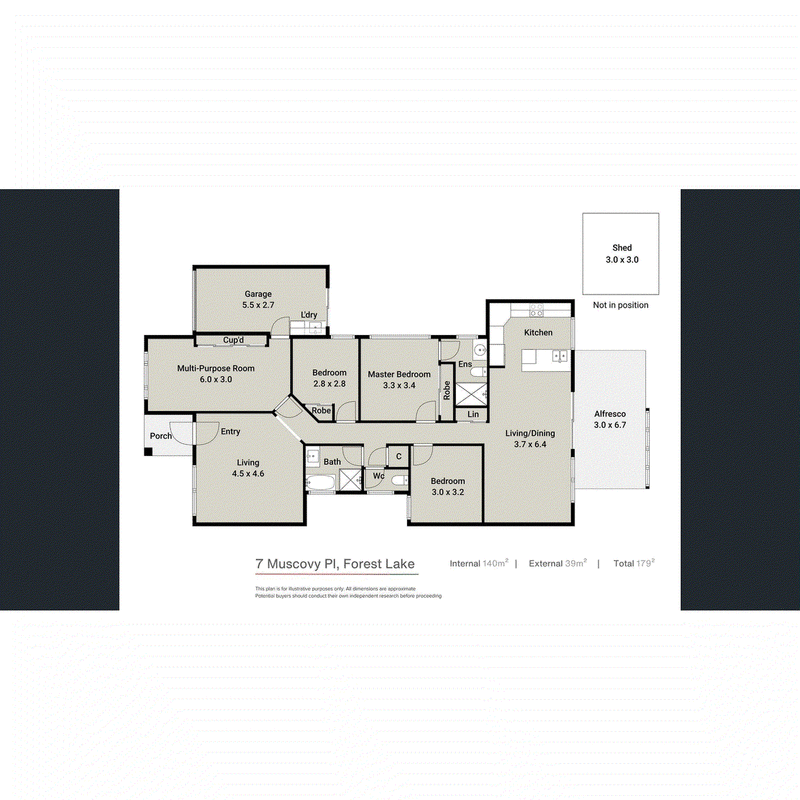
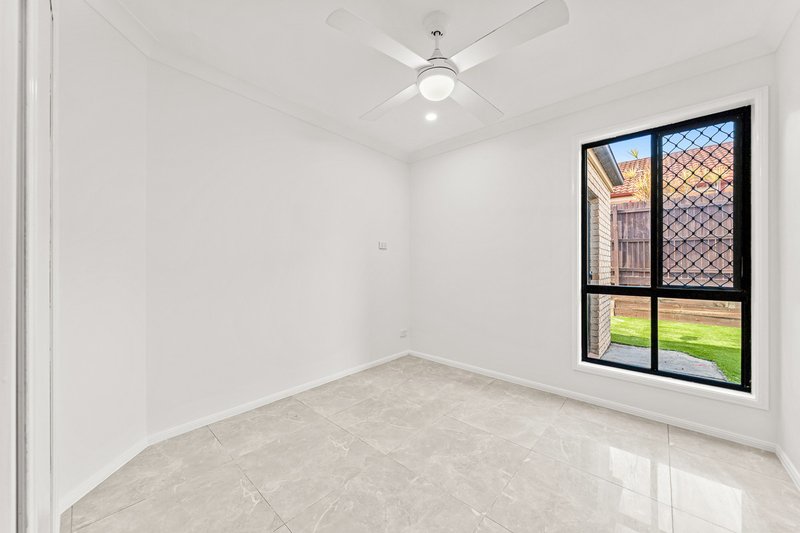
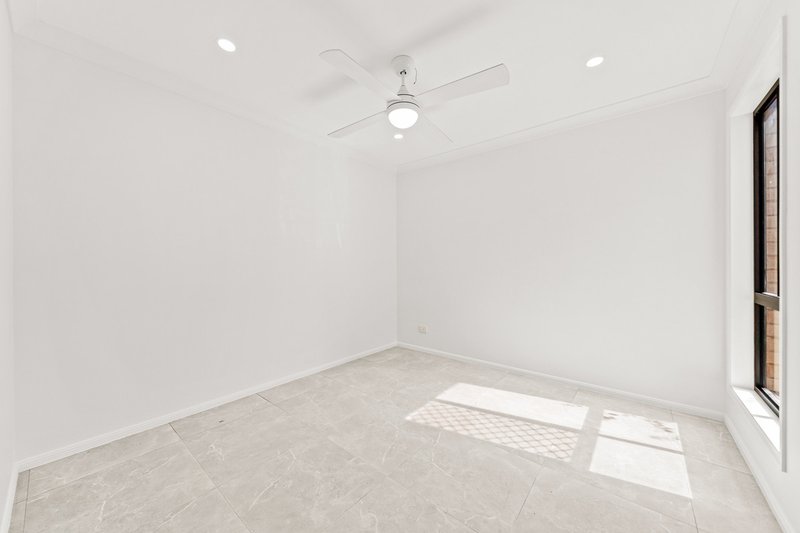
Step further inside and the home continues to offer a comfortable and practical layout. The fourth bedroom is generously sized and positioned towards the front of the home, making it a versatile space for family living.
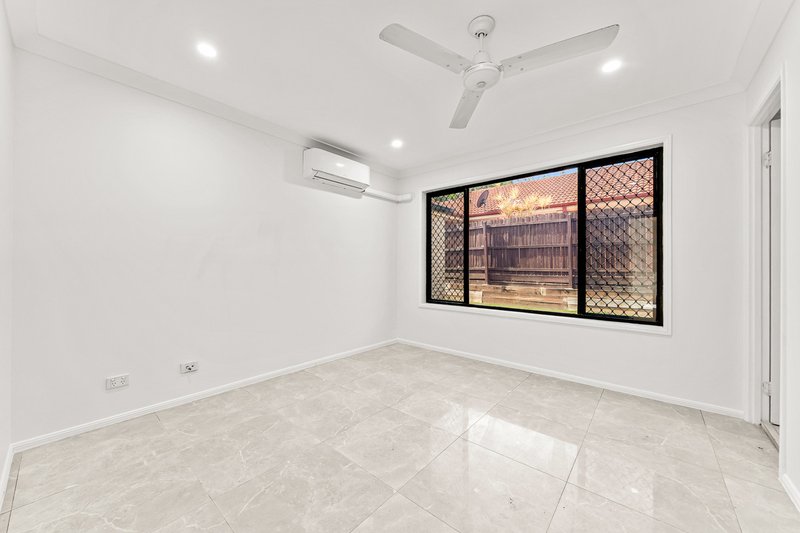
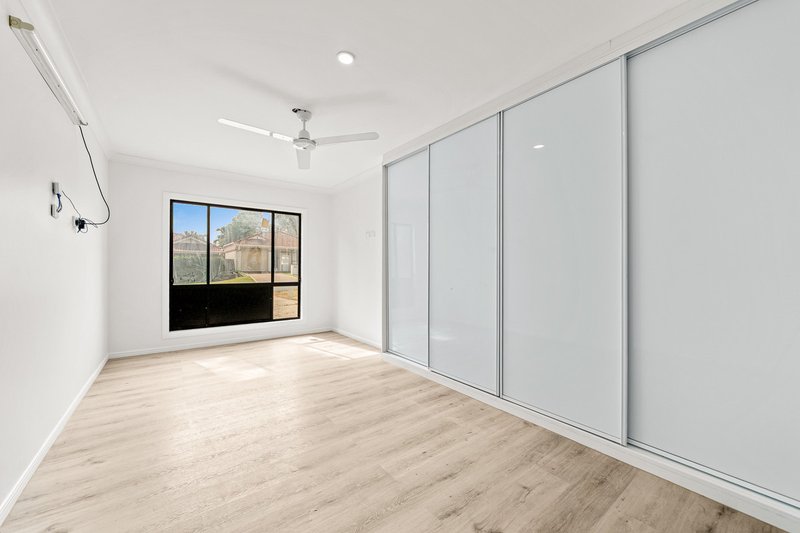
The remaining three bedrooms are well positioned throughout the home and feature built-in robes. The master bedroom offers added comfort with split-system air conditioning and a ceiling fan, along with a private ensuite and built-in robe.
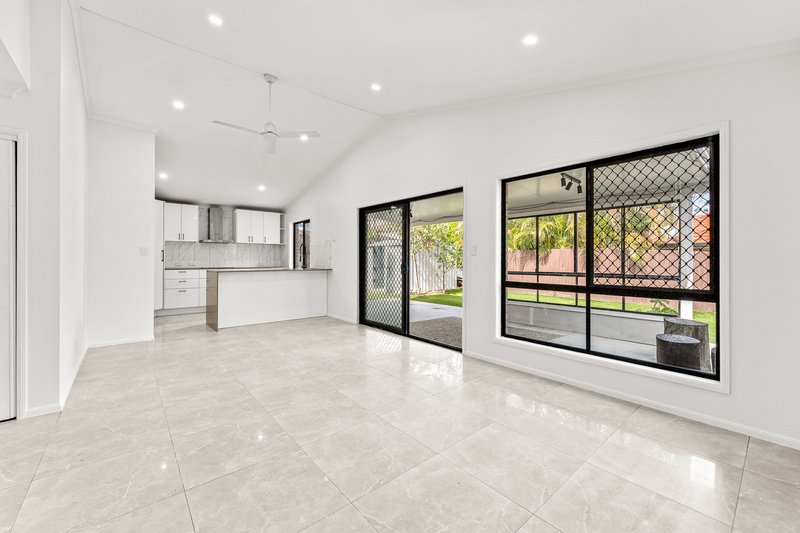
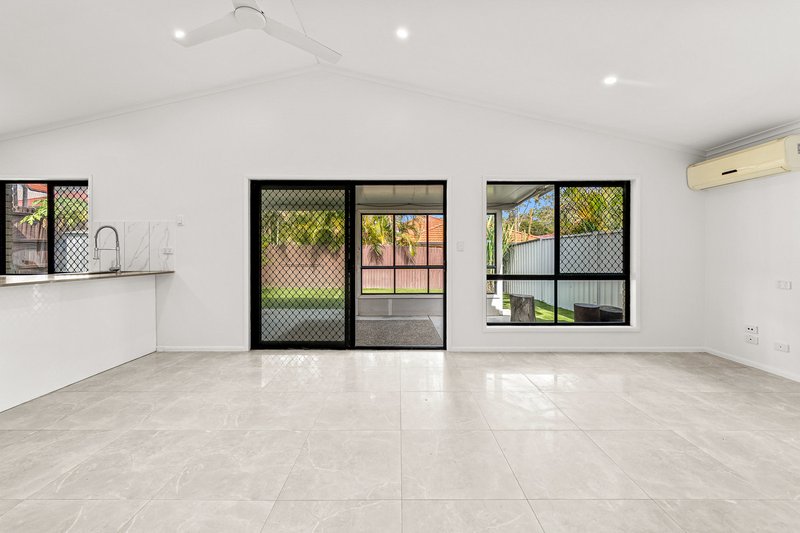
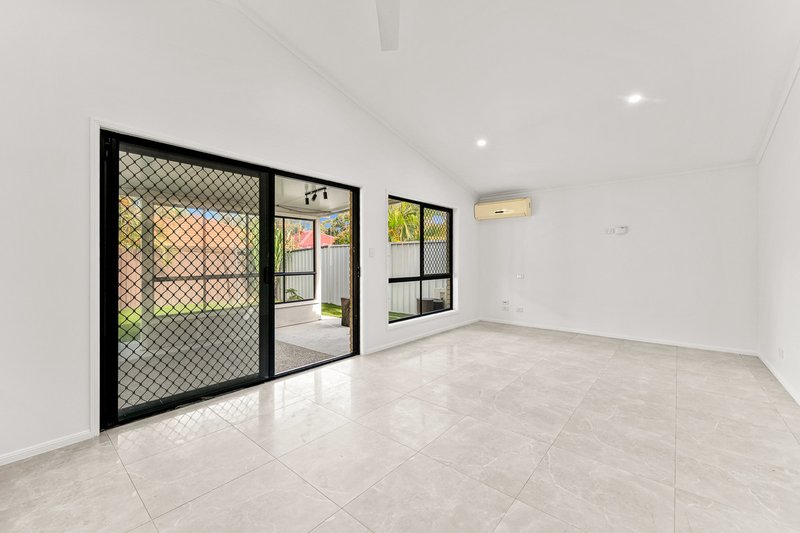
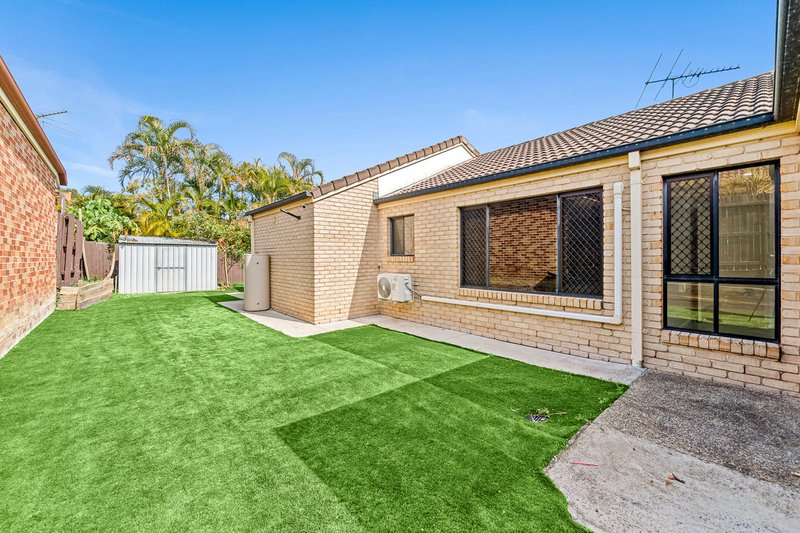
At the heart of the home, the modern kitchen features stone benchtops, an integrated oven and marble splashback, overlooking the adjoining living and dining area. The raked ceiling creates a lovely sense of height and openness, while split-system air conditioning and a ceiling fan provide added comfort. Sliding doors open directly onto the covered outdoor entertaining area, creating an easy connection between the indoor and outdoor spaces. The low-maintenance backyard provides a practical area to enjoy, while the 3m x 3m shed offers useful additional storage.
The separate living area offers additional space for relaxing or spending time with family, and is complete with a ceiling fan.
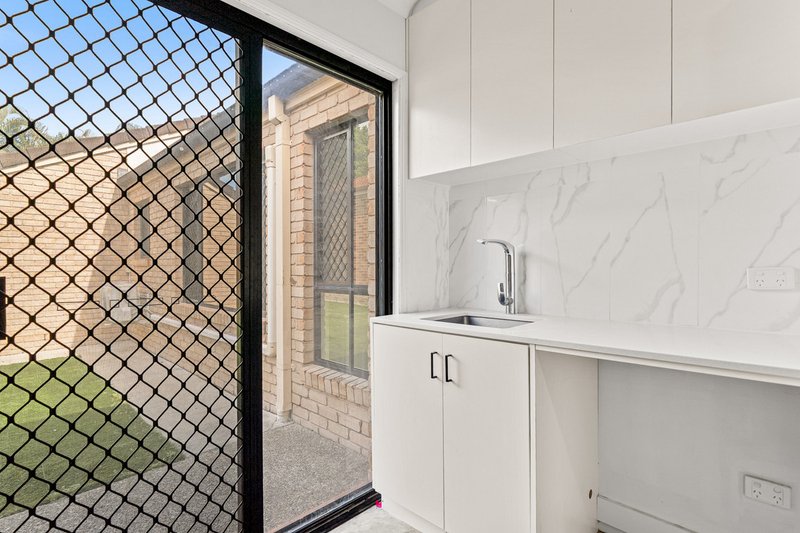
The single lock-up garage incorporates the laundry and provides convenient access, with side gate access adding further practicality to the property.
Additional features include:
� 448m2 land
� 4 good-sized bedrooms, all with built-in robes
� Master bedroom with split-system air conditioning, ceiling fan & ensuite
� Single lock-up garage
� Side gate access
� Porcelain tiles throughout
� Main bathroom with bathtub
� Laundry with side access
� Electric hot water system
� Split-system air conditioning & ceiling fans
� Built in 1998
Perfectly positioned for convenience, this home offers easy access to local schools, shopping, major roads and everyday amenities. Everything you need is just minutes from your doorstep.
Location:
� 3 mins to Forest Lake High School
� 3 mins to Pallara State School
� 4 mins to Forest Lake Village Shopping Centre
� 4 mins to M2 Logan Motorway
Don't Miss This Opportunity
Offering a fully renovated interior, multiple living spaces, quality finishes and a convenient family-friendly location, this property is ready to move straight in and enjoy.
Whether you're looking for a comfortable family home or a property with practical living and entertaining spaces, this one is well worth inspecting.
Buying | Selling | Renting Contact your Pallara & Heathwood #1 Resident Agent & Suburb Specialist, Mayank Patel today for all your property needs on 0430402866 or organise private inspection.
Disclaimer: This property is being sold without a price; the website may have filtered the property into a price bracket for website functionality purposes.
Disclaimer: The information presented in this advertisement has been diligently prepared to ensure its accuracy and truthfulness. However, we bear no responsibility and hereby disclaim all liability for errors, inaccuracies, misstatements that may be found within. We strongly advise potential purchasers to conduct their own thorough assessments and financial investigations to independently verify the information provided herein. We may have also used virtual furniture & grass on the photos.

25 Pinelands Road, Sunnybank Hills QLD 4109
Call Mayank Patel on
0430 402 866


House in Forest Lake, Unit in Forest Lake, Townhouse in Forest Lake, Villa in Forest Lake, Apartment in Forest Lake, Flat in Forest Lake, Studio in Forest Lake, Warehouse in Forest Lake, Duplex/Semi-detached in Forest Lake, Alpine in Forest Lake, Acreage/Semi-rural in Forest Lake, Block Of Units in Forest Lake, Terrace in Forest Lake, Retirement in Forest Lake, Serviced Apartment in Forest Lake, Other in Forest Lake
House in Carole Park, House in Doolandella, House in Ellen Grove, House in Greenbank, House in Heathwood, House in Inala, House in Pallara, House in Richlands, House in Wacol