Want to save your favourite properties and searches?
Sign up below to access all the awesome features.
Already have an account? Sign in


$670,000 - $730,000


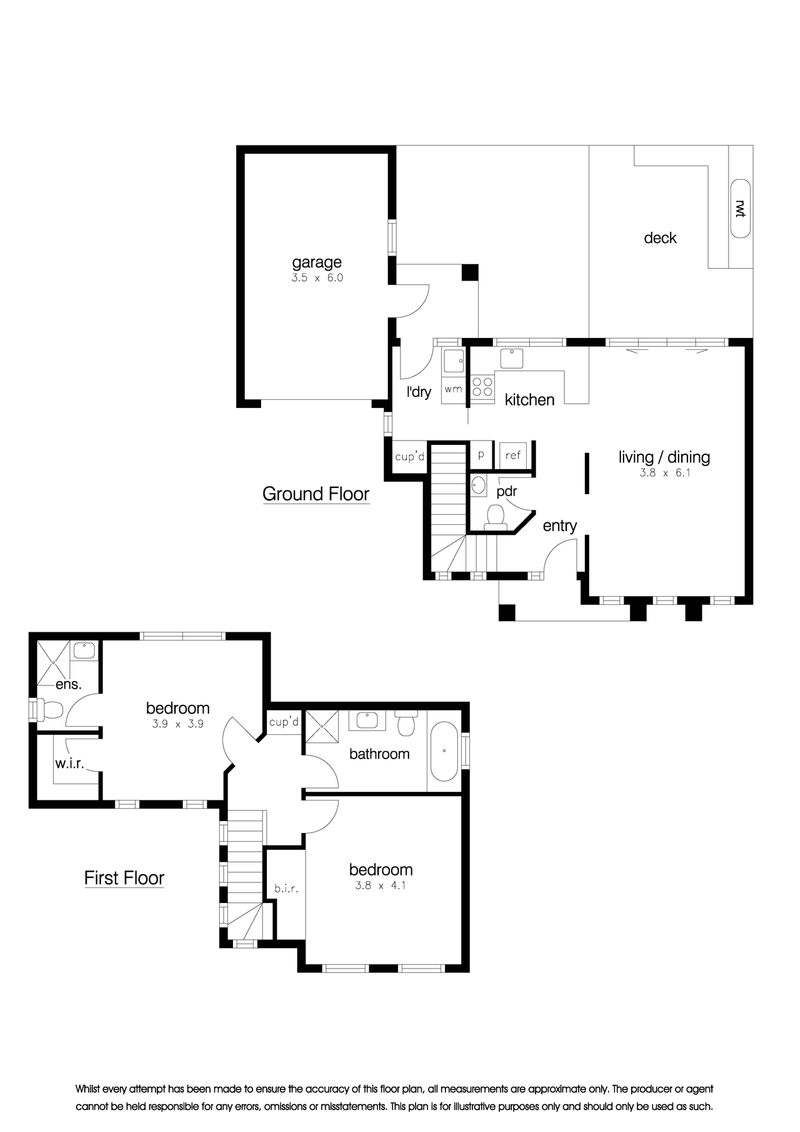
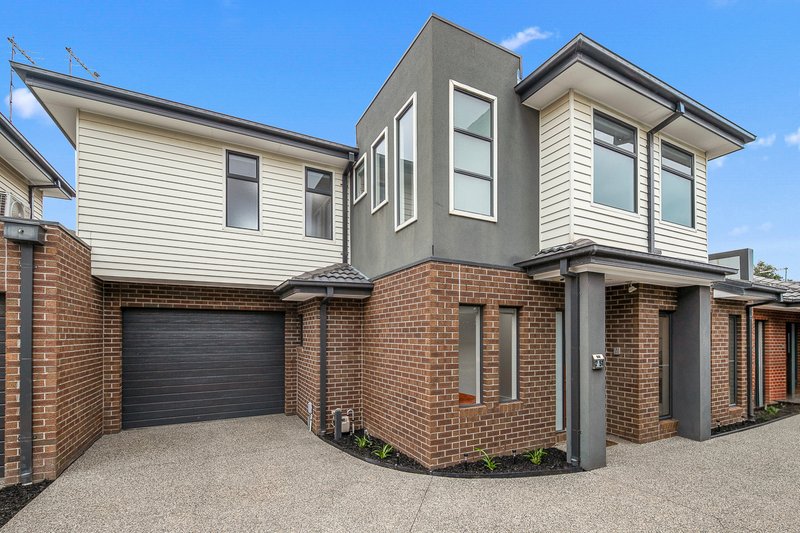
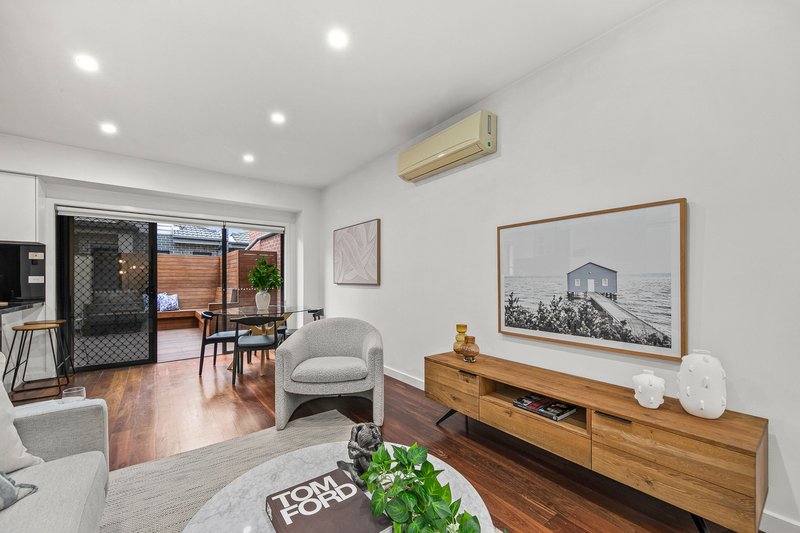
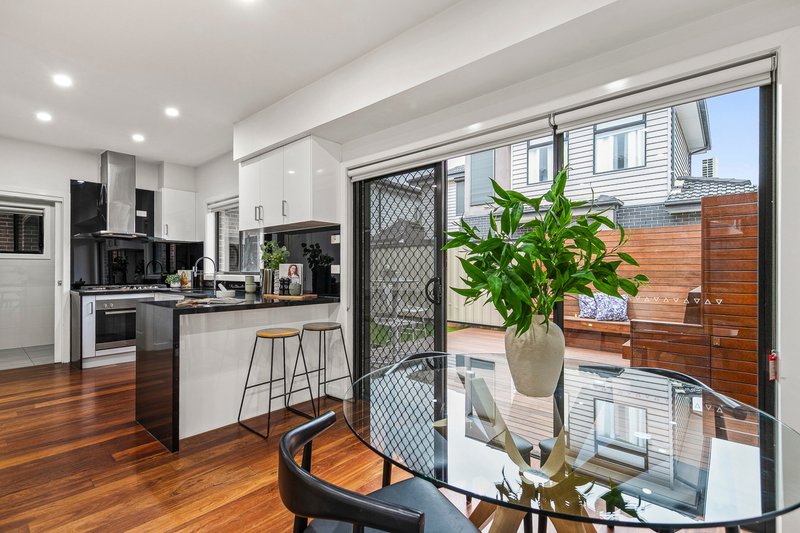
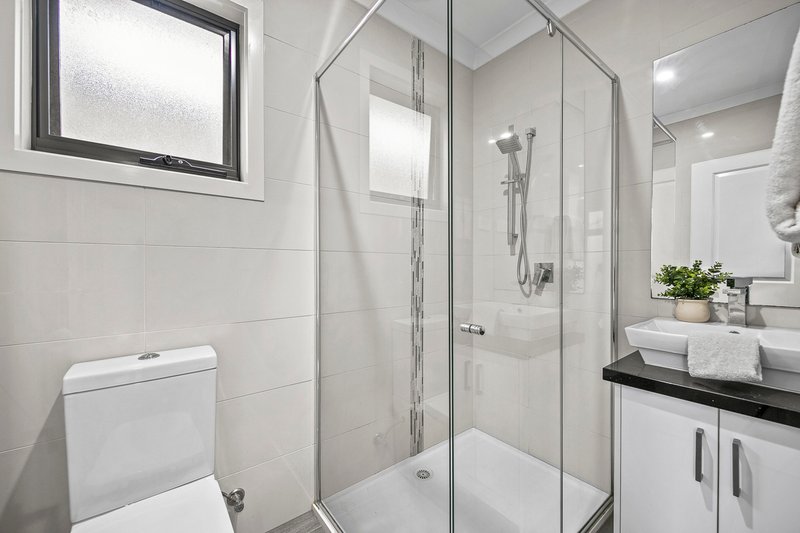
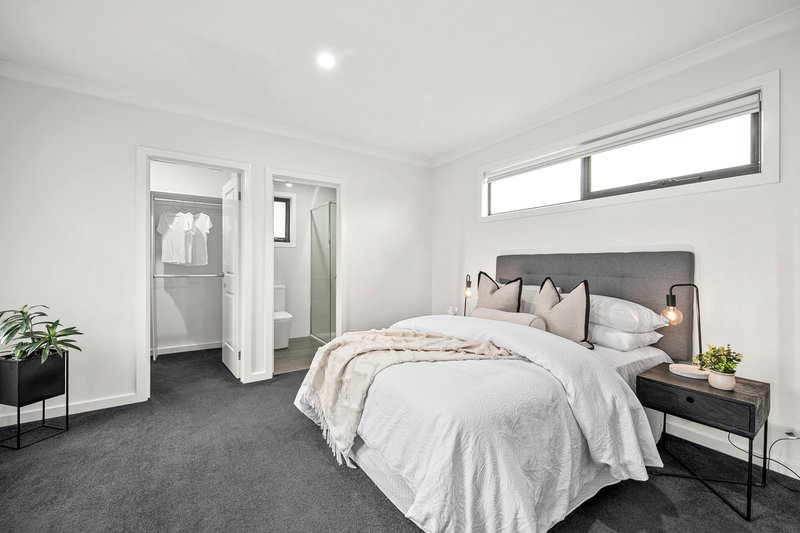
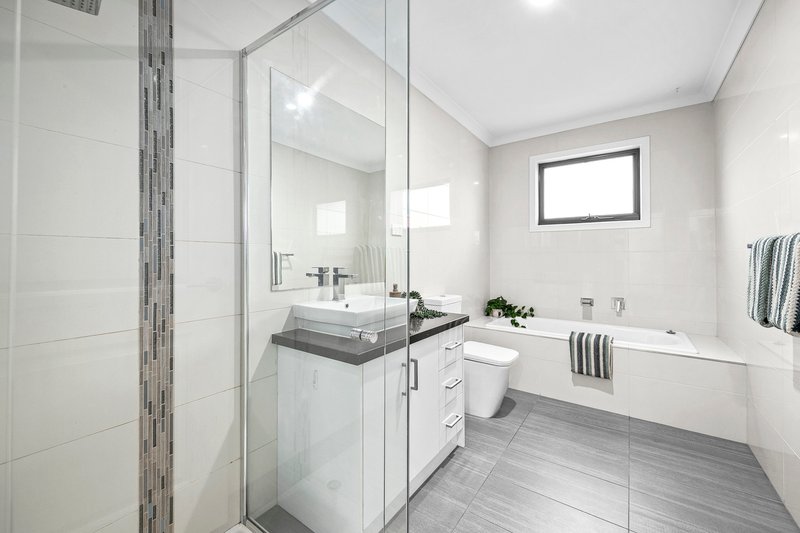
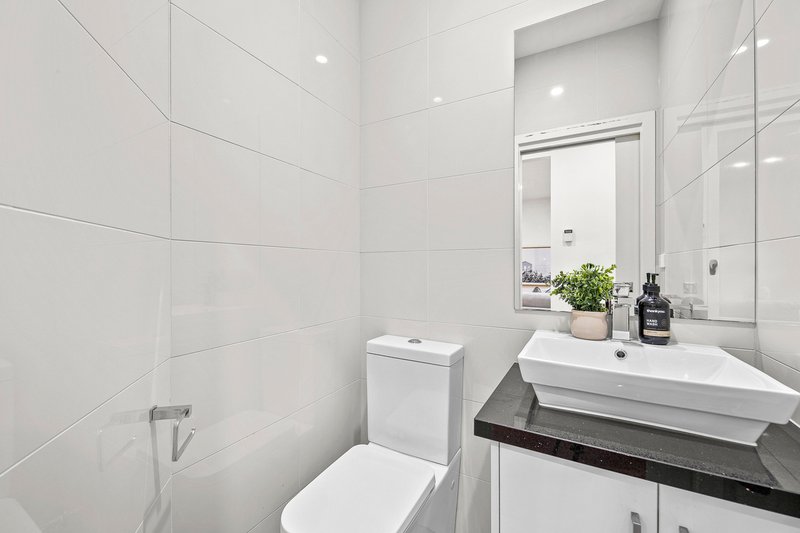
Offering an impressive combination of space, functionality and modern convenience, this oversized two-bedroom residence is thoughtfully designed across two levels. With generous living zones, excellent bedroom separation, two bathrooms, three toilets, a secure garage and no body corporate fees, the home provides an ideal balance of comfort, practicality and low-maintenance living.
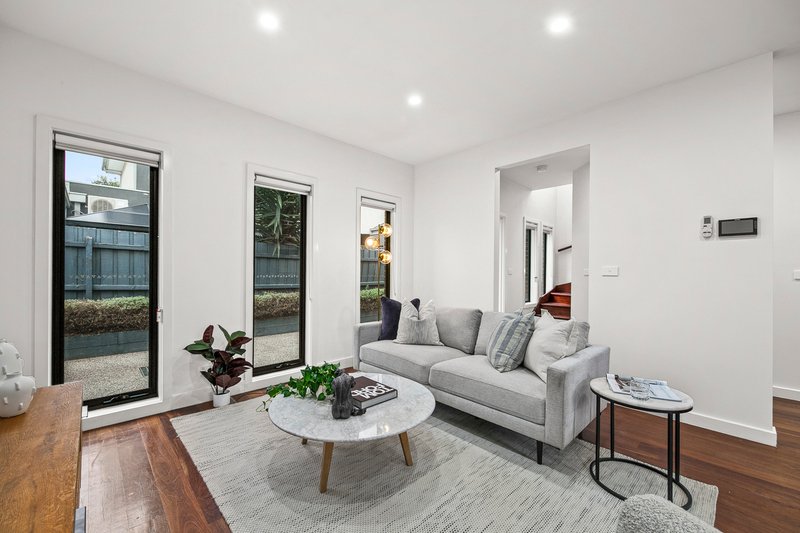
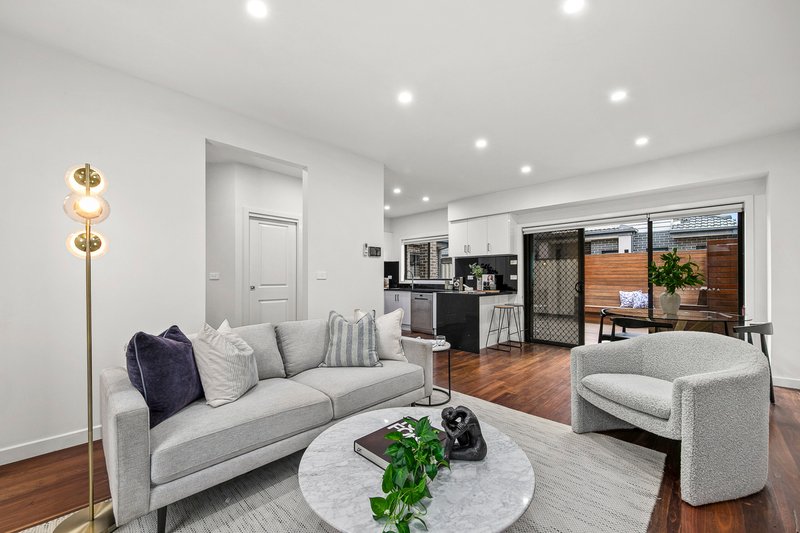
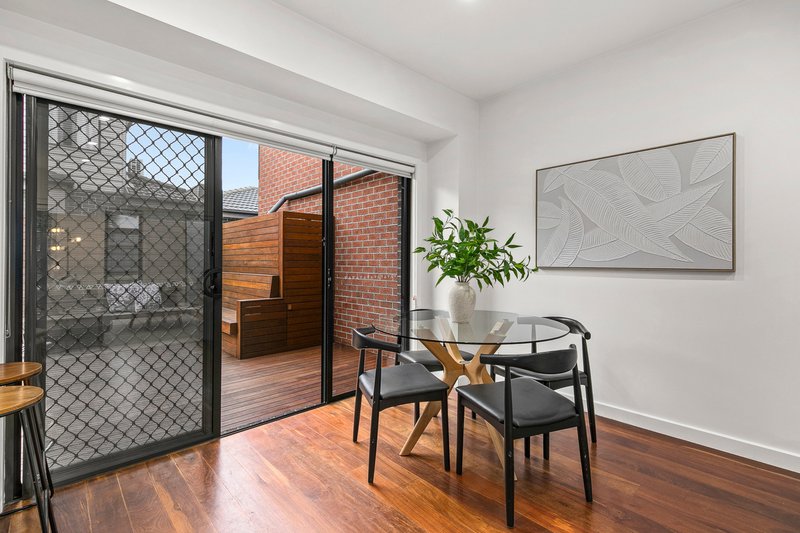
• Oversized open-plan living and dining area for relaxed everyday living
• No body corporate fees, saving on ongoing costs and shared-decision restrictions
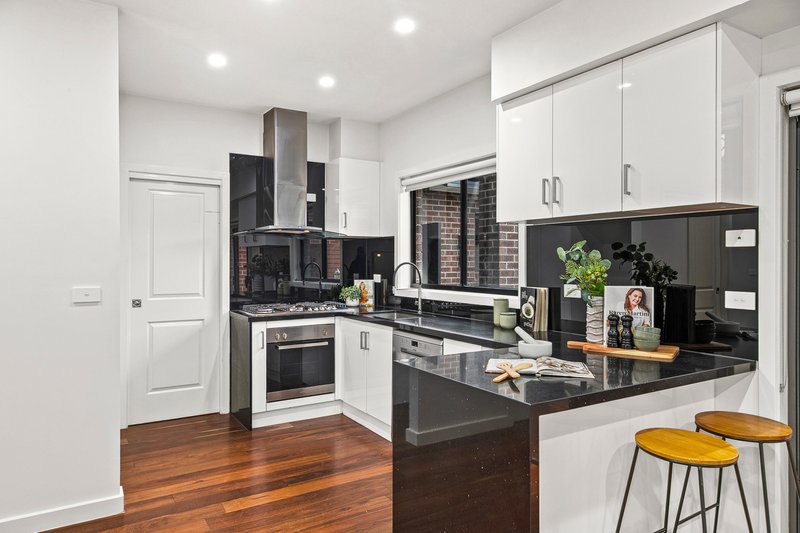
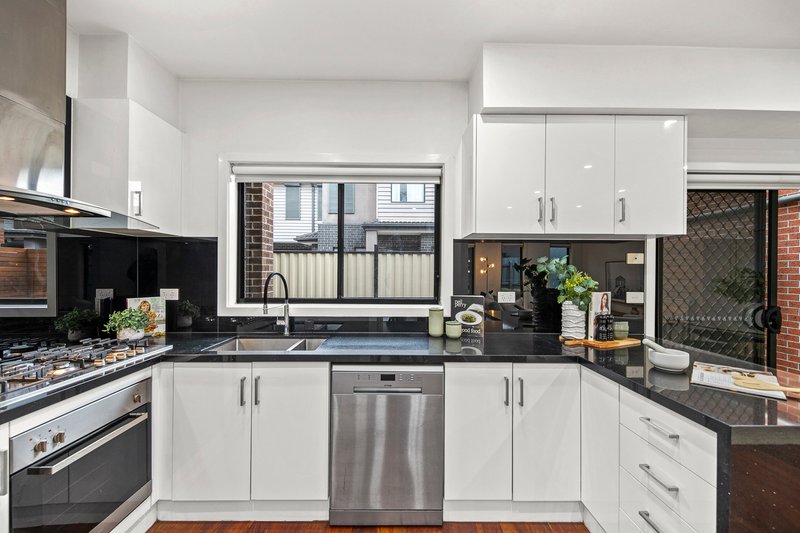
• Well-appointed kitchen with excellent storage and practical workspace
• Three split system units delivering year-round heating and cooling comfort
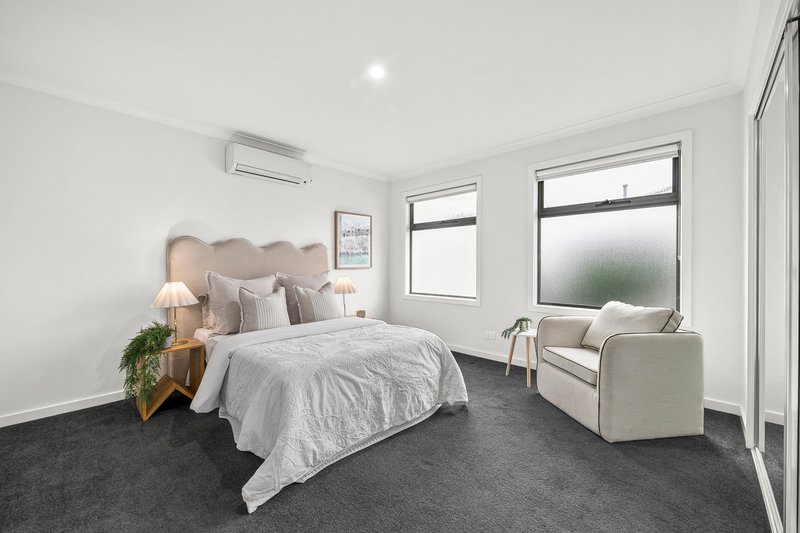
• Spacious main bedroom featuring a walk-in robe and private ensuite
• Generously sized second bedroom with built-in robe and natural light
• Central bathroom featuring a separate bath, shower and modern finishes
• Convenient powder room providing an additional toilet for guests
• Toilets connected to the water tank for practical, sustainable living
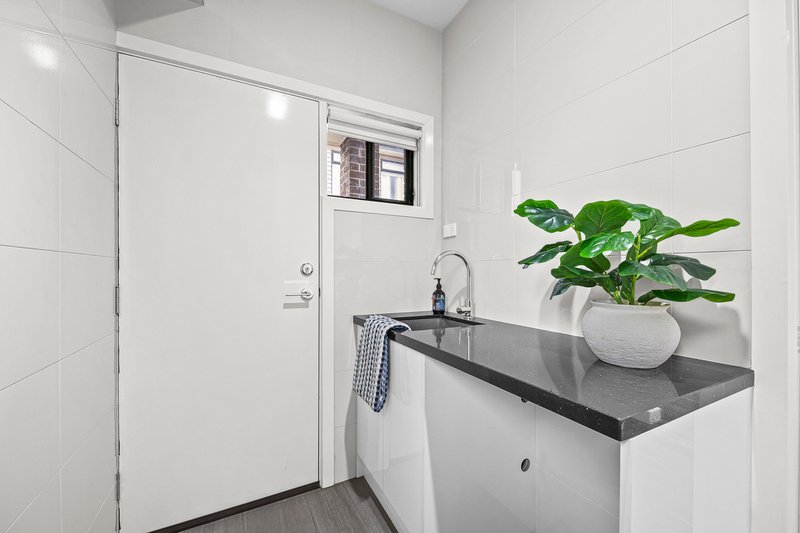
• Separate laundry with practical storage and easy everyday access
• Handy under-stair storage room offering valuable additional space
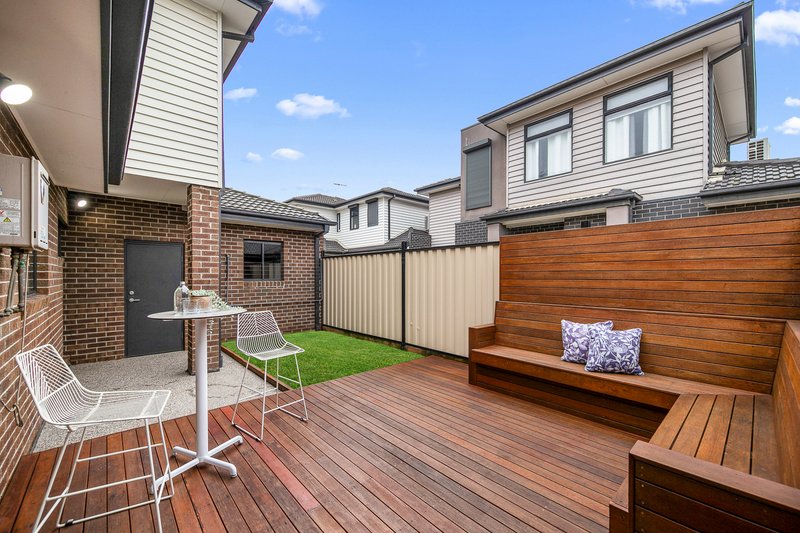
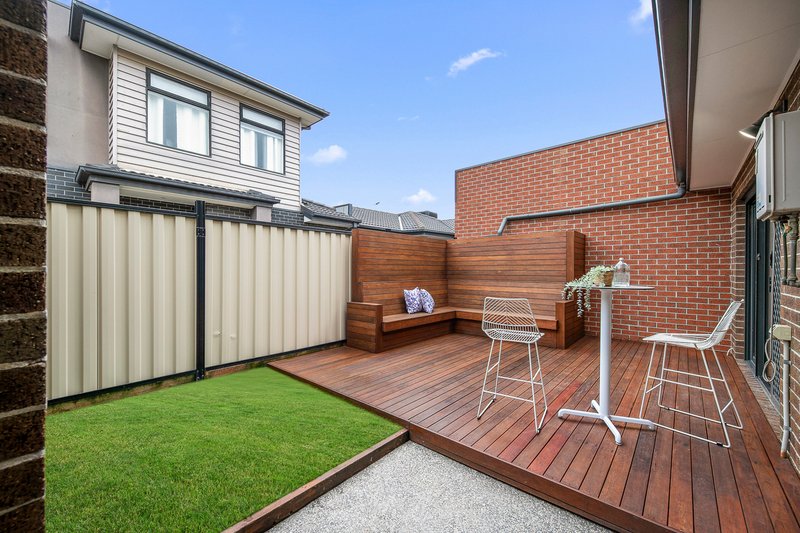
• Private deck creating an ideal setting for outdoor dining and entertaining
• Secure single lock-up garage offering valuable off-street parking
• Clever two-level floorplan providing excellent separation and flexibility
• Integrated alarm system with secure video doorbell intercom
Positioned in a well-connected pocket of Brooklyn, this home places everyday convenience right at your doorstep. Enjoy easy access to local parks and reserves, nearby cafes and shops, schools, public transport and major road links. With Altona Gate, Yarraville Village and surrounding inner-west destinations all within easy reach, the location offers an excellent balance of lifestyle, convenience and connectivity, while providing straightforward access to the Melbourne CBD and beyond.
Disclaimer: All information provided has been obtained from sources we believe to be accurate, however, we cannot guarantee the information is accurate and we accept no liability for any errors or omissions, including but not limited to a property's land size, floor plans and size, building age and condition. Interested parties should make their own enquiries and obtain their own financial and legal advice.
54 Pier St, Altona VIC 3018
Call Trent Borg on
0425850605
Call Anas Bensiddiki on
0405712523


House in Brooklyn, Unit in Brooklyn, Townhouse in Brooklyn, Villa in Brooklyn, Apartment in Brooklyn, Flat in Brooklyn, Studio in Brooklyn, Warehouse in Brooklyn, Duplex/Semi-detached in Brooklyn, Alpine in Brooklyn, Acreage/Semi-rural in Brooklyn, Block Of Units in Brooklyn, Terrace in Brooklyn, Retirement in Brooklyn, Serviced Apartment in Brooklyn, Other in Brooklyn
House in Altona North, House in Laverton North, House in Sunshine West, House in Sunshine, House in Tottenham, House in Yarraville