Want to save your favourite properties and searches?
Sign up below to access all the awesome features.
Already have an account? Sign in


Inspections
$750,000 - $820,000


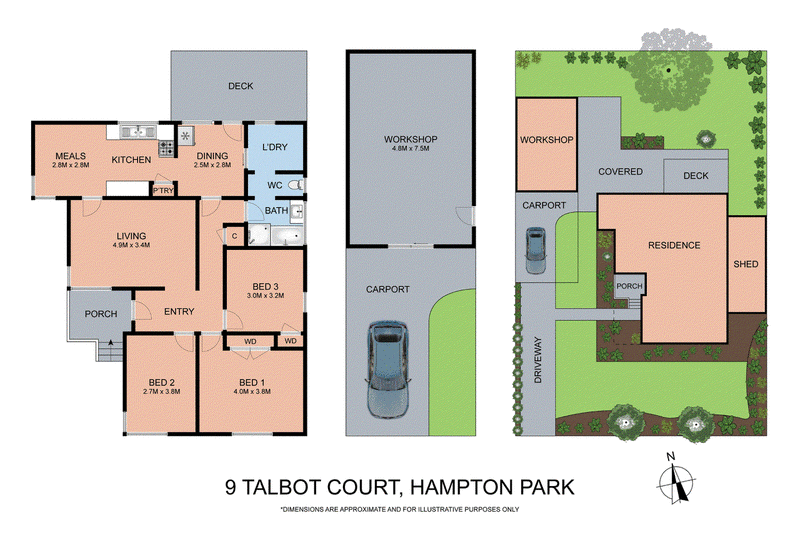
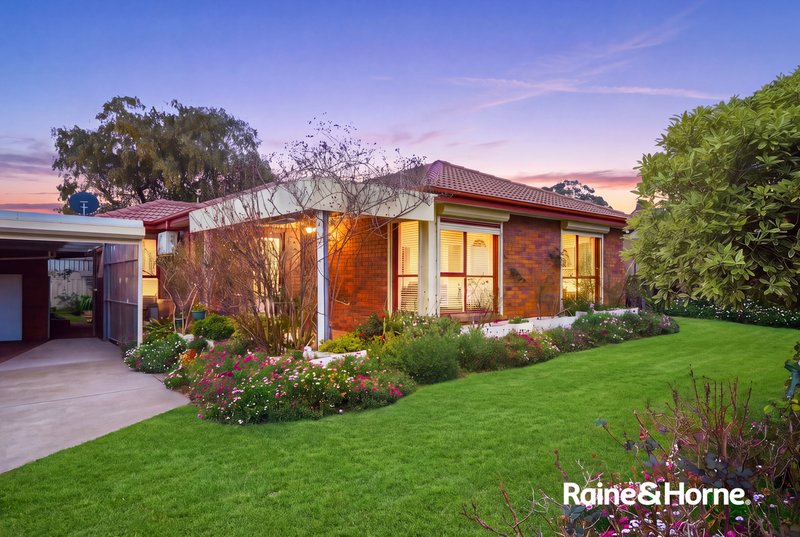
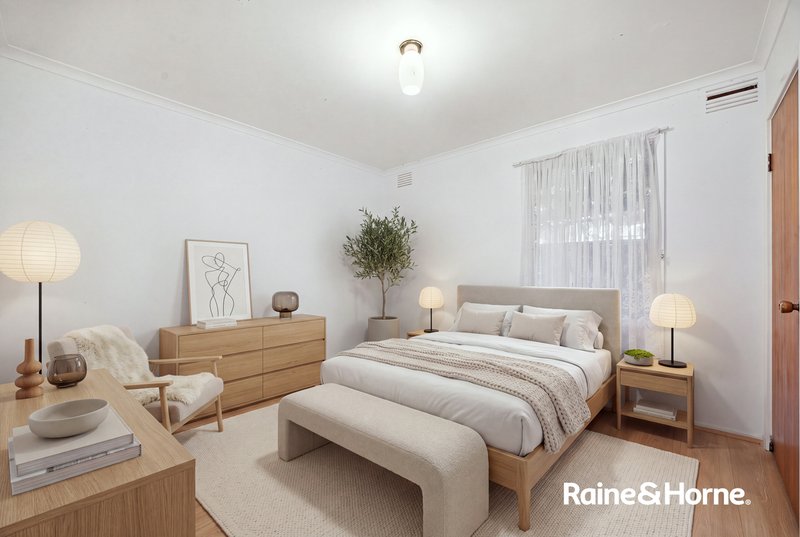
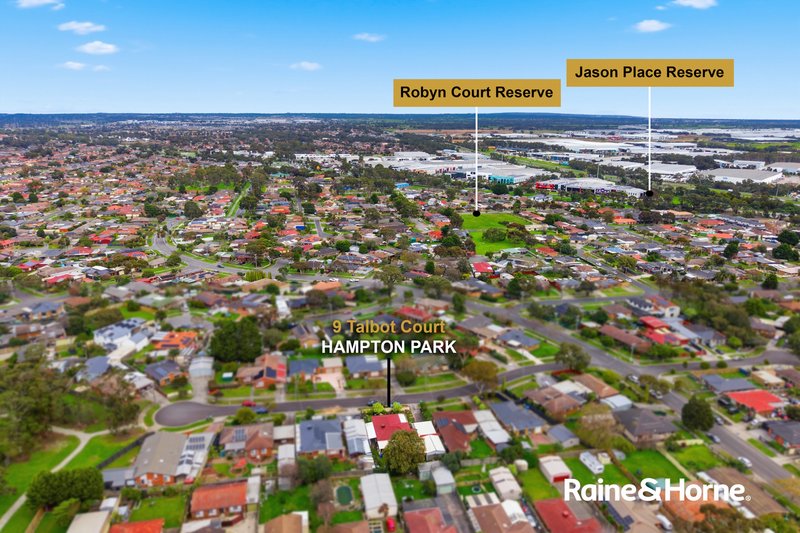
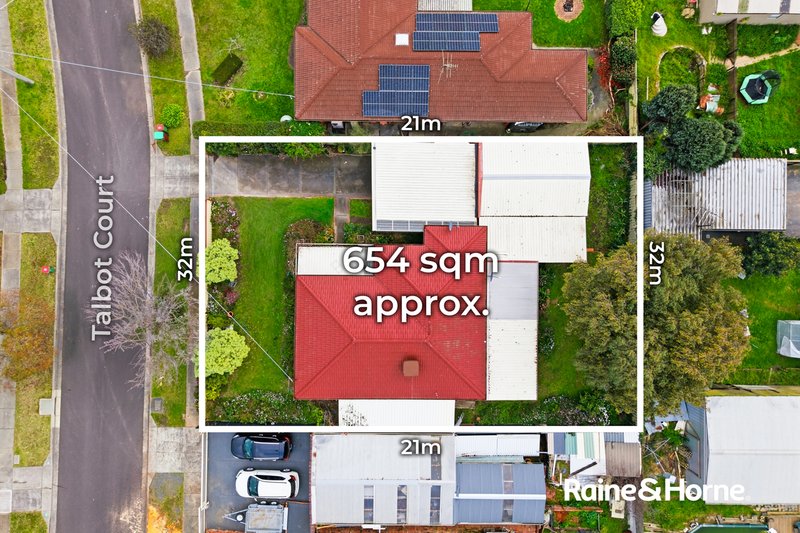
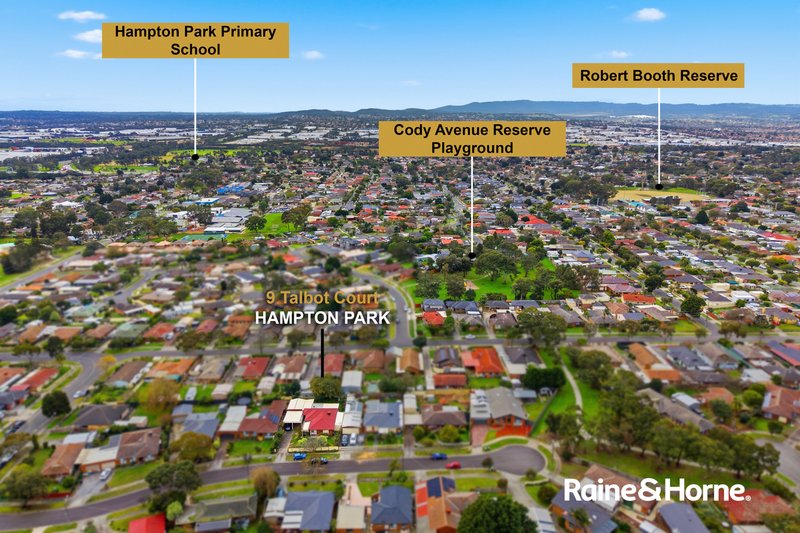
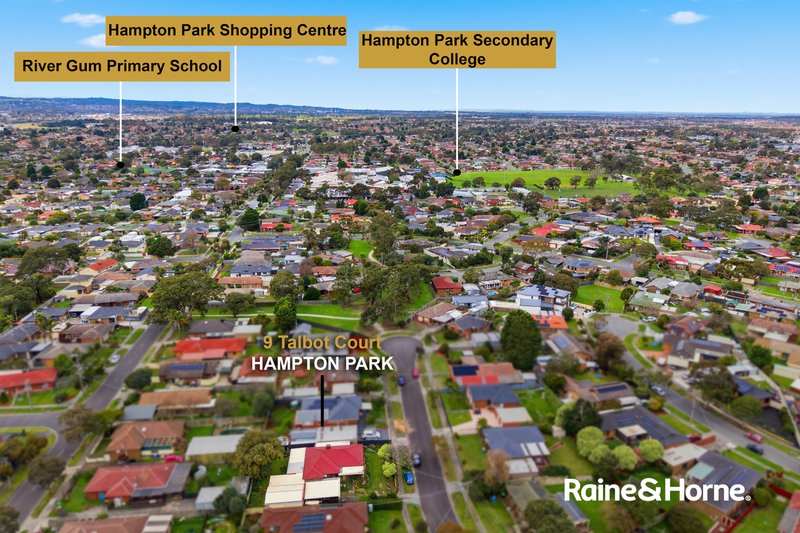
Located in a friendliest neighborhood and best pocket of Hampton Park, this beautiful home is waiting for a right family who would like to enjoy a wonderful living and a fresh life style. With stunning features and layout, this brilliance 3 bedrooms' home is sitting on the nice block of land approximate 654 m2. Located close to Hampton Park Shopping Centre, Medical Centre and surrounding by all popular primary and high school such as River Gum Primary, Hampton park Primary & Secondary College…….etc. This lovely nest has been immaculately kept and maintained by the owner, yet provides potential to enhance even further, this home comprises of:
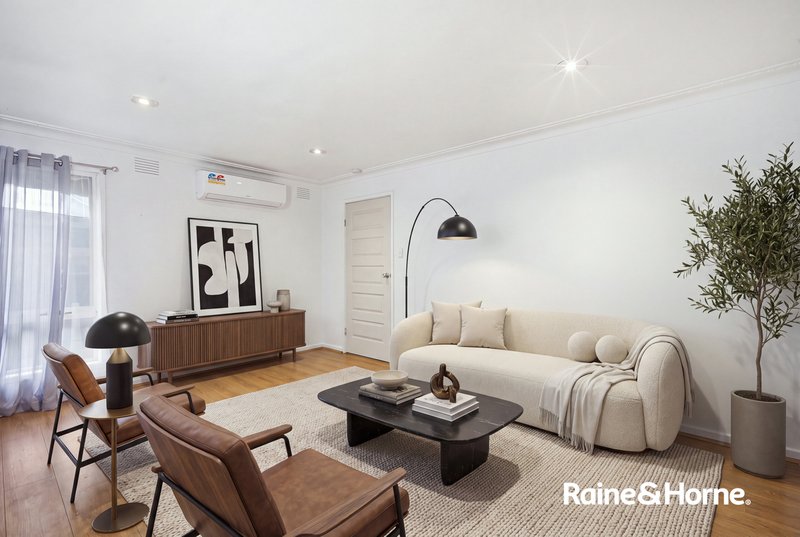
- A formal living area with floorboard throughout.
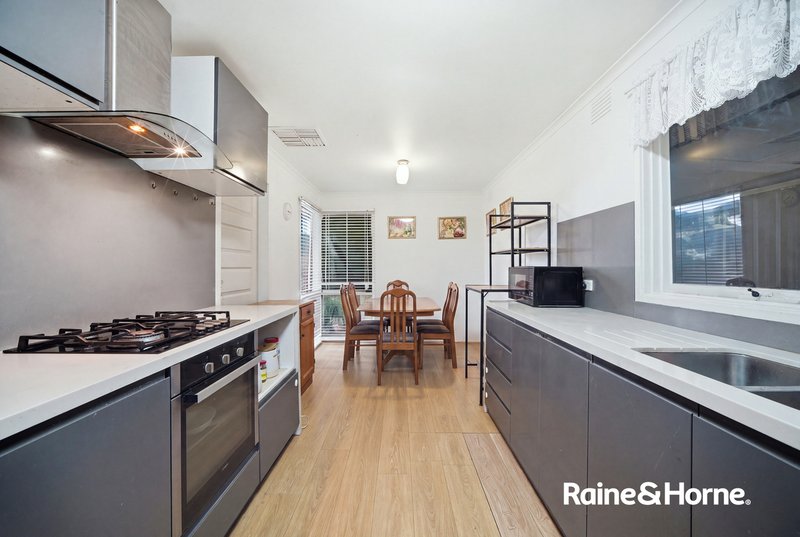
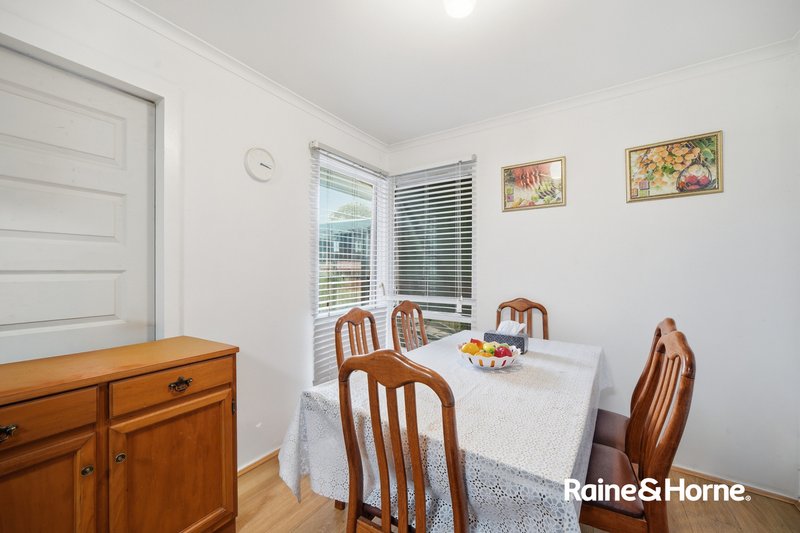
- Large meals area is joining with the kitchen. Floorboard throughout.
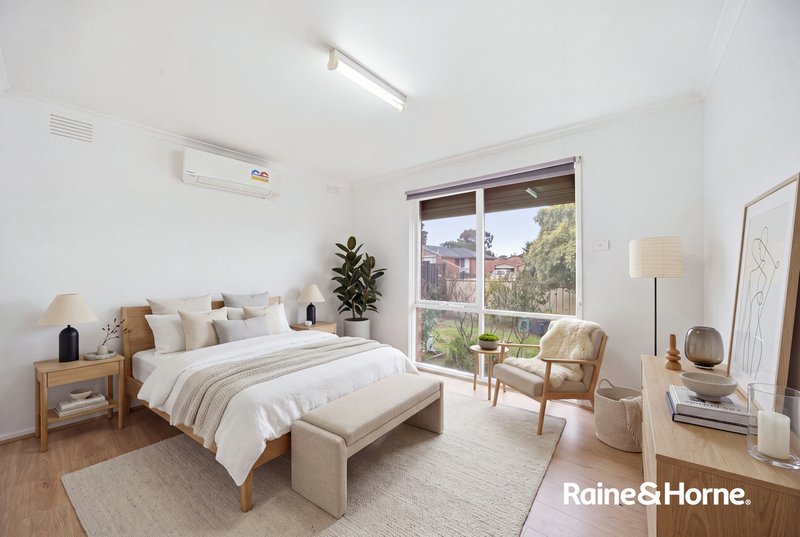
- A huge master bedroom with BIR.
- 2 large bedrooms with BIRs.
- A spare room which can be use for extra dining or 4th bedrooms.
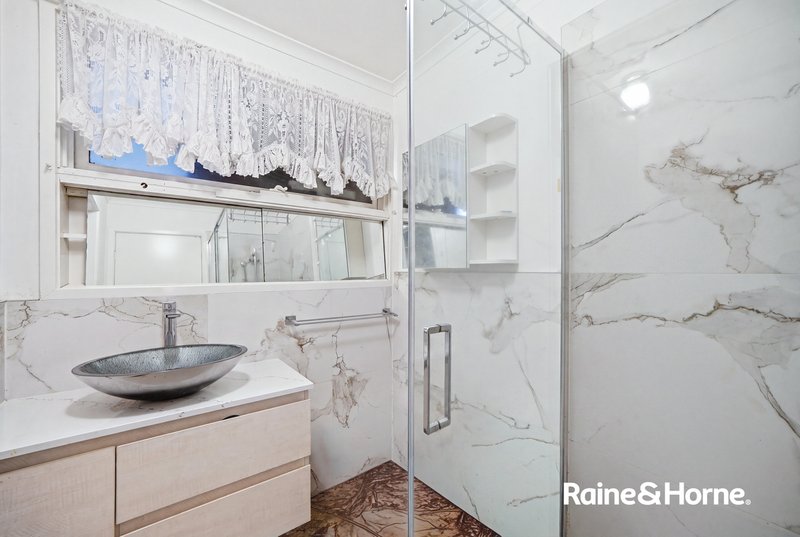
- A Spacious modem central bathrooms plus a toilets
- A modern quality kitchen cabinet with 40 mm stone bench top and lot of cupboards.
- 900 mm gas cook-top and 900 mm oven.
- Central Heater plus 2 splits air-condition.
- Double carport with huge open area car space.
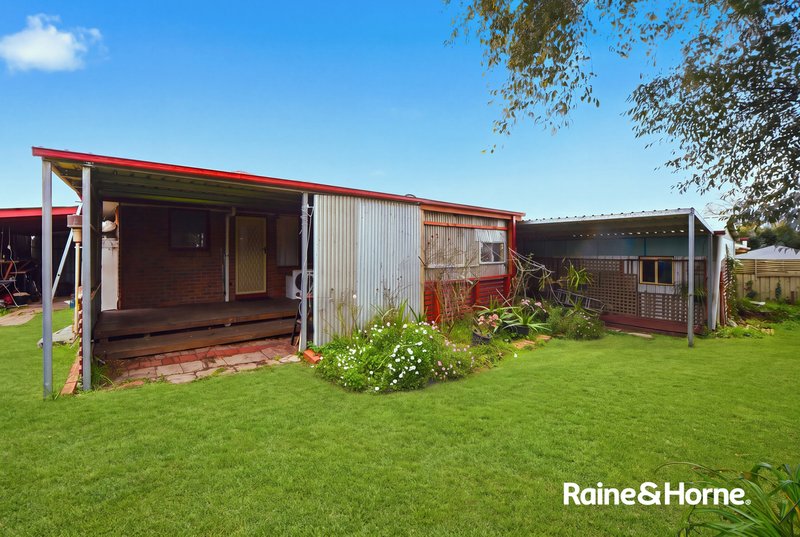
- A huge beautiful work shop & pergola has been build attached to the home which Ideal for guest entertainment or large family.
- A beautiful front yard has brought the garden more featuring and stunning. Garden has been well maintaining and well look after by the owner.
If you still haven't found your dream nest for your family, then this is an opportunity for you to inspect and security this property. Call today for inspection.

236 Springvale Road, Springvale VIC 3171
Call Rosy Tran on
0434495159
Call Cheng Sok on
0449133338


House in Hampton Park, Unit in Hampton Park, Townhouse in Hampton Park, Villa in Hampton Park, Apartment in Hampton Park, Flat in Hampton Park, Studio in Hampton Park, Warehouse in Hampton Park, Duplex/Semi-detached in Hampton Park, Alpine in Hampton Park, Acreage/Semi-rural in Hampton Park, Block Of Units in Hampton Park, Terrace in Hampton Park, Retirement in Hampton Park, Serviced Apartment in Hampton Park, Other in Hampton Park
House in Cranbourne North, House in Dandenong South, House in Hallam, House in Lynbrook, House in Narre Warren South, House in Narre Warren