Want to save your favourite properties and searches?
Sign up below to access all the awesome features.
Already have an account? Sign in







Auction
Inspections
$1,500,000 - $1,600,000


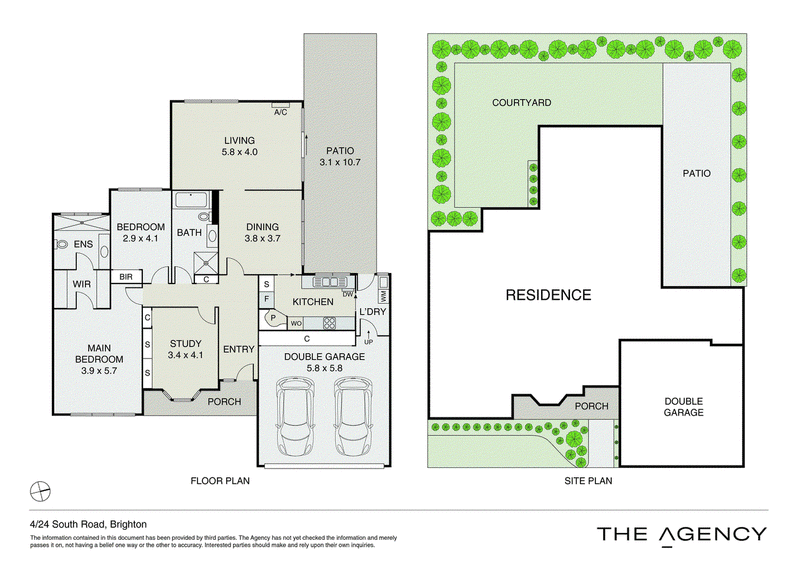
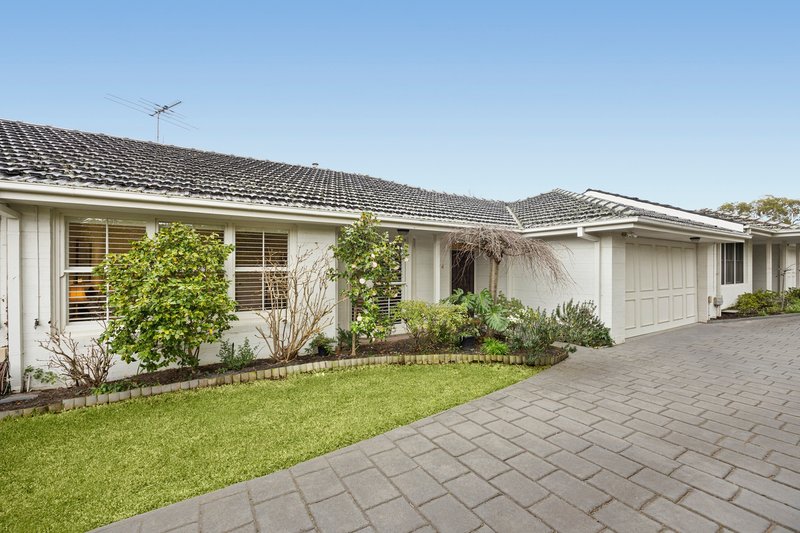
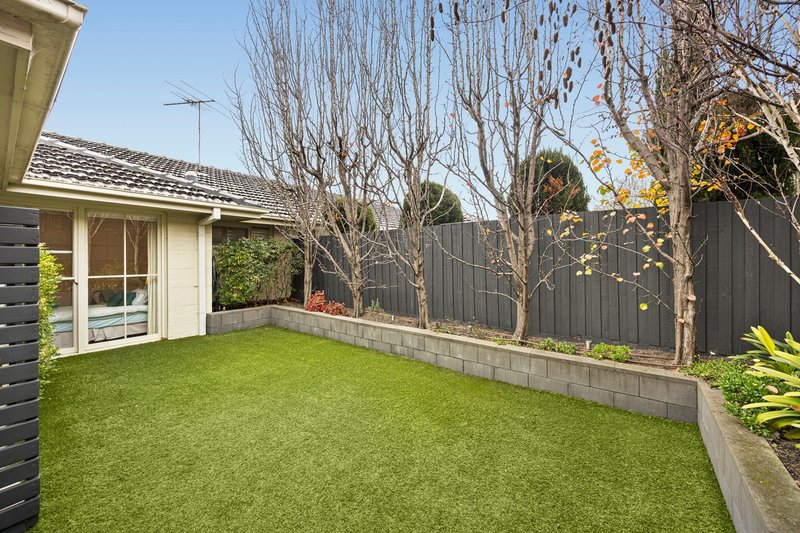
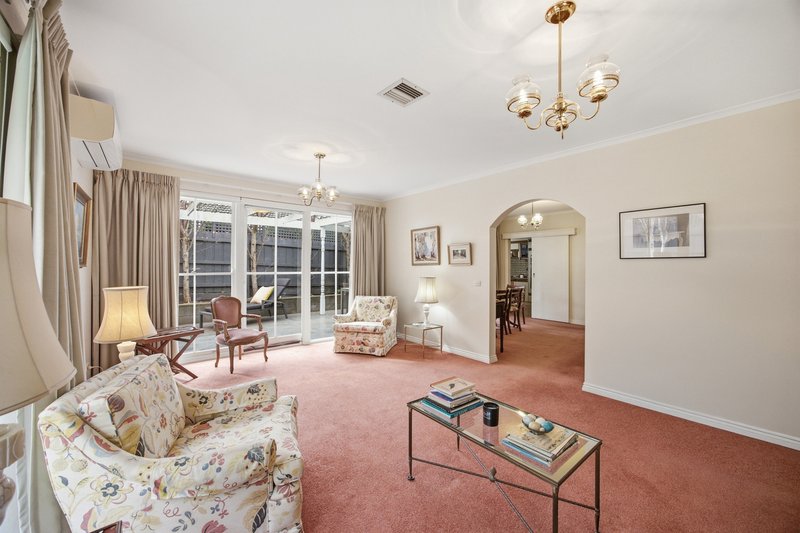
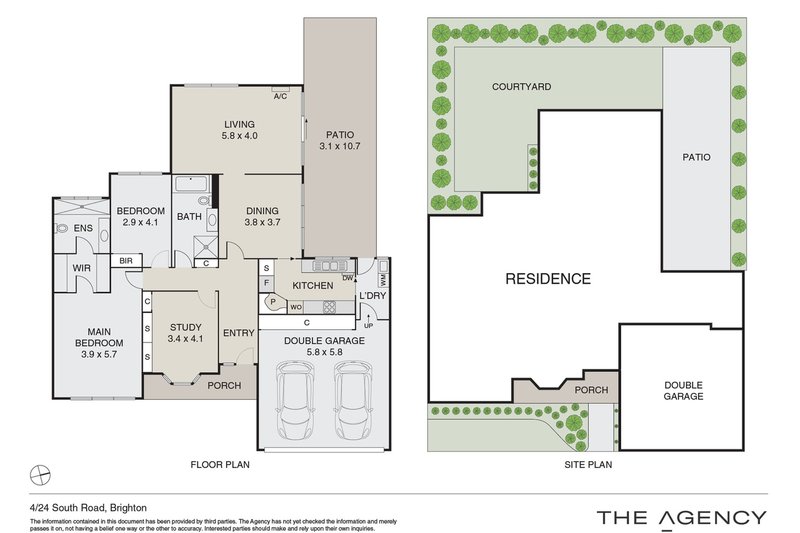
Generous proportions, exceptional privacy and effortless single level living come together in this welcoming three bedroom home, ideally positioned in one of Bayside's most desirable pockets and peacefully positioned towards the rear of the block. A large wraparound rear garden and courtyard, securely enclosed by high fencing and framed by low maintenance greenery, creates an impressive sense of outdoor space, complemented by the rare advantage of a double garage.
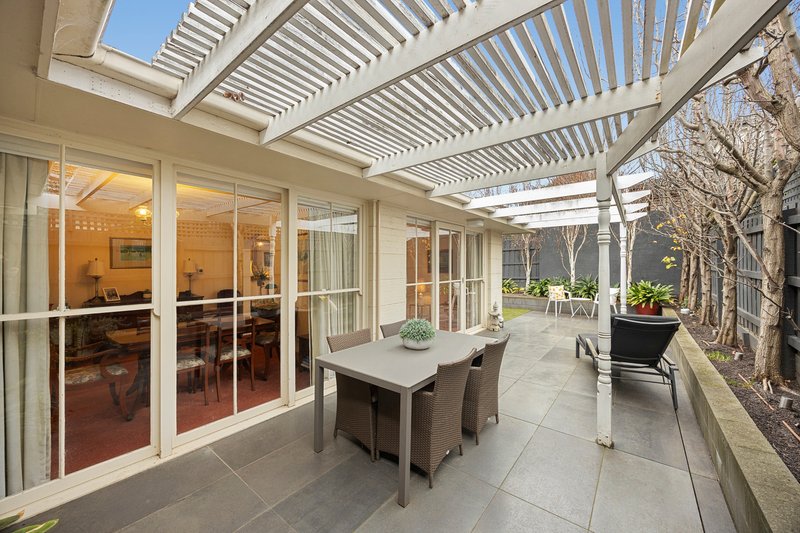
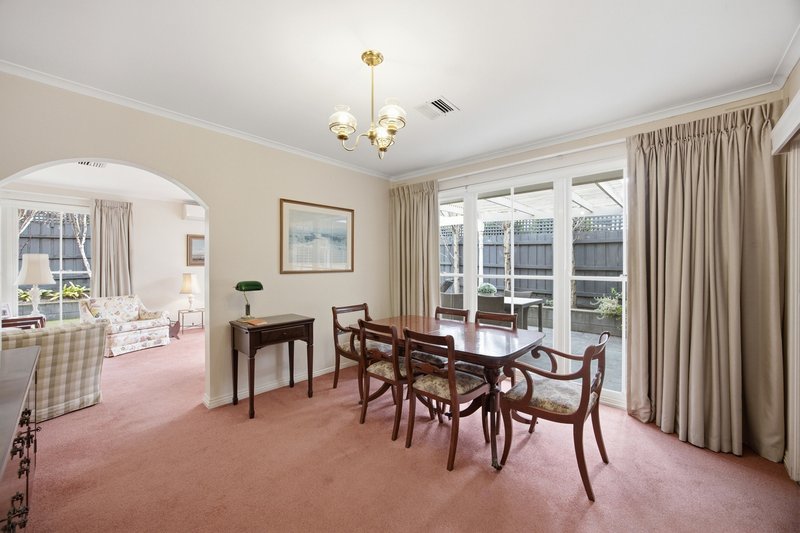
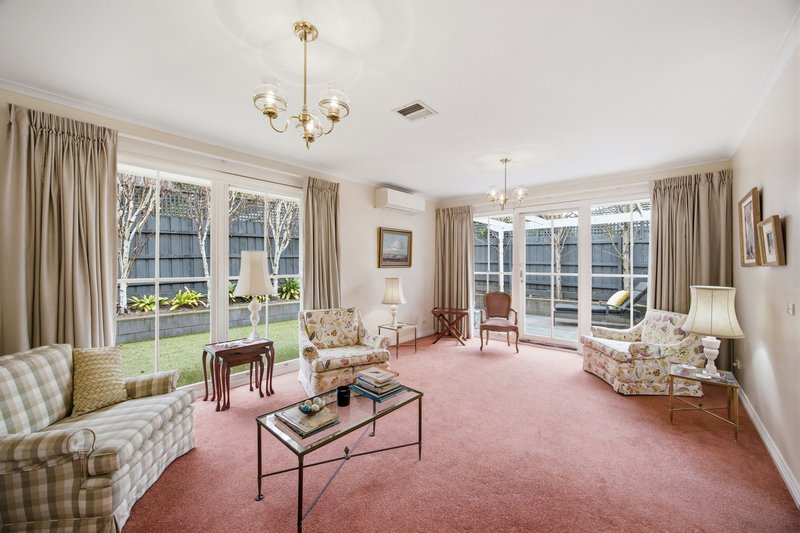
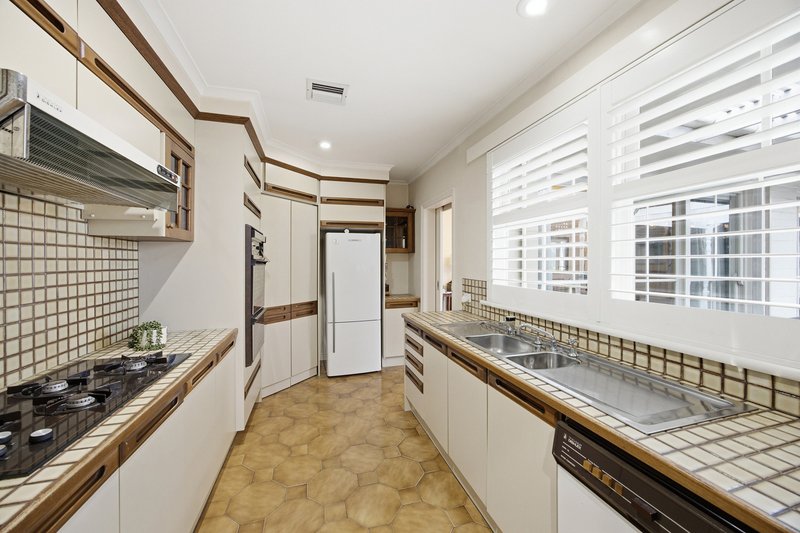
Designed for effortless everyday living, a dedicated dining room sits between the kitchen and impressively spacious living area, where large windows and sliding glass doors capture leafy garden outlooks and create a beautiful connection with the outdoors. The galley style kitchen offers tiled benchtops, generous cabinetry, a Dishlex dishwasher, four-burner gas cooktop, with plantation-shuttered windows overlooking the courtyard. Outside, the secure wraparound garden and courtyard is framed by high fencing and established, low-maintenance greenery, creating a private setting for morning coffee, alfresco dining or simply enjoying the sunshine.
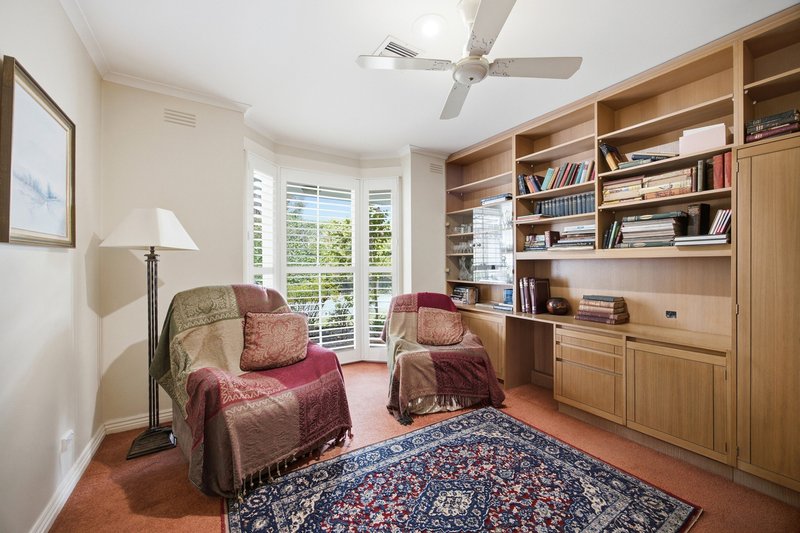
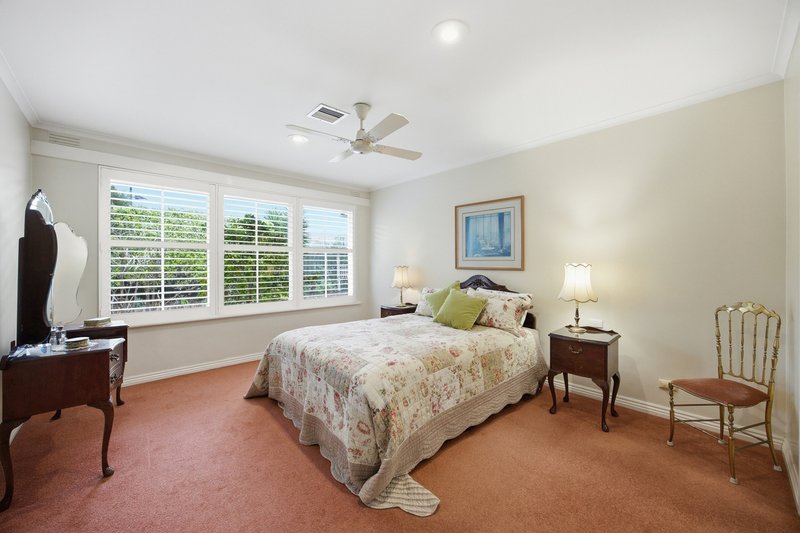
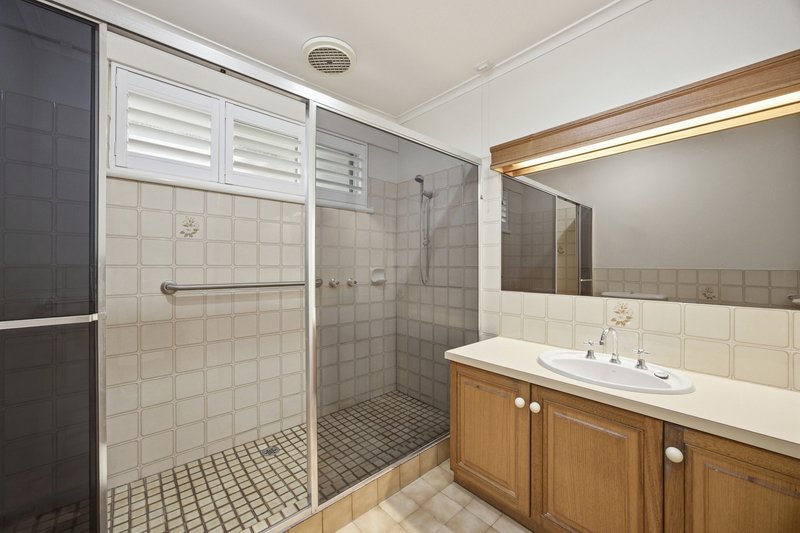
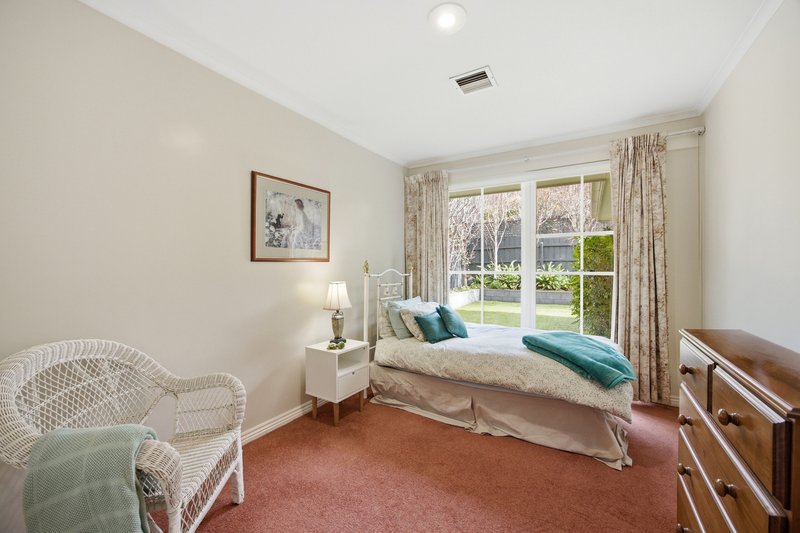
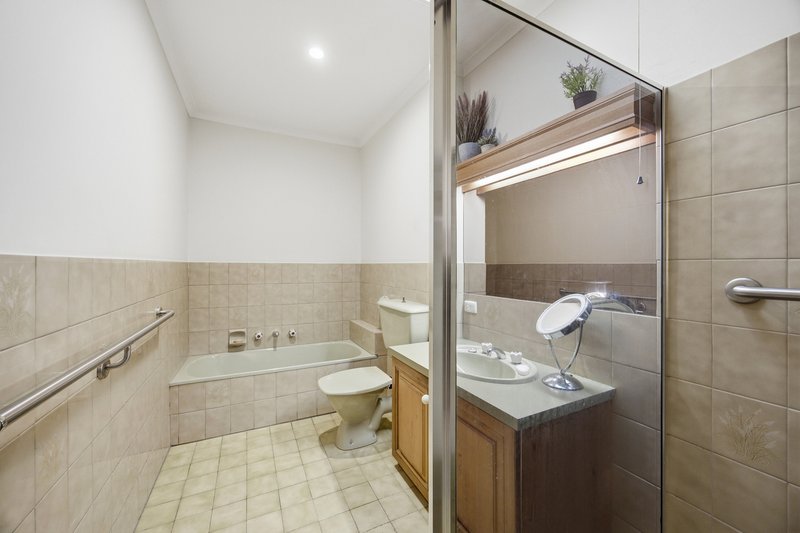
Three versatile bedrooms include a generous main retreat with garden outlooks, ceiling fan, plantation shutters, walk-in robe and ensuite featuring an extra-large walk-in shower, vanity and toilet. Bedroom two includes a built-in robe and backyard outlook, while the third bedroom/study charms with bay windows, plantation shutters, ceiling fan and extensive built-in desk and cabinetry. A skylit central bathroom includes a bath, shower, vanity and toilet, complemented by a separate laundry, ducted heating throughout and Fujitsu split-system air conditioning in the living room.
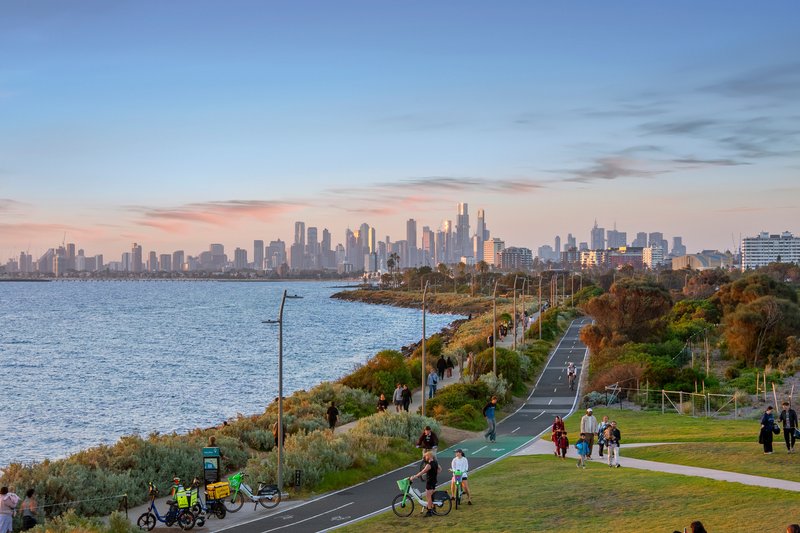
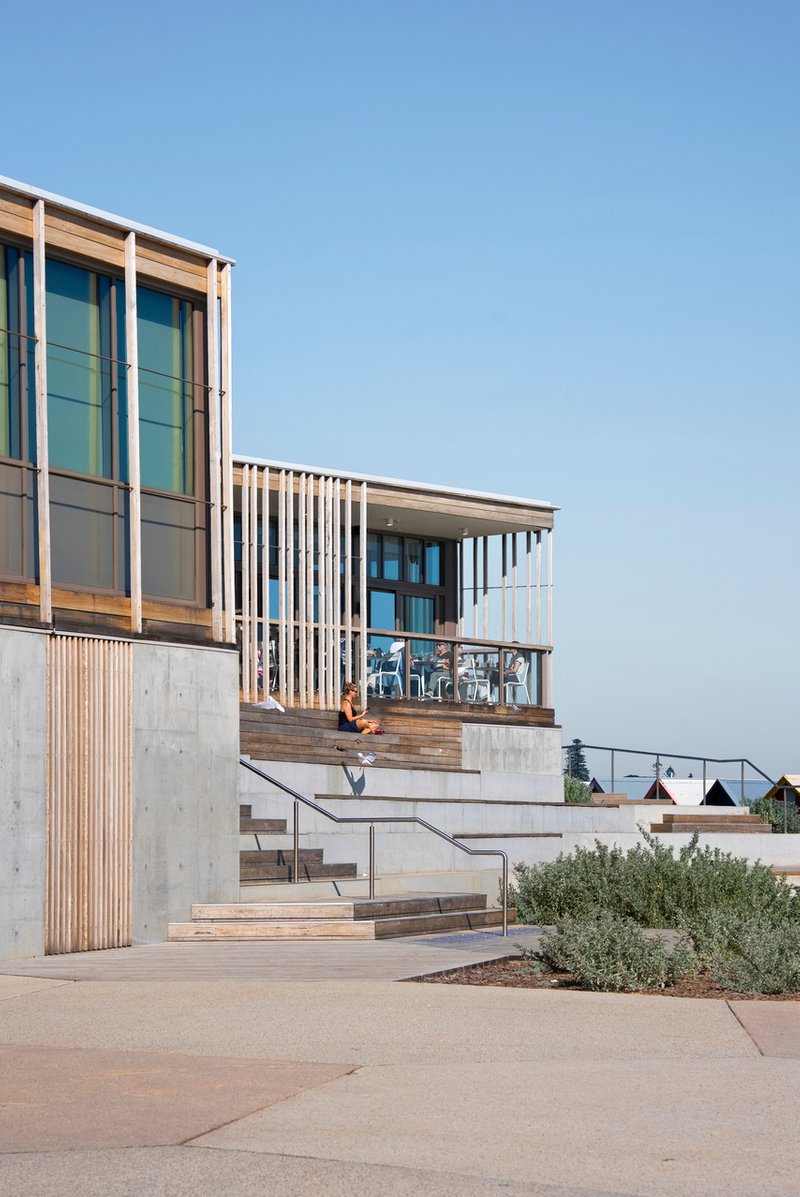
A double garage with remote tilt door, extensive storage and internal access completes the home, while the outstanding location places you close to an exceptional range of schools, shopping, parks and lifestyle amenities.Zoned to Brighton Beach Primary School and Brighton Secondary College, it is also close to St Leonard's College, Haileybury, Dendy Park, Dendy Plaza and major shopping destinations, with the best of Bayside within easy reach.
Offering the perfect combination of privacy, space and an exceptionally convenient location, this is a wonderful opportunity to secure a home in a tightly held Bayside pocket.
Peaceful position towards rear of block
Large secure wraparound rear garden
Private courtyard with high fencing
Three versatile bedrooms, two bathrooms
Spacious light-filled living and dining
Main suite with walk-in robe
Ducted heating and split-system cooling
Double garage with storage, internal access
Level 3, 489 Toorak Road, Toorak VIC 3142
Call Bert Geraerts on
0418 514 090
Call Eliza Geraerts on
0437 342 003


House in Brighton, Unit in Brighton, Townhouse in Brighton, Villa in Brighton, Apartment in Brighton, Flat in Brighton, Studio in Brighton, Warehouse in Brighton, Duplex/Semi-detached in Brighton, Alpine in Brighton, Acreage/Semi-rural in Brighton, Block Of Units in Brighton, Terrace in Brighton, Retirement in Brighton, Serviced Apartment in Brighton, Other in Brighton
Unit in Brighton East, Unit in Elsternwick, Unit in Elwood, Unit in Gardenvale, Unit in Hampton