Want to save your favourite properties and searches?
Sign up below to access all the awesome features.
Already have an account? Sign in


Inspections
$790,000 -$869,000


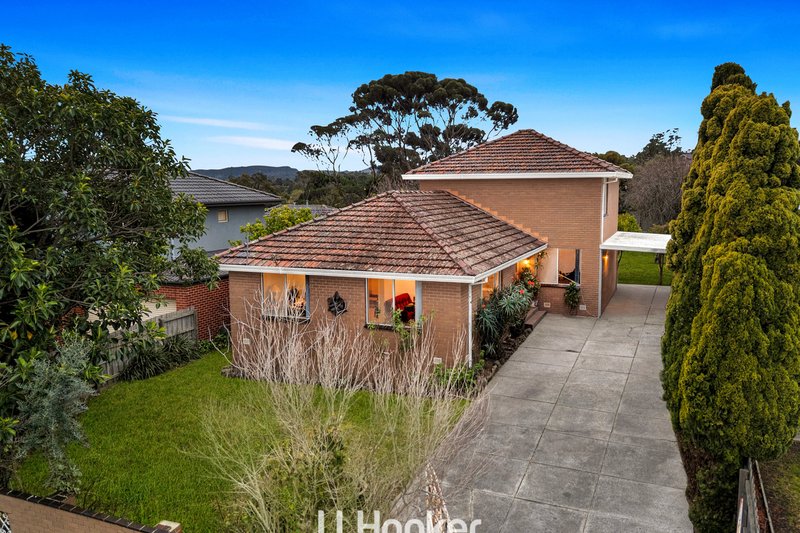
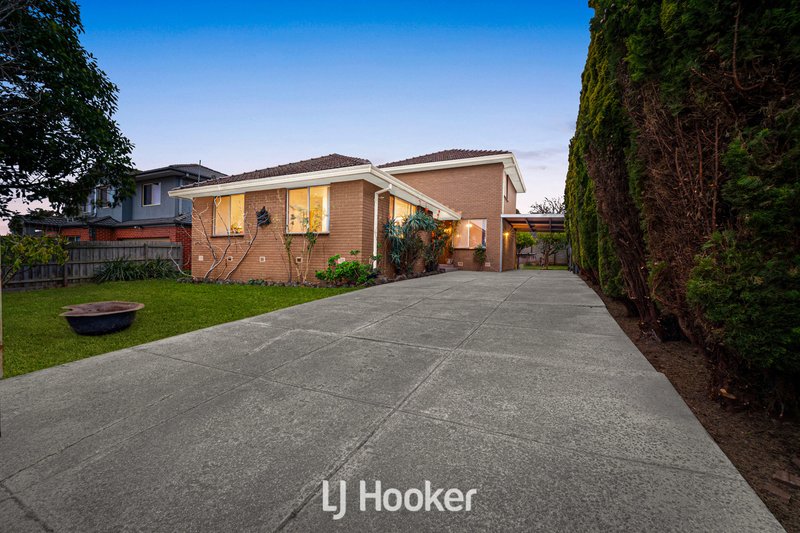
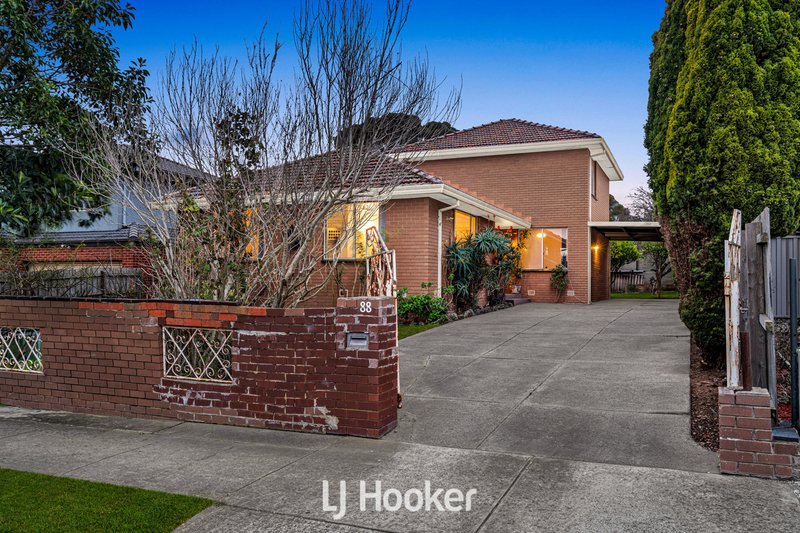
Set on a generous 734m� (approx.) allotment in a peaceful family-friendly pocket of Doveton, this much-loved residence presents a rare opportunity to secure a home where generous proportions, everyday functionality and exciting future possibilities come together. Offering exceptional flexibility for growing families, investors or those looking to create their dream home, it delivers the perfect foundation for the years ahead (STCA).
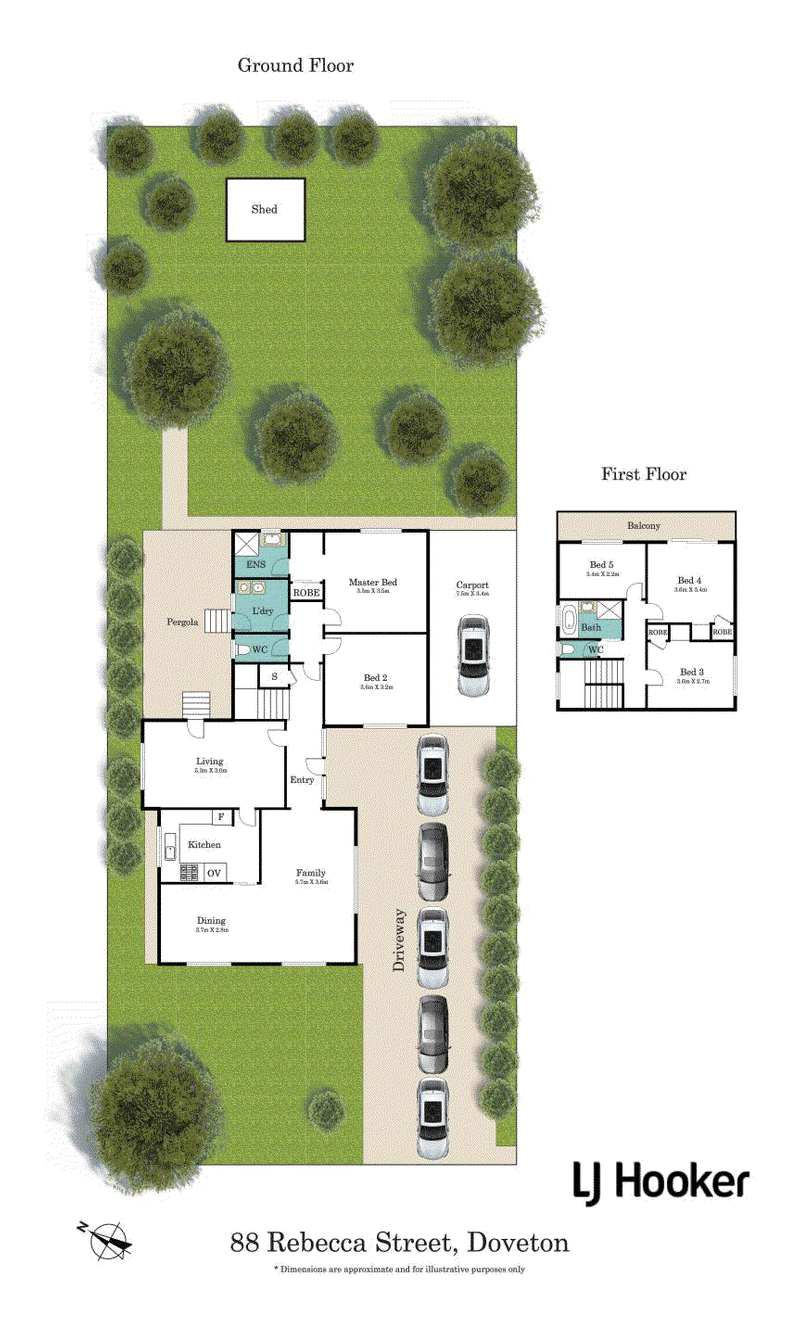
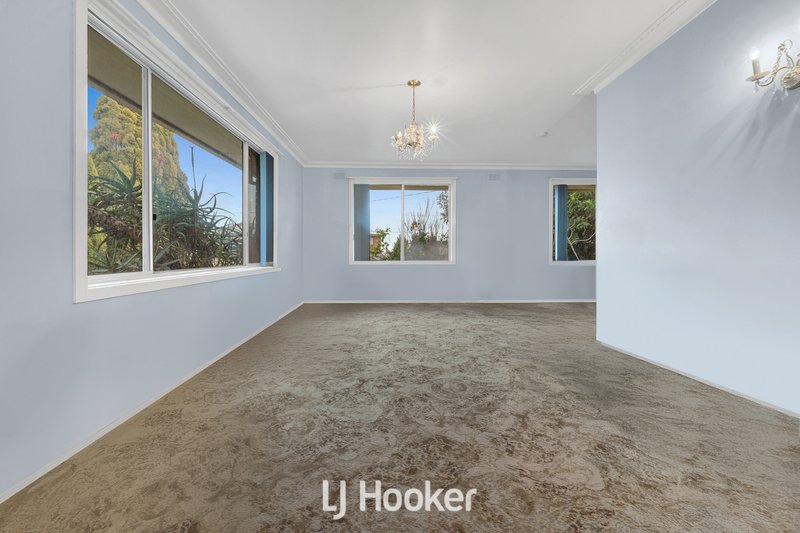
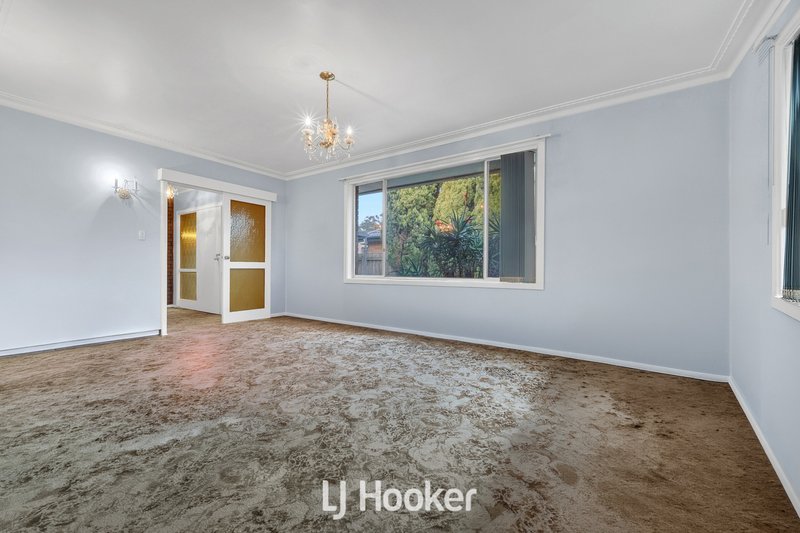
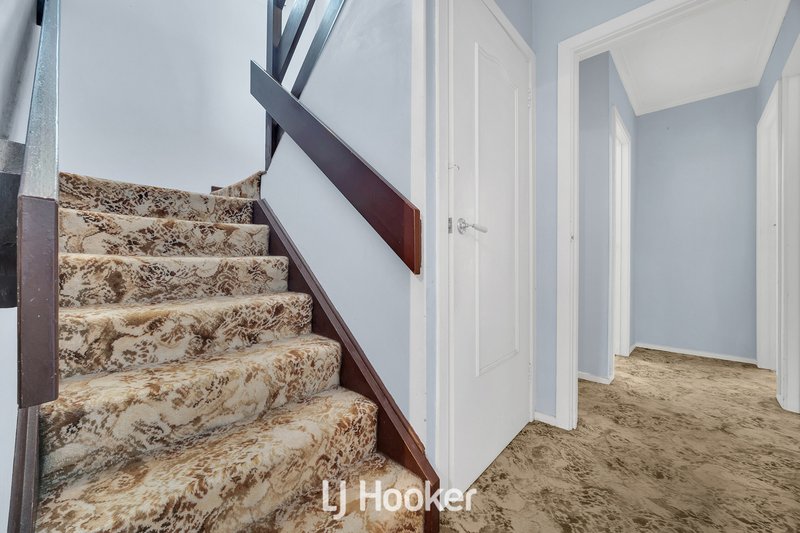
Behind its welcoming fa�ade, a thoughtfully designed floorplan unfolds across two levels, offering an abundance of space for every stage of family life. Multiple living zones create the ideal balance between shared family moments and peaceful retreats, ensuring everyone has room to relax, entertain or simply enjoy everyday living at their own pace.
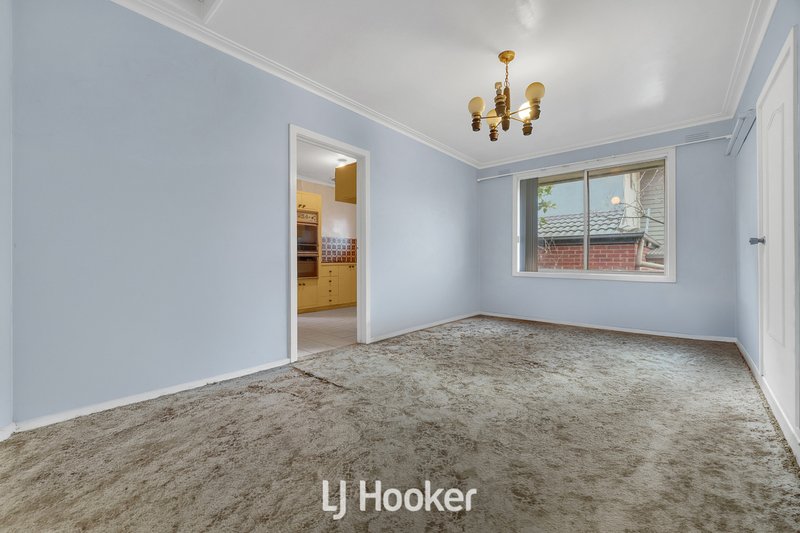
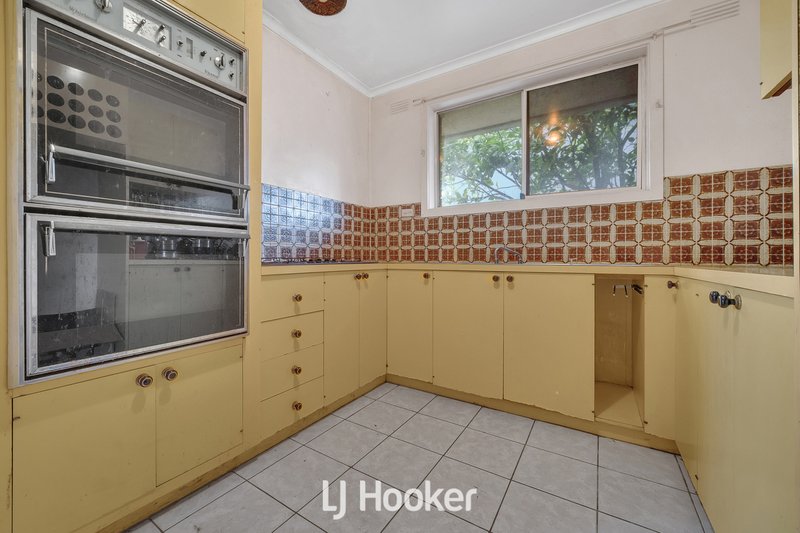
At the heart of the home, the functional kitchen is perfectly positioned to oversee the surrounding living spaces, creating a natural gathering point for family and friends. A spacious family room, separate lounge and dedicated dining area offer outstanding versatility, whether you're hosting celebrations, enjoying family dinners or relaxing after a busy day.
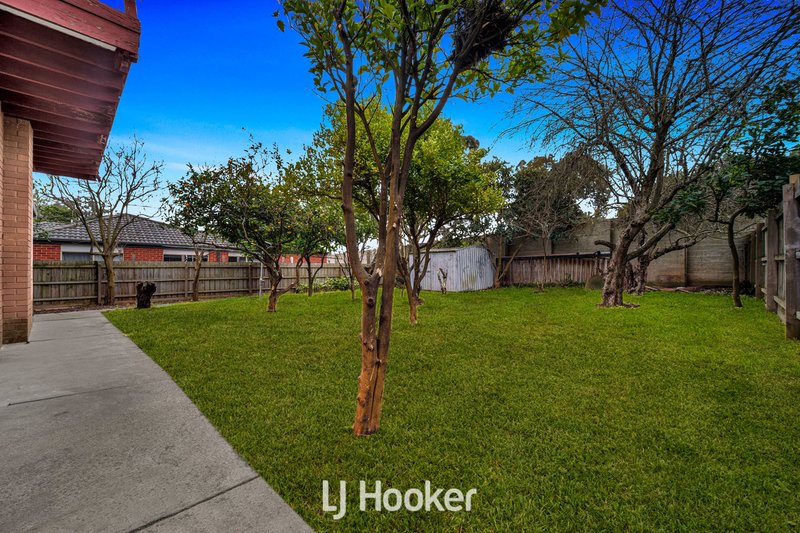
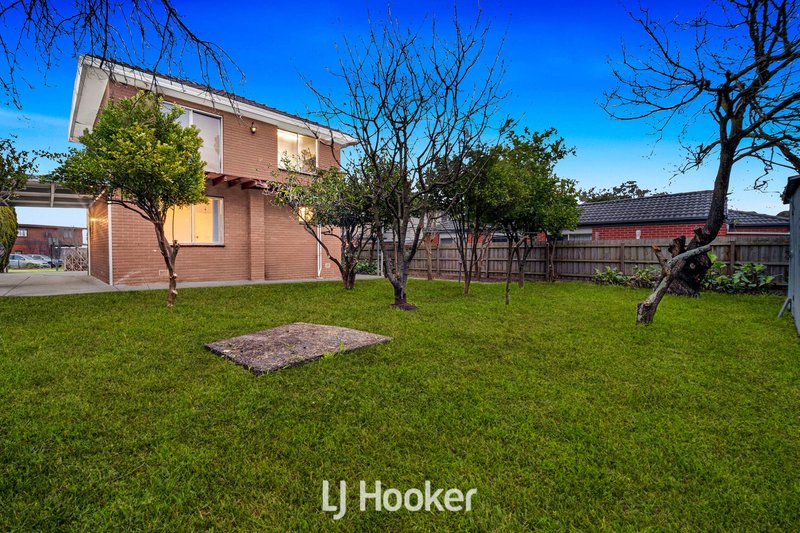
Step outside and discover an expansive backyard designed for making memories. The covered pergola provides a fantastic setting for year-round entertaining, while the generous outdoor space offers endless room for children to play, pets to roam and gardeners to create something truly special. Complete with a large garden shed, the backyard provides the flexibility to adapt and grow alongside your family's changing needs.
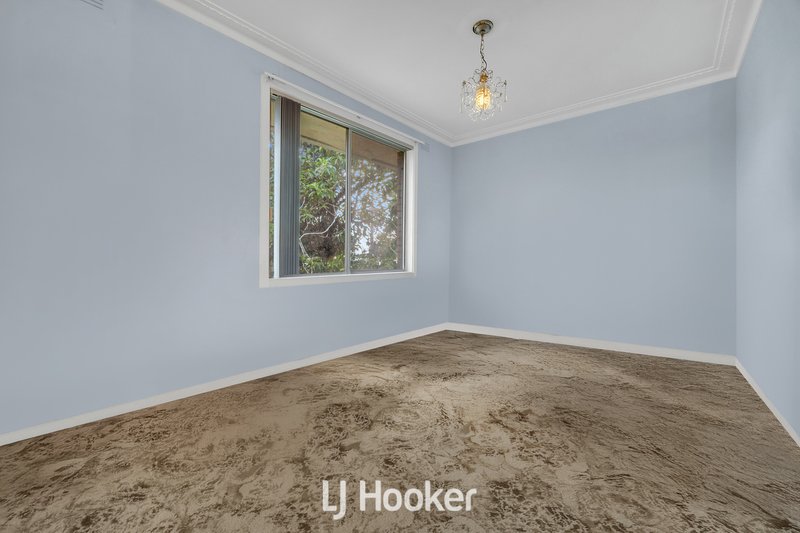
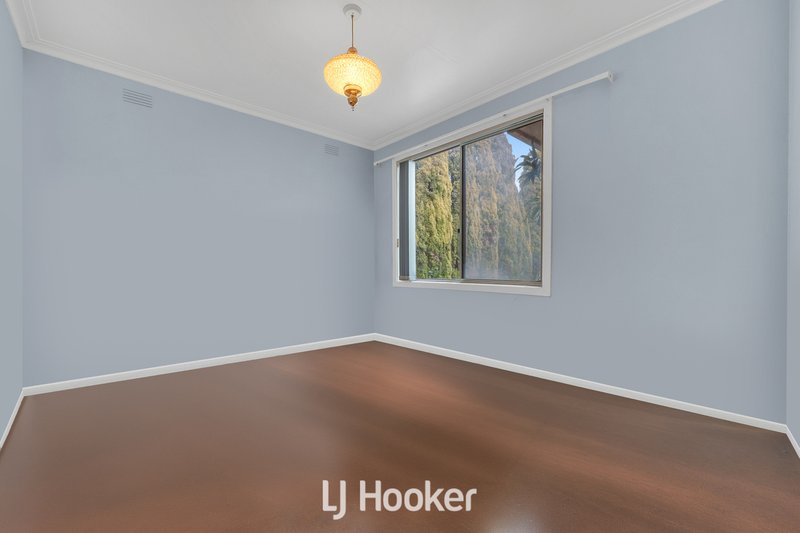
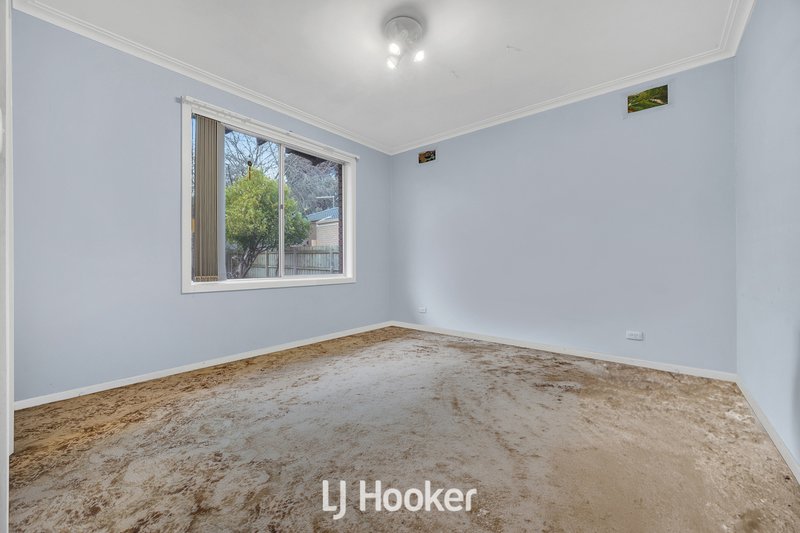
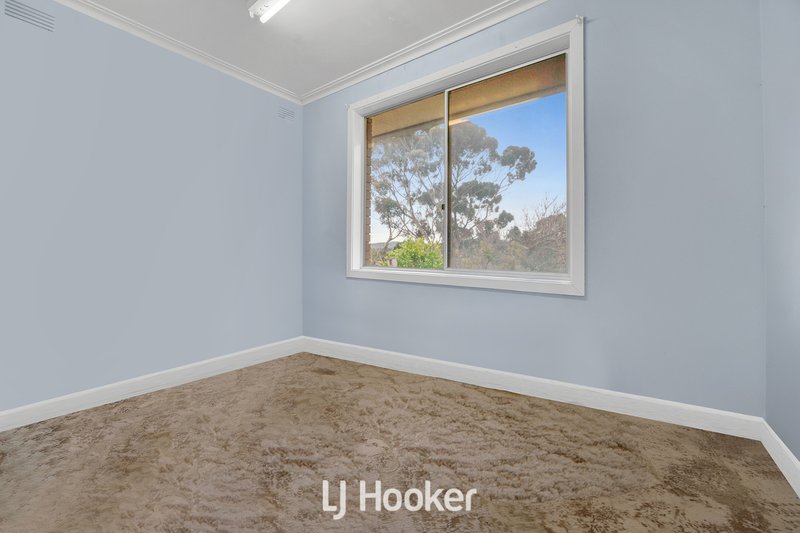
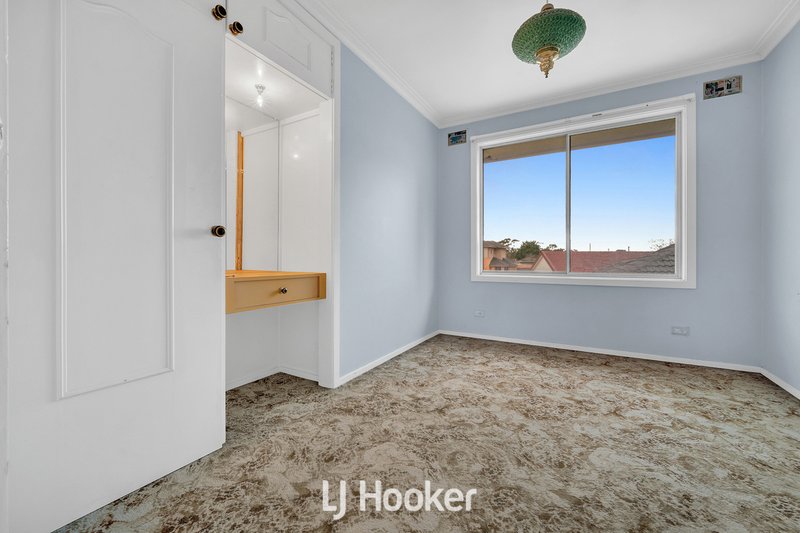
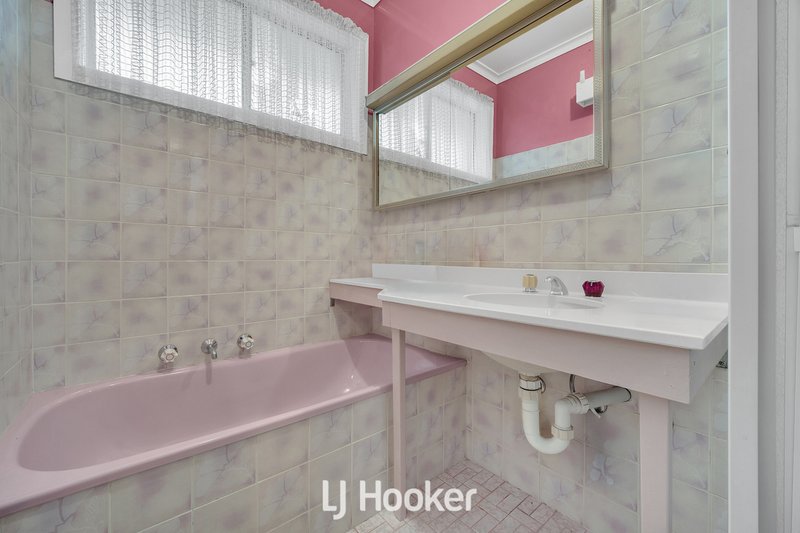
The accommodation has been carefully planned to maximise comfort and privacy. A generously sized master bedroom on the ground floor enjoys the convenience of its own ensuite and robe, while a second downstairs bedroom offers excellent flexibility as guest accommodation, a home office or additional family bedroom. Upstairs, three further bedrooms are serviced by a central bathroom and separate toilet, creating a practical layout that's perfectly suited to larger or multi-generational families.
Key Features:
-Approx. 734m� allotment
-Five generous bedrooms
-Ground-floor master bedroom with ensuite & robe
-Two bathrooms
-Multiple living zones
-Functional kitchen with ample storage
-Covered pergola for year-round entertaining
-Expansive backyard
-Large garden shed
-Separate laundry
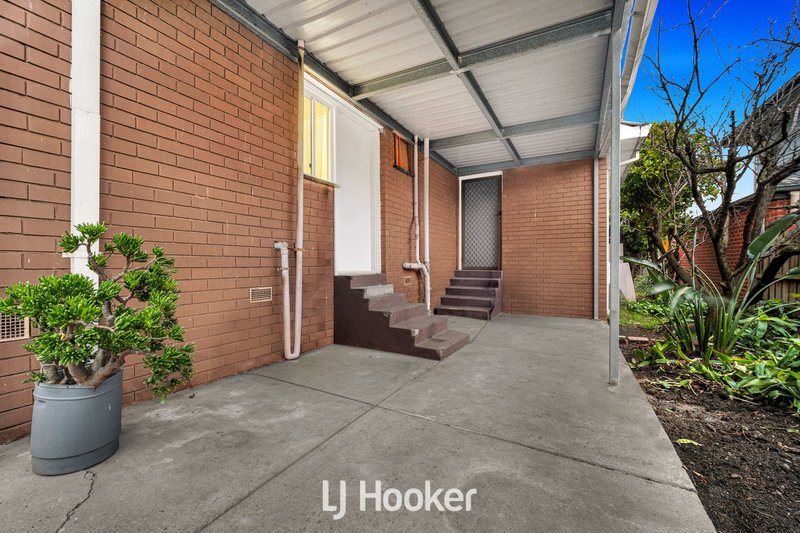
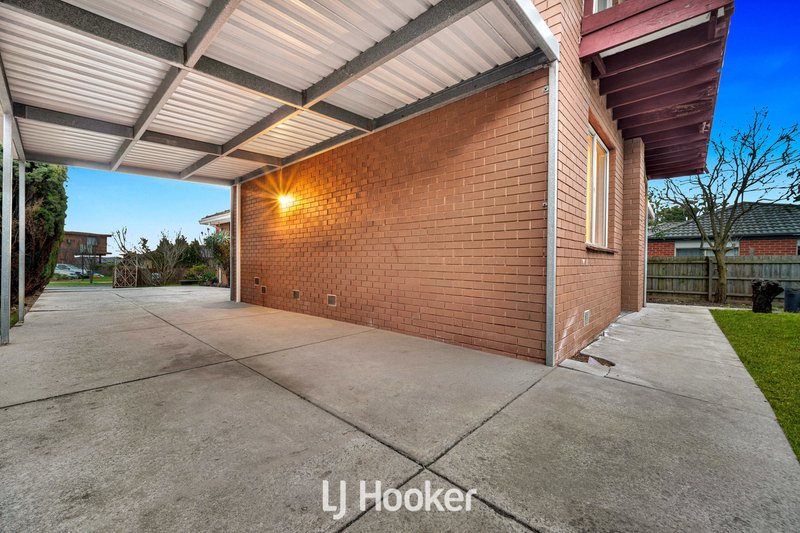
-Carport with extended driveway for additional off-street parking
-Prime location
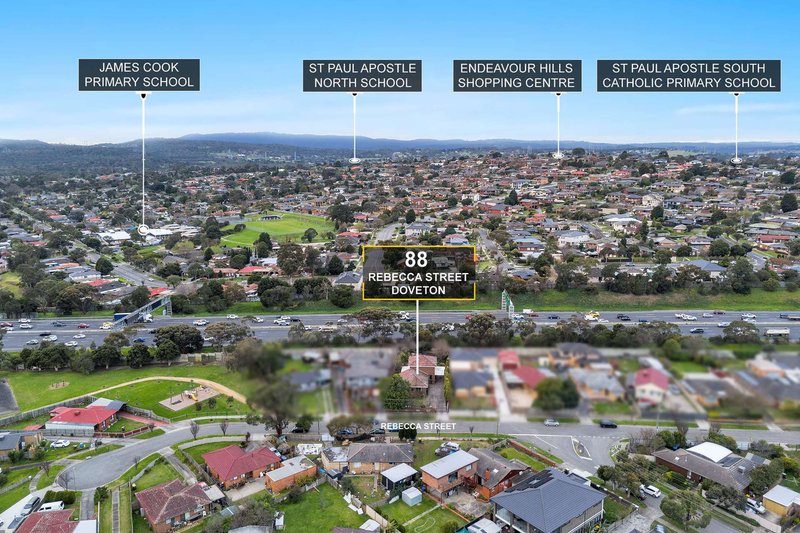
Conveniently positioned in a family-friendly pocket of Doveton, this home is just moments from local schools, parklands and public transport, while only minutes from Dandenong Plaza, Dandenong Market, the vibrant Dandenong shopping and dining precinct and Endeavour Hills Shopping Centre. With easy access to the Monash Freeway and Princes Highway, commuting is effortless, making this an outstanding location for families, investors and everyday convenience.
DISCLAIMERS:
Every reasonable effort has been made to ensure the accuracy of the information provided; however, neither the vendor, agent, nor agency makes any representation or warranty as to its completeness or correctness.
The floor plans provided are for illustrative purposes only and should be treated as such. No liability is accepted for any inaccuracies or omissions in the details or dimensions represented.
As the property may be subject to private inspections, the sale status could change prior to scheduled Open Homes. Prospective buyers are advised to verify the current availability of the property before attending any inspection.

347 Lonsdale Street, Dandenong VIC 3175
Call Idriss Paykari on
0470088316
Call Rohullah Paykari on
0423649553


House in Doveton, Unit in Doveton, Townhouse in Doveton, Villa in Doveton, Apartment in Doveton, Flat in Doveton, Studio in Doveton, Warehouse in Doveton, Duplex/Semi-detached in Doveton, Alpine in Doveton, Acreage/Semi-rural in Doveton, Block Of Units in Doveton, Terrace in Doveton, Retirement in Doveton, Serviced Apartment in Doveton, Other in Doveton
House in Dandenong North, House in Dandenong South, House in Dandenong, House in Endeavour Hills, House in Eumemmerring, House in Hallam