Want to save your favourite properties and searches?
Sign up below to access all the awesome features.
Already have an account? Sign in




Auction
Inspections
Auction Guide; $800,000 - $880,000


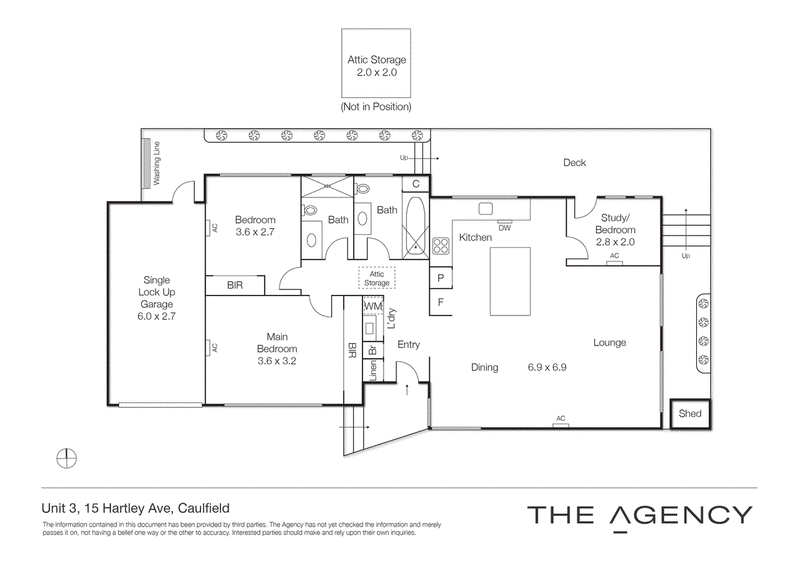
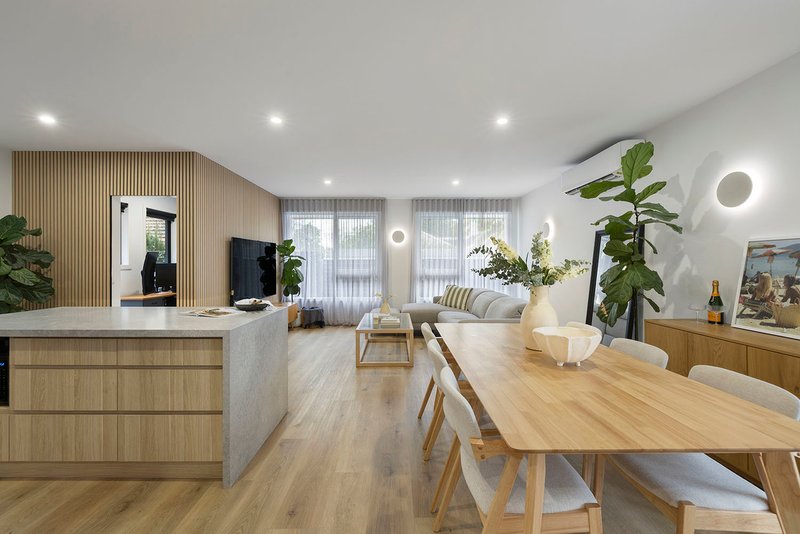
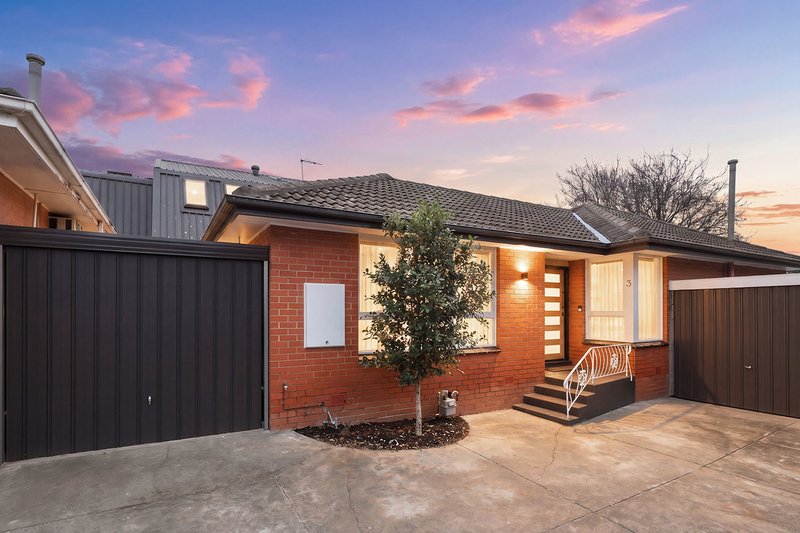
Set privately at the rear of a boutique block of just seven, this beautifully renovated single-level villa combines generous proportions, a sunny north-facing aspect and excellent privacy with a highly functional, low-maintenance layout.
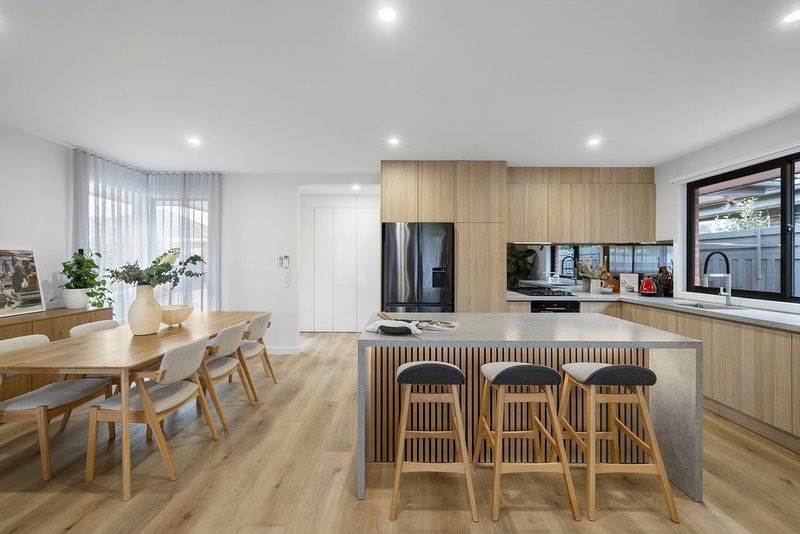
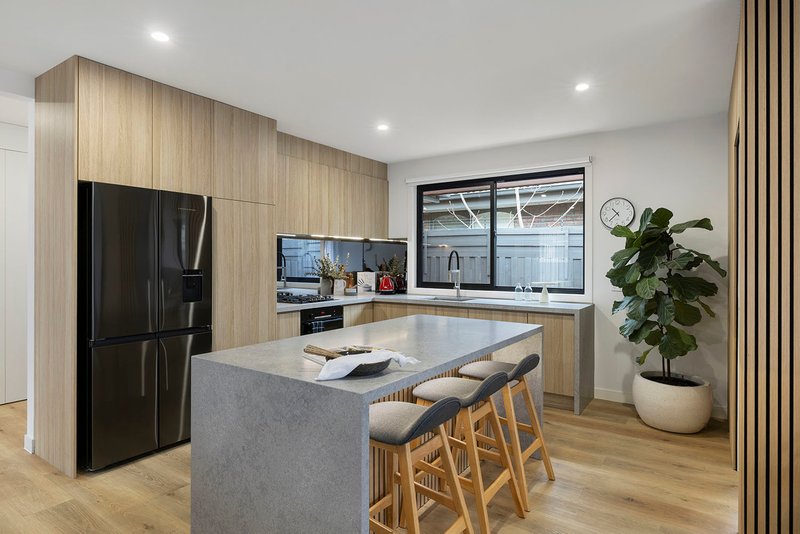
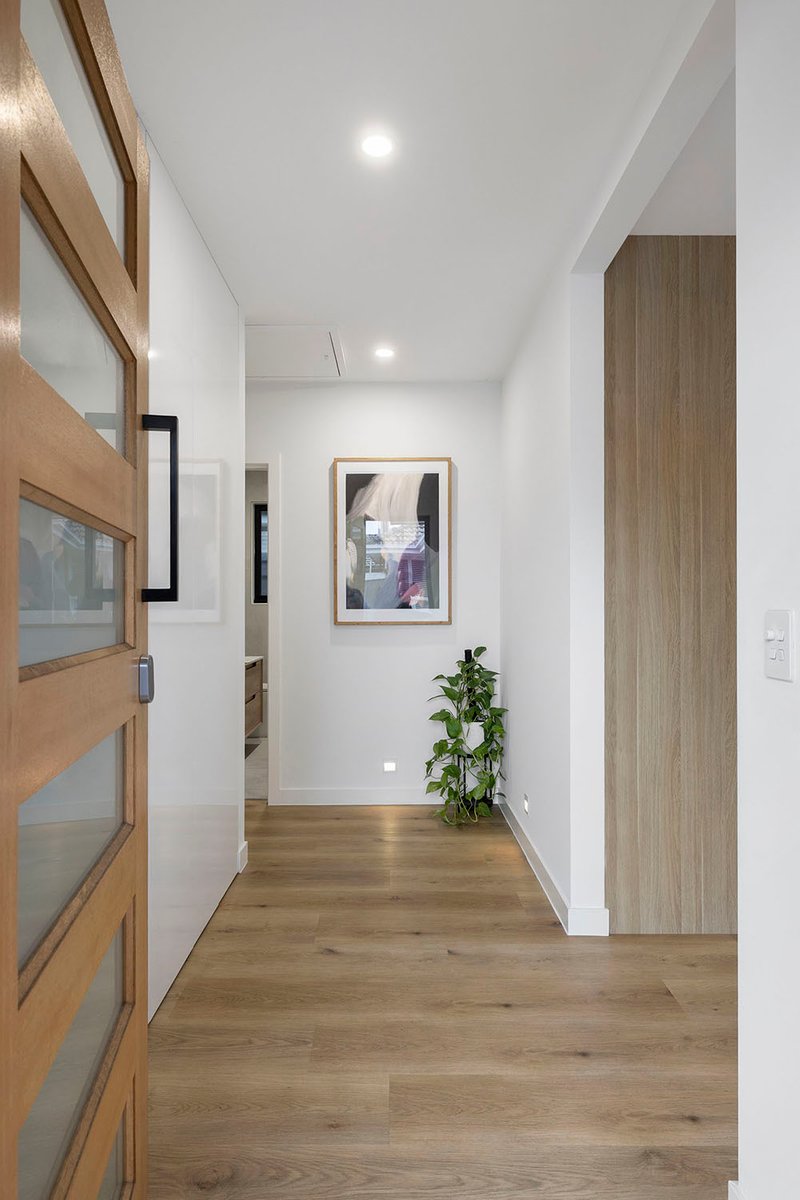
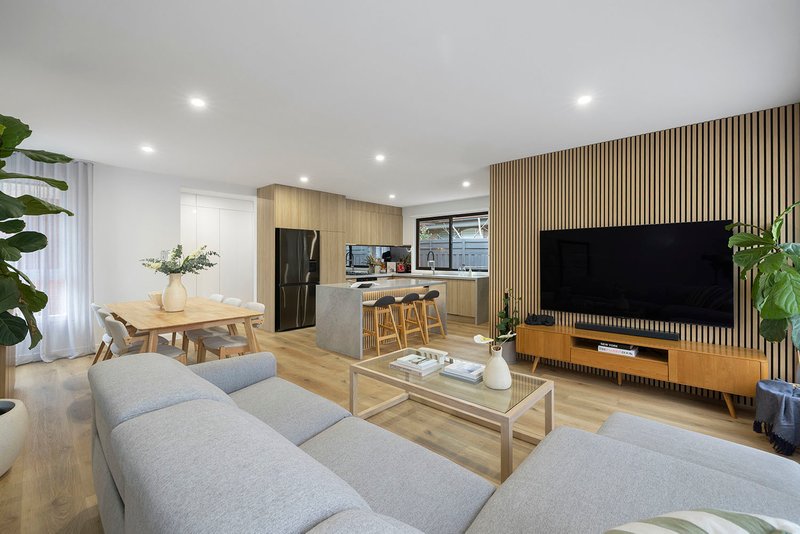
Comprehensively updated in 2024, the home has been transformed around a light-filled open-plan living, dining and kitchen zone. The stone kitchen features an integrated Bosch dishwasher, Bosch gas cooktop/oven and an impressive two-metre island bench, while hybrid oak flooring, architectural feature lighting and soft sheer curtains give the interiors a clean, contemporary finish.
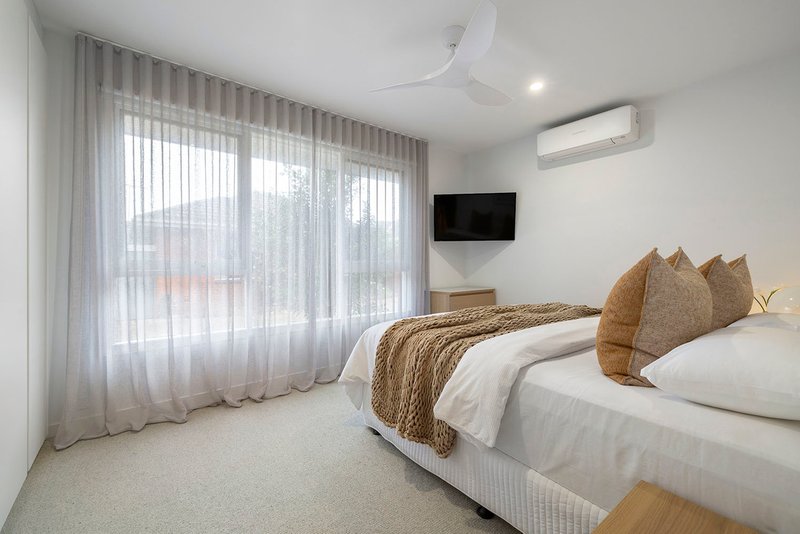
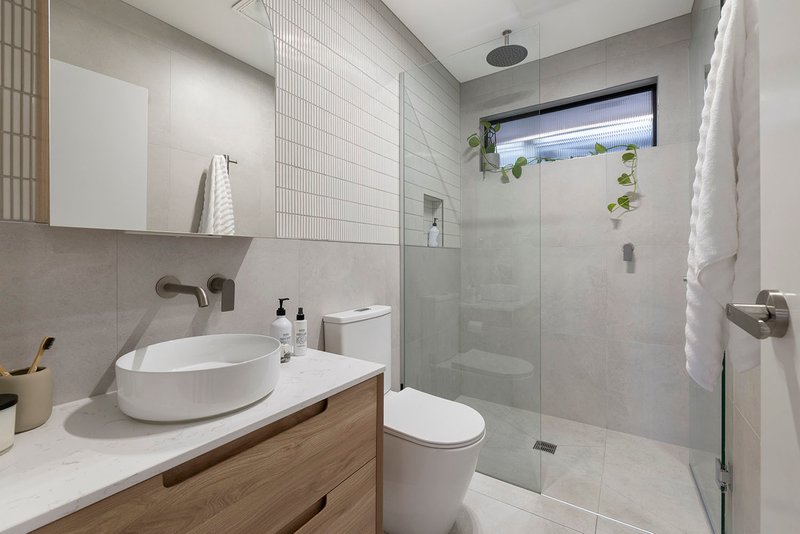
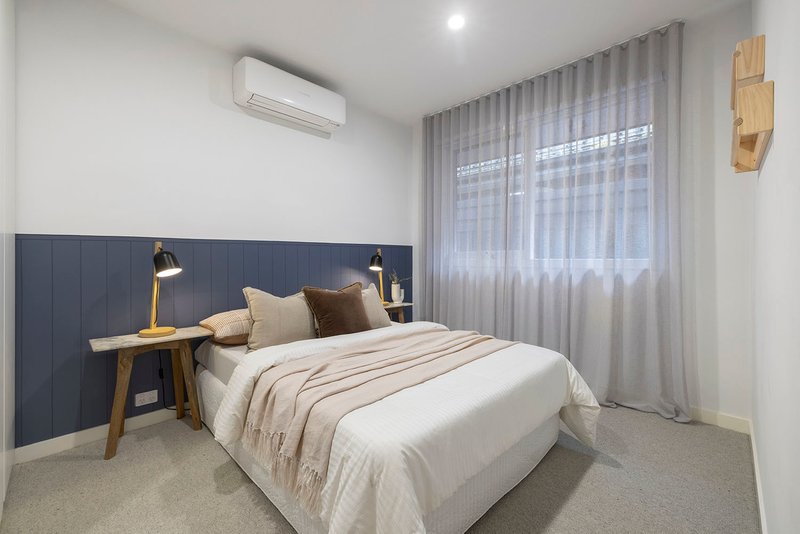

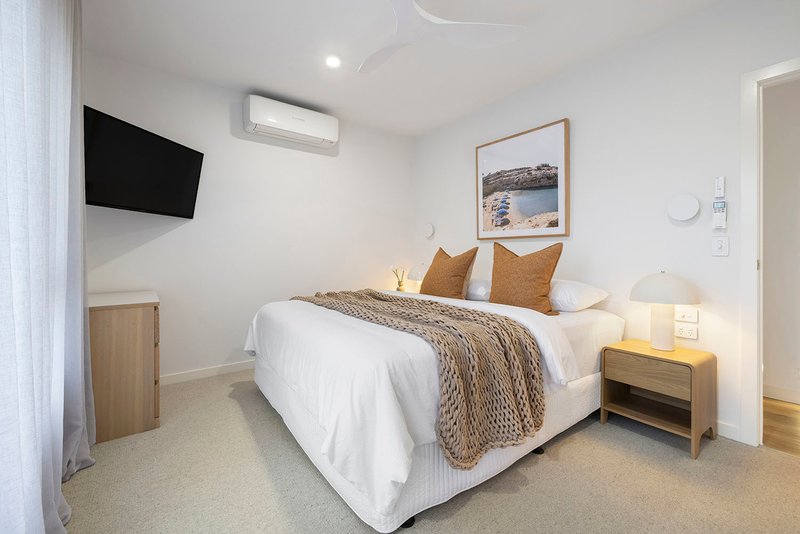
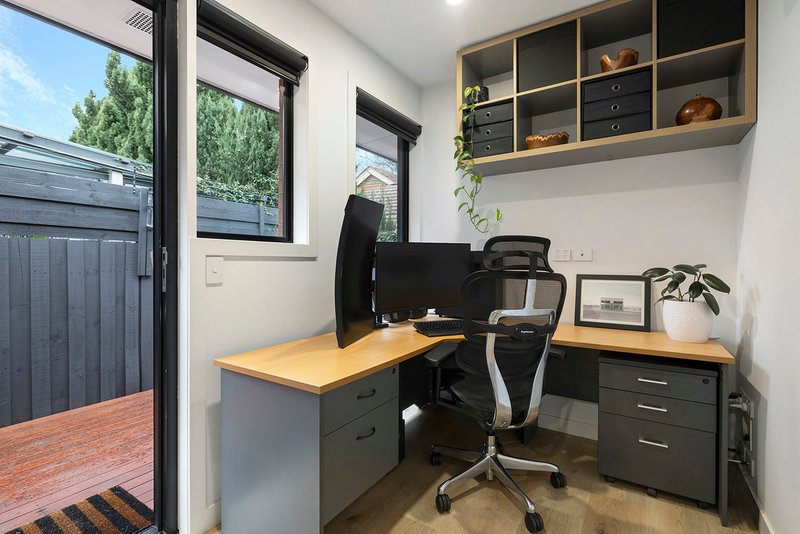
Two bedrooms are complemented by a flexible study or third bedroom, providing valuable versatility for a young family, those working from home or buyers wanting additional guest accommodation. Two stylish bathrooms are finished with floor-to-ceiling tiling, heated towel rails and ceiling heaters, with a shower over bath in the main bathroom and an oversized walk-in shower in the second.
Split-system heating and cooling in every room, a ceiling fan in the main bedroom and electric roller blackout blinds ensure year-round comfort.
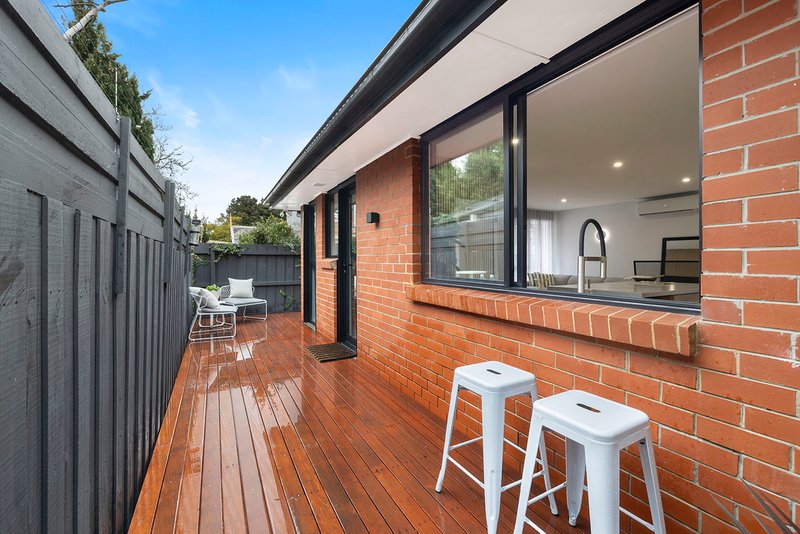
Outside, an entertainer's deck provides a private north-facing space to relax or dine, while the lock-up garage, garden shed, extensive built-in storage and pull-down roof access add excellent practicality. Keyless entry with Ring camera, a European laundry and additional garage racking complete the package.
With its single-level design, quality renovation and easy-care setting, the home is equally well suited to downsizers seeking comfort without compromise, first-home buyers wanting something completely turnkey, or a young family looking for flexible accommodation and outdoor space.
Positioned within easy walking distance of Woolworths, Aldi, numerous cafes and restaurants and only minutes from the tram into the city, this is an exceptionally well-appointed home offering privacy, convenience and effortless everyday living.
Level 3/489 Toorak Road, Toorak VIC 3142
Call Michael Wood on
0425 280 191
Call Brendan Walker on
0459 763 955


House in Caulfield, Unit in Caulfield, Townhouse in Caulfield, Villa in Caulfield, Apartment in Caulfield, Flat in Caulfield, Studio in Caulfield, Warehouse in Caulfield, Duplex/Semi-detached in Caulfield, Alpine in Caulfield, Acreage/Semi-rural in Caulfield, Block Of Units in Caulfield, Terrace in Caulfield, Retirement in Caulfield, Serviced Apartment in Caulfield, Other in Caulfield
Unit in Caulfield East, Unit in Caulfield North, Unit in Caulfield South, Unit in Elsternwick, Unit in Glen Huntly