Want to save your favourite properties and searches?
Sign up below to access all the awesome features.
Already have an account? Sign in




Inspections
$600 per week


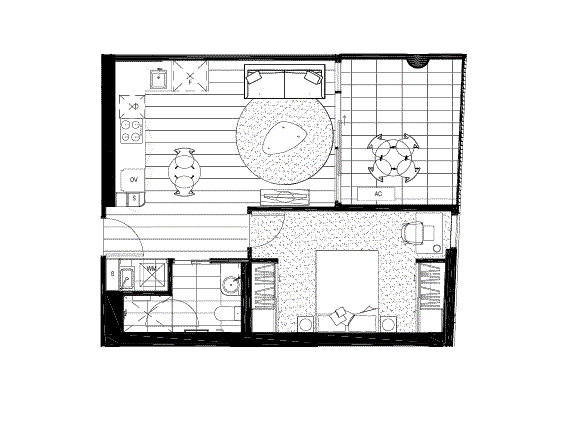
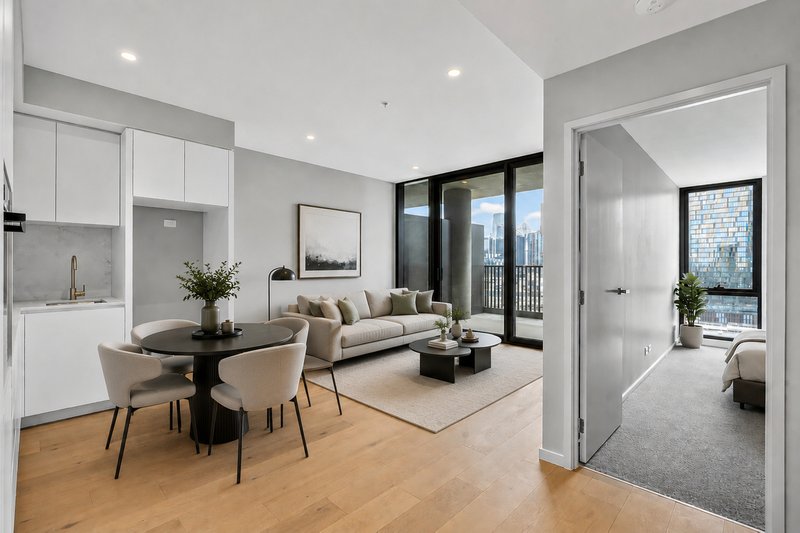
• Spacious open-plan living and dining area with engineered timber flooring
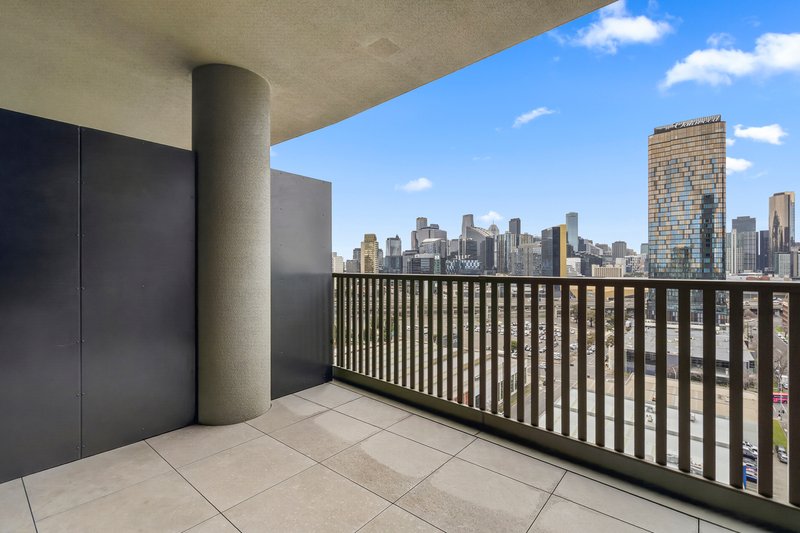
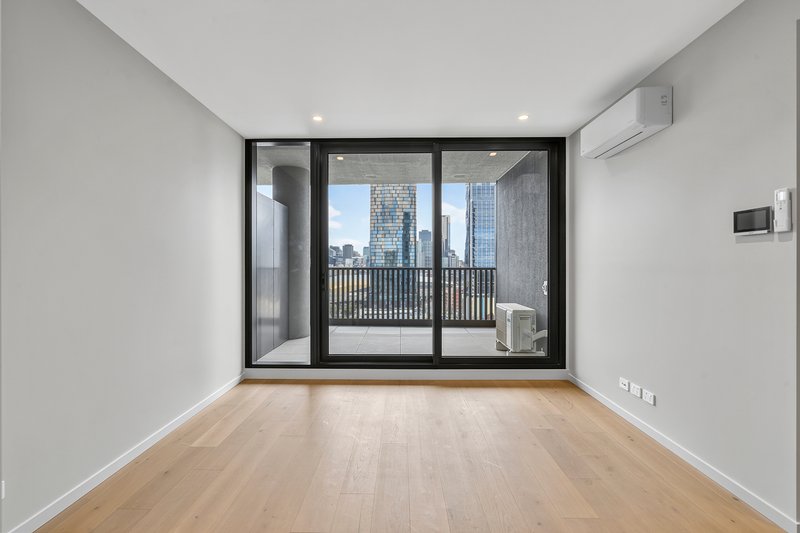
• Floor-to-ceiling glass opening onto a private covered balcony
• Modern kitchen with stone benchtops, ample storage and quality appliances
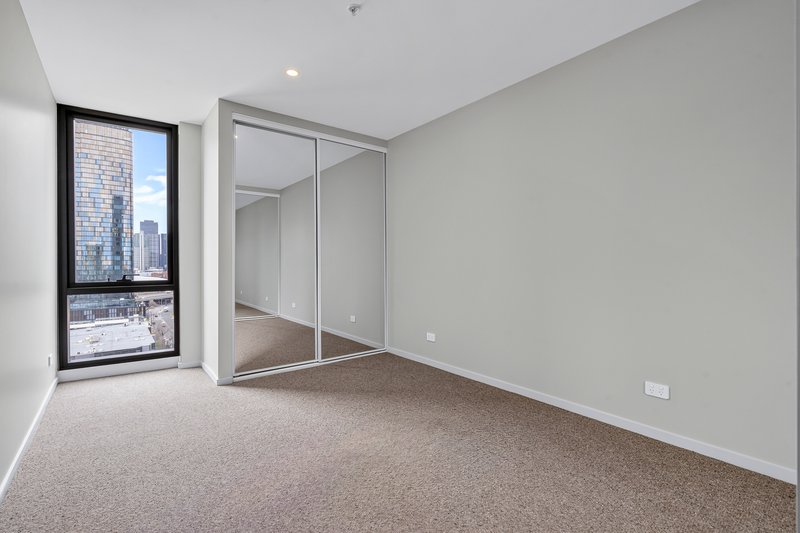
• Generous bedroom with built-in mirrored robes and large double-glazed windows
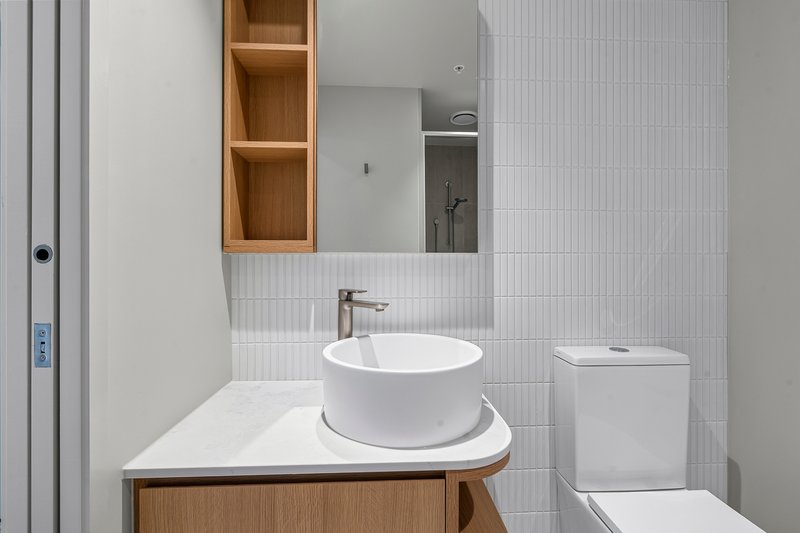
• Stylish bathroom with feature timber vanity, mirrored storage and glass shower
• European laundry
• Split-system heating and cooling
• Secure intercom entry
• Elevated city and skyline views
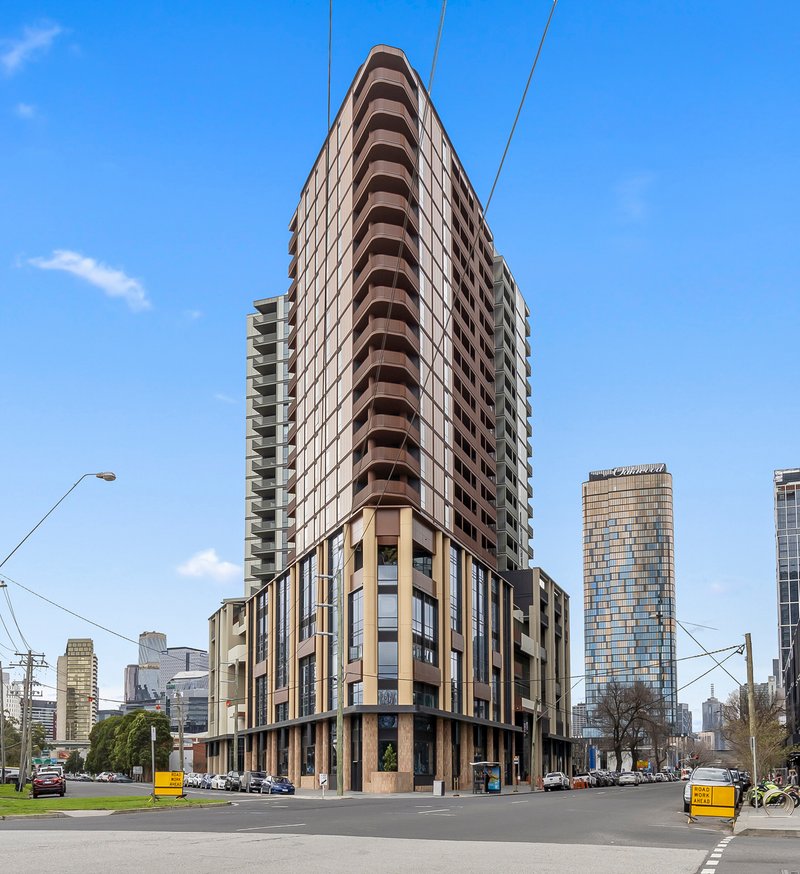
Enjoy elevated living in the brand-new The Canopy development, a striking new residential complex designed around greenery, open space and resort-style amenities. Positioned on the 12th floor, this light-filled one-bedroom apartment offers modern finishes, an open-plan layout and elevated city views, with everything you need for comfortable inner-city living.
The Canopy offers a unique collection of landscaped communal spaces and resident amenities, making it more than just an apartment building.
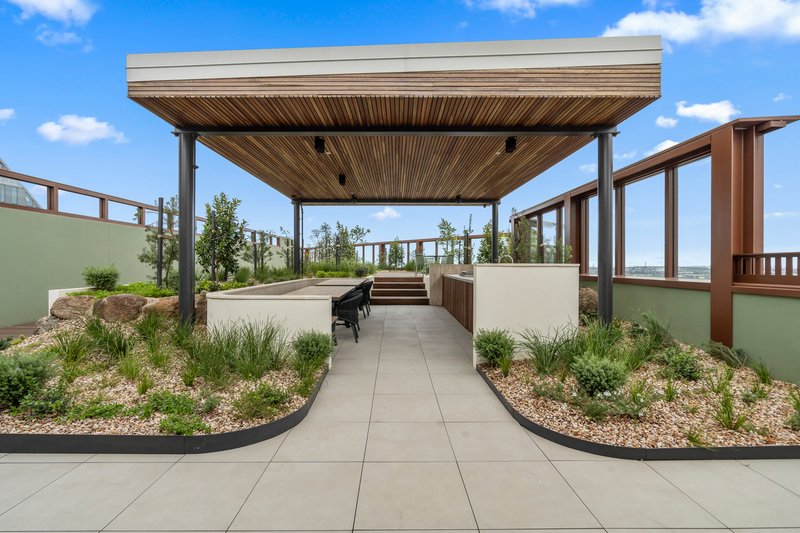
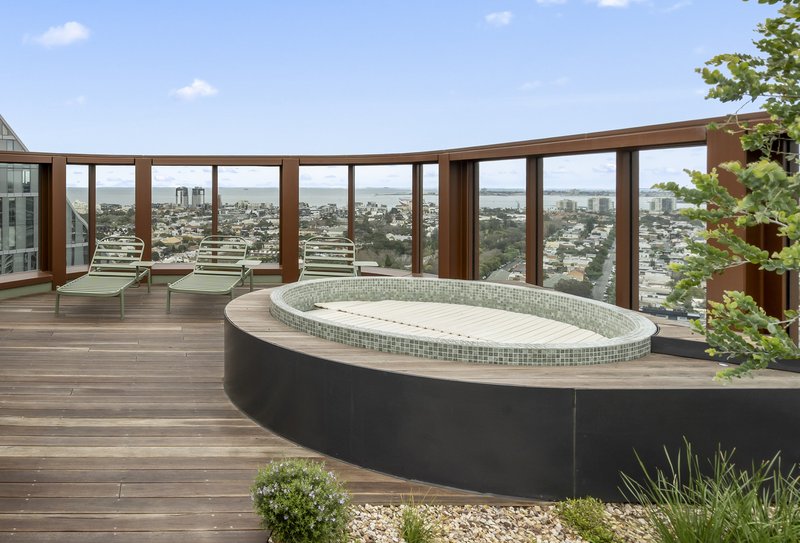
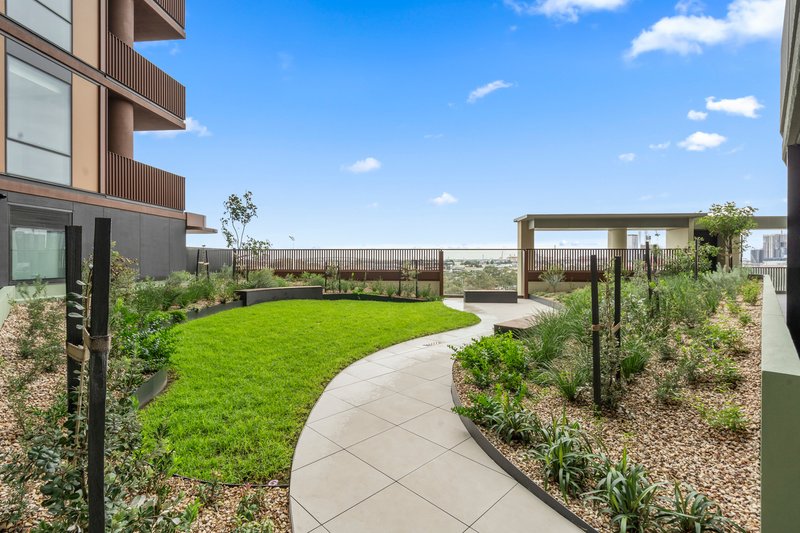
• Rooftop garden and Eco-Deck with sweeping city and bay views
• Onsen-style rooftop spa
• BBQ and outdoor dining areas
• Rooftop fire pit
• Landscaped Level 4 garden and open grass area, providing another peaceful outdoor space to relax
• Communal gardens and landscaped green spaces throughout the development
• Multipurpose spaces with outdoor areas
The development has been designed with a strong focus on bringing nature into everyday apartment living, with extensive landscaping and access to the new Johnson Street park nearby.
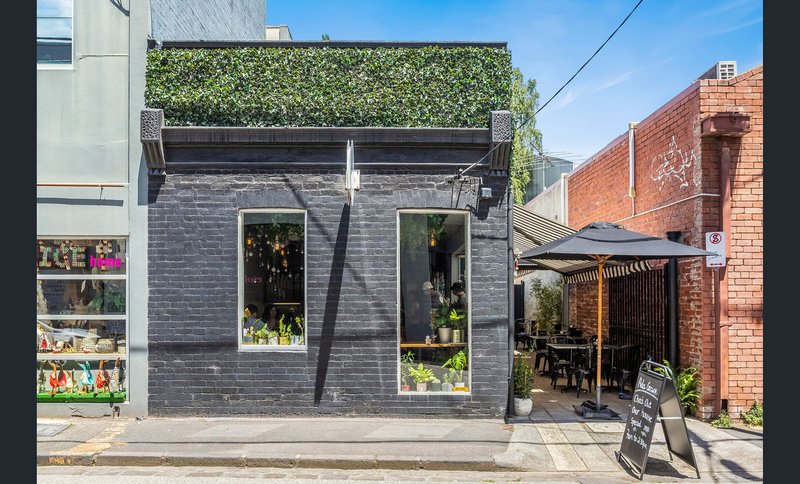
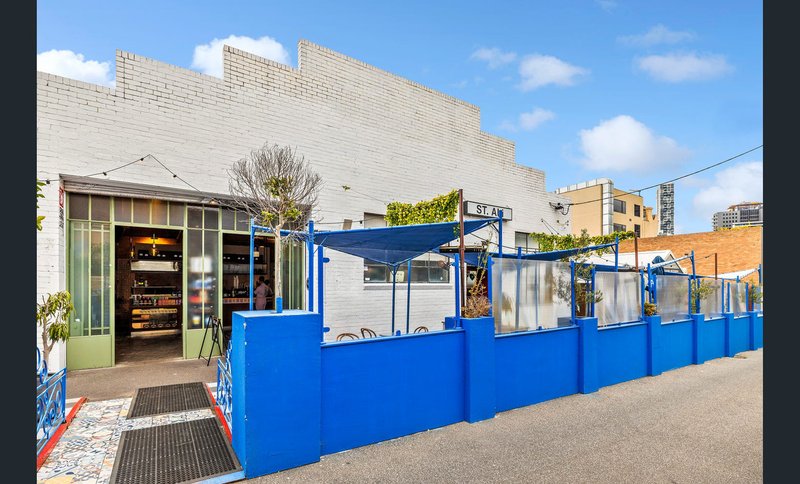
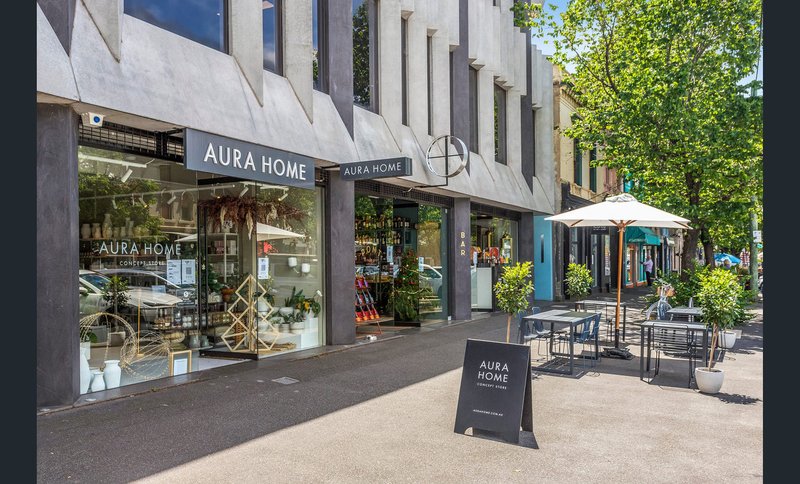
Located in Southbank, with South Melbourne and the CBD both easily accessible, you'll be close to an excellent range of cafes, restaurants, shops and transport options.
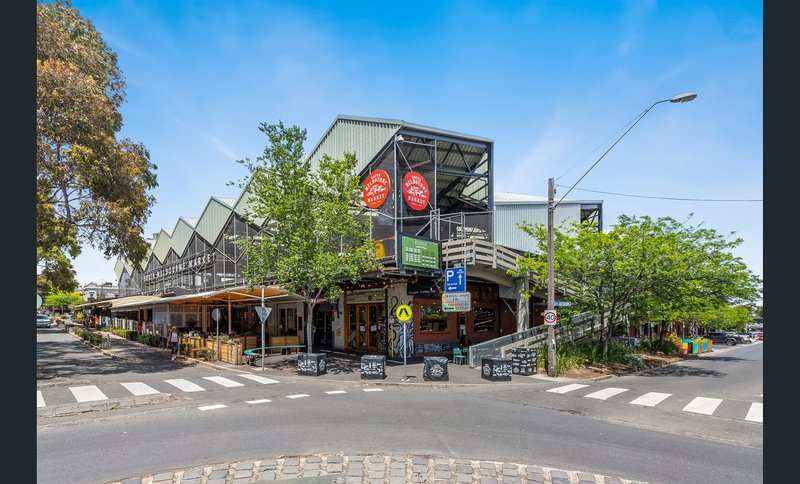
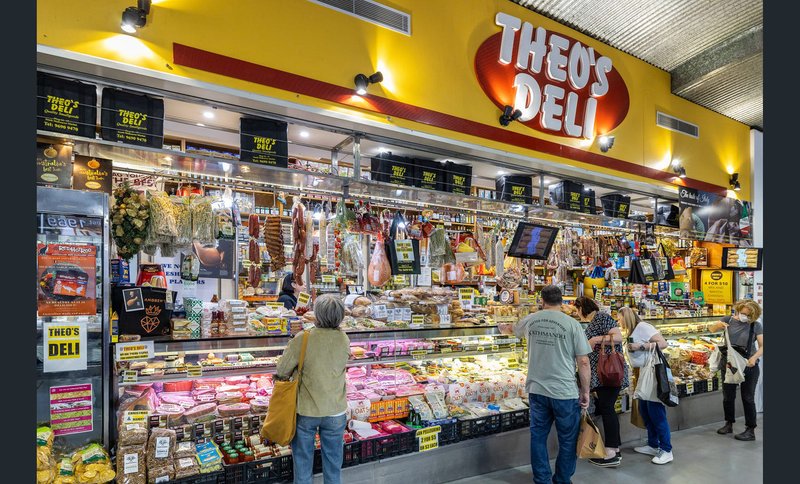
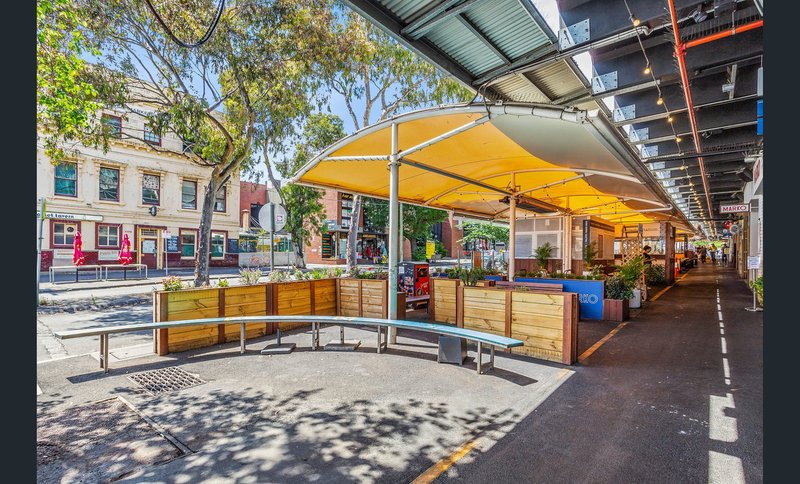
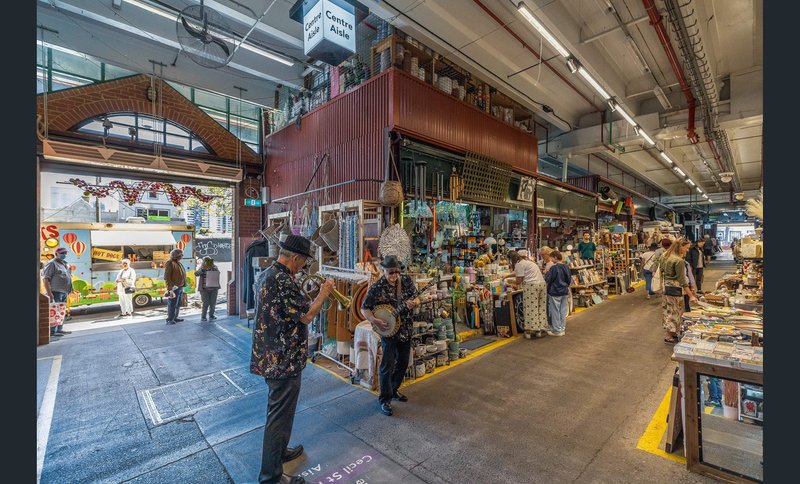
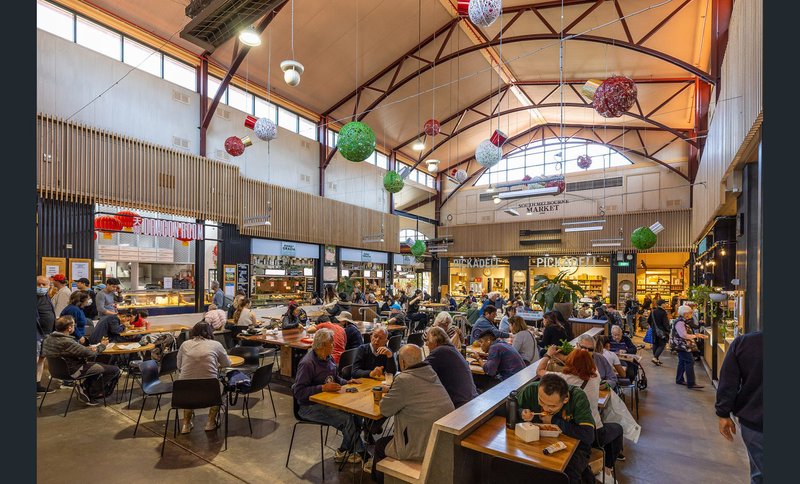
• Close to South Melbourne Market and local cafes
• Easy access to Melbourne CBD and Southbank
• Minutes from light rail and public transport
• Close to Crown Entertainment Complex and Southbank dining
• Easy access to Port Melbourne, Albert Park and the bay
• Surrounded by parks, green spaces and local amenities
*image is staged using A.I.

111 Clarendon Street (Cnr City Road), Southbank VIC 3006
Call Rhys Brown on
+61 437 810 755
Call Emma Smith on
0402499599


House in South Melbourne, Unit in South Melbourne, Townhouse in South Melbourne, Villa in South Melbourne, Apartment in South Melbourne, Flat in South Melbourne, Studio in South Melbourne, Warehouse in South Melbourne, Duplex/Semi-detached in South Melbourne, Alpine in South Melbourne, Acreage/Semi-rural in South Melbourne, Block Of Units in South Melbourne, Terrace in South Melbourne, Retirement in South Melbourne, Serviced Apartment in South Melbourne, Other in South Melbourne
Apartment in Albert Park, Apartment in Docklands, Apartment in Melbourne, Apartment in Port Melbourne, Apartment in Southbank