Want to save your favourite properties and searches?
Sign up below to access all the awesome features.
Already have an account? Sign in


$895,000-$955,000


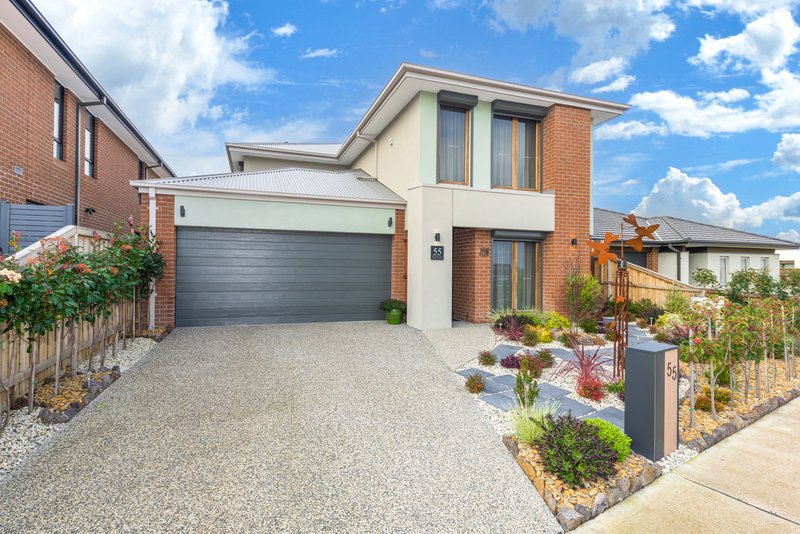
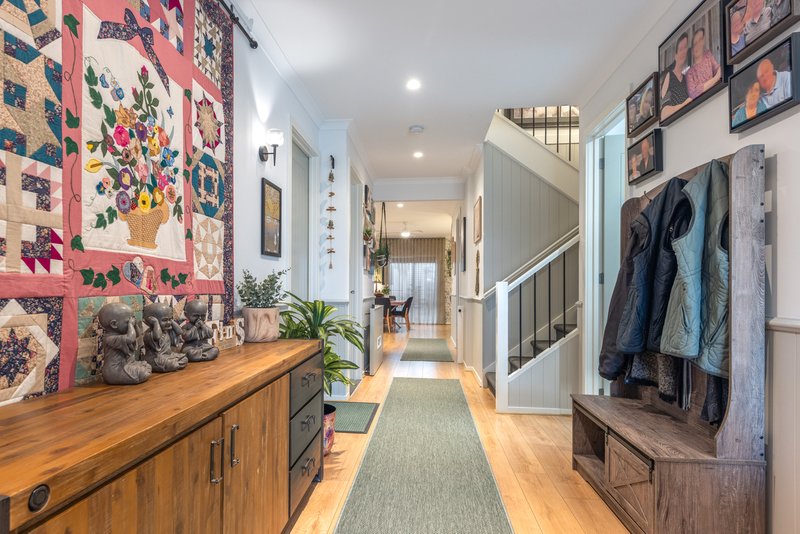
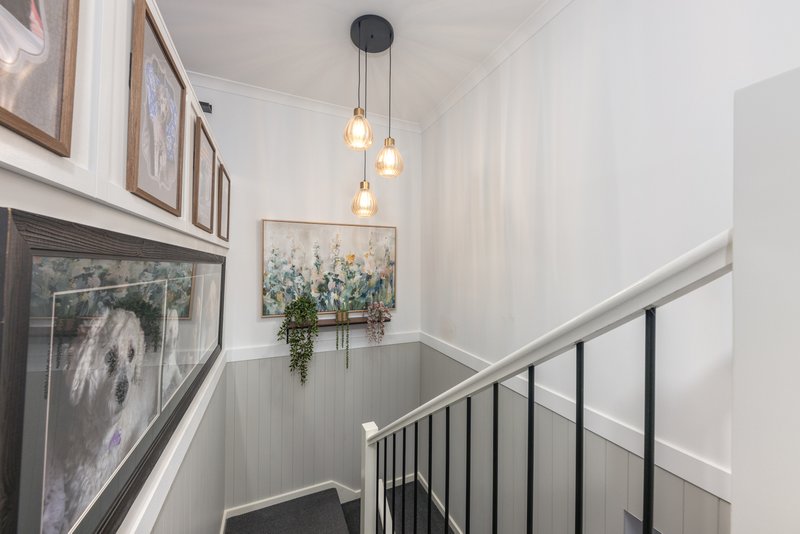
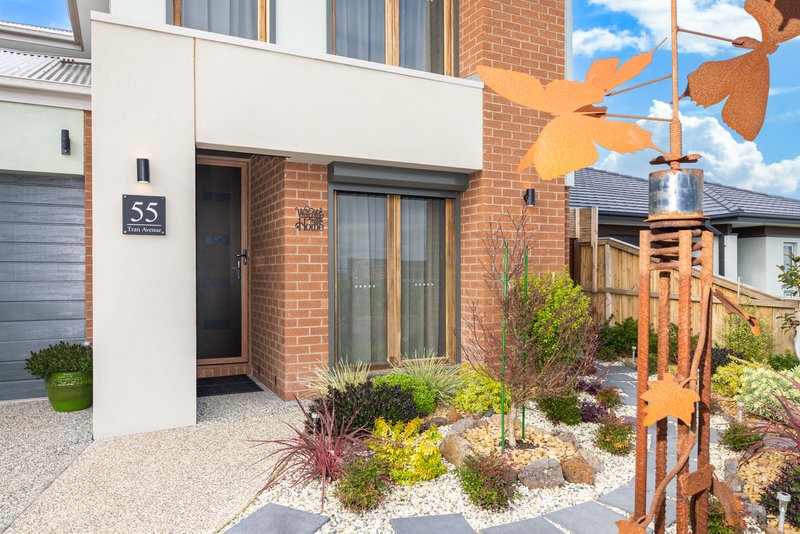
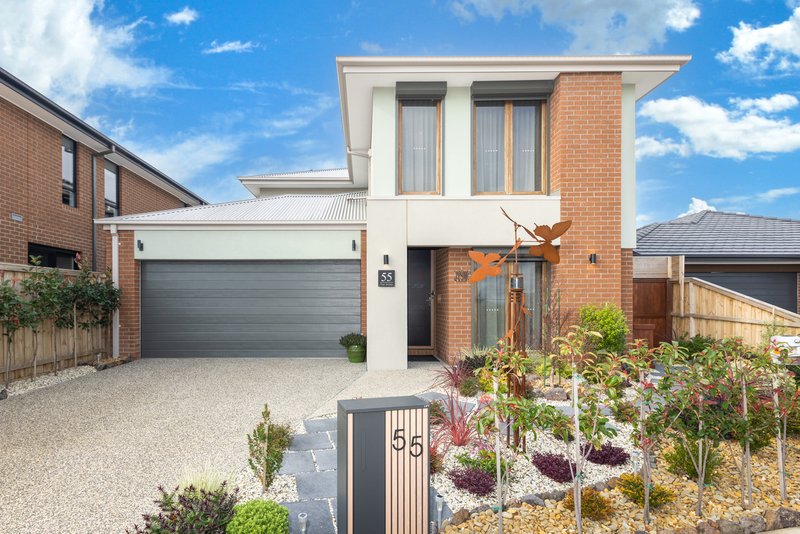
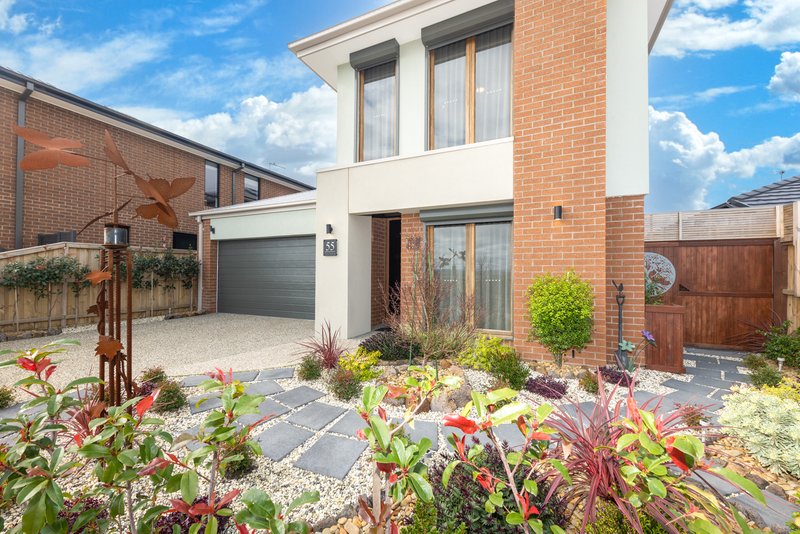
Nestled in the ever-popular suburb of Diggers Rest, this beautifully presented family home effortlessly blends style, comfort, and modern living. Positioned on an approximately 346sqm allotment within a thoughtfully planned community surrounded by quality homes, this impressive residence offers exceptional design, functionality, and lifestyle appeal from the moment you arrive.
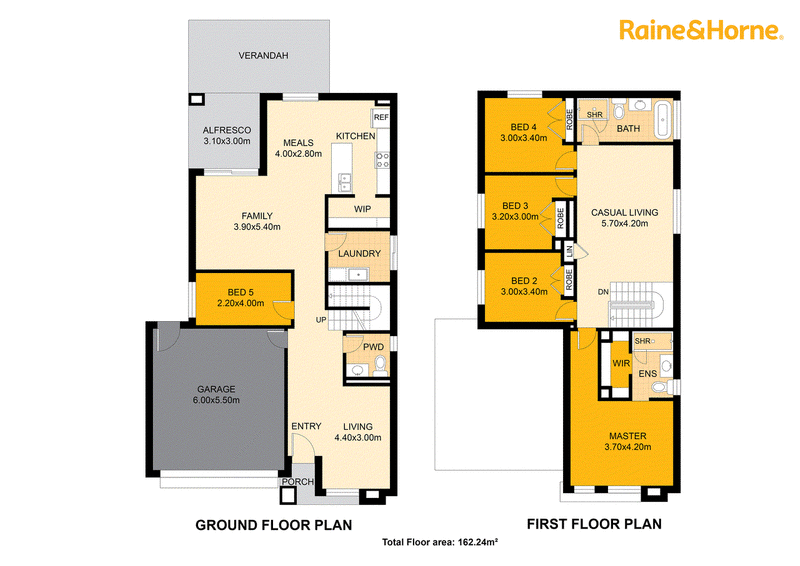
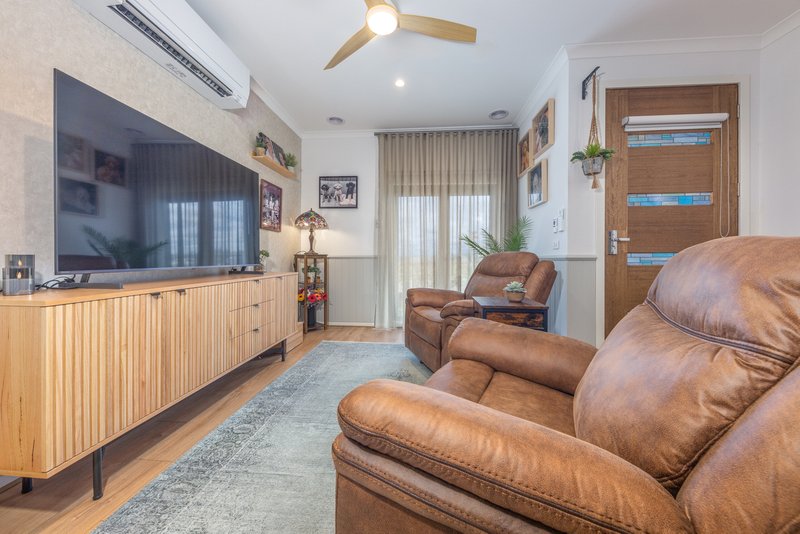
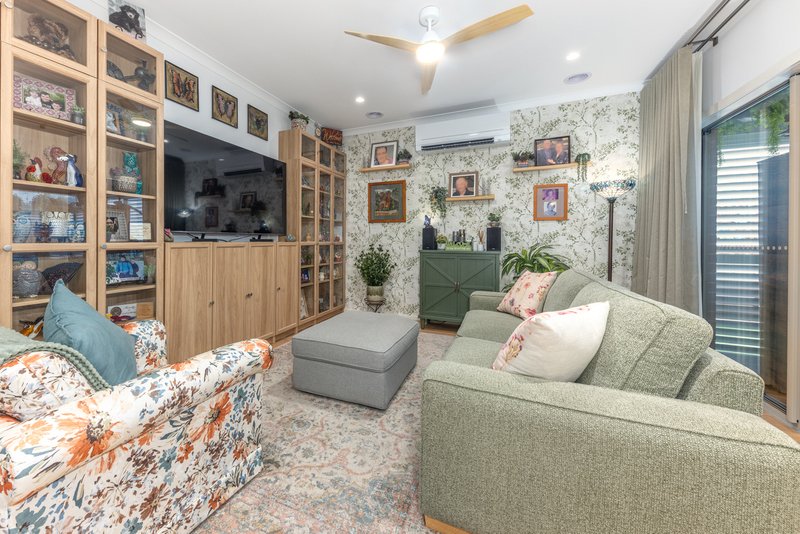
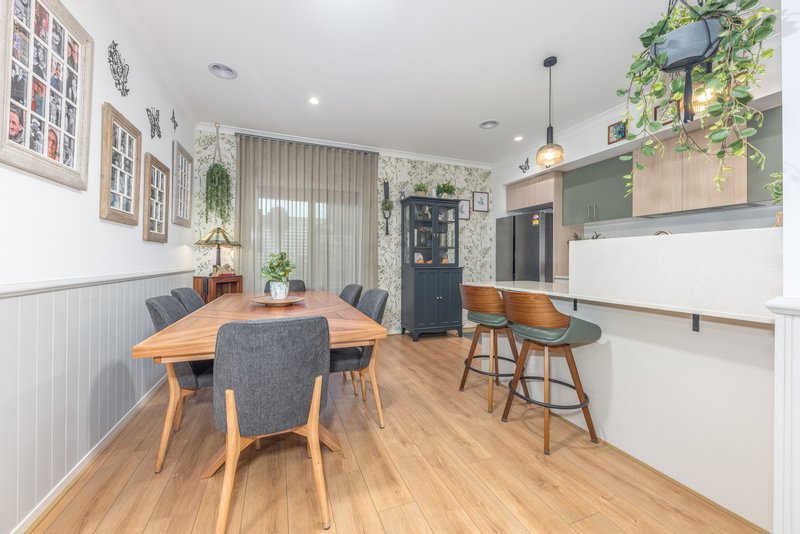
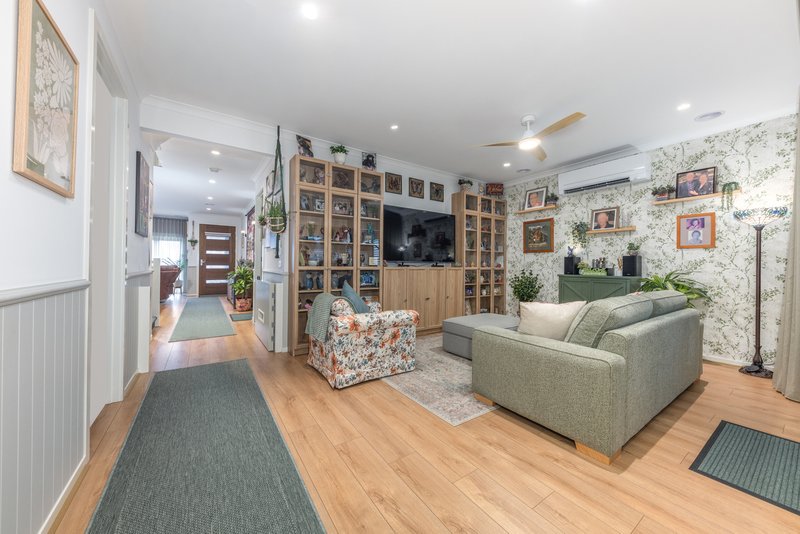
Designed to accommodate both relaxed family living and effortless entertaining, the home boasts a thoughtfully designed floorplan featuring three separate living zones. A welcoming front lounge provides the perfect space to unwind, while the heart of the home opens to a spacious open-plan kitchen, meals, and family area where everyday life naturally comes together.
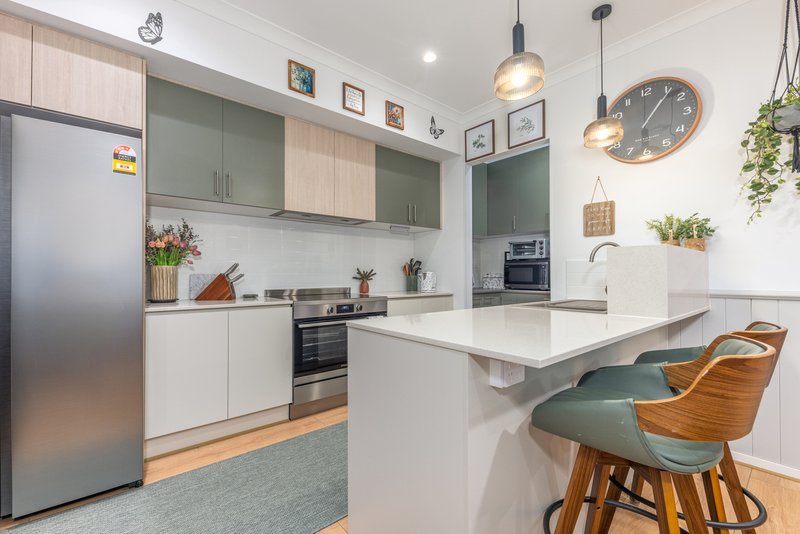
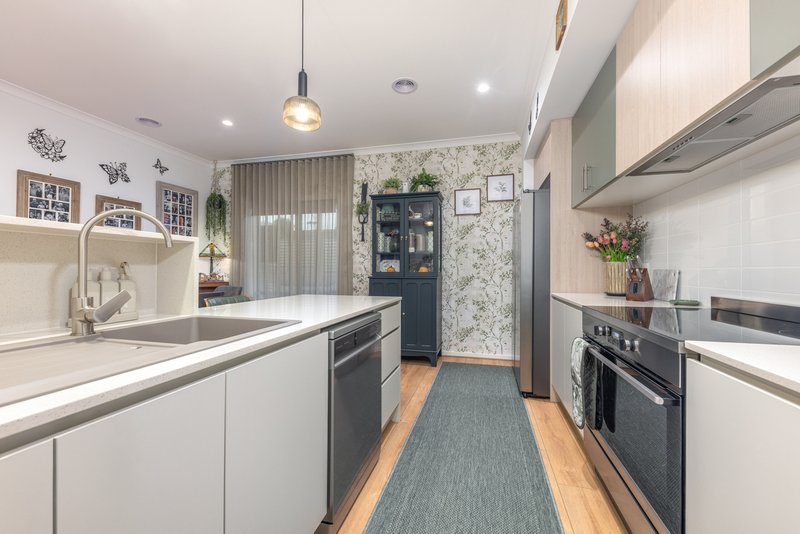
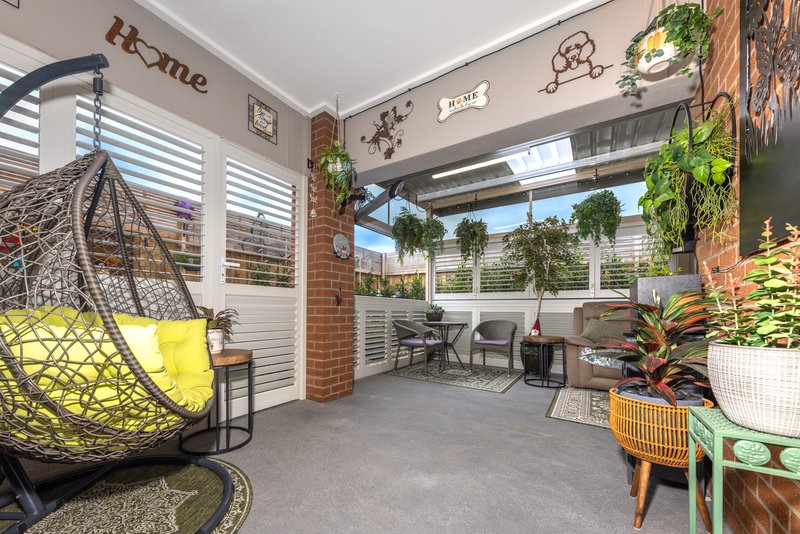
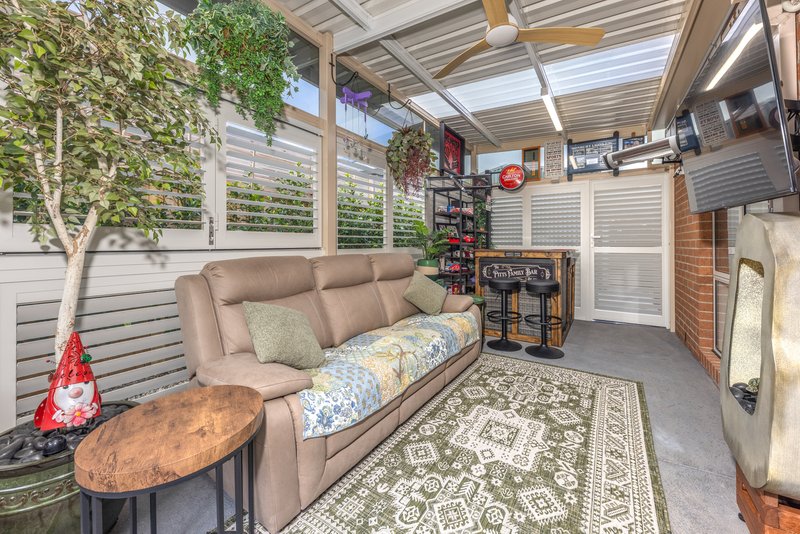
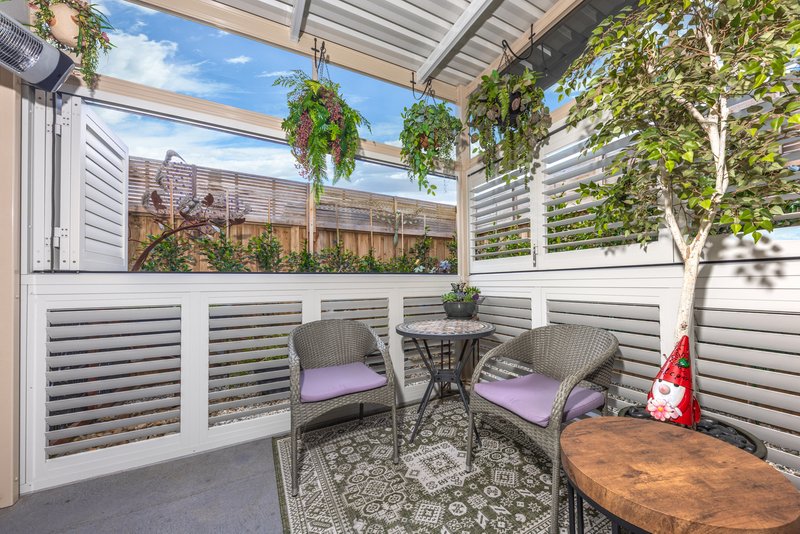
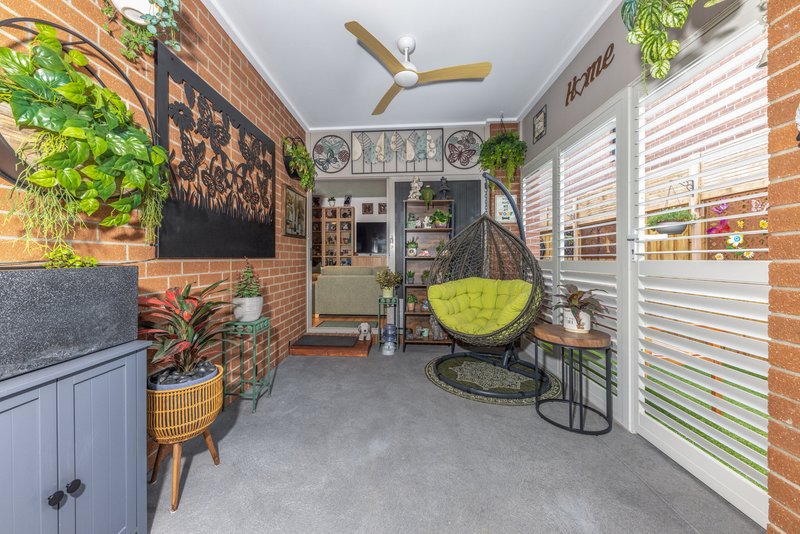
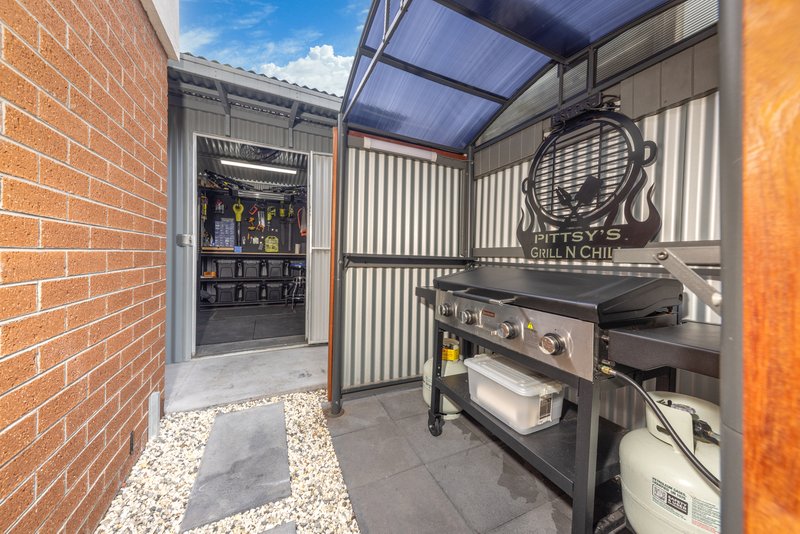
The stunning designer kitchen is a true centrepiece, showcasing stone benchtops, a generous island bench, tiled splashback, quality appliances, and a spacious walk in pantry. Outdoors seamlessly connect the indoor living space to the enclosed alfresco completely weather proof with the stunning aluminium shutters and complete heating and a outdoor bar, creating the perfect setting for entertaining guests, hosting summer barbecues with its BBQ shelter around the corner, or simply enjoying time with family.
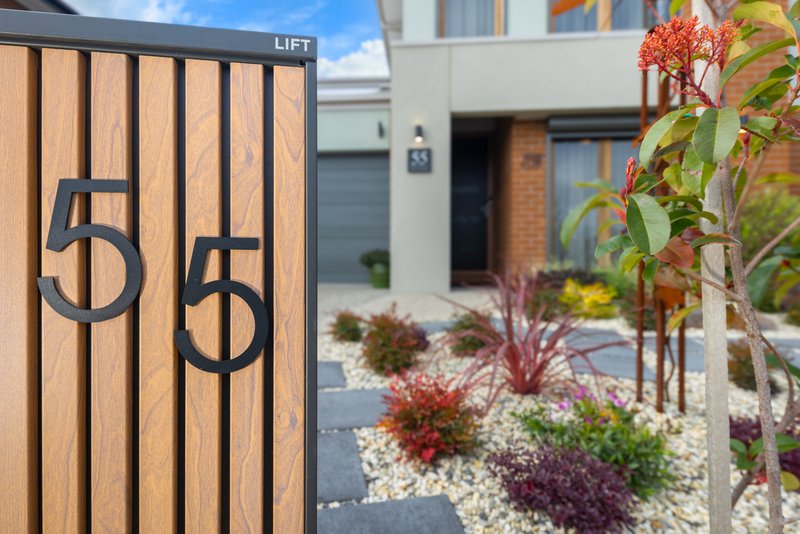
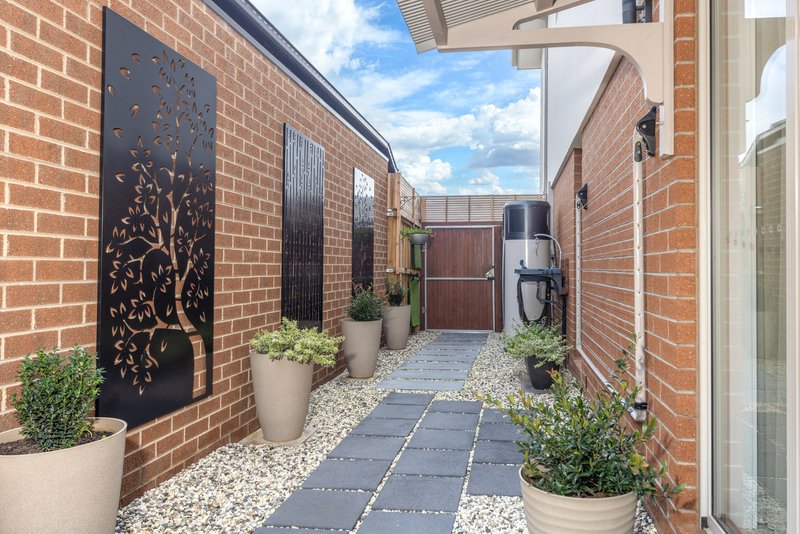
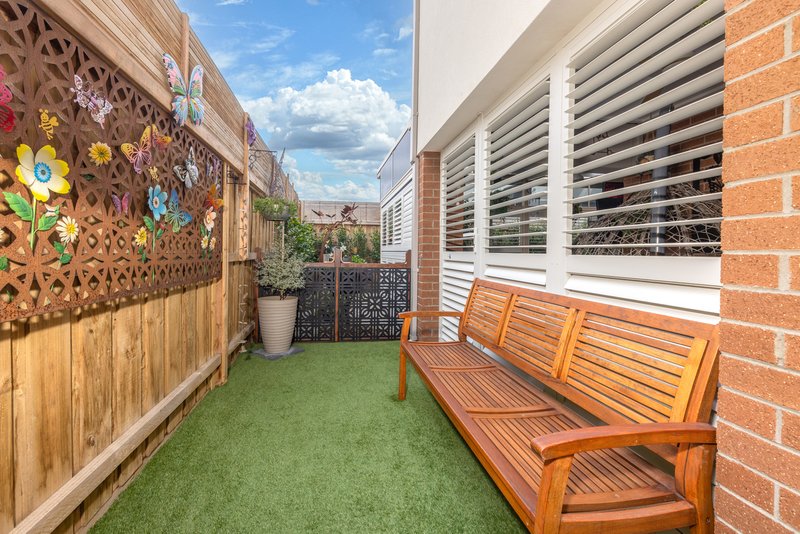
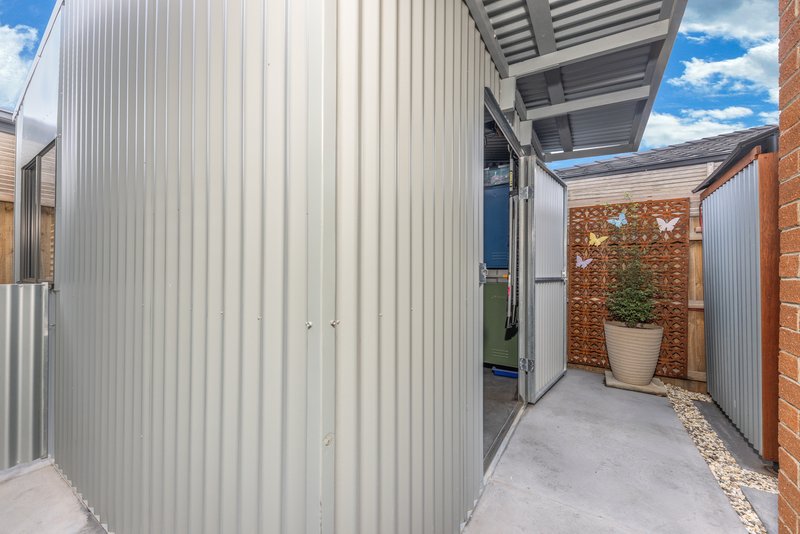
Step outside to discover low-maintenance landscaped gardens ensuring weekend upkeep remains minimal.
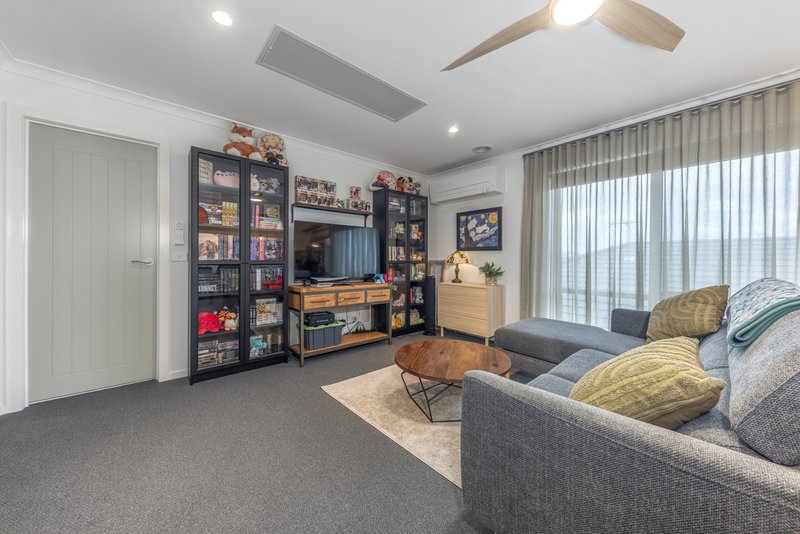
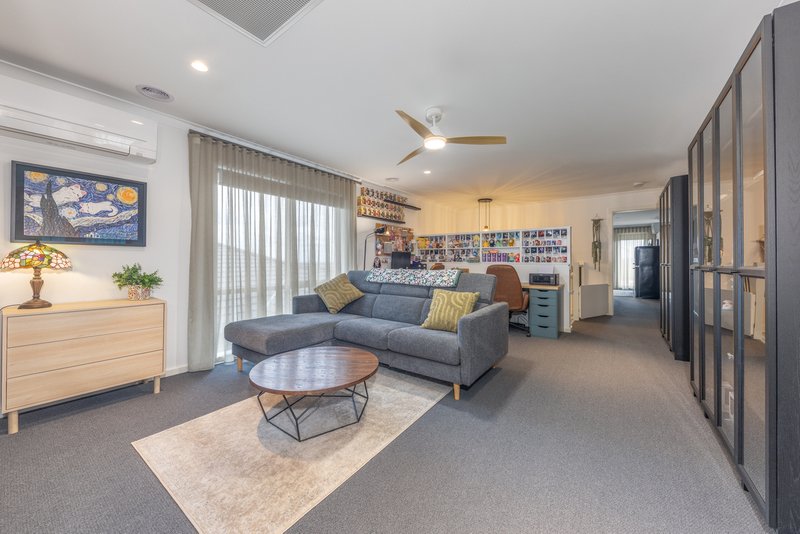
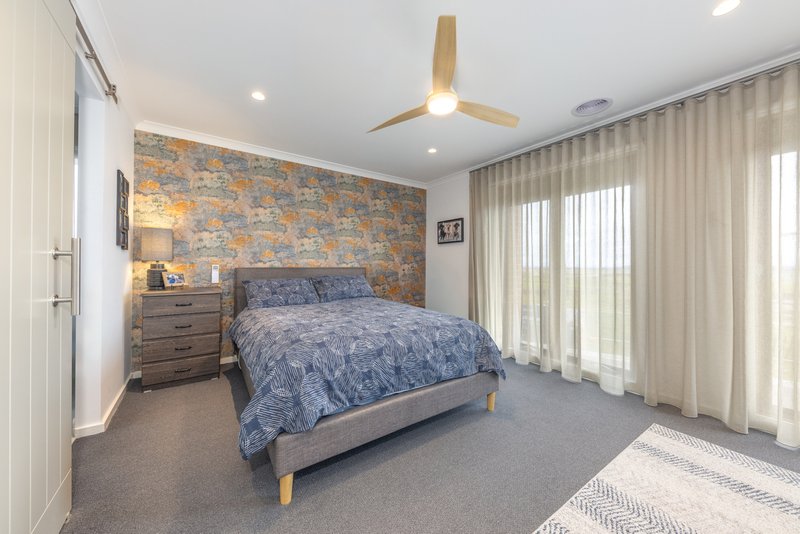
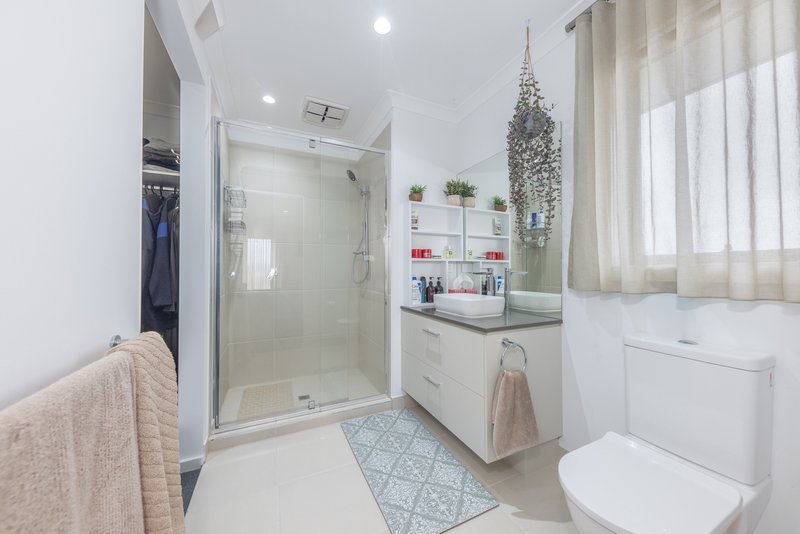
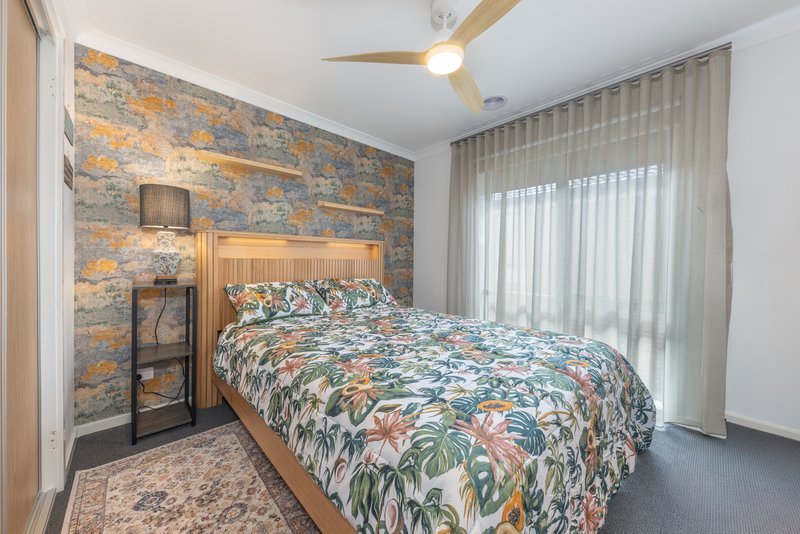
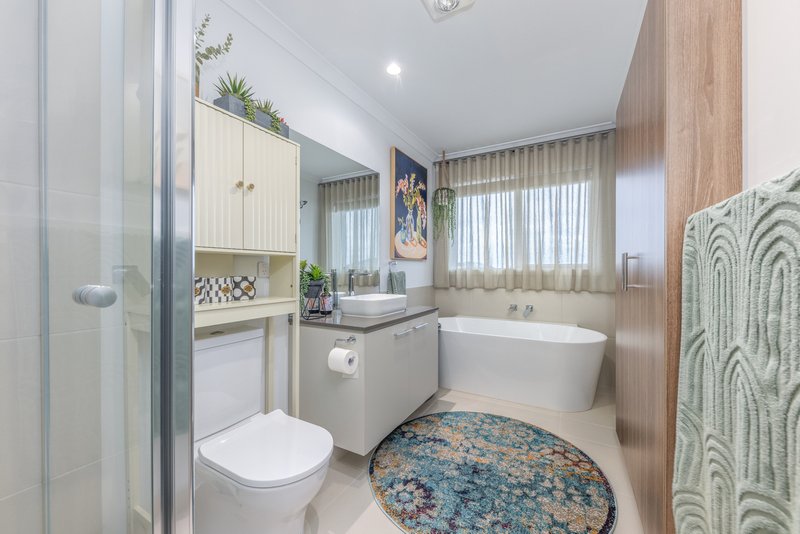
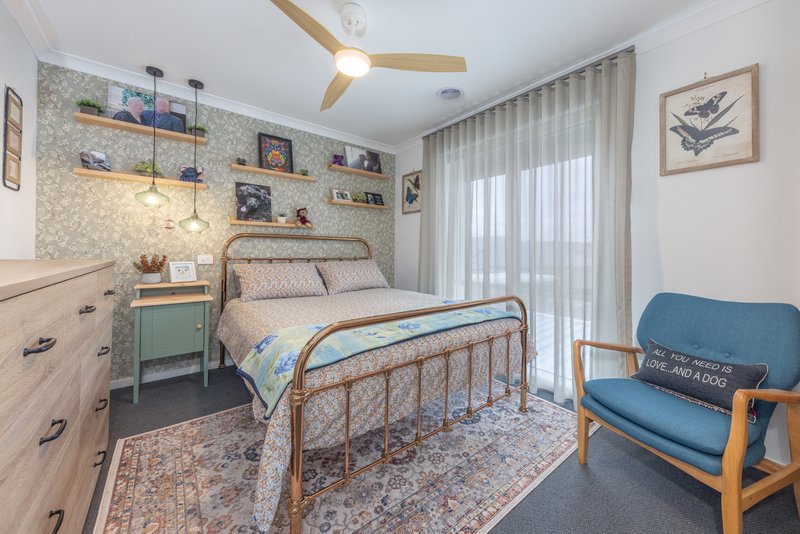
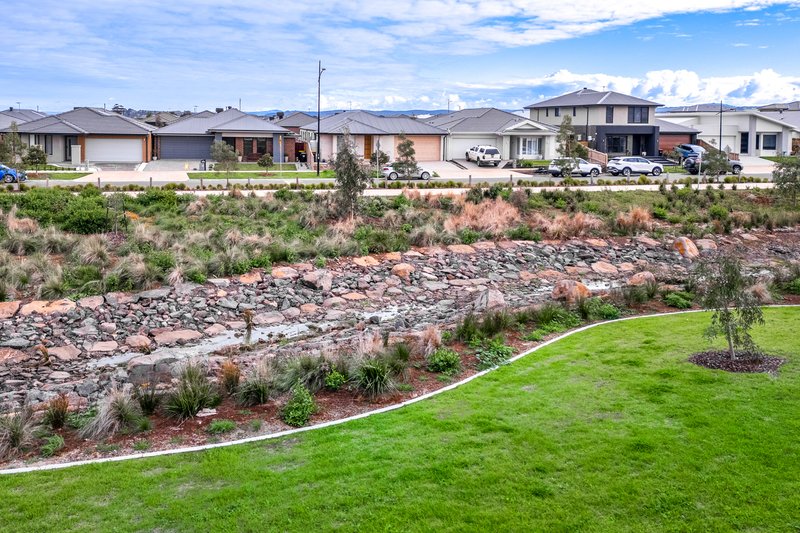
Privately positioned, the spacious master suite serves as a peaceful retreat, complete with a large walk-in robe and a beautifully appointed ensuite with stunning views to the new waterways. The remaining bedrooms are generously sized, each fitted with built-in robes and serviced by a stylish central bathroom. An adjoining large family room provides a versatile third living space, ideal as a playroom, study area, or teenage retreat.
Additional features include:
• Double remote garage with internal access
• 4 x Split-system heating and cooling
• Premium blinds and sheers throughout
• Quality carpets
• Roller shutters on all bedrooms
• Security doors to external doors
• Three separate living zones
• Covered alfresco entertaining area
• 7.98kw Solar panel system
• Heat pump hot water service
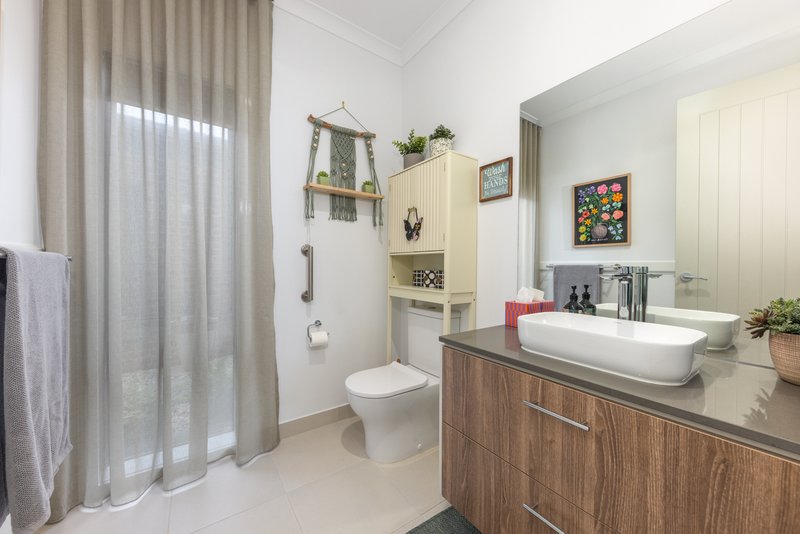
• Downstairs powder room
• Low-maintenance landscaped gardens
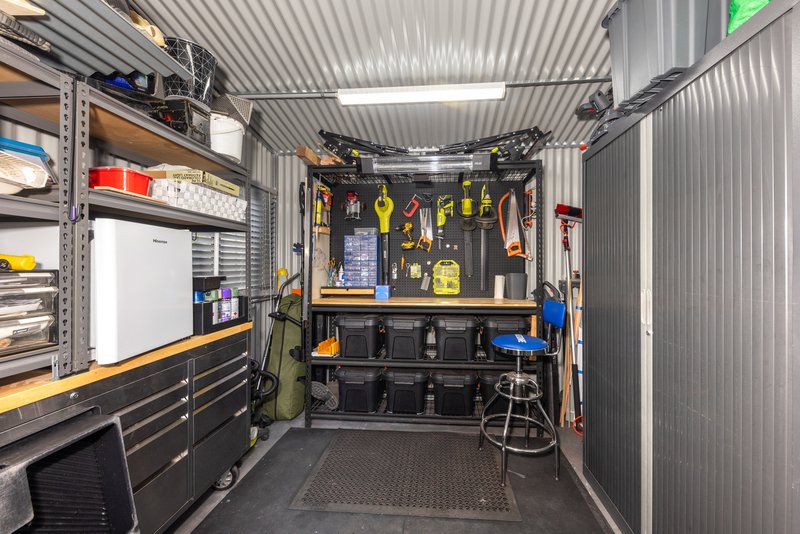
• 3.2 x 3.2 Garden shed with 3 phase power
Offering the perfect balance of style, practicality, and family living, this exceptional home presents an outstanding opportunity to secure a quality residence in one of Diggers Rest's most desirable locations. Conveniently located close to schools, parks, shops, public transport, and easy freeway access, it delivers a lifestyle of comfort and convenience for families, first-home buyers, and investors alike.
Call now for your private inspection before its too late!
Contact Haydn Drummer on 0421 116 679

Shop 5/9 Banks Drive, Diggers Rest VIC 3427
Call Haydn Drummer on
0421116679


House in Diggers Rest, Unit in Diggers Rest, Townhouse in Diggers Rest, Villa in Diggers Rest, Apartment in Diggers Rest, Flat in Diggers Rest, Studio in Diggers Rest, Warehouse in Diggers Rest, Duplex/Semi-detached in Diggers Rest, Alpine in Diggers Rest, Acreage/Semi-rural in Diggers Rest, Block Of Units in Diggers Rest, Terrace in Diggers Rest, Retirement in Diggers Rest, Serviced Apartment in Diggers Rest, Other in Diggers Rest
House in Bulla, House in Calder Park, House in Gisborne South, House in Keilor North, House in Plumpton, House in Sunbury, House in Toolern Vale