Want to save your favourite properties and searches?
Sign up below to access all the awesome features.
Already have an account? Sign in











$690,000+


Spacious, stylish and superbly located, this premium two-bedroom apartment combines modern comfort with unmatched convenience, making it the perfect place to call home.
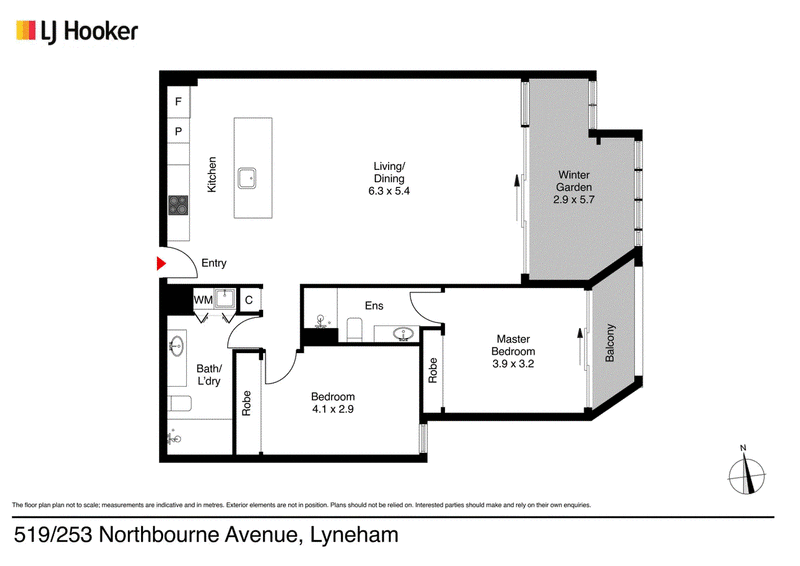
This is not your typical two-bedroom apartment. Offering an impressive 110m� floor plan, this oversized residence delivers the width, separation and sense of space that is rarely found in modern apartment living.
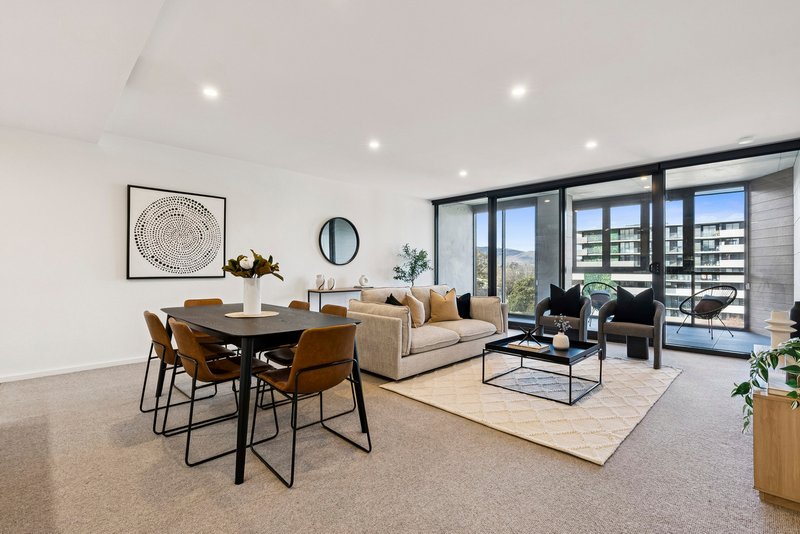
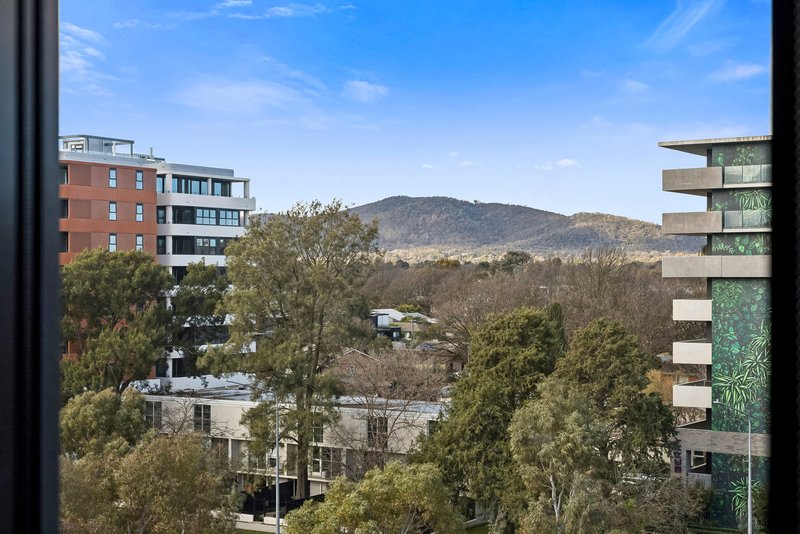
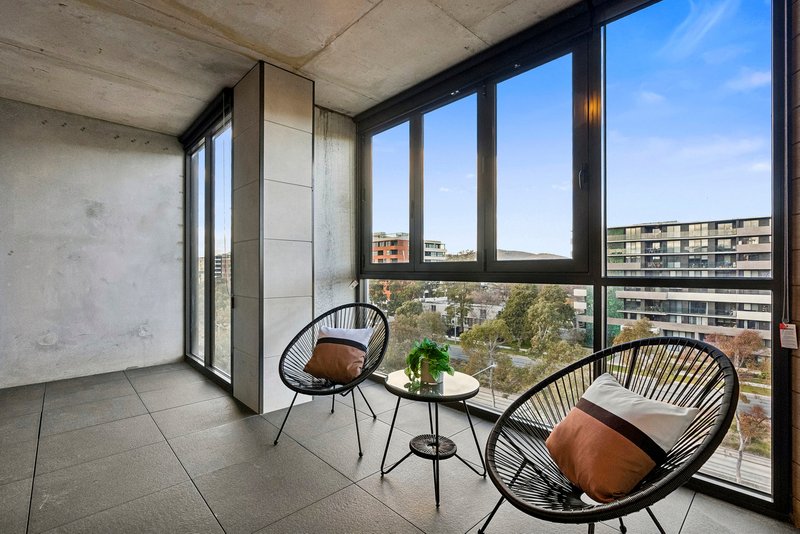
North-facing and positioned to capture views towards Mount Majura, the apartment enjoys a rare outlook for a property on this side of Northbourne Avenue, bringing an abundance of natural light and a beautiful sense of openness into the home.
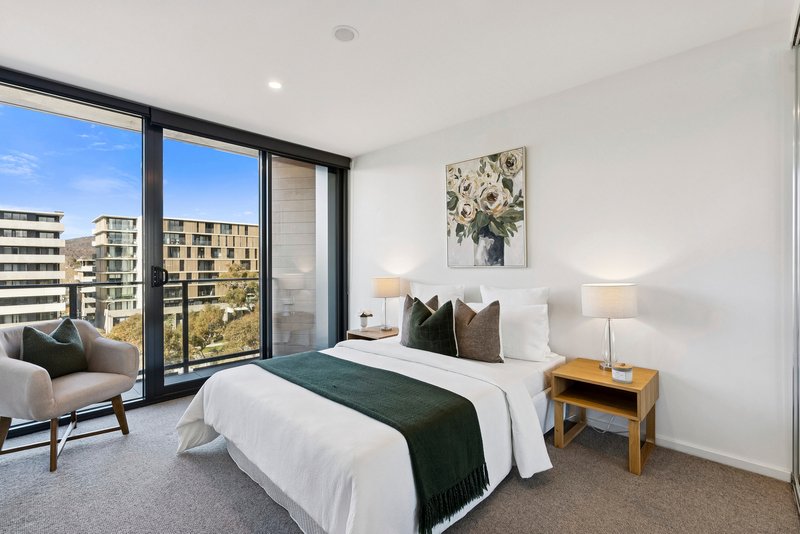
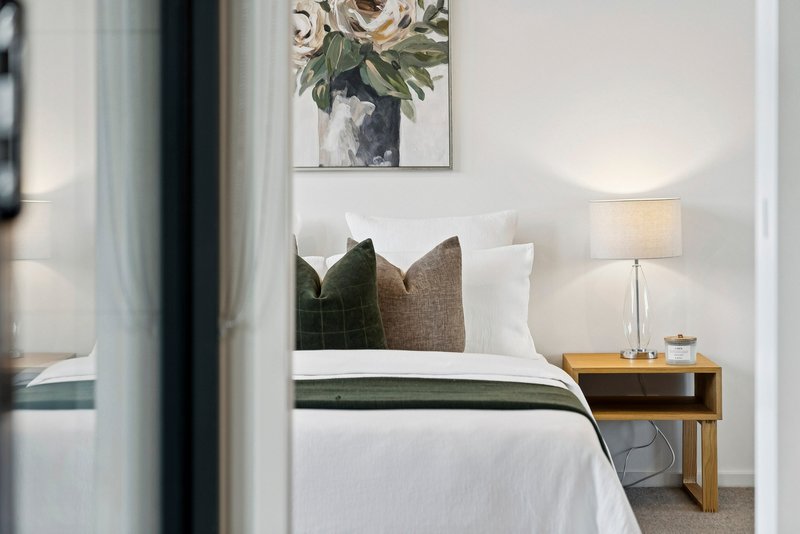
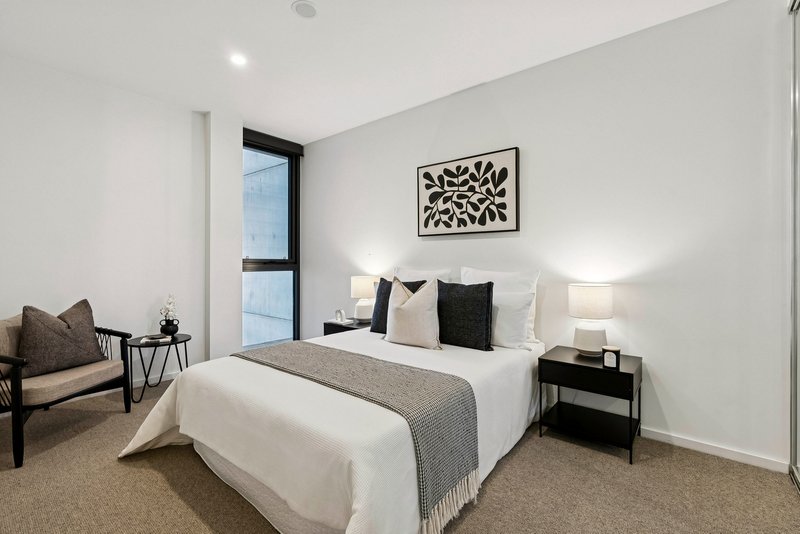
The floor plan is a standout. The living area is wide, spacious and genuinely comfortable, while the two bedrooms are thoughtfully positioned with excellent separation between them, providing privacy and functionality that is often missing from standard two-bedroom, two-bathroom apartments.
The enclosed balcony has been cleverly designed as a stunning winter garden, creating an additional living space that can be enjoyed throughout the year. Framed by expansive views offers a serene environment for working from home, reading or simply soaking in the picturesque outlook.
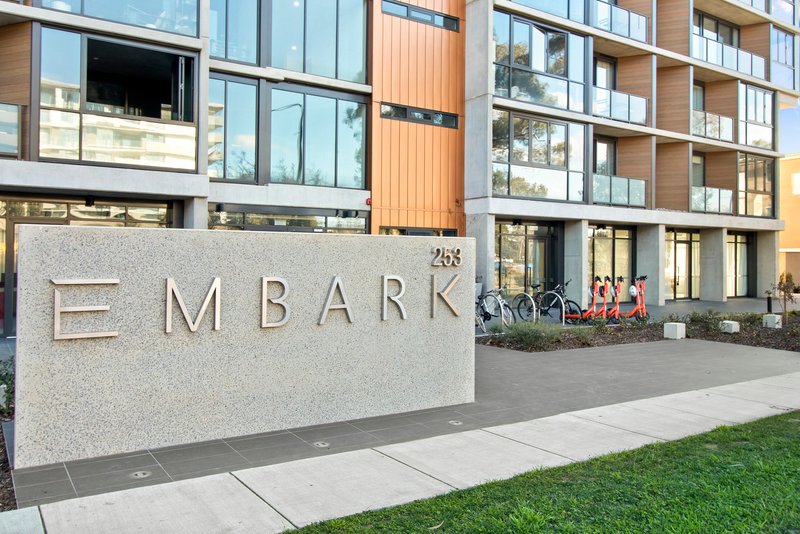
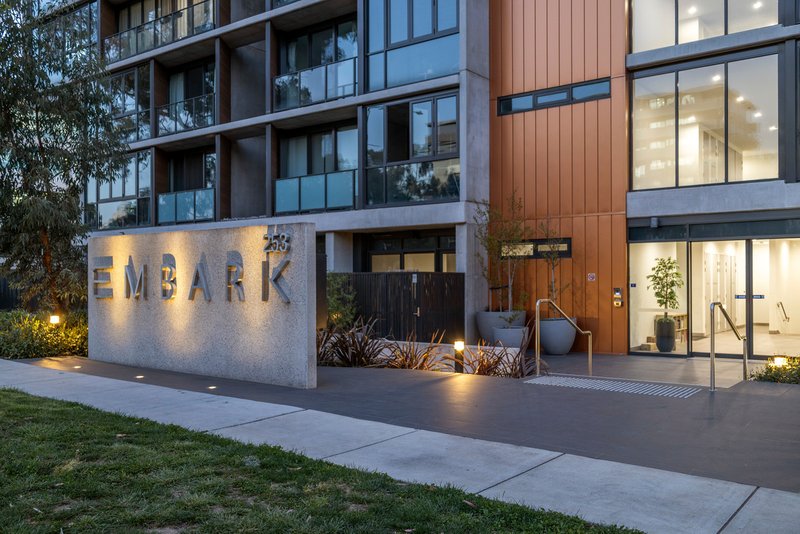
Positioned within the popular 'Embark' development, you are just a short stroll from Dickson's vibrant shopping precinct, restaurants and cafes, with the light rail right at your doorstep. It offers the perfect balance of convenience and lifestyle, close enough to the City to enjoy everything it has to offer, while still providing a peaceful place to call home.
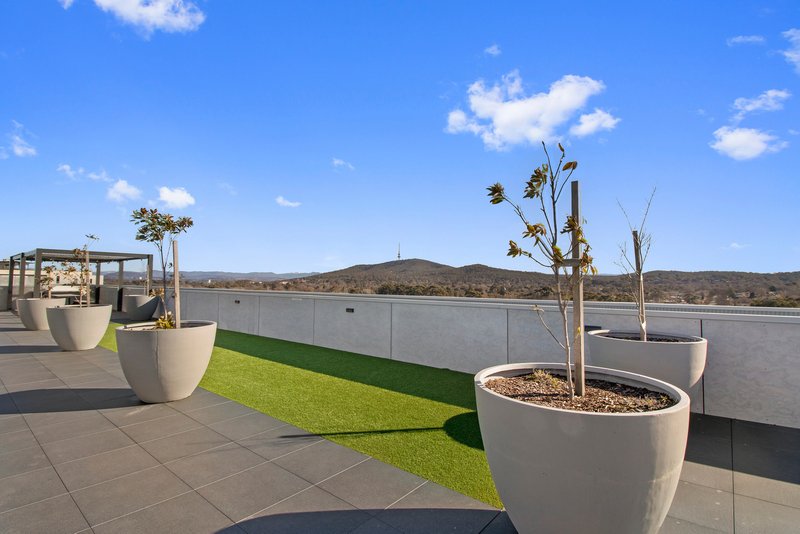
Residents also enjoy access to the impressive rooftop garden and barbecue facilities, complete with 360-degree views across Canberra.
Large, light-filled and genuinely different from the typical two-bedroom apartment, this is an opportunity that needs to be seen to be appreciated. With its generous 110m� floor plan, north-facing aspect and rare Mount Majura outlook, apartments offering this combination of space and position are difficult to find.
Internal: 96m2 ( Approx )
Balcony: 12 m2 ( Approx )
Bedroom Balcony: 2m2 ( Approx )
Body corporate: $4,359 per annum (Approx)
Rates: $2,596 per annum ( Approx )
Features:
- Impressive 110m� floor plan + Balconies
- North-facing aspect
- Rare Mount Majura outlook
- Oversized two-bedroom, two-bathroom layout
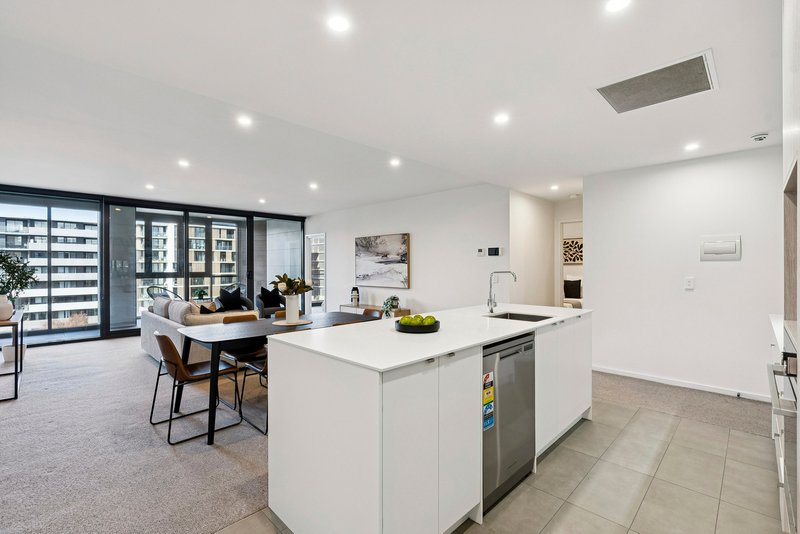
- Wide and spacious open-plan living area
- Excellent separation between bedrooms
- Enclosed Winter balcony
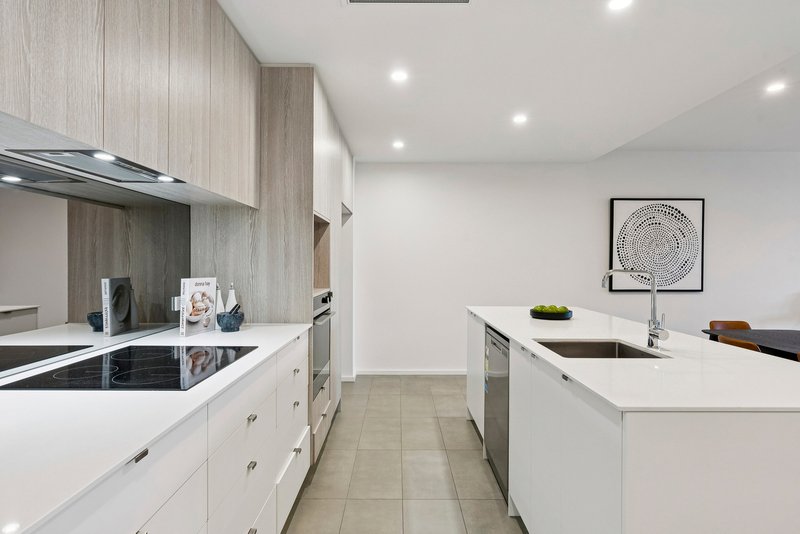
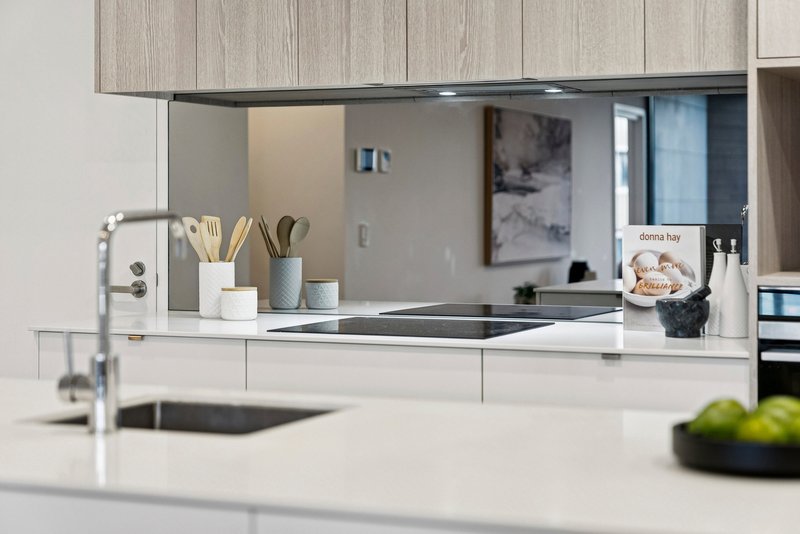
- Modern kitchen with Fisher & Paykel appliances and induction cooktop
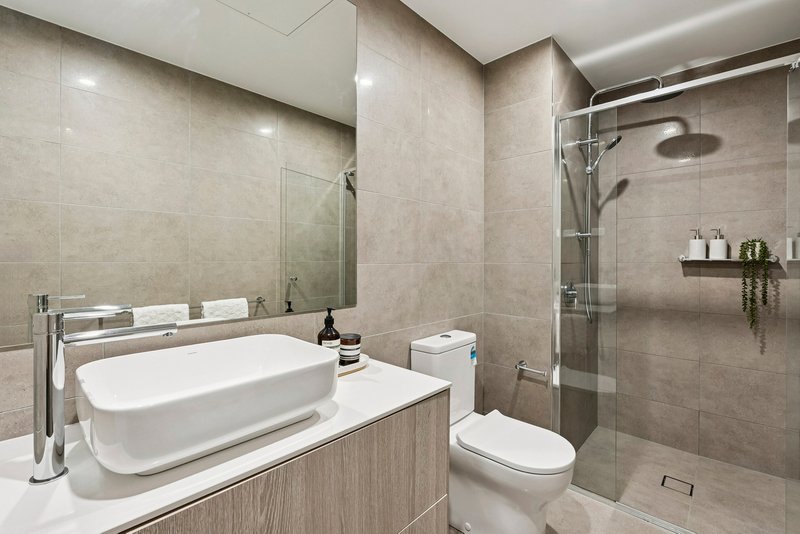
- Stone benchtops and soft-close cabinetry
- Externally ducted rangehood
- Ducted reverse-cycle air conditioning
- Double-glazed windows and glass
- Semi-frameless glass shower screens
- Recessed LED lighting
- Intercom access
- Basement storag
- Rooftop garden with barbecue facilities and 360-degree views
Whats nearby:
- Dickson Shopping Precinct � approx. 0.8km
- Dickson Interchange / Light Rail � approx. 0.25km
- Dickson College � approx. 0.9km
- Lyneham High School � approx. 1.1km
- Lyneham Primary School � approx. 1.4km
- Daramalan College � approx. 1.3km
- Australian National University (ANU) � approx. 2.5km
- Canberra CBD � approx. 3.0km
- Mount Majura � approx. 3.5km
- Canberra Centre � approx. 3.0km
- Australian War Memorial � approx. 3.0km
Disclaimer:
Disclaimer: All information contained herein is gathered from sources we consider to be reliable. However, we cannot guarantee or give any warranty about the information provided. Interested parties must solely rely on their own enquiries.
Photography Disclaimer: Some images may have been virtually staged to better showcase the true potential of the rooms and spaces in the home. Alternatively, while the property may have been staged for photography, it might be vacant during your inspection.
EER (Energy Efficiency Rating):

1St Floor 182 - 200 City Walk, Canberra City ACT 2601
Call Andrew Grenfell on
0424 858 529


House in Lyneham, Unit in Lyneham, Townhouse in Lyneham, Villa in Lyneham, Apartment in Lyneham, Flat in Lyneham, Studio in Lyneham, Warehouse in Lyneham, Duplex/Semi-detached in Lyneham, Alpine in Lyneham, Acreage/Semi-rural in Lyneham, Block Of Units in Lyneham, Terrace in Lyneham, Retirement in Lyneham, Serviced Apartment in Lyneham, Other in Lyneham
Unit in Braddon, Unit in Bruce, Unit in Dickson, Unit in Downer, Unit in Kaleen, Unit in Mitchell, Unit in O'Connor, Unit in Turner, Unit in Watson