Want to save your favourite properties and searches?
Sign up below to access all the awesome features.
Already have an account? Sign in


Auction
Inspections
AUCTION


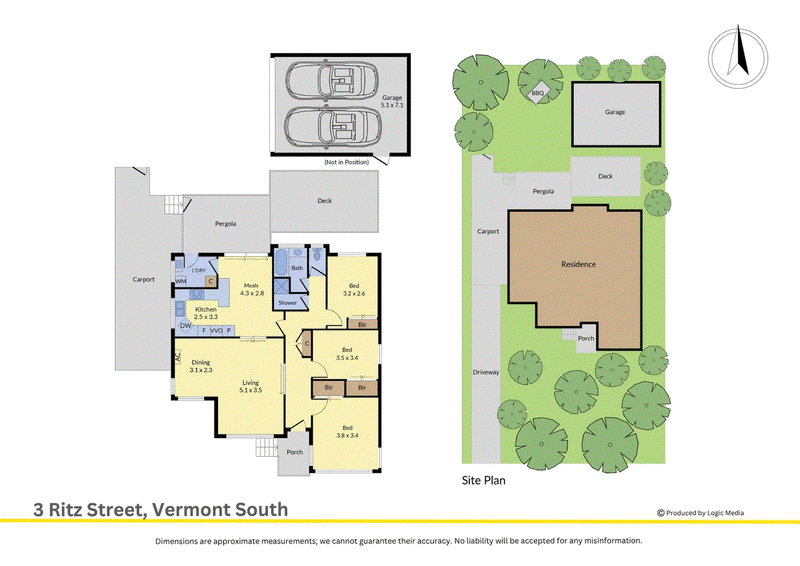
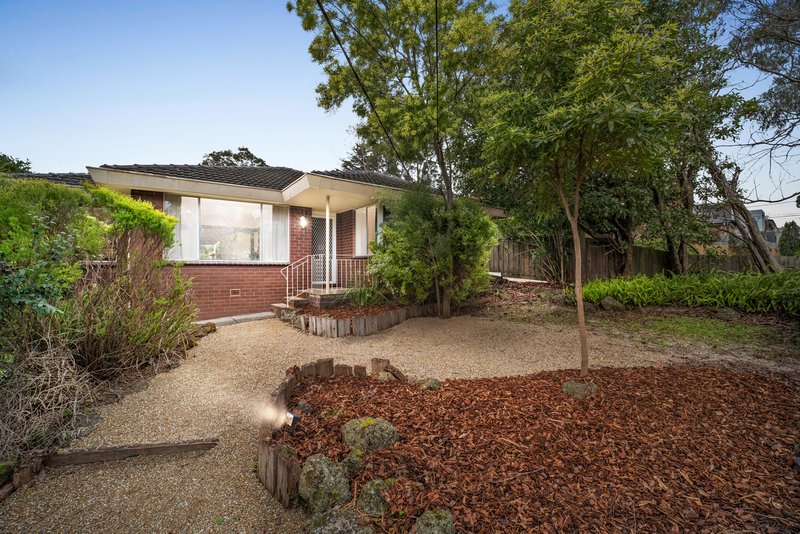
Positioned in a convenient Vermont South setting, 3 Ritz St presents a three-bedroom home with comfortable living spaces, practical appointments and generous options for outdoor entertaining and off-street parking.
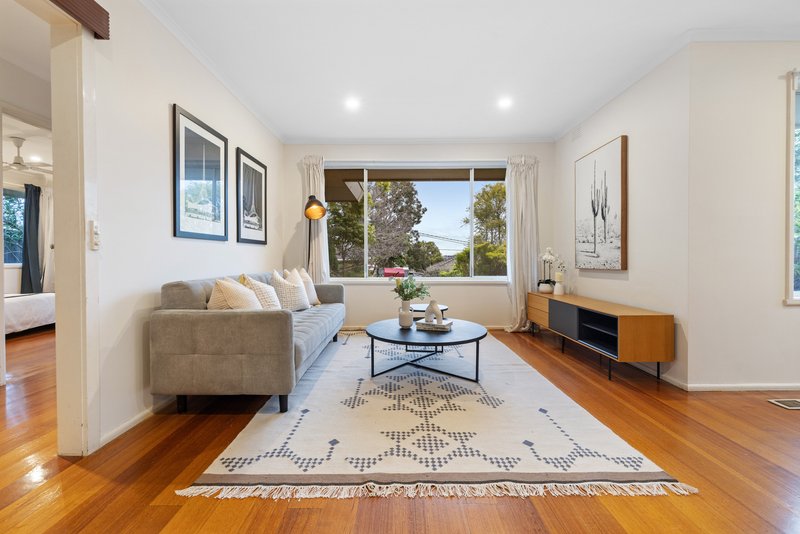
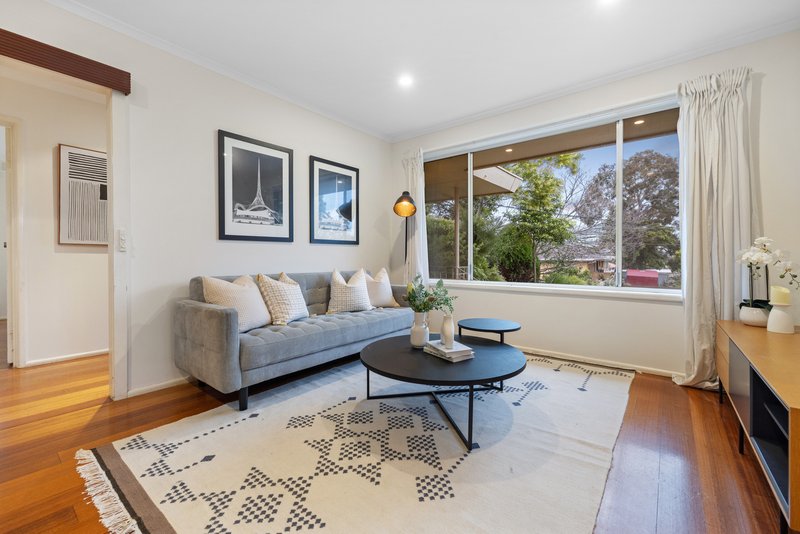
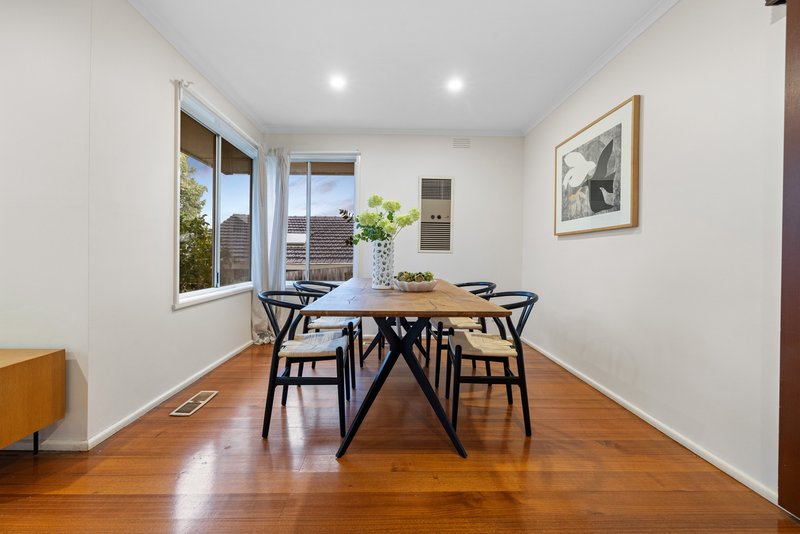
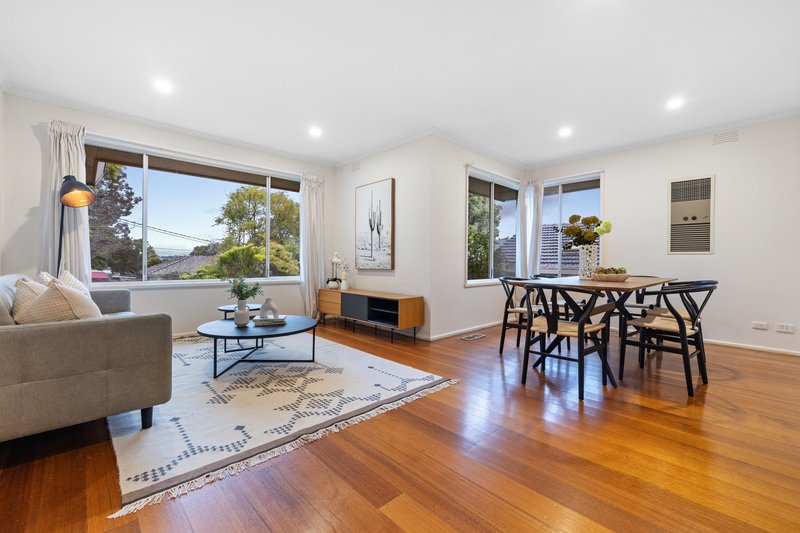
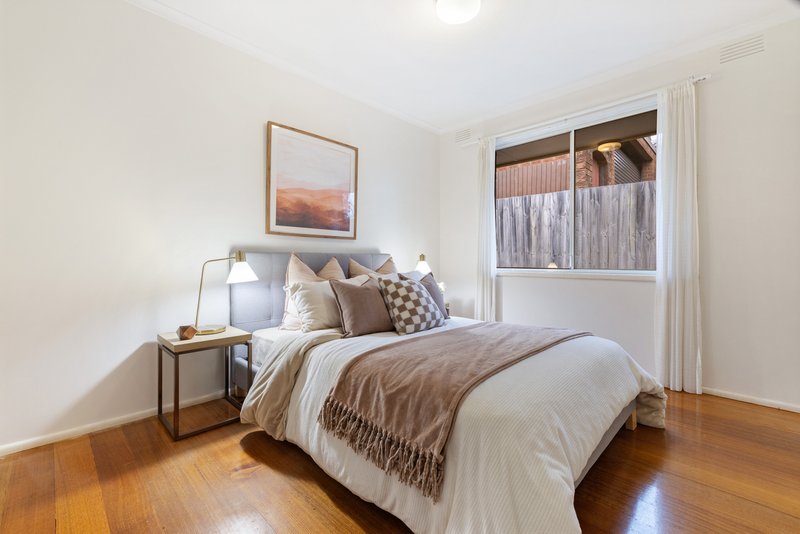
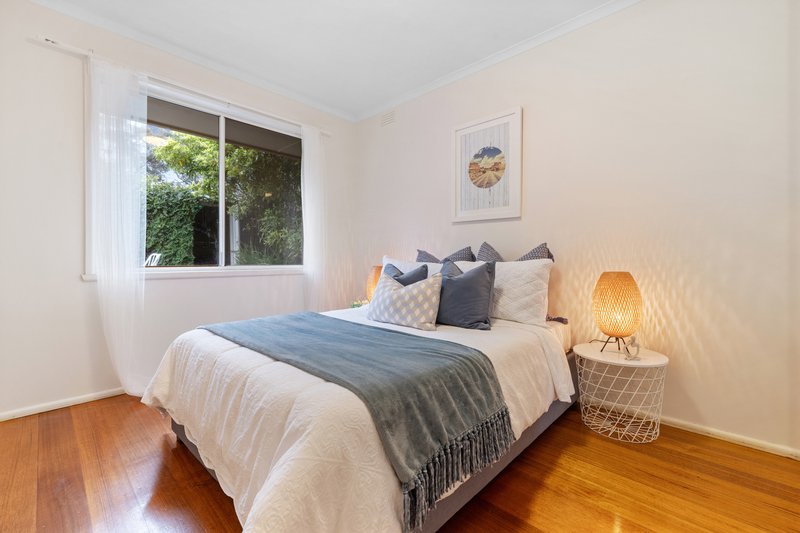
Hardwood flooring adds warmth throughout the three bedrooms and the open-plan living and dining room. Ducted heating extends throughout the home, while an air conditioning unit in the dining area and a ceiling fan in the main bedroom provide additional comfort.
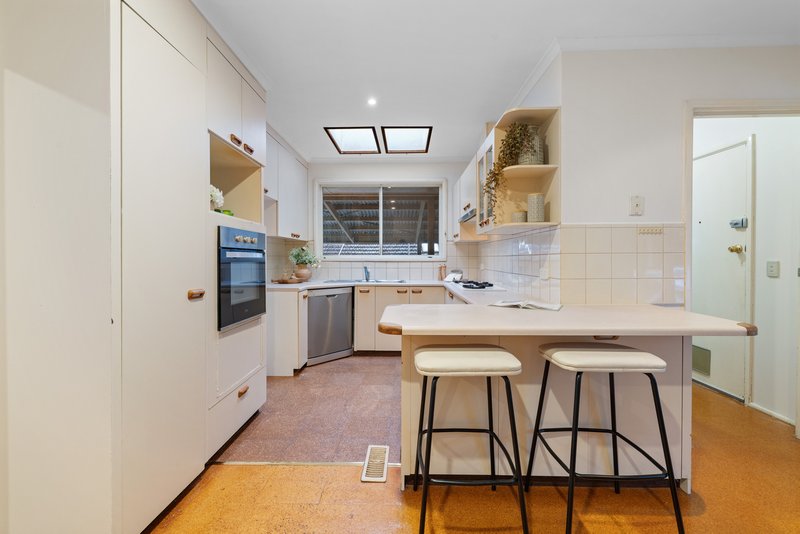
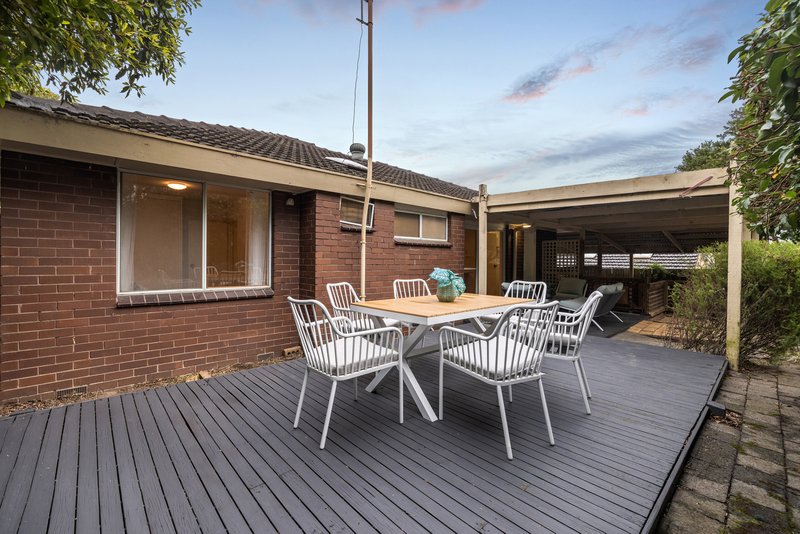
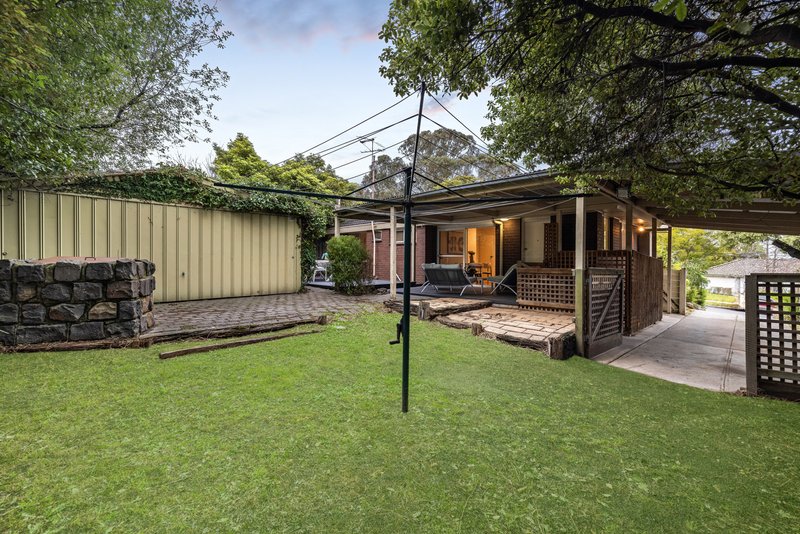
The open-plan kitchen and meals area features cork flooring, a tiled splashback, breakfast bar, dishwasher, Technika appliances including an electric oven, ample pantry storage and a skylight introducing natural light. The adjoining meals area opens directly to the backyard pergola, creating an easy connection to the outdoor decking and backyard.
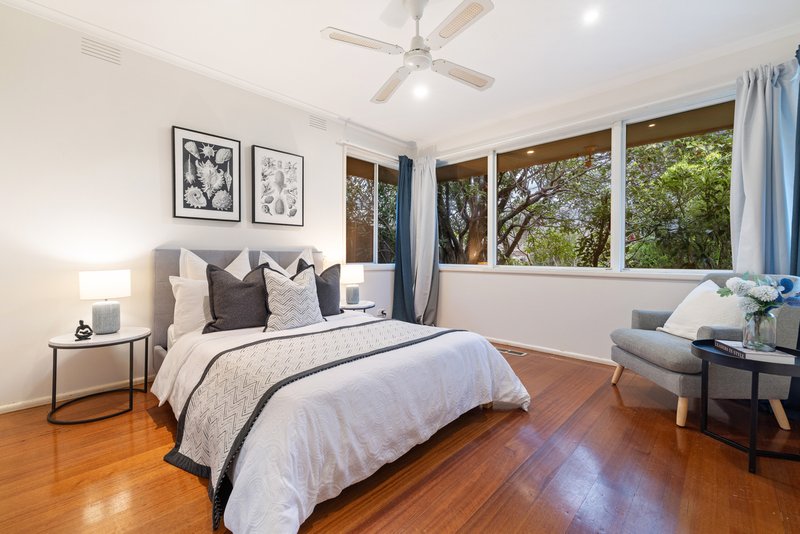
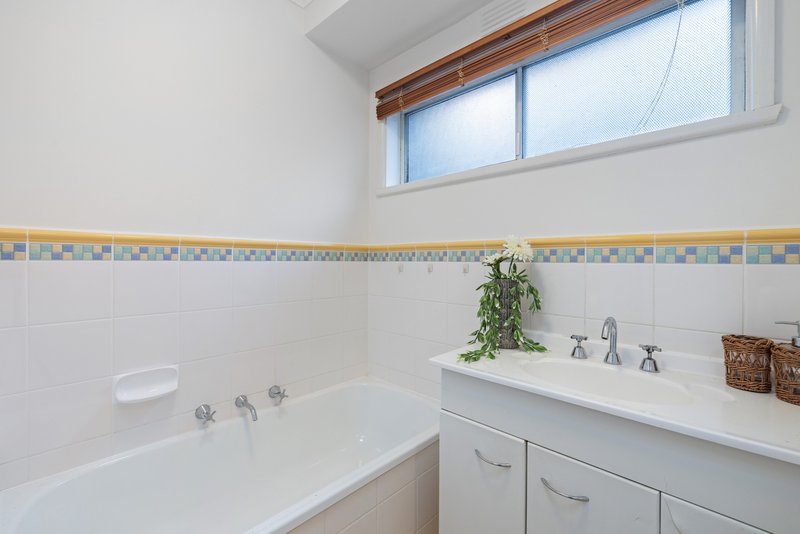
Accommodation comprises three bedrooms, each with mirrored built-in robes and hardwood flooring. The main bedroom also includes a ceiling fan. Centrally positioned, the bathroom features a skylight, bath, single vanity and mirror-faced storage, complemented by a separate shower and separate toilet. Additional linen storage is conveniently located in the hallway.
Parking is well catered for with a large garage featuring a tilt door, a carport, double tandem carport and a long driveway providing additional off-street parking. An inviting tiled front porch completes the home's practical layout.
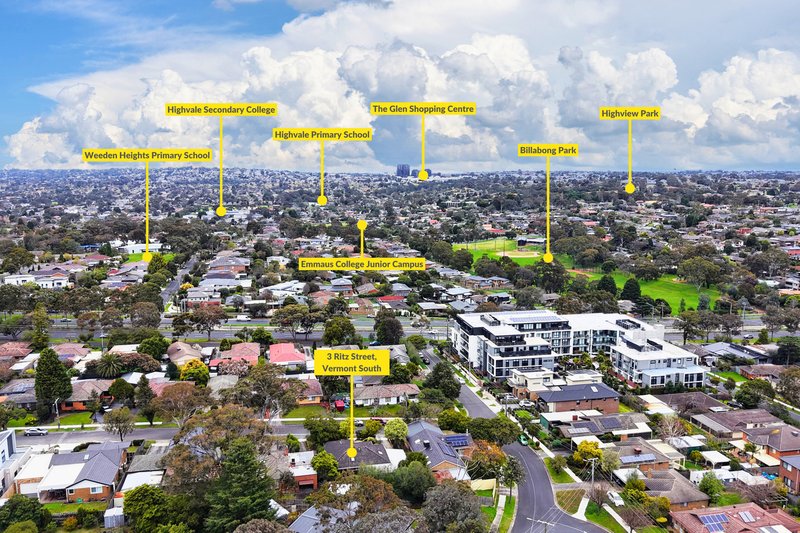
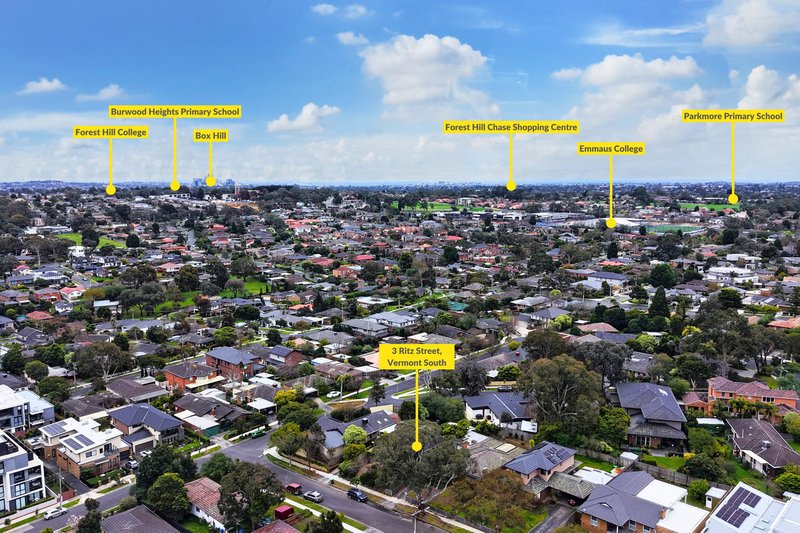
The location places a broad selection of everyday amenities within easy reach. Vermont South Shopping Centre, Charlesworth Park, Vermont Special School, Livingstone Primary School, Sportlink Vermont South, Vermont South Library, Emmaus College, Birralee Park and Widden Heights Primary School are within walking distance.
Also nearby are East Burwood Reserve, Burwood Heights Primary School, Parkmore Primary School, Forest Hill Reserve, Forest Hill Chase, Brentford Square Shopping Centre, Stevensons Reserve, Bellbird Dell Reserve, Vermont Secondary College, Vermont Primary School, Terrara Park, Daniel Creek Trail, Koomba Park, Highvale Secondary College and Highvale Primary School.
Features:
Three bedrooms
One central bathroom
Separate shower
Separate toilet
Hardwood flooring
Open-plan living and dining room
Open-plan kitchen and meals area
Cork flooring to kitchen and meals area
Ducted heating throughout
Air conditioning unit to dining area
Ceiling fan to main bedroom
Mirrored built-in robes to all bedrooms
Kitchen skylight
Bathroom skylight
Breakfast bar
Dishwasher
Electric oven
Ample pantry storage
Backyard pergola and decking
Garage, carports and additional driveway parking
Disclaimer: The information contained herein has been supplied to us and is to be used as a guide only. No information in this report is to be relied on for financial or legal purposes. Although every care has been taken in the preparation of the above information, we stress that particulars herein are for information only and do not constitute representation by the Owners or Agent.

229 Stud Road, Wantirna VIC 3152
Call Vivian Li on
0426566688
Call Ivy Pang on
0414459459


House in Vermont South, Unit in Vermont South, Townhouse in Vermont South, Villa in Vermont South, Apartment in Vermont South, Flat in Vermont South, Studio in Vermont South, Warehouse in Vermont South, Duplex/Semi-detached in Vermont South, Alpine in Vermont South, Acreage/Semi-rural in Vermont South, Block Of Units in Vermont South, Terrace in Vermont South, Retirement in Vermont South, Serviced Apartment in Vermont South, Other in Vermont South
House in Burwood East, House in Forest Hill, House in Glen Waverley, House in Vermont, House in Wantirna South, House in Wantirna