Want to save your favourite properties and searches?
Sign up below to access all the awesome features.
Already have an account? Sign in


Inspections
For Sale


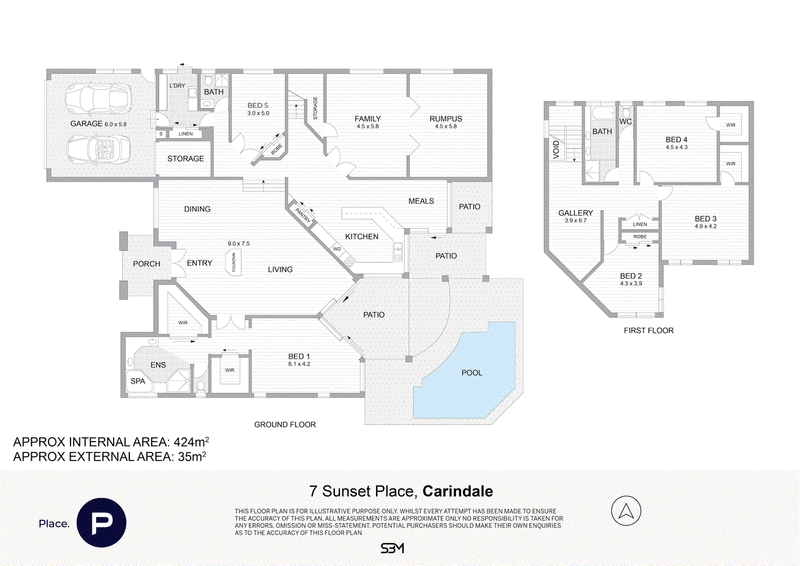
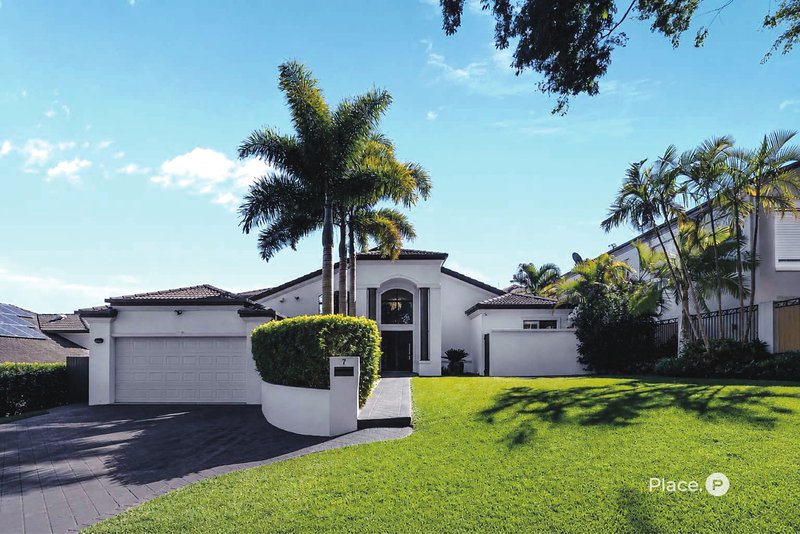
A statement in scale, style and bespoke architectural design, this remarkable tri-level residence creates a private sanctuary for family life within the exclusive MacArthur Park Estate. Sprawling across 800sqm with a wide 22.5-metre frontage, the home rests along a beautiful tree-lined street surrounded by peaceful cul-de-sacs, where leafy serenity and exceptional space extend to views towards Mt Gravatt and beyond.
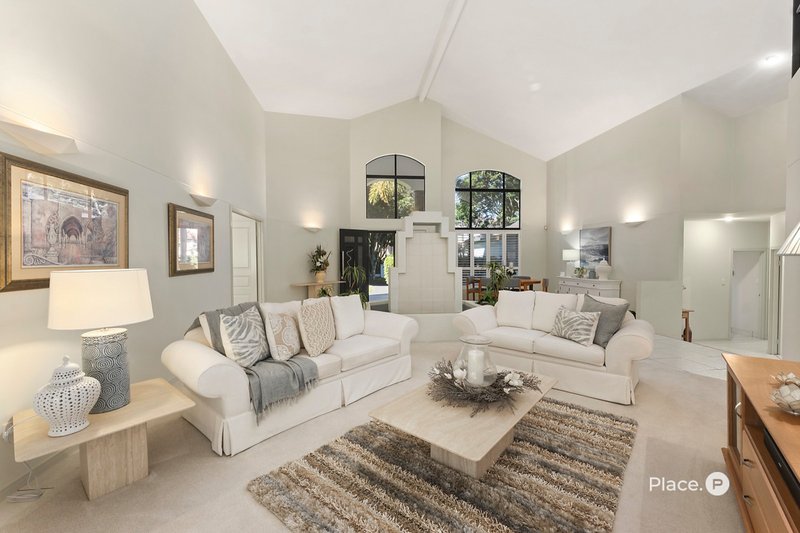
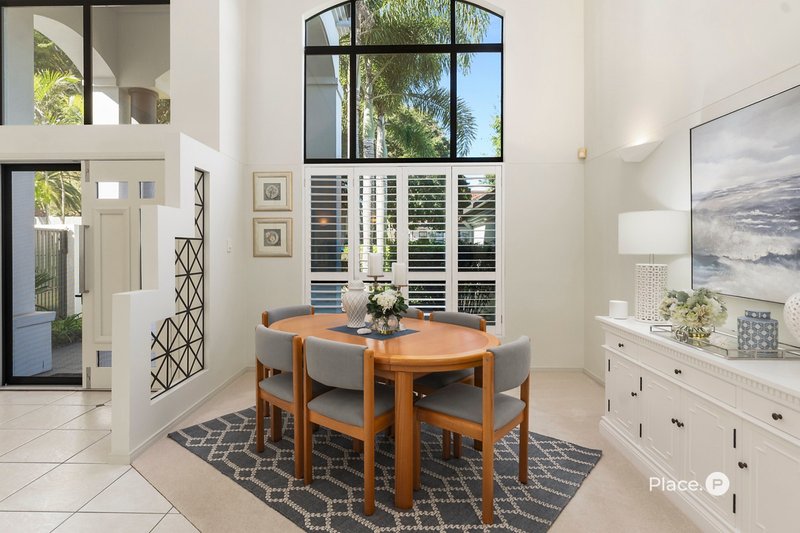
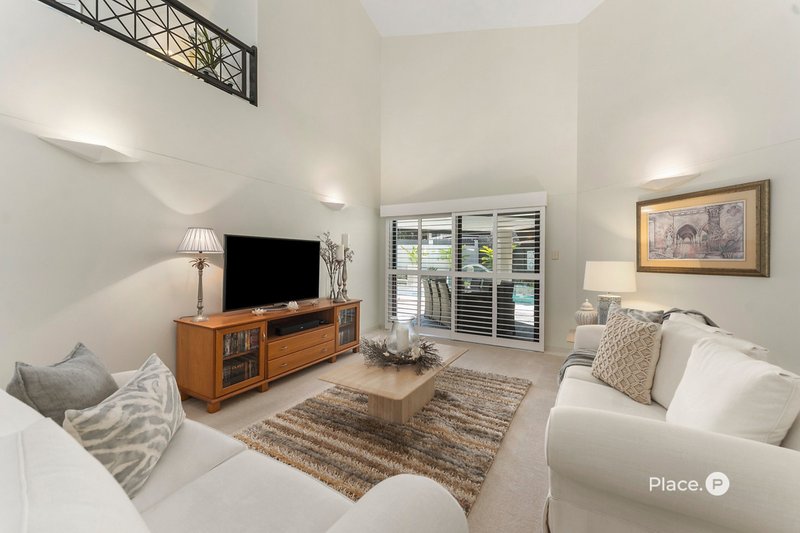
Designed for families to come together, spread out and entertain with ease, the interiors celebrate openness and oversized proportions, enriched by stone surfaces, classic shaker-style cabinetry and plantation shutters. The sense of occasion begins upon entry, where living and dining unfurl beneath dramatic 6-metre ceilings and natural light pours into the soaring void. An internal cascading fountain brings the gentle sound of water into the home, forming an unexpected sense of calm and connection as you move through the interiors.
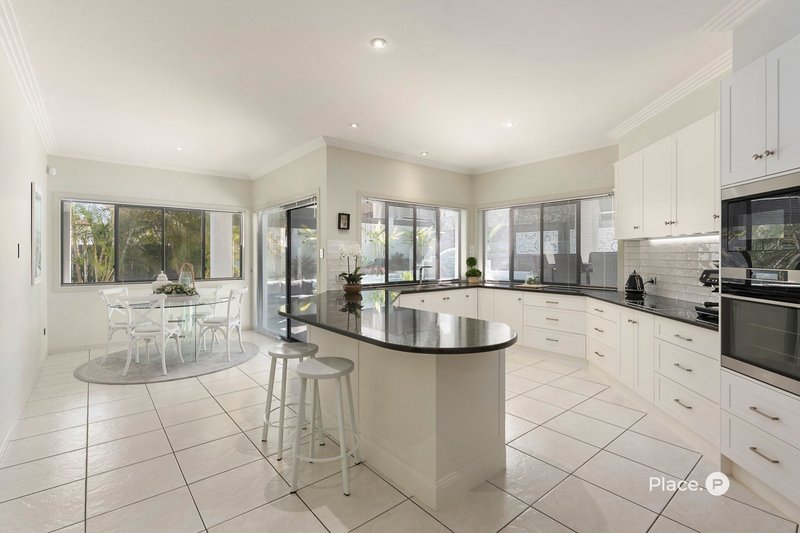
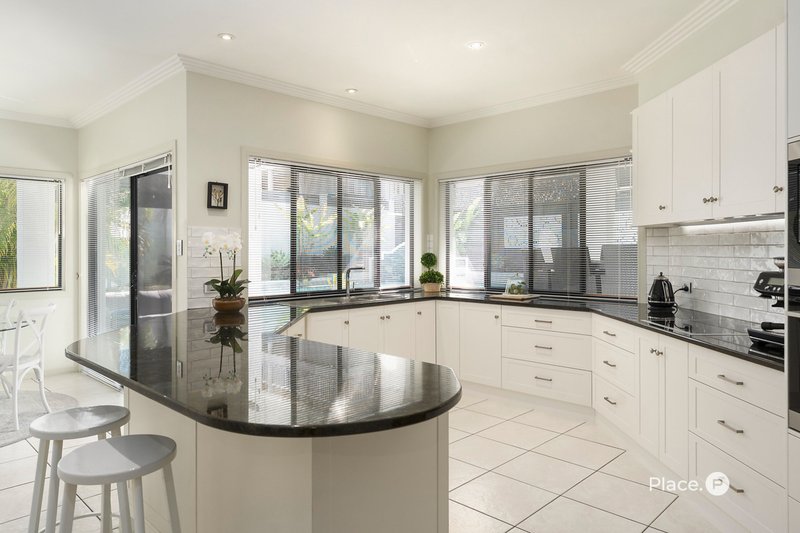
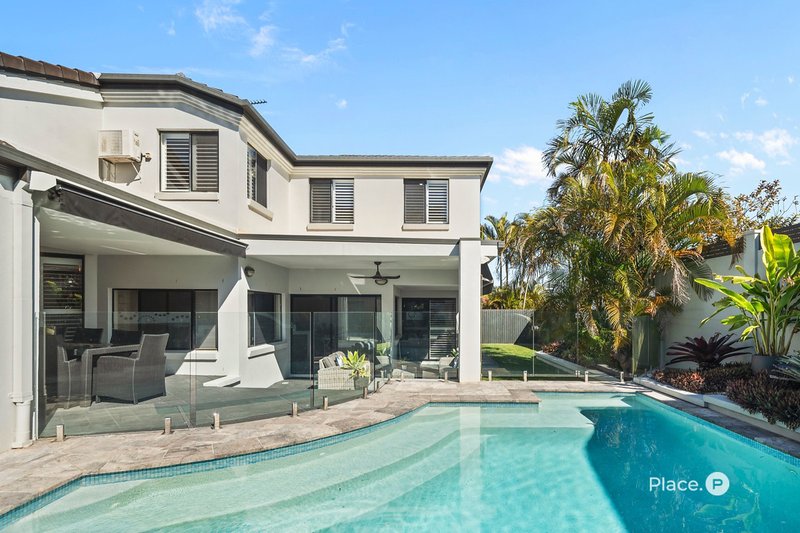
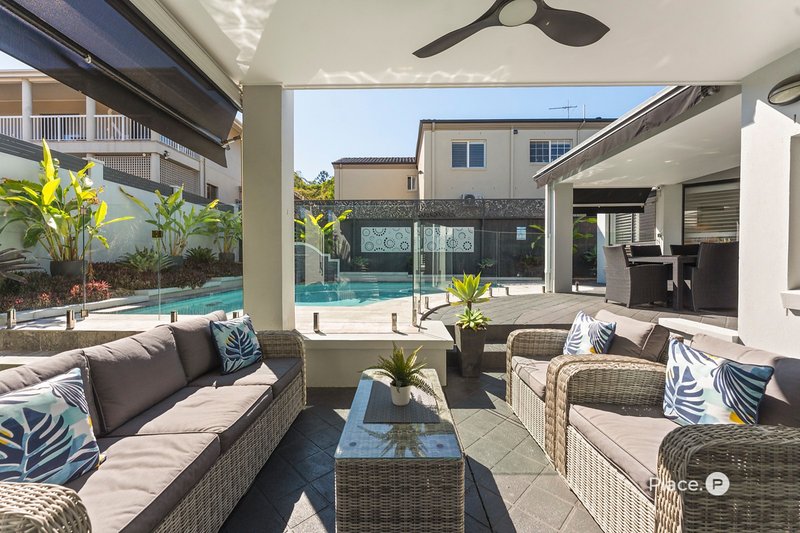
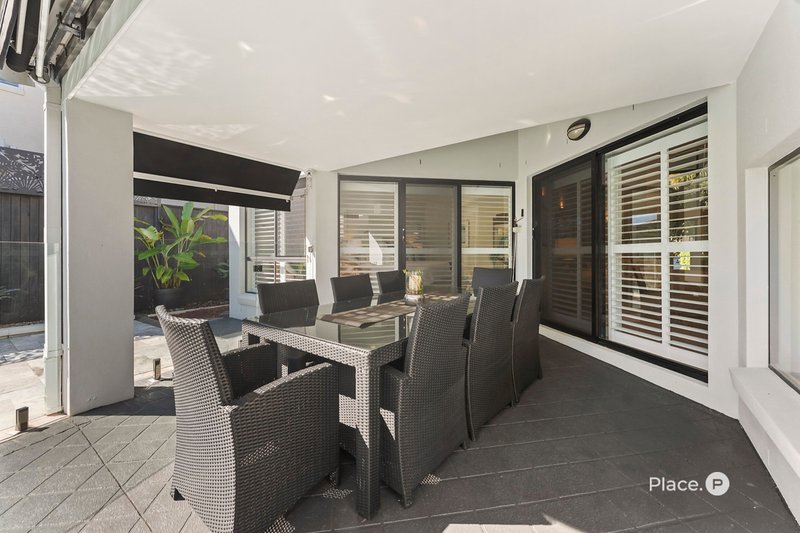
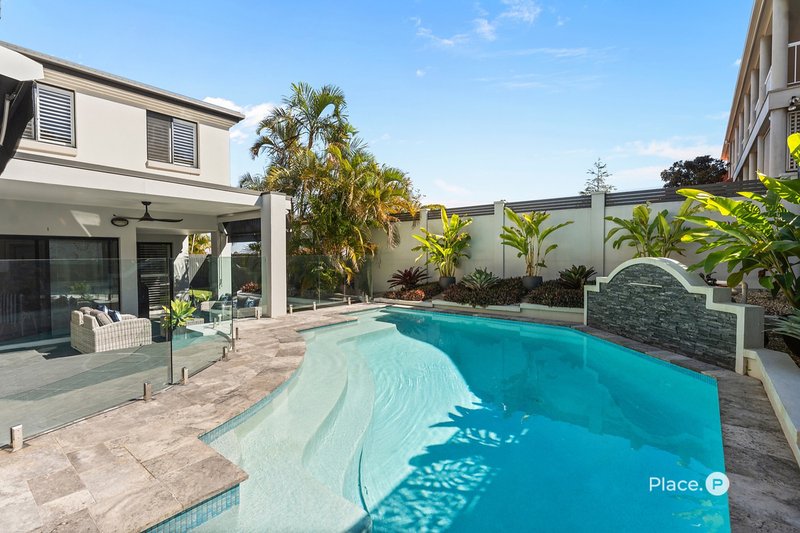
The granite-topped kitchen and meals area generate a natural gathering place, appointed with a full suite of AEG appliances and opening sightlines to the outdoor entertaining retreat. Here, life drifts easily between the covered patio, sunshine and swimming pool. Finished with Travertine coping, glass tiles and frameless glass fencing, this private setting invites everything from slow weekend breakfasts and leisurely lunches to sunset drinks, summer swims and afternoons spent watching children play in the water.
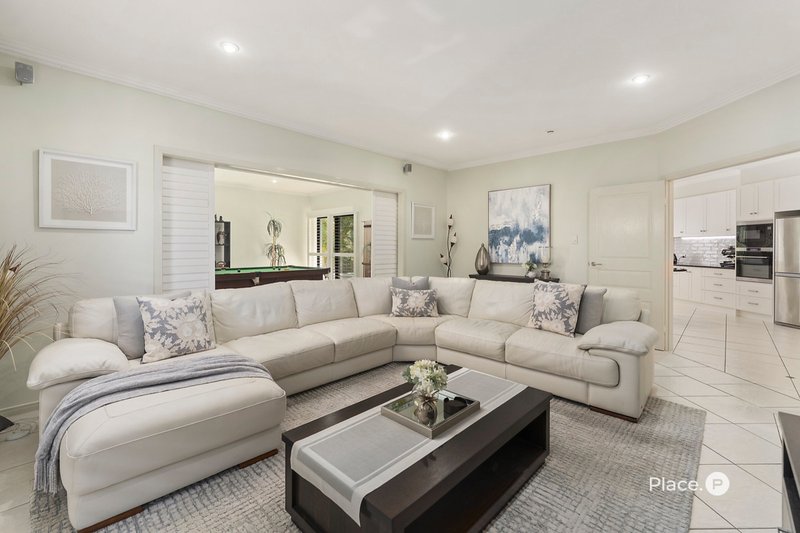
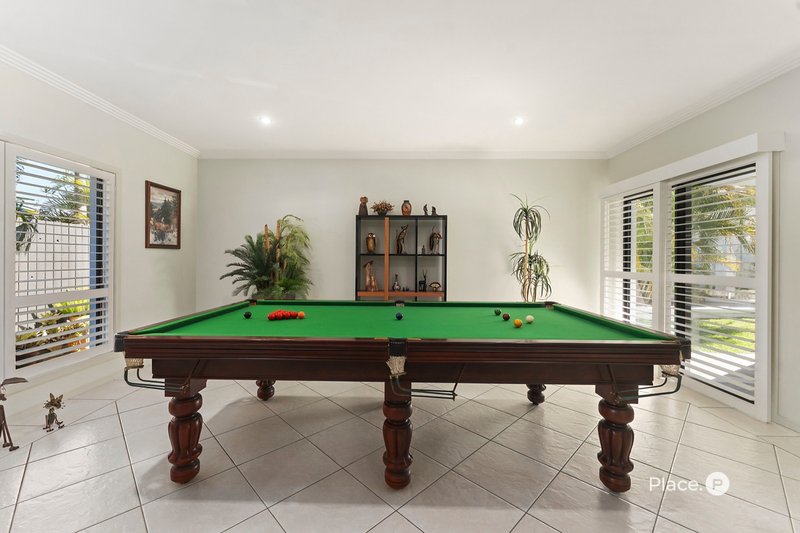
Space continues to reveal itself across the tri-level design, allowing family members to enjoy time together and moments apart. A family room and rumpus create relaxed zones for movies, games and downtime, while the study/fifth bedroom provides flexibility for working from home or welcoming overnight guests.
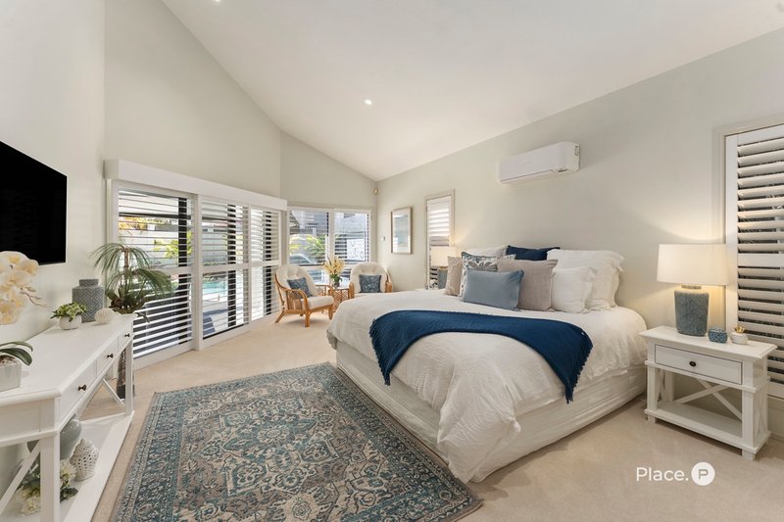
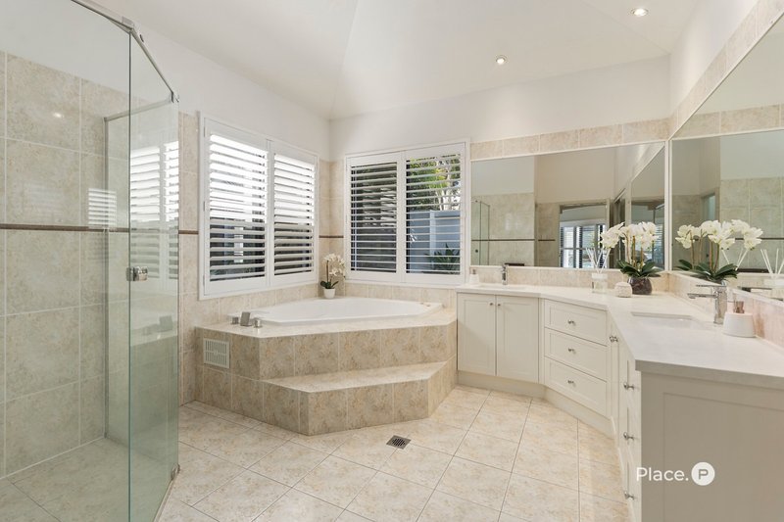
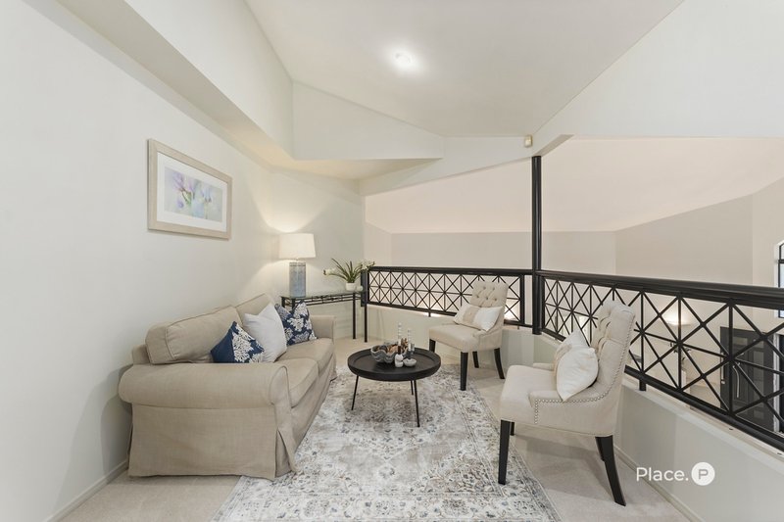
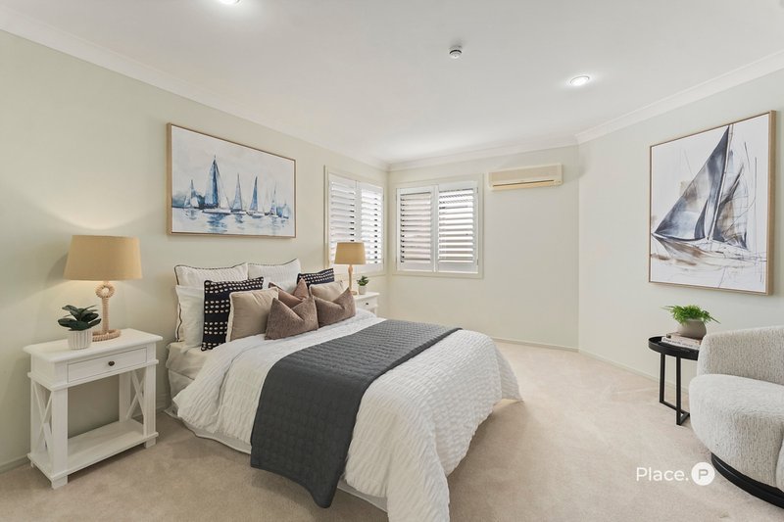
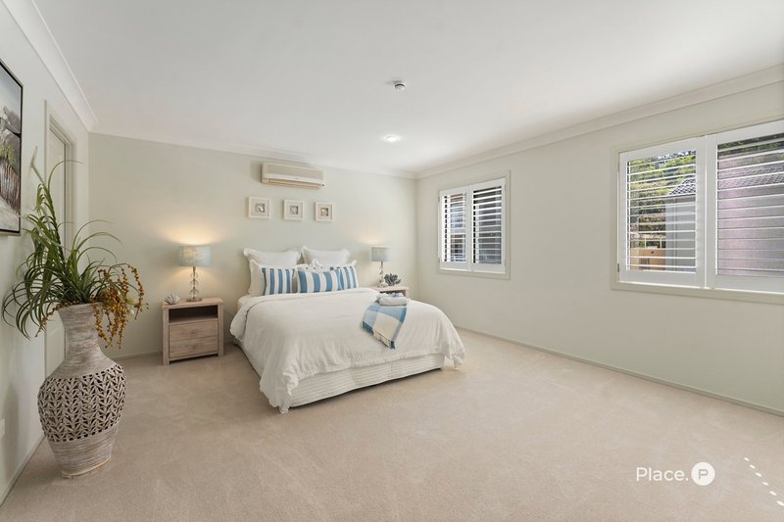
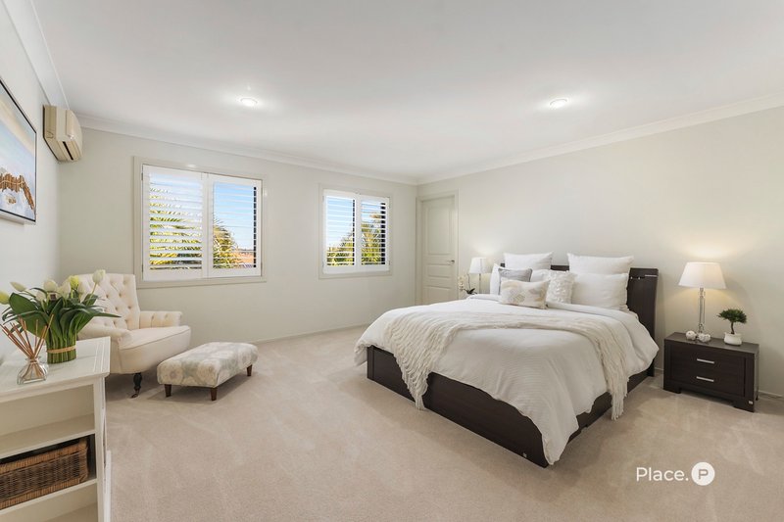
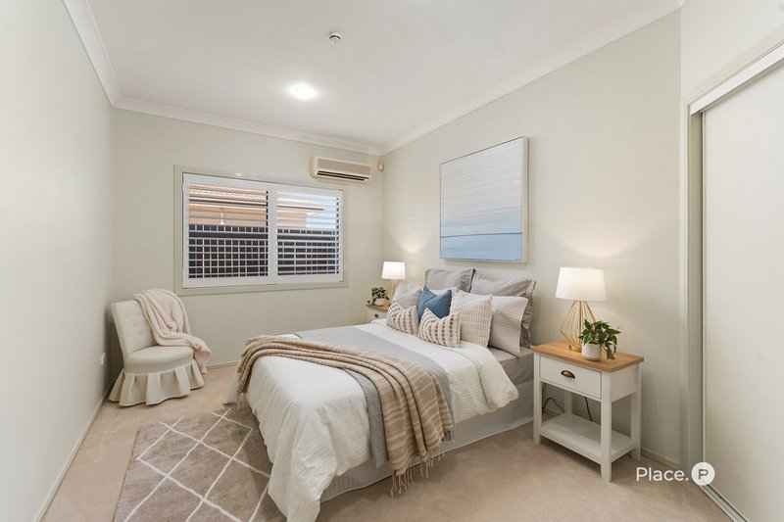
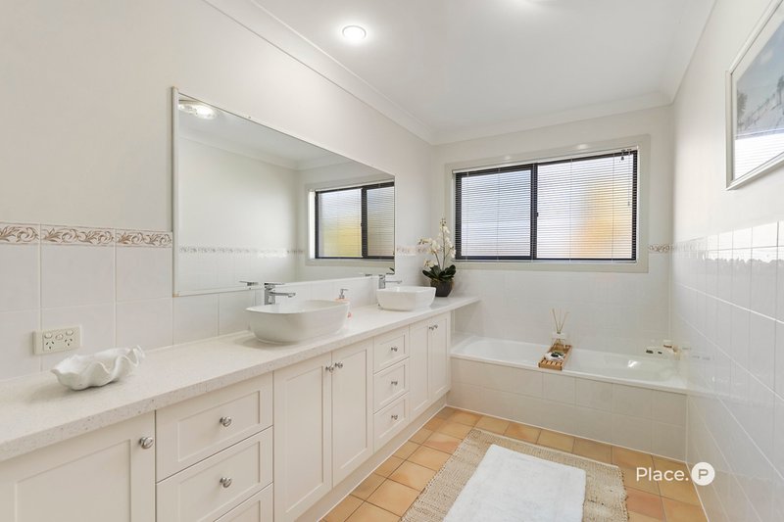
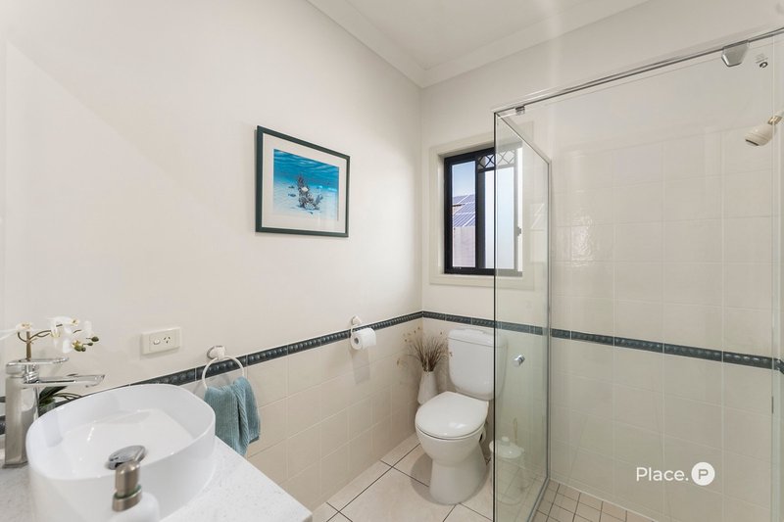
Four additional king-sized bedrooms are accompanied by three bathrooms and a laundry with 40mm stone benchtops. Children can retreat upstairs to their own accommodation and gallery living space, with two bedrooms featuring walk-in robes, while the palatial master suite savours peaceful separation downstairs. Soaring 4-metre ceilings heighten the sense of luxury within this private parents' domain, complete with dual walk-in robes and an indulgent spa bath ensuite.
Extensive storage, a two-car garage with a dedicated storage room, split-system air-conditioning to the bedrooms and family room, and Luxaflex blinds and awnings ensure the house is as practical as it is impressive.
Beyond the residence, the tranquillity continues throughout this coveted suburban estate, where parks, playgrounds and cycling paths encourage children outdoors, and Pacific Golf Club offers recreation close to home. Westfield Carindale's shopping, dining and entertainment are only 3 minutes away, while excellent transport, arterial road and motorway access provides easy connections to the CBD, airport and coast. Within the Belmont State School and Whites Hill State College catchments, this is a property where space, serenity and family life can be enjoyed on a truly exceptional scale.
Disclaimer:
This property is being sold by auction or without a price and therefore a price guide cannot be provided. The website may have filtered the property into a price bracket for website functionality purposes.
Disclaimer:
We have in preparing this advertisement used our best endeavours to ensure the information contained is true and accurate, but accept no responsibility and disclaim all liability in respect to any errors, omissions, inaccuracies or misstatements contained. Prospective purchasers should make their own enquiries to verify the information contained in this advertisement.

140 Oxford Street, Bulimba QLD 4171
Call Anna Dunne on
0424 455 633
Call Jordan Peacock on
0402 195 670


House in Carindale, Unit in Carindale, Townhouse in Carindale, Villa in Carindale, Apartment in Carindale, Flat in Carindale, Studio in Carindale, Warehouse in Carindale, Duplex/Semi-detached in Carindale, Alpine in Carindale, Acreage/Semi-rural in Carindale, Block Of Units in Carindale, Terrace in Carindale, Retirement in Carindale, Serviced Apartment in Carindale, Other in Carindale
House in Belmont, House in Carina Heights, House in Carina, House in Mackenzie, House in Mansfield, House in Mount Gravatt East, House in Tingalpa