Want to save your favourite properties and searches?
Sign up below to access all the awesome features.
Already have an account? Sign in








Inspections
$3,225,000


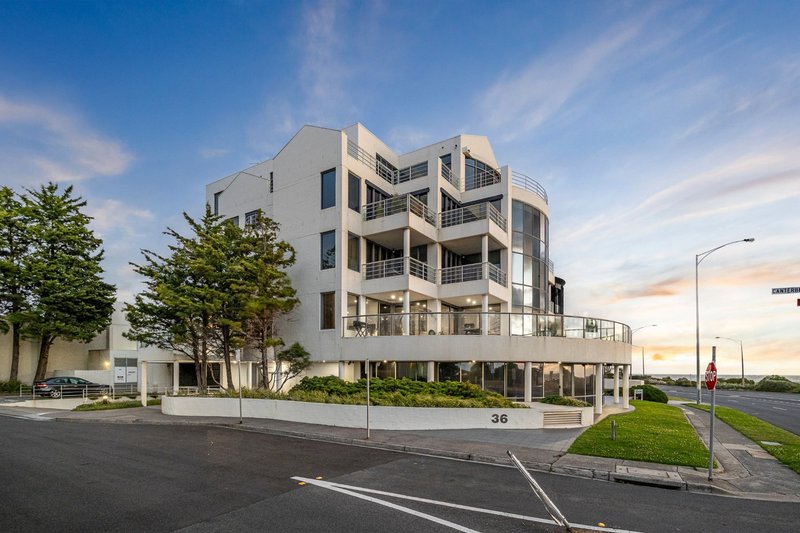
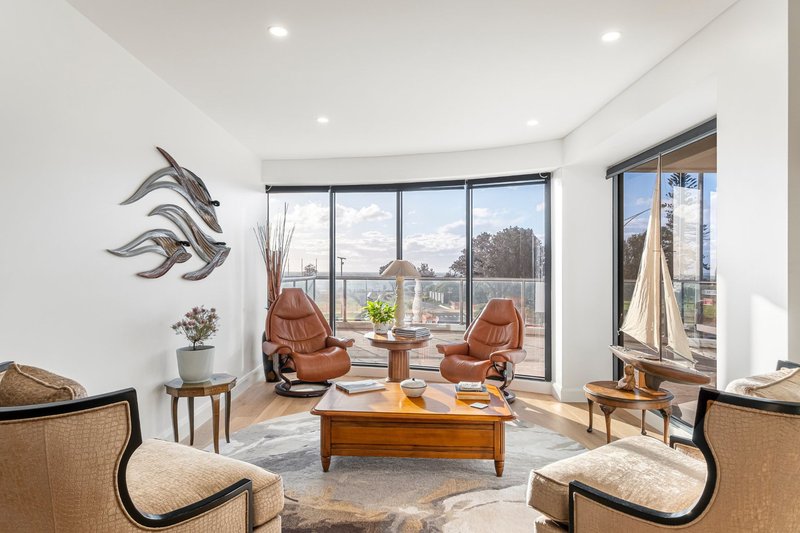
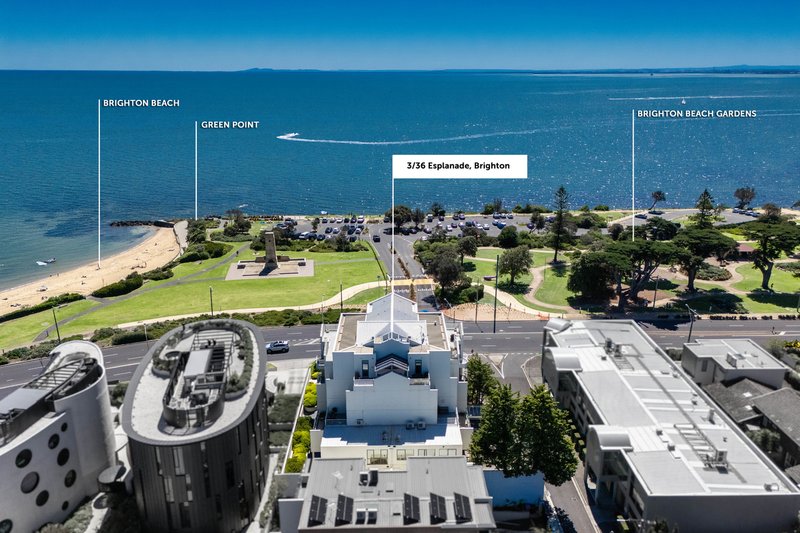
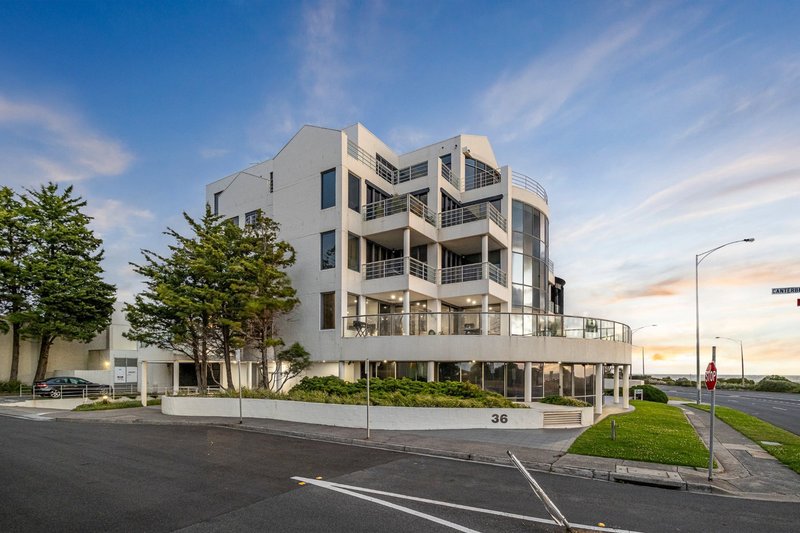
Framed by uninterrupted views stretching across Port Phillip Bay to the Melbourne city skyline, this outstanding waterfront residence presents a rare opportunity to experience Brighton's most coveted coastal lifestyle. Occupying a substantial half-floor position with a prized north-west orientation, the home captures abundant natural light, spectacular sunsets and a breathtaking outlook that is never the same twice.
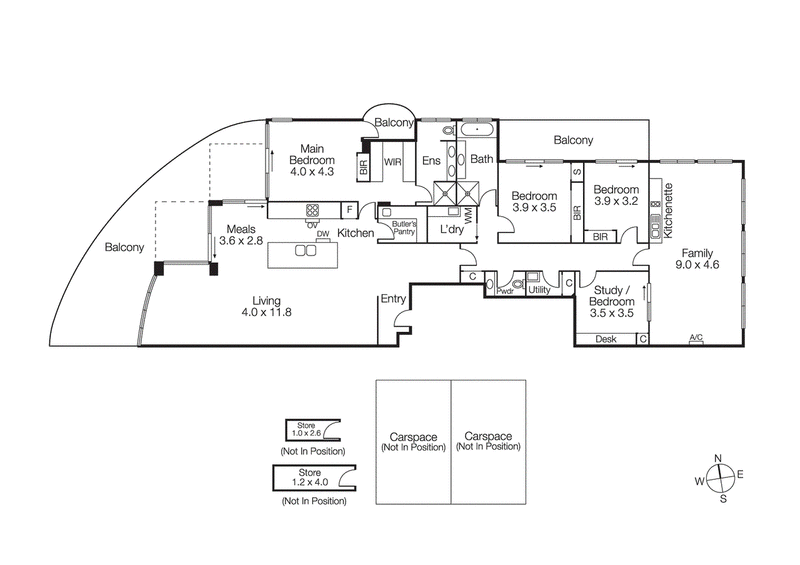
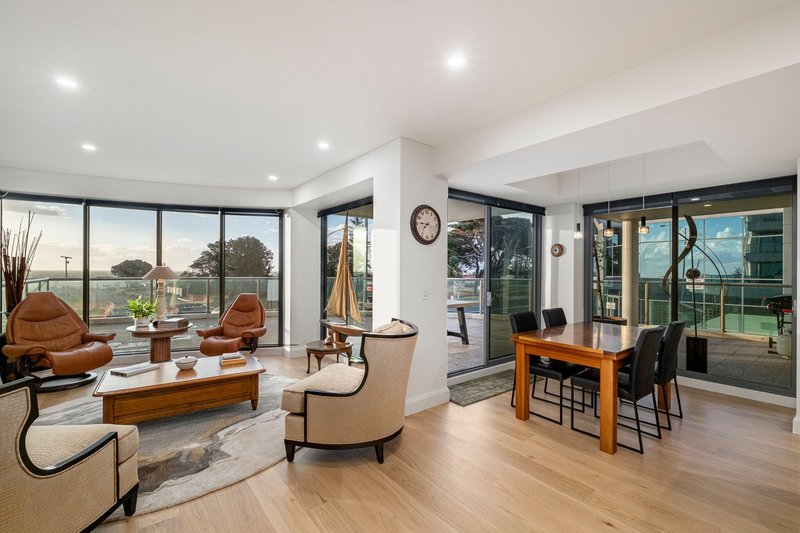
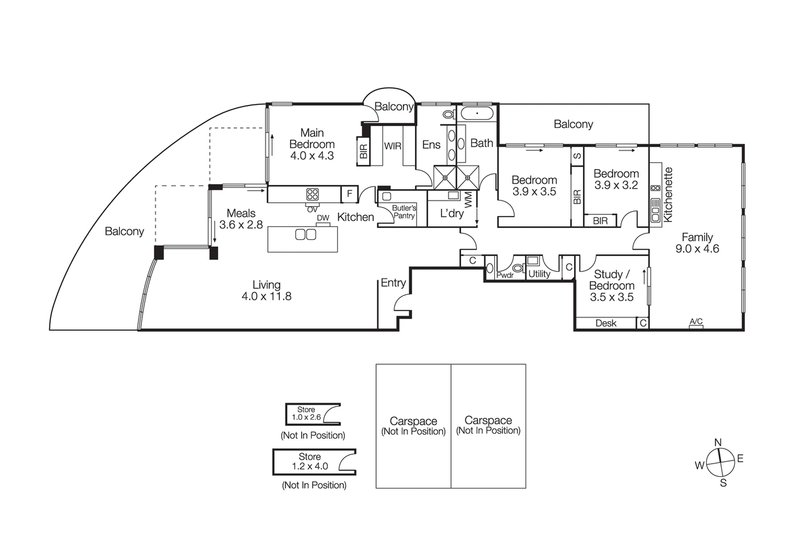
The lift opens directly into the residence, where expansive living spaces are designed to celebrate the remarkable setting. Generous open-plan living and dining areas spill onto an impressive waterfront terrace, creating a seamless connection between indoor comfort and outdoor entertaining. Whether hosting guests or enjoying a quiet evening, the stunning bay panorama provides a captivating backdrop.
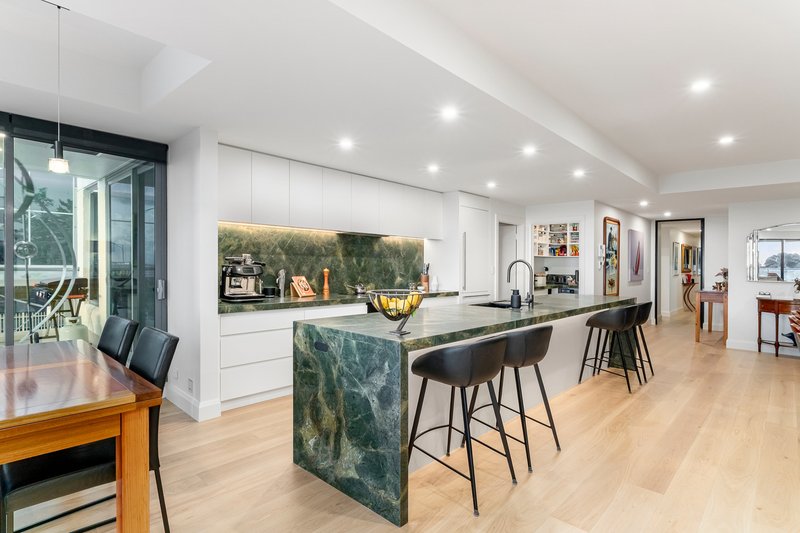
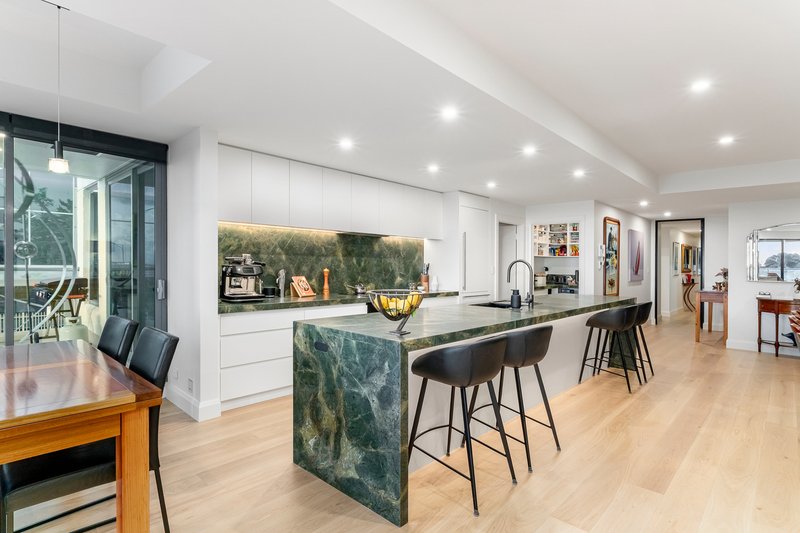
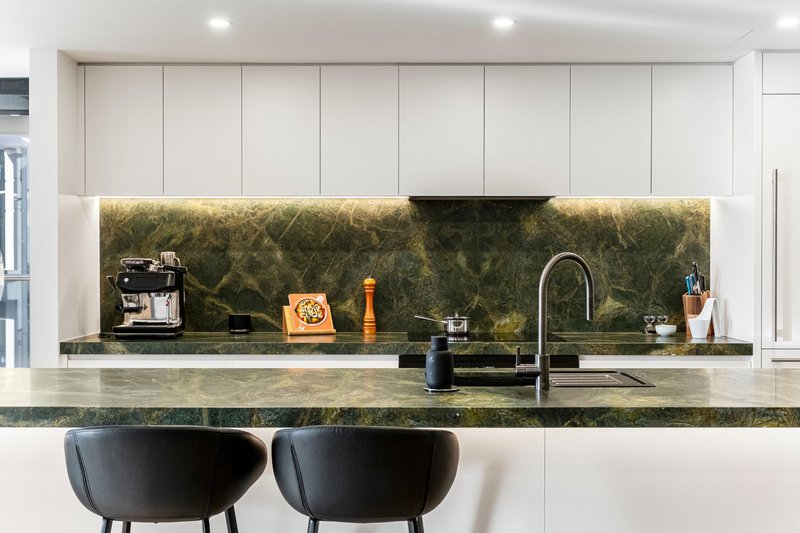
The beautifully crafted kitchen has been designed with both elegance and practicality in mind. Anchored by a striking honed granite island, it features a suite of premium Miele appliances, integrated Sub-Zero refrigeration and a fully equipped butler's pantry with bespoke storage solutions and Zip tap.
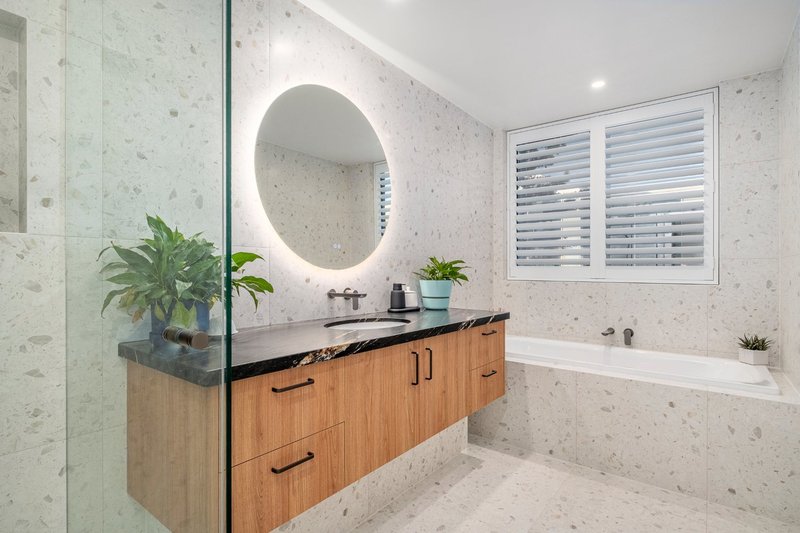
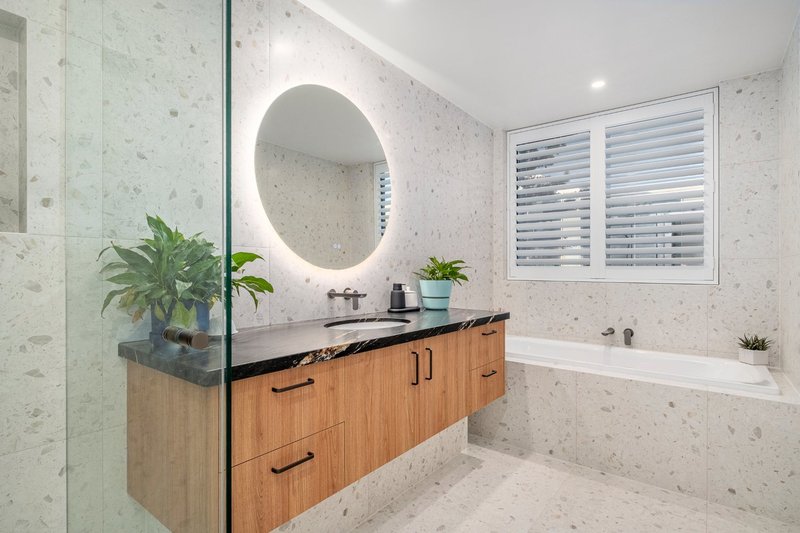
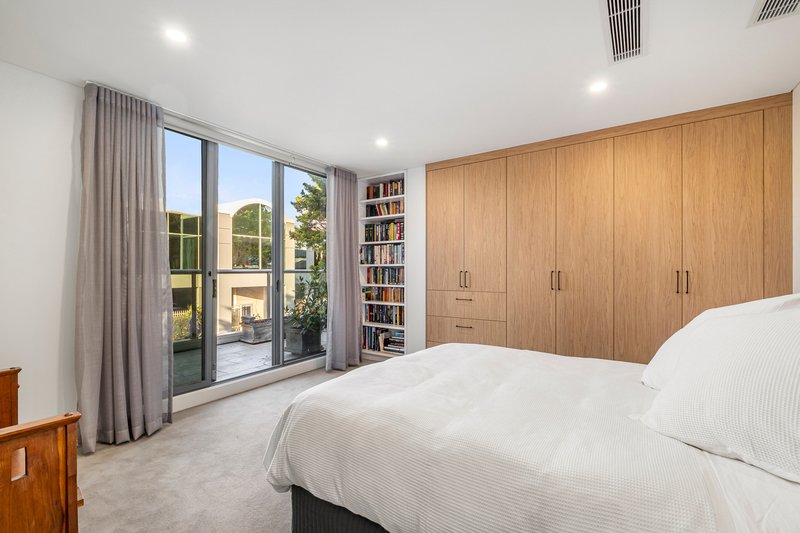
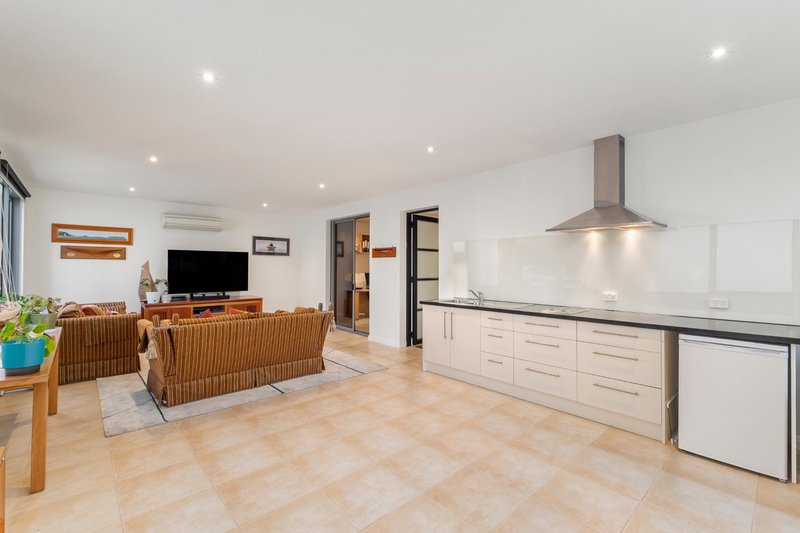
Privately positioned, the magnificent main suite enjoys tranquil water views and direct access to the terrace. Complete with custom joinery, a spacious walk-in robe and a luxurious ensuite, it offers a true retreat from daily life. Three additional bedrooms provide outstanding accommodation, while a large secondary living space with bar and kitchenette adds flexibility for families, guests or entertaining on a grand scale.
Every detail reflects quality and comfort, with wide oak flooring, automated window furnishings, zoned heating and cooling, secure entry, side-by-side basement parking and two dedicated storage rooms.
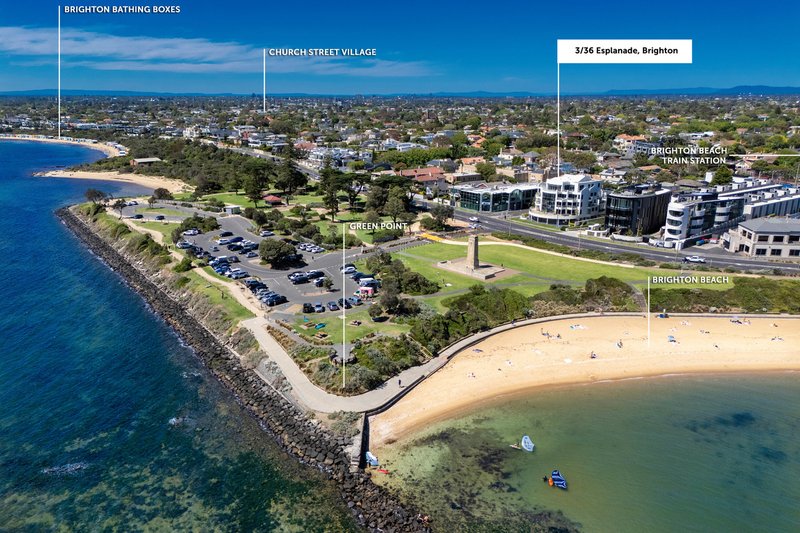
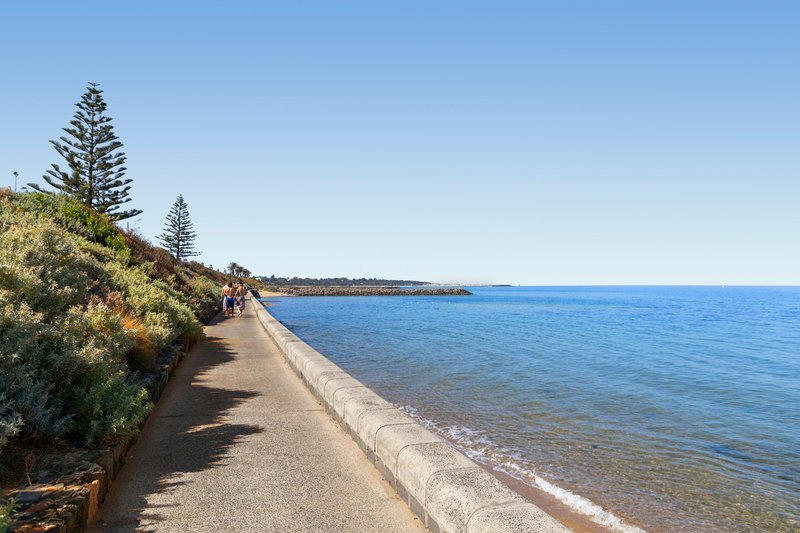
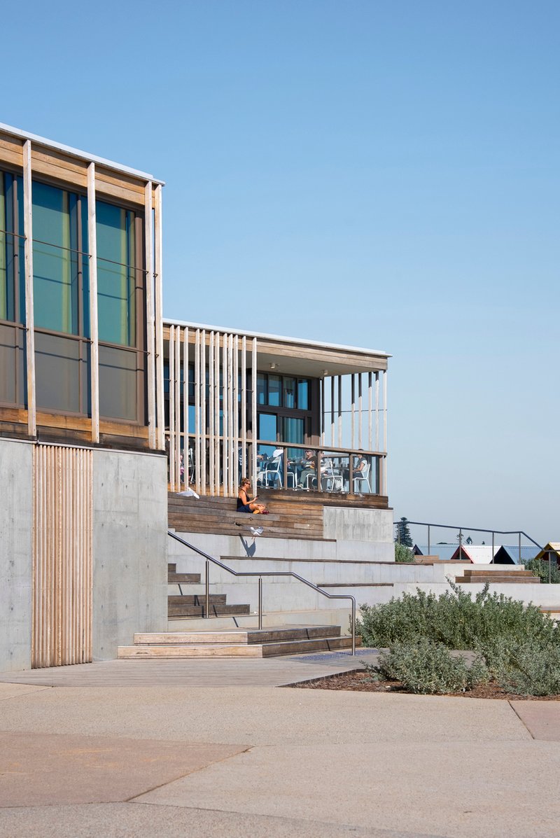
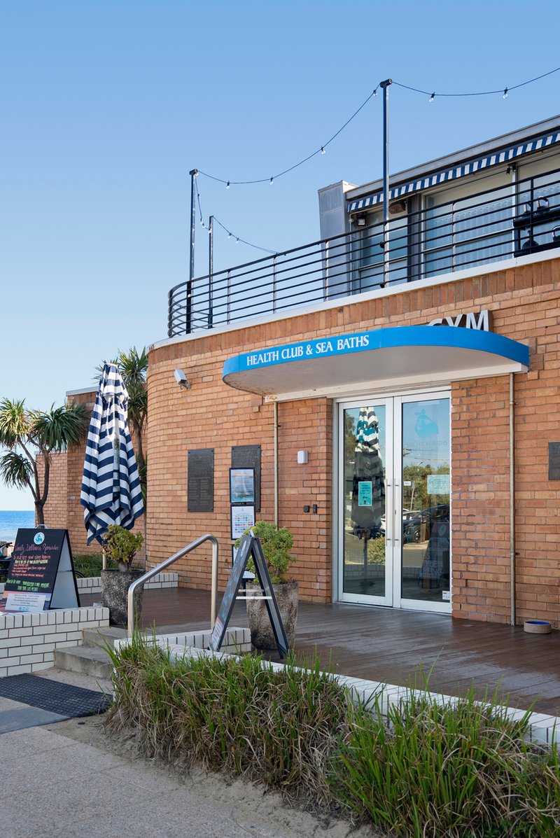
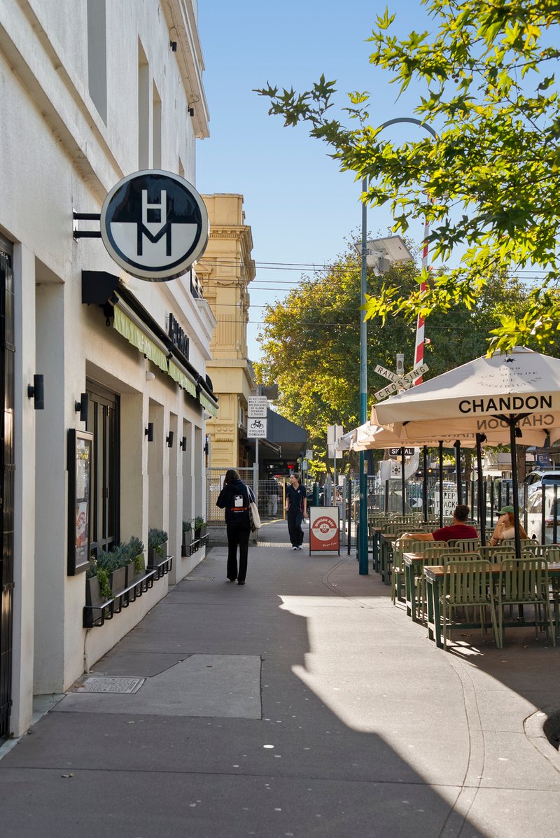
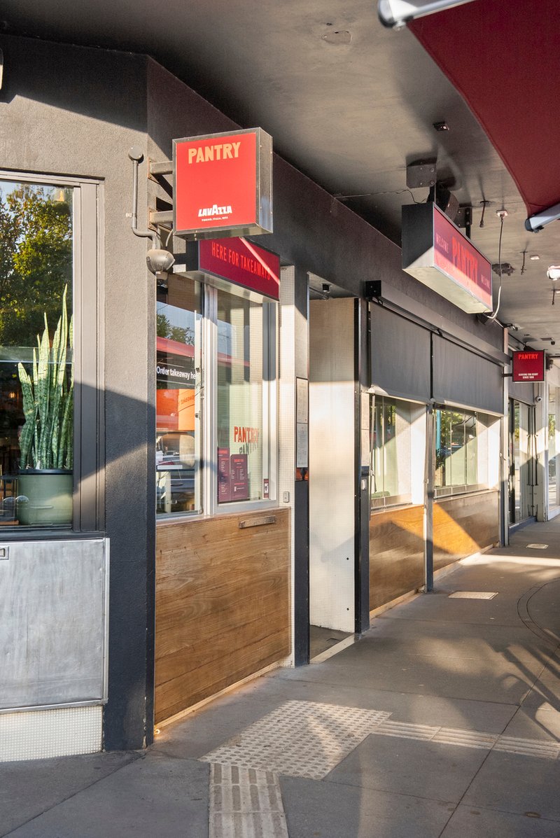
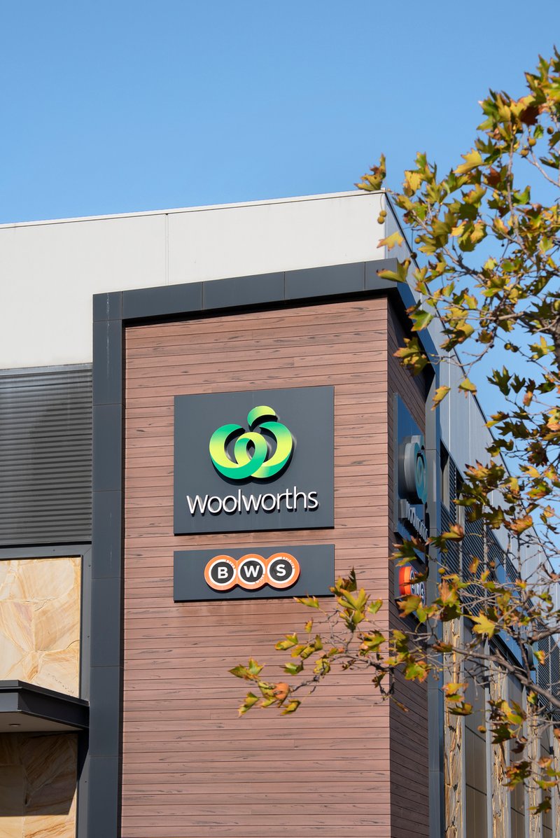
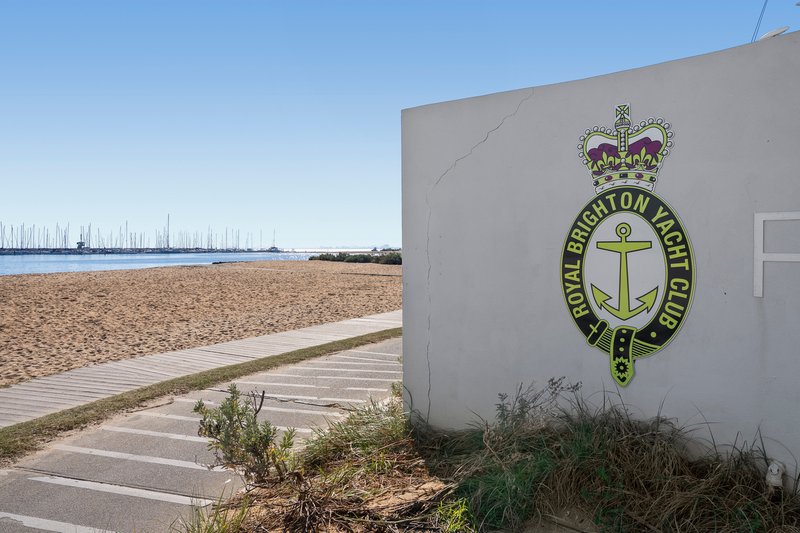
Situated moments from the foreshore and within easy walking distance of Brighton Station, the iconic bathing boxes, yacht club, sea baths, village cafés, elite schools and parkland, this exceptional residence combines house-like proportions with the ease of luxury apartment living in one of Melbourne's finest waterfront locations.
Level 3, 489 Toorak Road, Toorak VIC 3142
Call Bert Geraerts on
0418 514 090
Call Eliza Geraerts on
0437 342 003


House in Brighton, Unit in Brighton, Townhouse in Brighton, Villa in Brighton, Apartment in Brighton, Flat in Brighton, Studio in Brighton, Warehouse in Brighton, Duplex/Semi-detached in Brighton, Alpine in Brighton, Acreage/Semi-rural in Brighton, Block Of Units in Brighton, Terrace in Brighton, Retirement in Brighton, Serviced Apartment in Brighton, Other in Brighton
Apartment in Brighton East, Apartment in Elsternwick, Apartment in Elwood, Apartment in Gardenvale, Apartment in Hampton