Want to save your favourite properties and searches?
Sign up below to access all the awesome features.
Already have an account? Sign in


Auction
Inspections
$820,000-$870,000


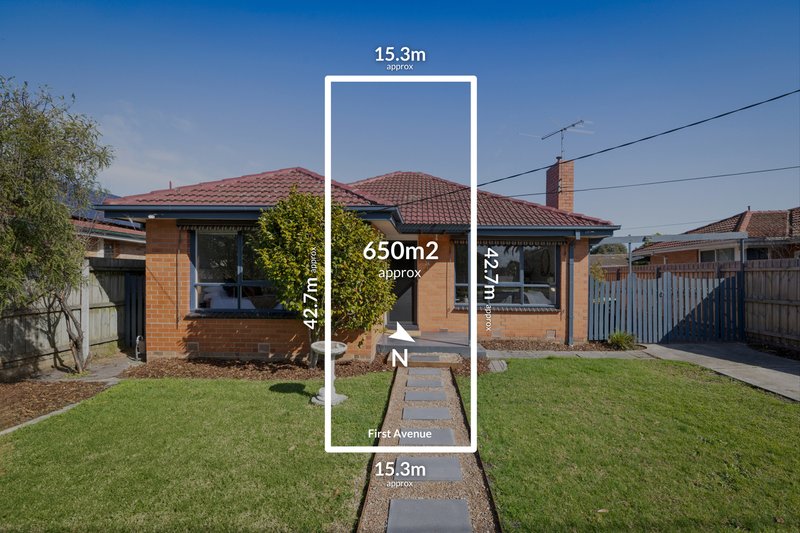
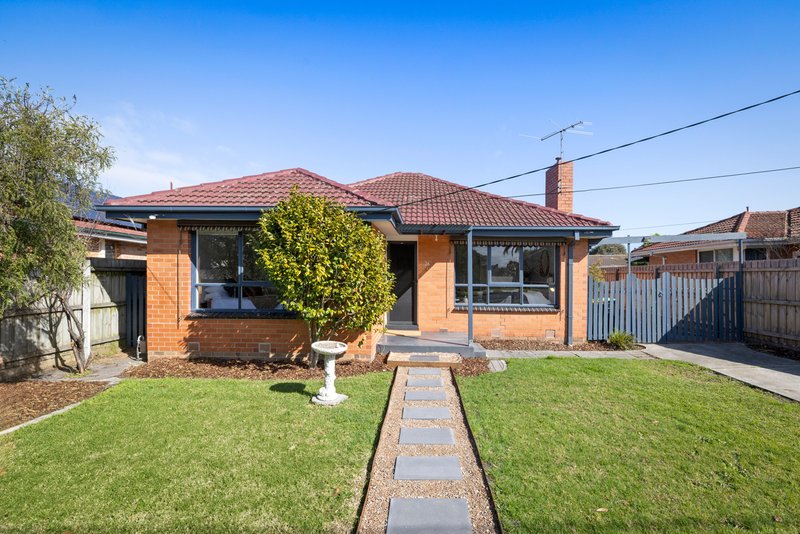
Nestled just a short stroll from beautiful Bicentennial Park and five minutes from iconic Chelsea Beach, this endearing brick home offers an idyllic coastal lifestyle, blending timeless character with modern upgrades and exciting possibilities.
Occupying a sizeable 650sqm block (approx.) within a quiet, tree-lined neighbourhood, the move-in-ready property presents an enticing opportunity for homebuyers and investors, with scope for further renovation or future redevelopment (STCA).
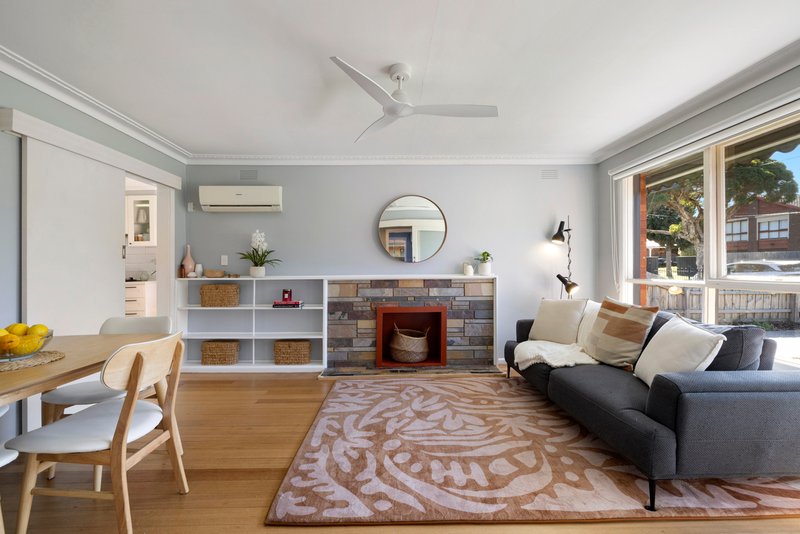
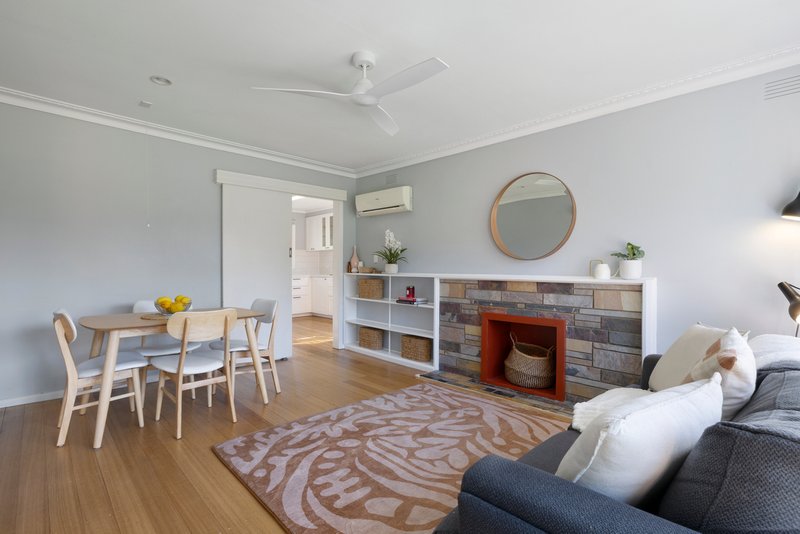
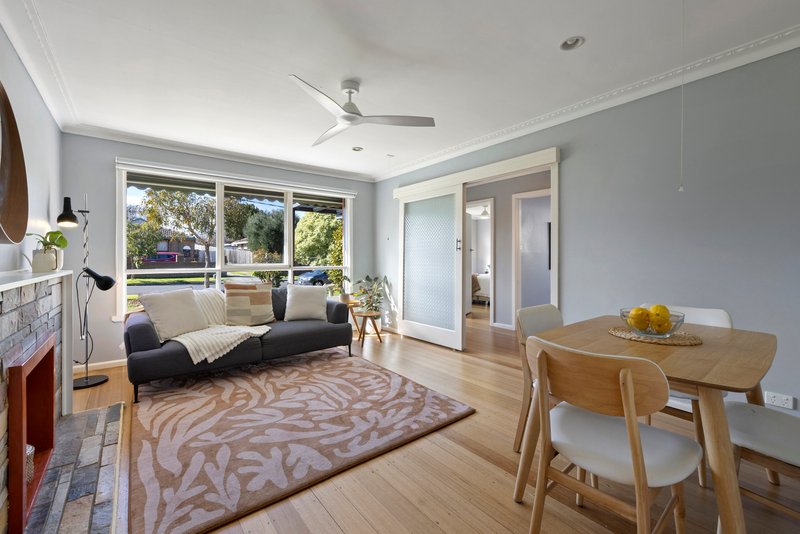
The lovingly maintained interiors create a harmonious ambience, pairing the warmth of hardwood floors with ornate cornices and contemporary tones, while a statement stone fireplace and plentiful natural light add further character and charm.
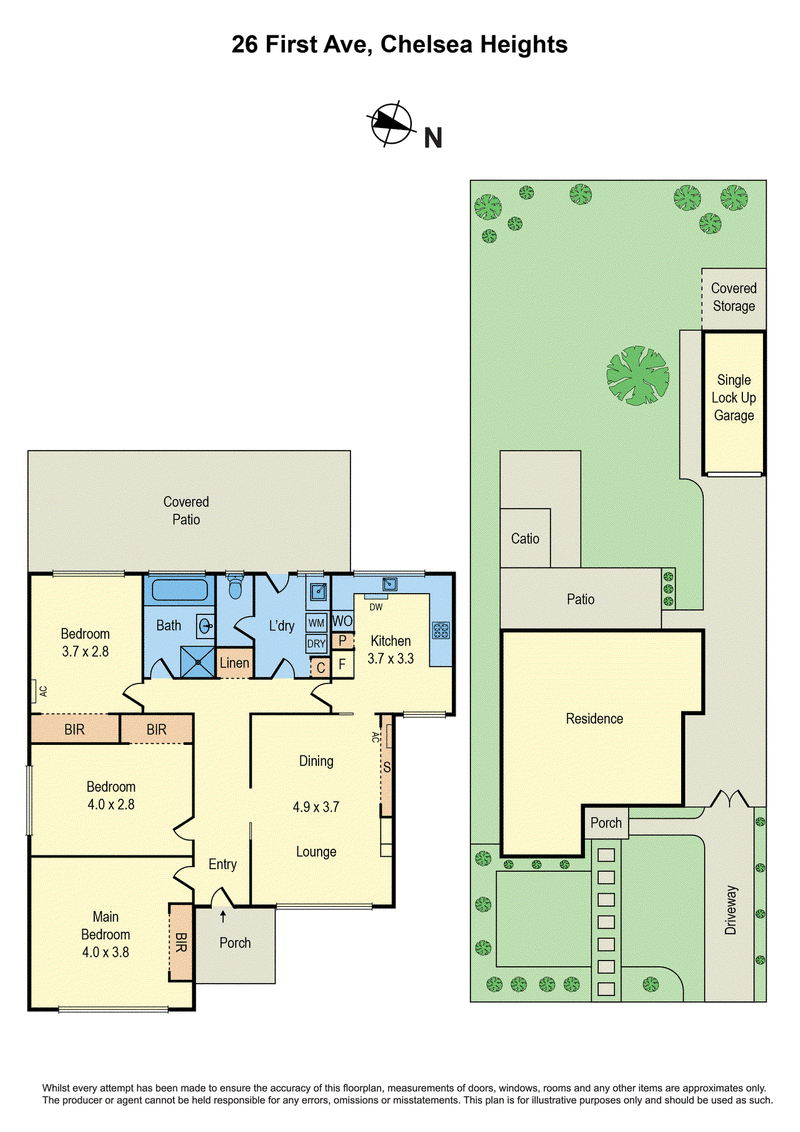
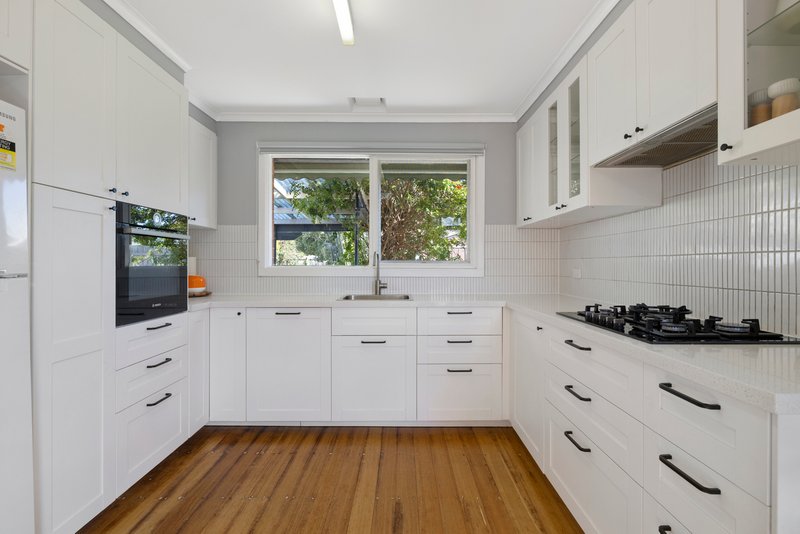
Enhancing the home's seamless free-flowing layout, the relaxed living/dining zone connects effortlessly with the pristine Hamptons-inspired kitchen, where shaker-profile cabinetry and sleek stone benchtops are complemented by a quality Bosch oven, five-burner gas cooktop and integrated dishwasher.
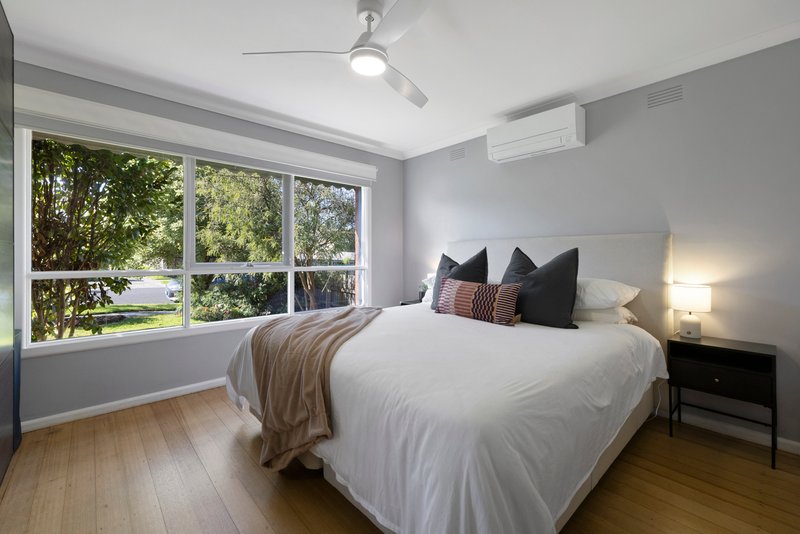
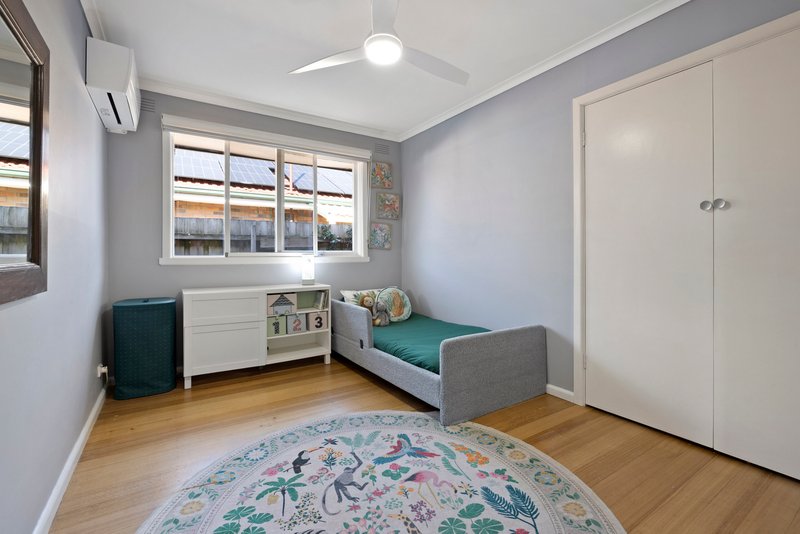
Generously proportioned and framed by leafy outlooks, the primary bedroom creates a calming retreat, while the two secondary bedrooms comfortably accommodate children or guests and offer the flexibility to establish a home office.
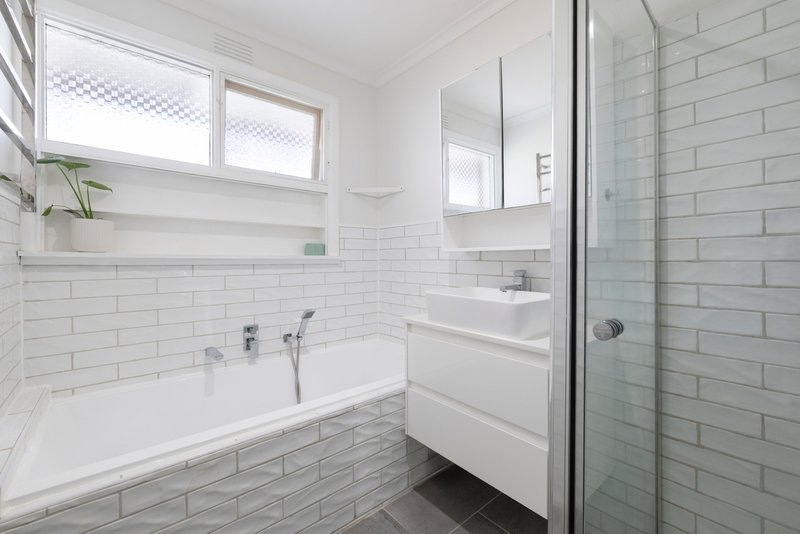
Reflecting the thoughtful balance of modern convenience and classic style, the renovated bathroom features subway tiles, a full-sized bathtub with a handheld shower attachment and a separate shower cubicle for relaxed evenings and busy mornings alike.
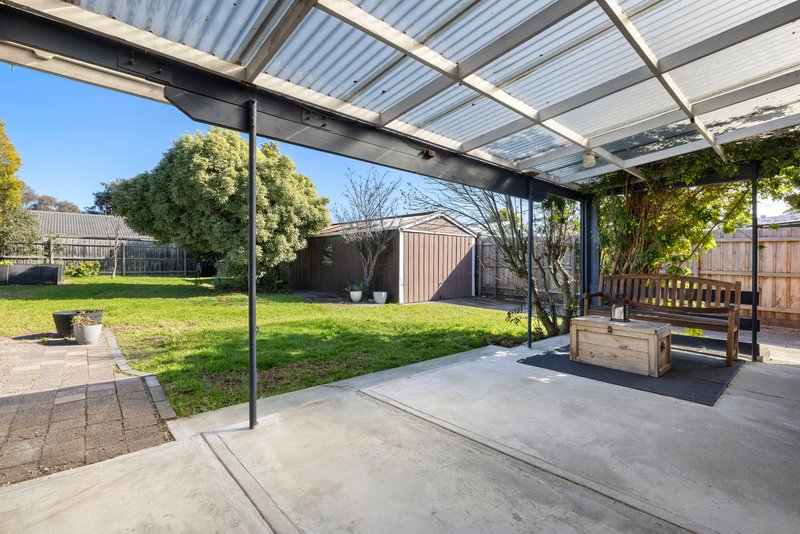
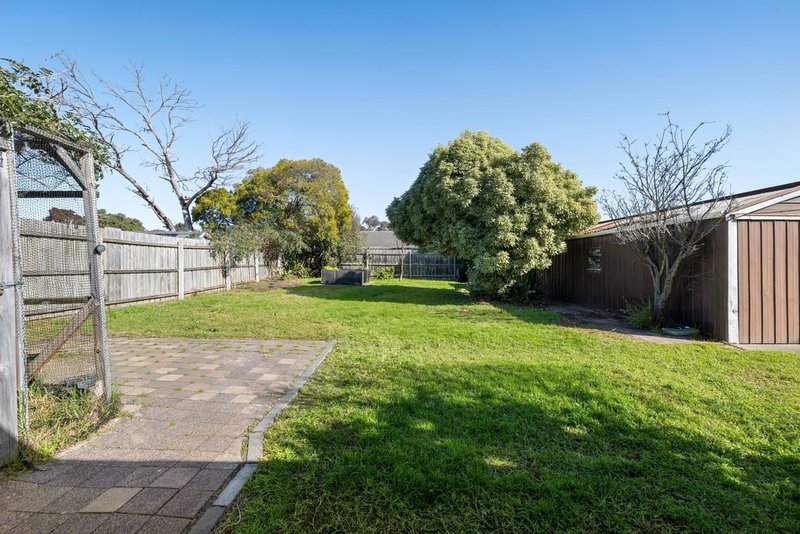
The substantial backyard offers abundant space for entertaining, establishing a veggie garden or creating a safe play area for children and pets, alongside potential to extend the existing home or subdivide the land (STCA).
A covered patio, front-to-rear driveway and versatile shed or garage further enhance functionality, while full fencing and gated side access contribute to privacy and peace of mind.
Notable finishing touches include split-system air conditioning and ceiling fans throughout for year round comfort, laundry facilities, window furnishings and security screen doors.
Striking the perfect balance between suburban serenity and coastal convenience, the property sits within a short walk of Chelsea Heights Primary School, Edithvale Public Golf Course, local shops and bus routes, while nearby beaches invite sunset strolls and carefree summer weekends.
It's also close to Patterson River Secondary College, leading bayside private schools and Chelsea Station, with easy access to the Mornington Peninsula Freeway and Eastlink for hassle-free commuting.
Whether enjoyed immediately, enhanced over time or transformed to realise its full potential (STCA), this cherished residence awaits its next chapter in a coveted bayside setting. Secure your viewing today.
PLEASE NOTE:
*Every precaution has been taken to establish the accuracy of the above information but does not constitute any representation by the vendor or agent.
* Photo ID required at all open for inspections

2/350 Charman Road, Cheltenham VIC 3192
Call Angela Limanis on
0414664374
Call Ella Mignone on
0403052789


House in Chelsea Heights, Unit in Chelsea Heights, Townhouse in Chelsea Heights, Villa in Chelsea Heights, Apartment in Chelsea Heights, Flat in Chelsea Heights, Studio in Chelsea Heights, Warehouse in Chelsea Heights, Duplex/Semi-detached in Chelsea Heights, Alpine in Chelsea Heights, Acreage/Semi-rural in Chelsea Heights, Block Of Units in Chelsea Heights, Terrace in Chelsea Heights, Retirement in Chelsea Heights, Serviced Apartment in Chelsea Heights, Other in Chelsea Heights
House in Aspendale Gardens, House in Bangholme, House in Bonbeach, House in Chelsea, House in Edithvale, House in Patterson Lakes