Want to save your favourite properties and searches?
Sign up below to access all the awesome features.
Already have an account? Sign in


Auction
Auction Thursday 10 September, 6:00 pm - In rooms


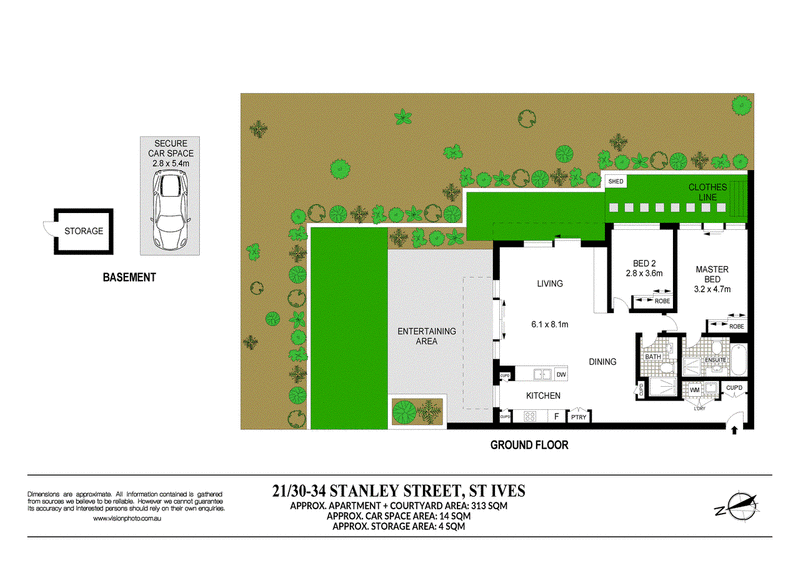
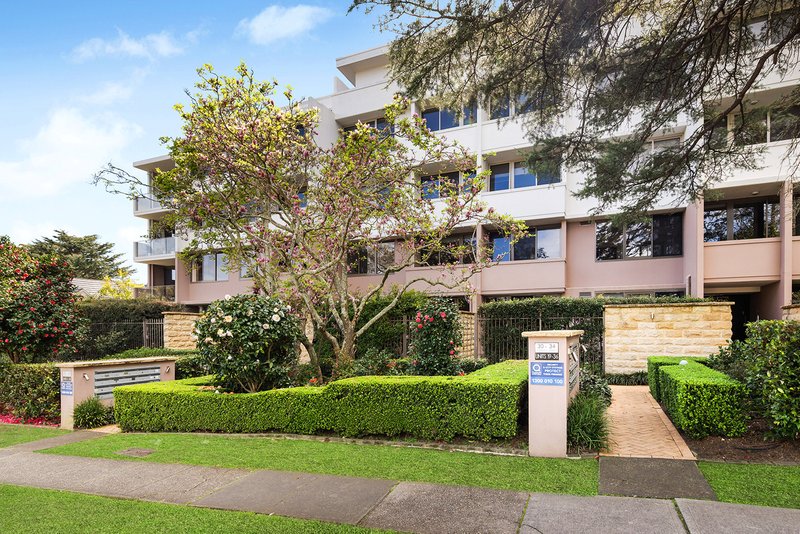
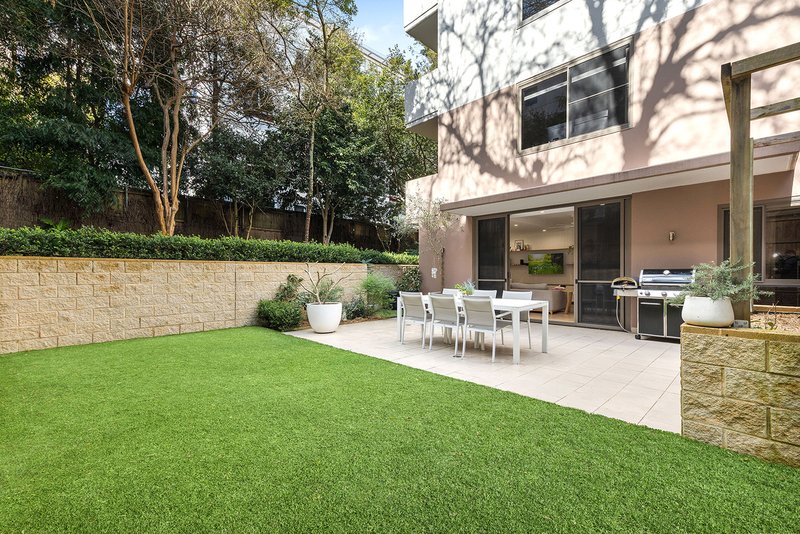
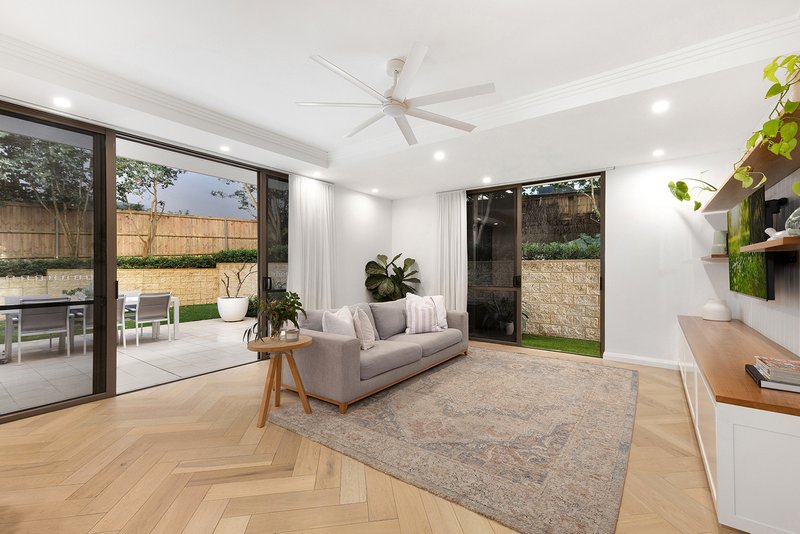
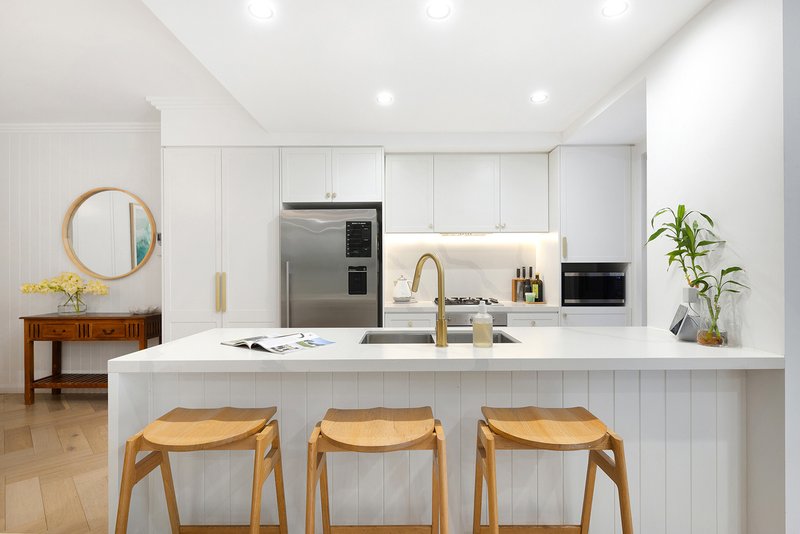
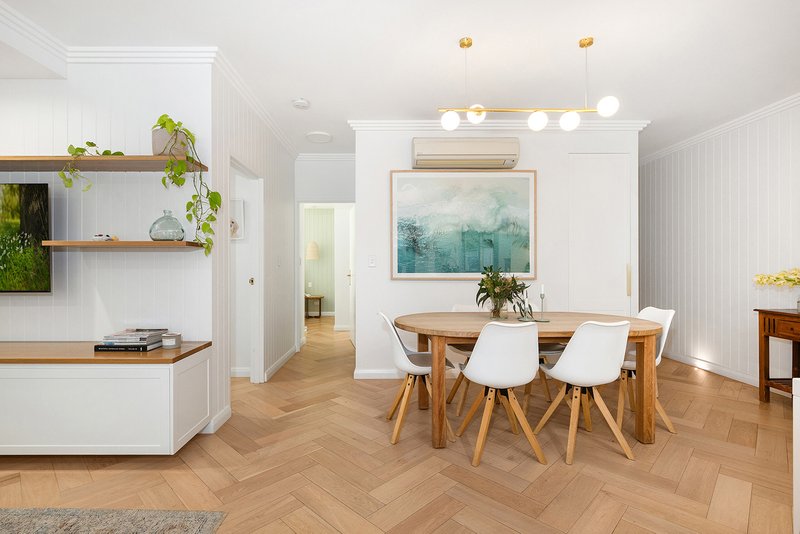
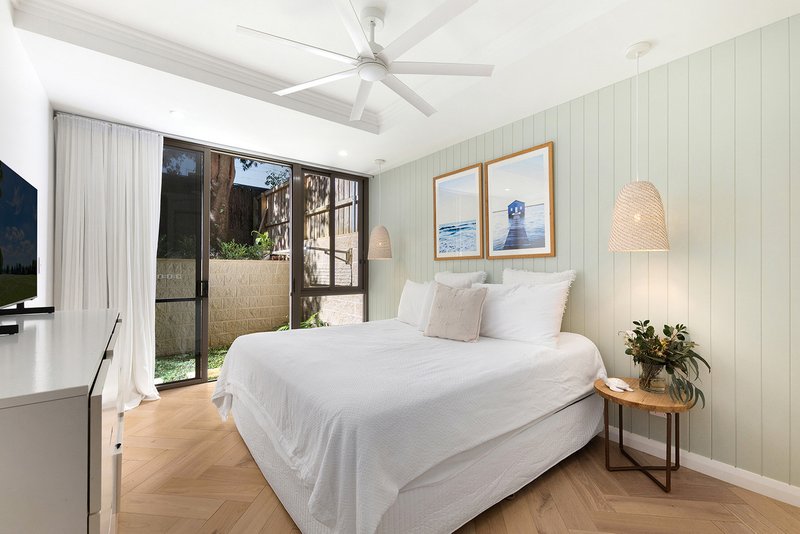
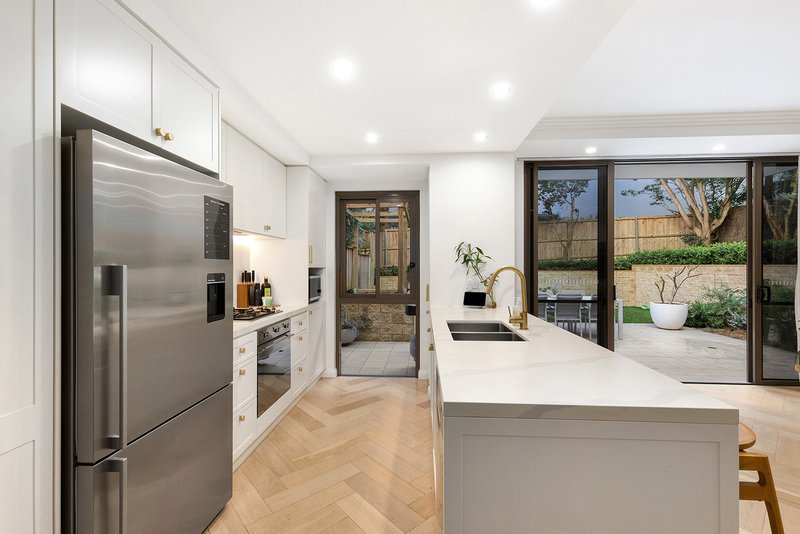
Quietly tucked away, this designer garden apartment has been flawlessly upgraded with bespoke finishes and a floorplan that celebrates an effortless connection to the outdoors. Wrapped in the privacy of its own north-facing garden courtyard, expansive alfresco living extends from a paved terrace to an evergreen lawn, creating a secluded setting that feels more like a private house. Herringbone floors inset with understated lighting introduce interiors where natural light pours through glazing on two sides, capturing the morning sun from the east and all-day northern warmth. Custom joinery enriches the living and dining spaces, while a beautifully renovated kitchen pairs premium appliances with abundant storage and a striking picture window. Accommodation continues the home's connection to the outdoors, with the primary opening directly to a private retreat. Enjoying a secure setting within a meticulously maintained, modern complex with lift access to basement parking, walking distance to an outstanding list of lifestyle attractions including St Ives Shopping Village, bus services, and sought-after schools.
Accommodation Features:
• Thoughtfully updated interiors, high ceilings, Herringbone floors, designer wall panelling
• Inset floor lighting down hallway, open plan living, dining, kitchen
• Split system air conditioning, ceiling fan over lounge room
• Renovated kitchen with window, sit-at casual counter
• Smeg gas cooktop, Smeg oven, Bosch dishwasher
• Ample pantry space, under-mount sink
• Slider glass doors spanning two sides of living spaces
• Lounge room with built-in media cabinetry and shelving
• Primary bedroom with a wall of glazing, sliders open to private garden
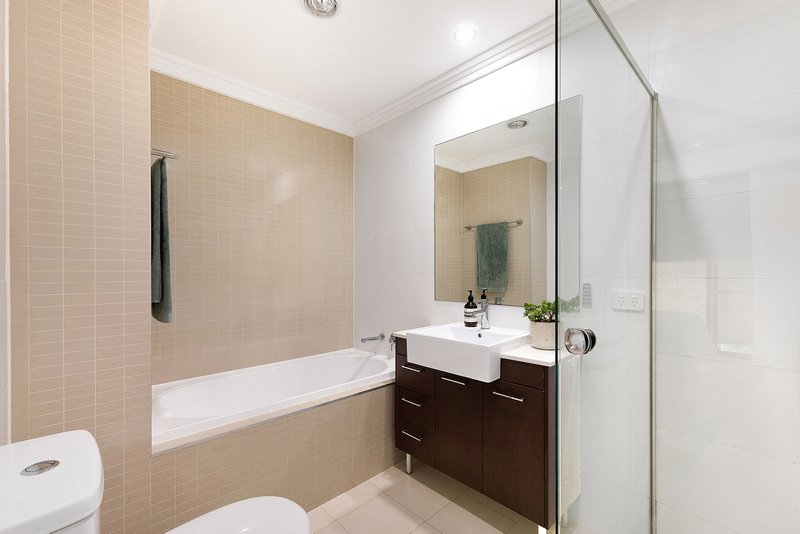
• Built-in wardrobe, ensuite with floor-to-ceiling tiles, shower, bathtub, stone-topped vanity
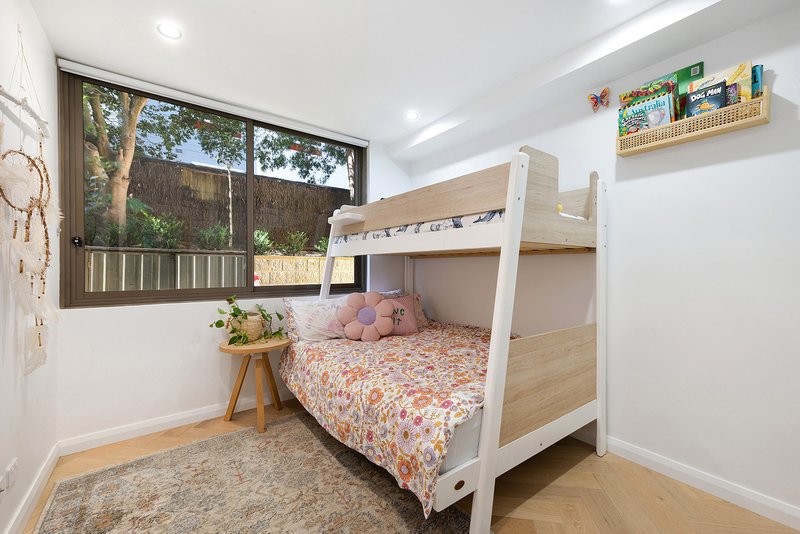
• Secondary bedroom with a built-in wardrobe, large picture windows of private garden
• Fully tiled bathroom with shower, stone-topped vanity, linen storage, European-style laundry
External Features:
• Ground-floor garden apartment, north-east wrap-around garden
• Secure video intercom entry, enormous entertaining courtyard
• Easy-care synthetic grass, plumbed gas barbecue connection
• Outdoor water, power, lights, raised vegetable garden bed
• Surrounded by a private, fenced wrap-around garden
• Lift access to basement, car space, storage cage, pet-friendly complex
Location Benefits:
• 250m to 582 bus services to St Ives Shopping Centre, Gordon
• 400m to Masada College
• 700m to St Ives Shopping Village
• 900m to St Ives Public School
• 1.1km to Pymble Golf Club
• 1.2km to St Ives High School
• 3.3km to Gordon Train Station
• Convenient to Brigidine College, Sydney Grammar School Preparatory School, Roseville College, Ravenswood School for Girls, Pymble Ladies' College, Knox Grammar, Abbotsleigh
Auction
Thursday 10 September, 6:00 pm
In rooms - 2 Turramurra Avenue, Turramurra
Contact
Giuseppe Princi 0433 641 046
William Garment 0490 335 514
Disclaimer: All information contained here is gathered from sources we believe reliable. We have no reason to doubt its accuracy, however we cannot guarantee it.

2 Turramurra Ave, Turramurra NSW 2074
Call Giuseppe Princi on
0433641046


House in St Ives, Unit in St Ives, Townhouse in St Ives, Villa in St Ives, Apartment in St Ives, Flat in St Ives, Studio in St Ives, Warehouse in St Ives, Duplex/Semi-detached in St Ives, Alpine in St Ives, Acreage/Semi-rural in St Ives, Block Of Units in St Ives, Terrace in St Ives, Retirement in St Ives, Serviced Apartment in St Ives, Other in St Ives
Unit in Belrose, Unit in Davidson, Unit in East Killara, Unit in Gordon, Unit in North Turramurra, Unit in Pymble, Unit in St Ives Chase, Unit in Turramurra