Want to save your favourite properties and searches?
Sign up below to access all the awesome features.
Already have an account? Sign in


Inspections
For Sale


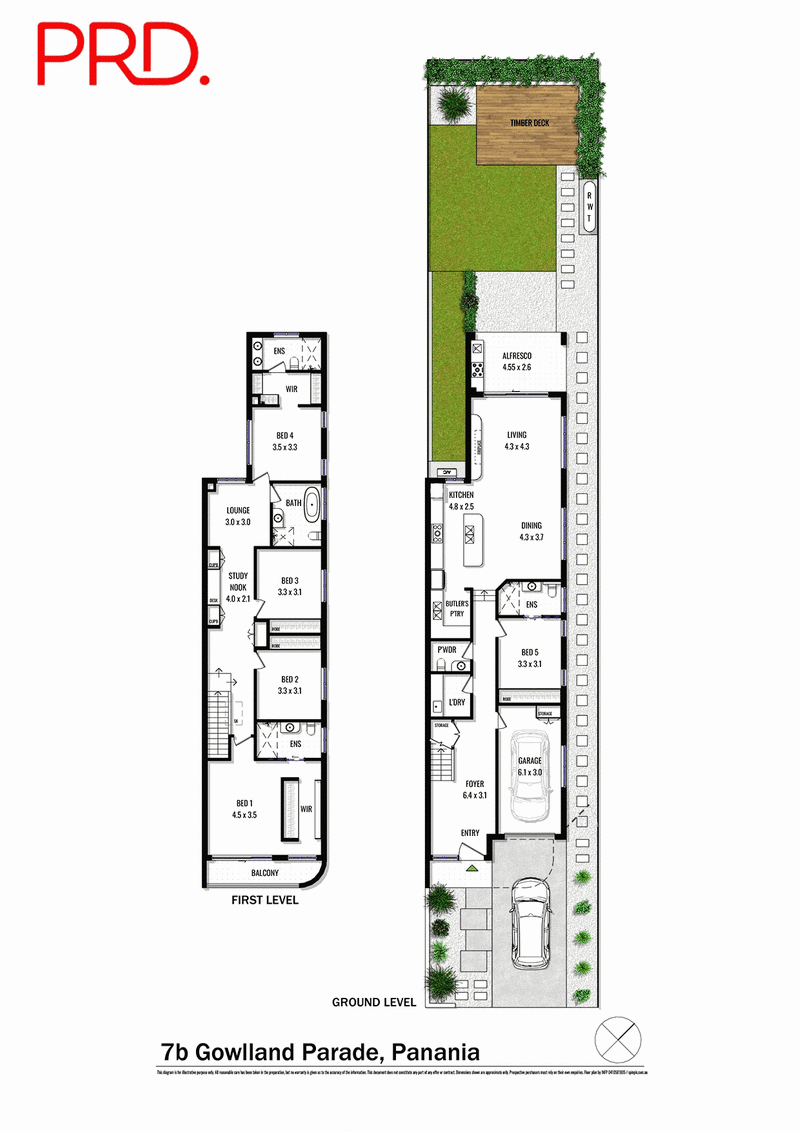
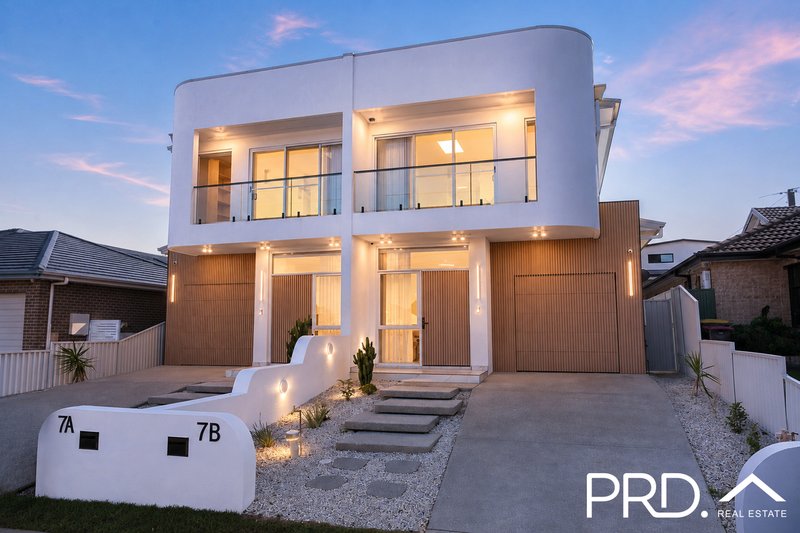
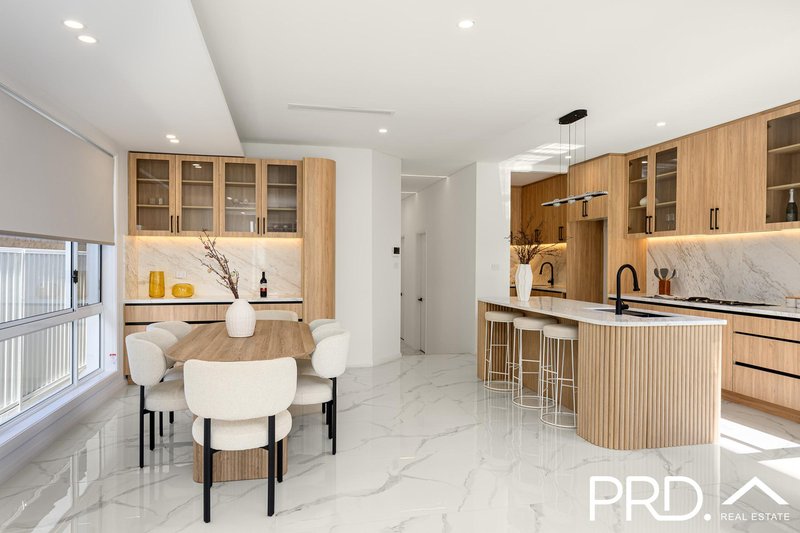
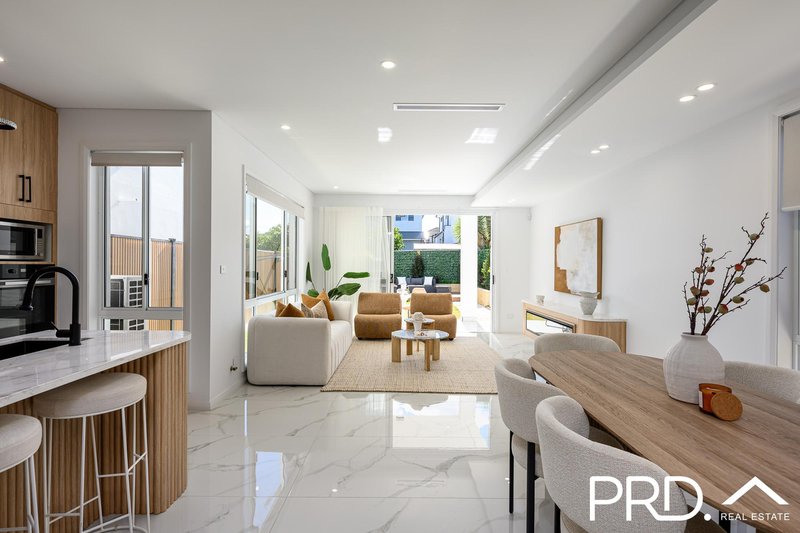
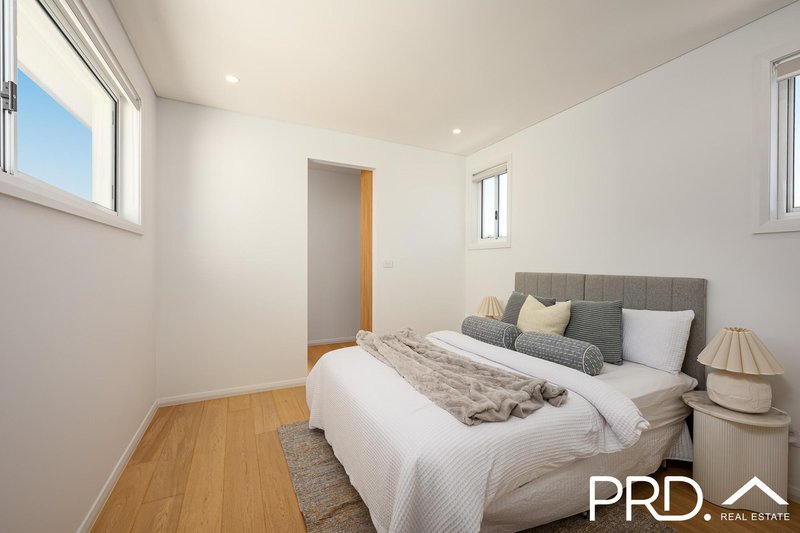
Showcasing contemporary design, generous proportions and quality finishes throughout, this brand new five bedroom duplex delivers an impressive family lifestyle across two spacious levels. With multiple living areas, a ground floor guest suite and seamless indoor outdoor entertaining, the thoughtfully designed layout is perfectly suited to growing or multigenerational families.
Property Flyover:
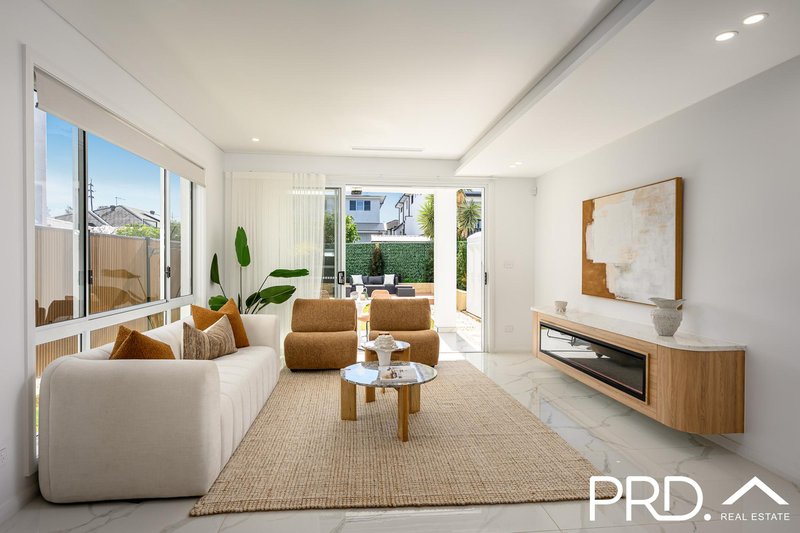
- Spacious open plan living and dining with built in fireplace and custom bar
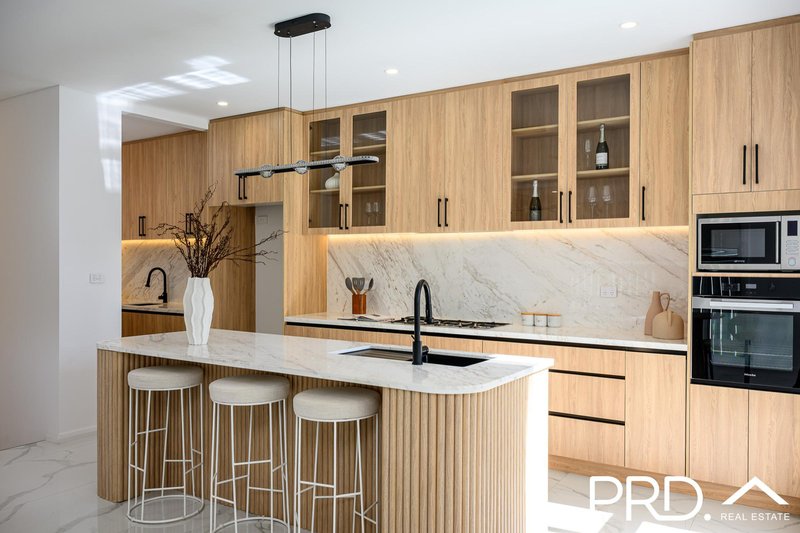
- Designer kitchen with stone benchtops, island breakfast bar, gas cooking, Miele and Smeg appliances and butler's pantry
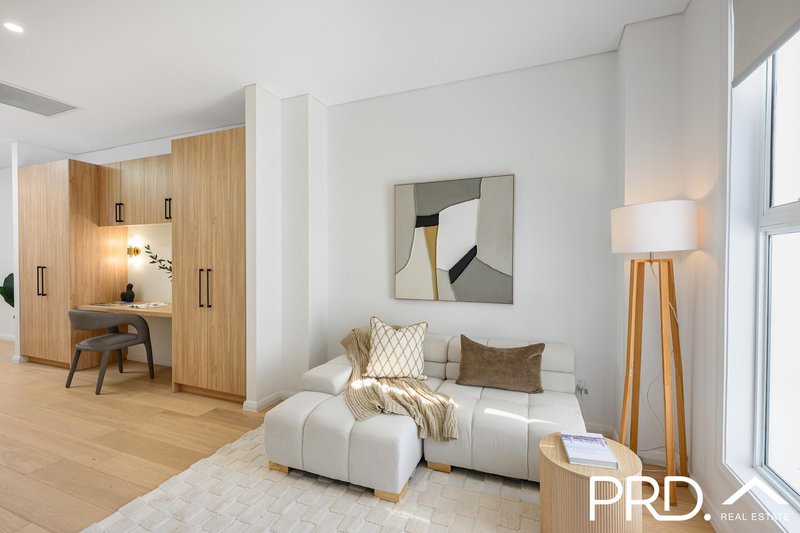
- High end custom joinery throughout, complemented by integrated LED strip lighting
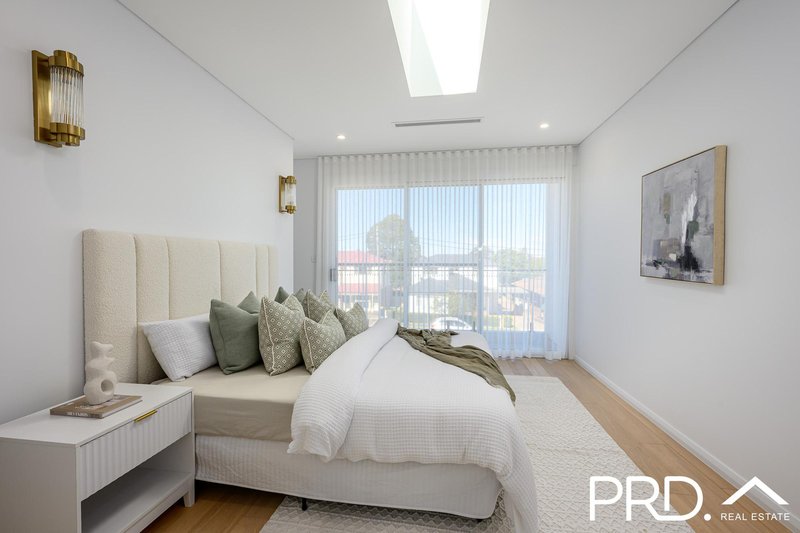
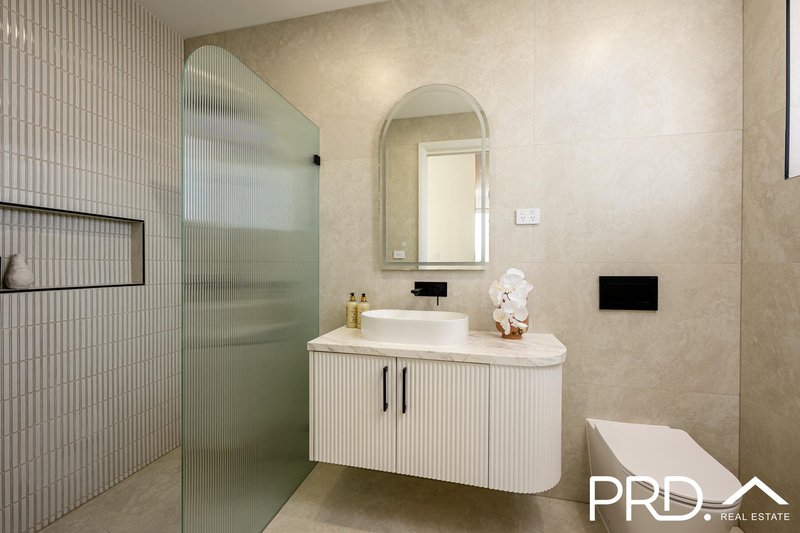
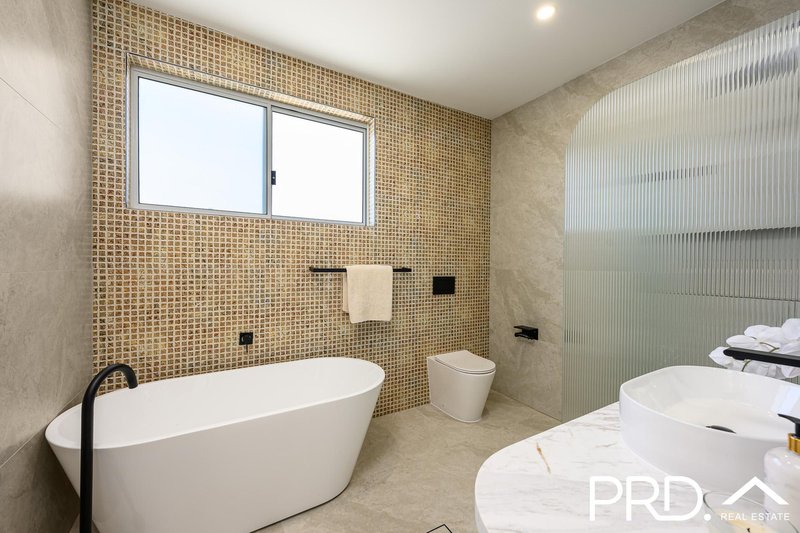
- Five king sized bedrooms, including three master suites with private ensuites
- Main suite with oversized walk in wardrobe, stylish ensuite and private balcony
- Ground floor master suite ideal for guests, in laws or extended family
- Four full bathrooms, additional guest powder room and internal laundry
- Separate upstairs lounge plus dedicated home office with extensive built in storage
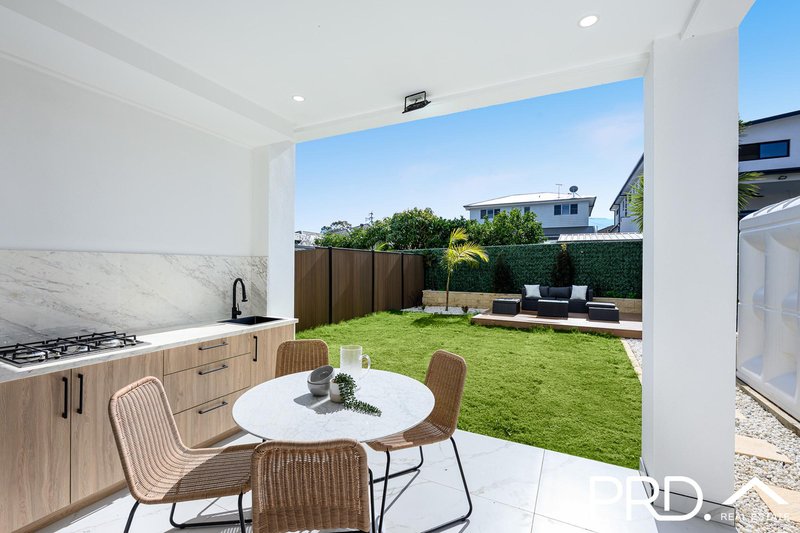
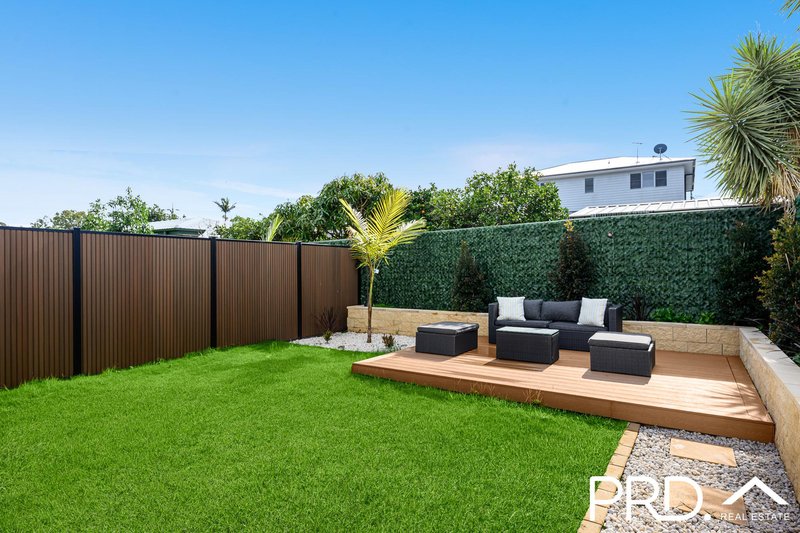
- Covered alfresco with outdoor kitchen overlooking the north facing landscaped yard and entertaining deck
- Light filled interiors enhanced by skylights and the home's desirable northern aspect
- Ducted air conditioning, ample storage and oversized lock up garage with internal access
- Positioned on an exceptionally wide street, close to shops, schools, parks, transport and everyday amenities
Conveniently positioned within easy reach of Panania Station, village shops, cafes, local schools, parks and transport links, presenting a complete family home where nothing has been overlooked. A must inspect for buyers seeking brand new quality, space and everyday practicality.
Sell Smarter ...ask a Local
Disclaimer: We have been furnished with the above information however, PRD Panania gives no guarantees, undertakings or warnings concerning the accuracy, completeness or up-to-date nature of the information provided. All interested parties are responsible for their own independent enquiries in order to determine whether or not this information is in fact accurate.

Shop 4 / 219 Tower Street, Panania NSW 2213
Call Jason Behringer on
0409466502
Call Lucas Spasevski on
0456665031


House in Panania, Unit in Panania, Townhouse in Panania, Villa in Panania, Apartment in Panania, Flat in Panania, Studio in Panania, Warehouse in Panania, Duplex/Semi-detached in Panania, Alpine in Panania, Acreage/Semi-rural in Panania, Block Of Units in Panania, Terrace in Panania, Retirement in Panania, Serviced Apartment in Panania, Other in Panania
House in East Hills, House in Milperra, House in Picnic Point, House in Revesby, House in Voyager Point