Want to save your favourite properties and searches?
Sign up below to access all the awesome features.
Already have an account? Sign in


Inspections
Offers Over $1,450,000


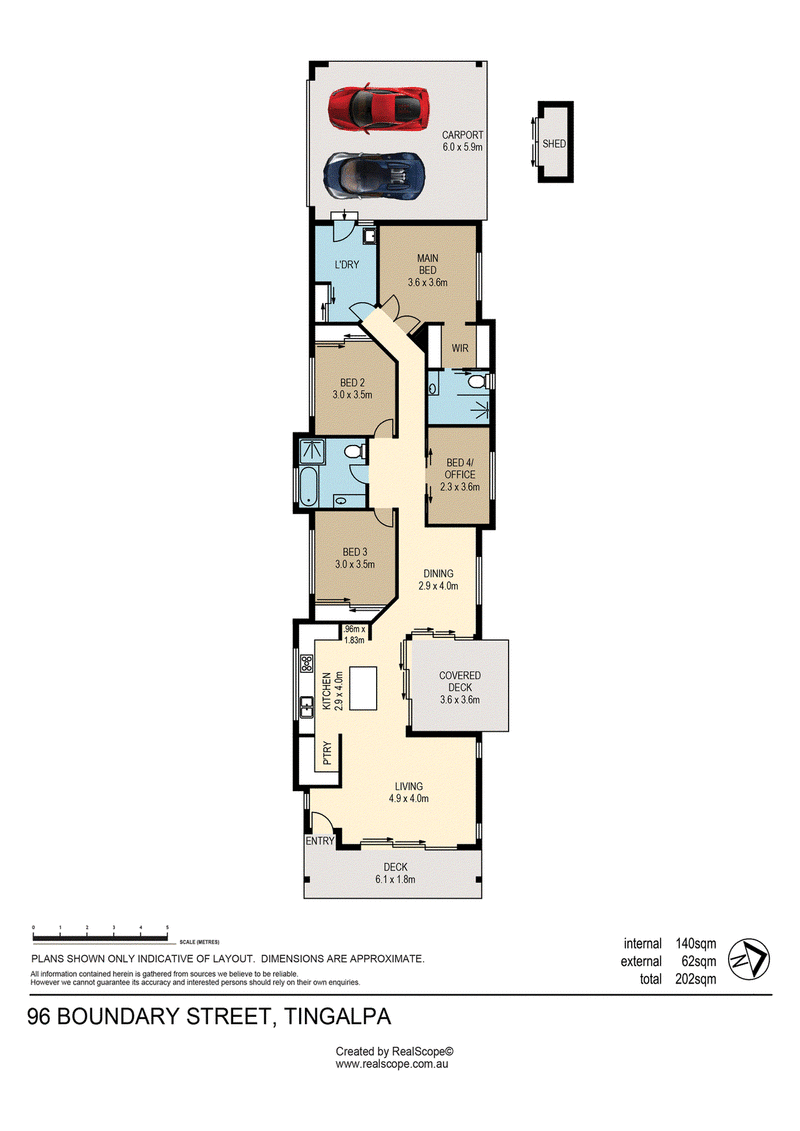
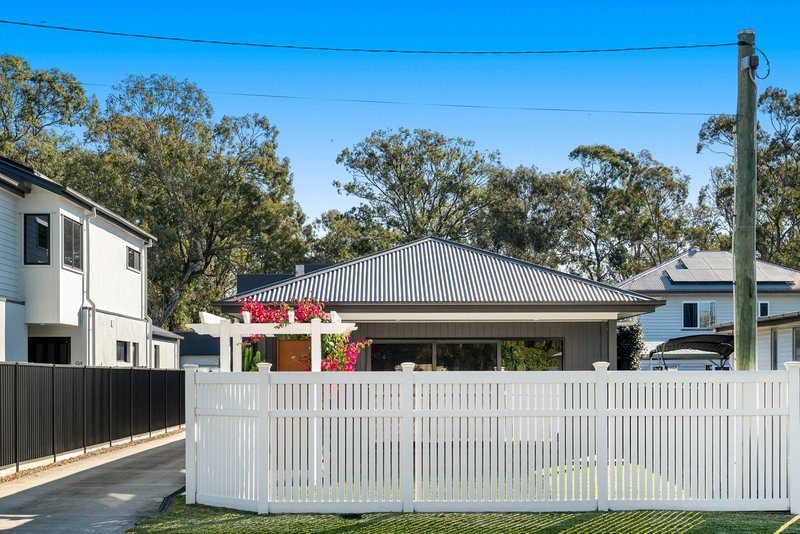
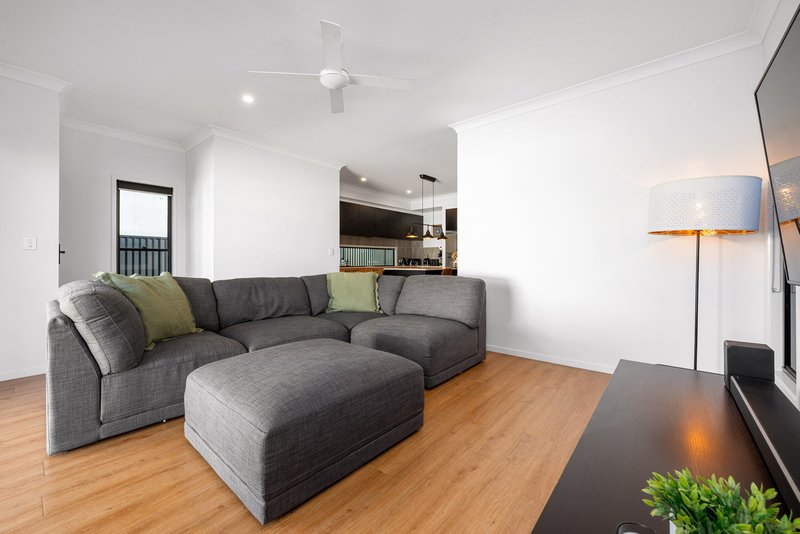
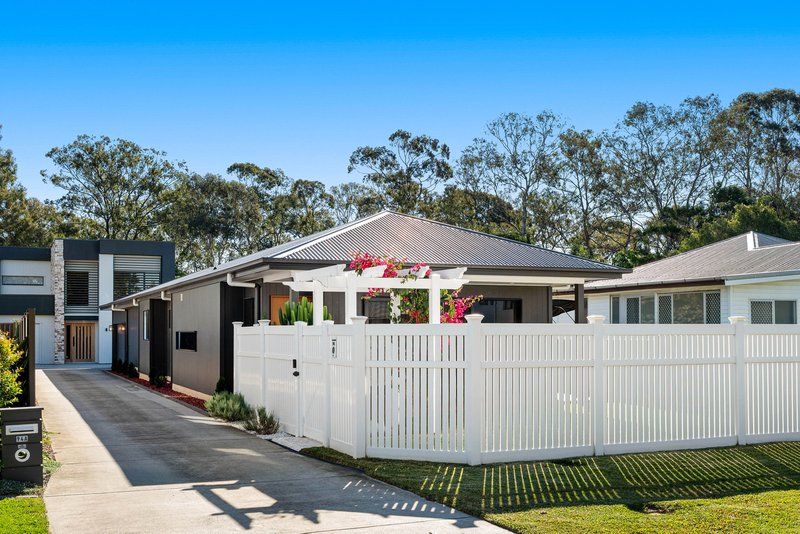
Beautifully presented, thoughtfully designed and just four years young, this contemporary single-level residence delivers the kind of easy living that appeals at every stage of life. With no stairs, a low-maintenance 400m2 (approx.) setting and a quiet Tingalpa address, it offers young families and downsizers the opportunity to move in and start living.
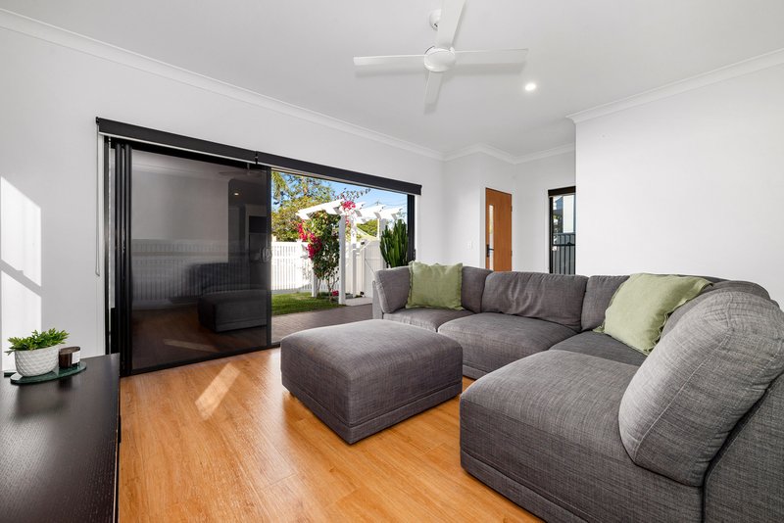
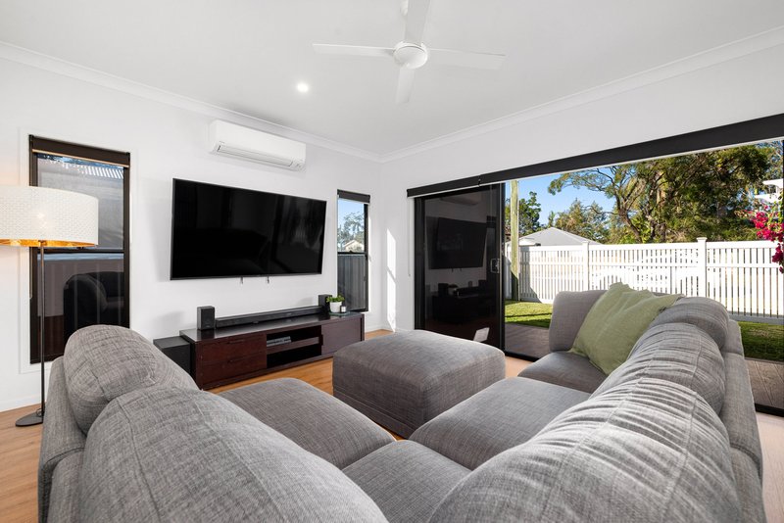
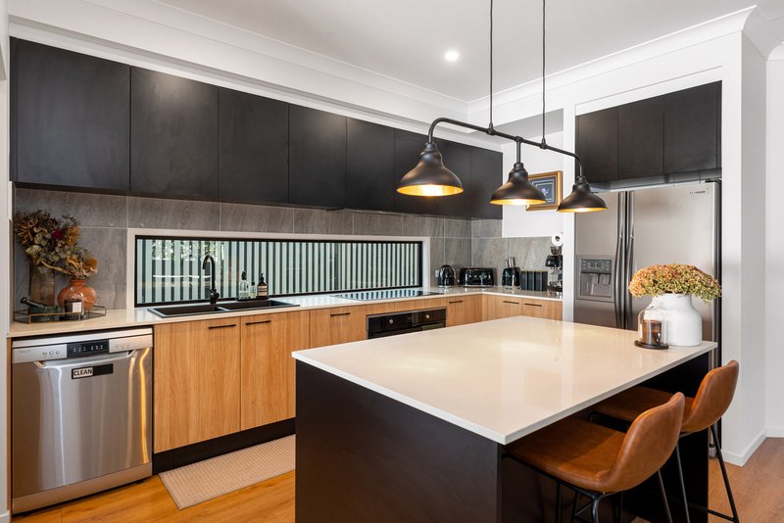
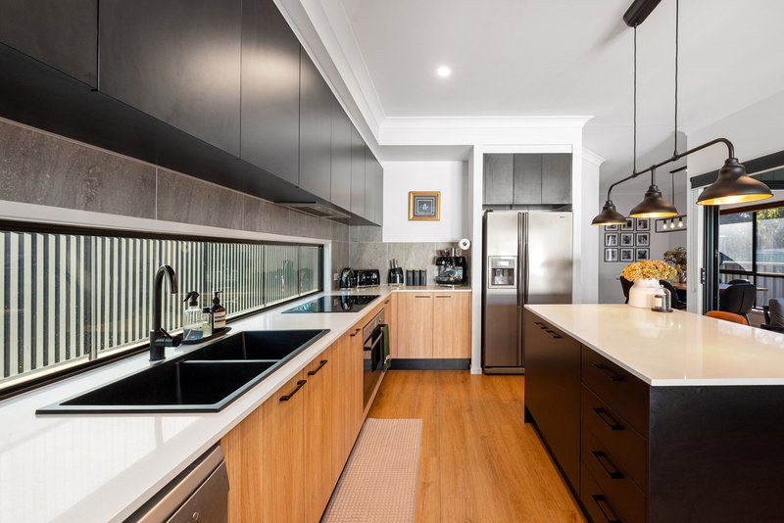
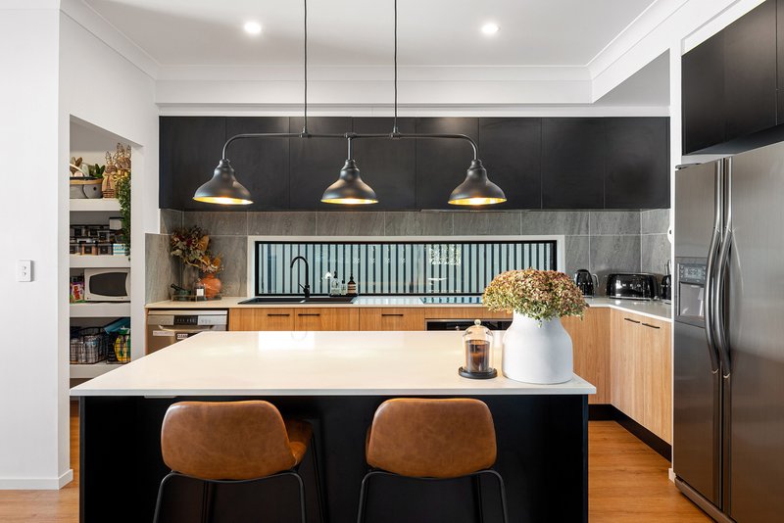
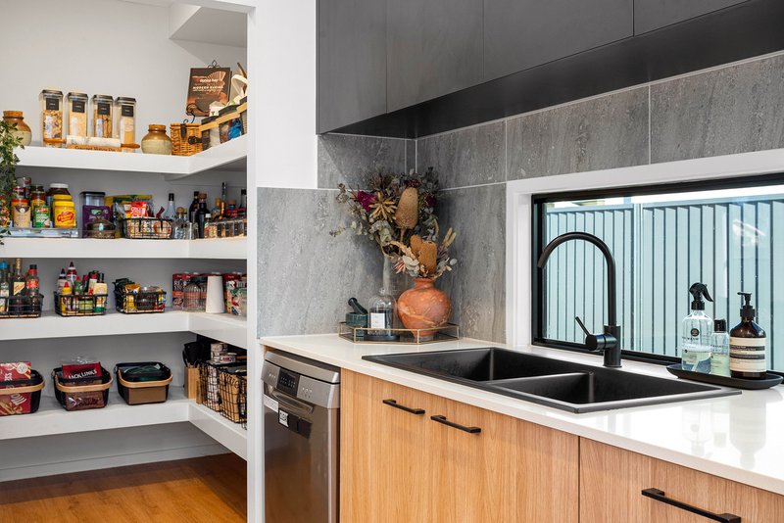
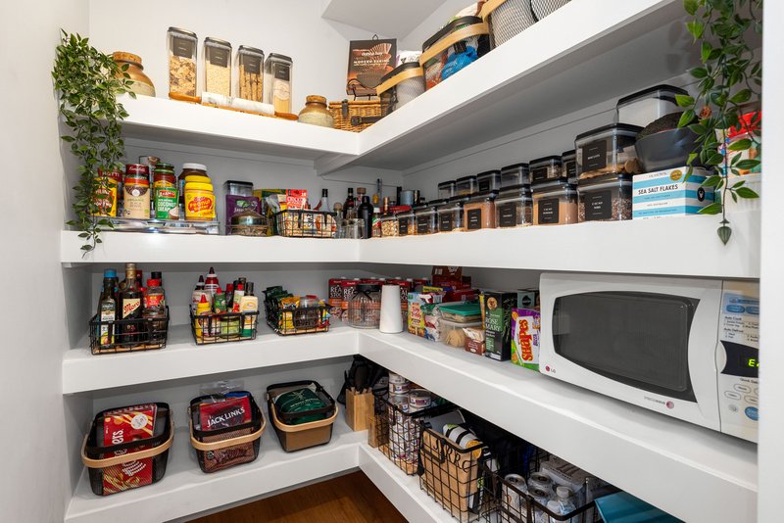
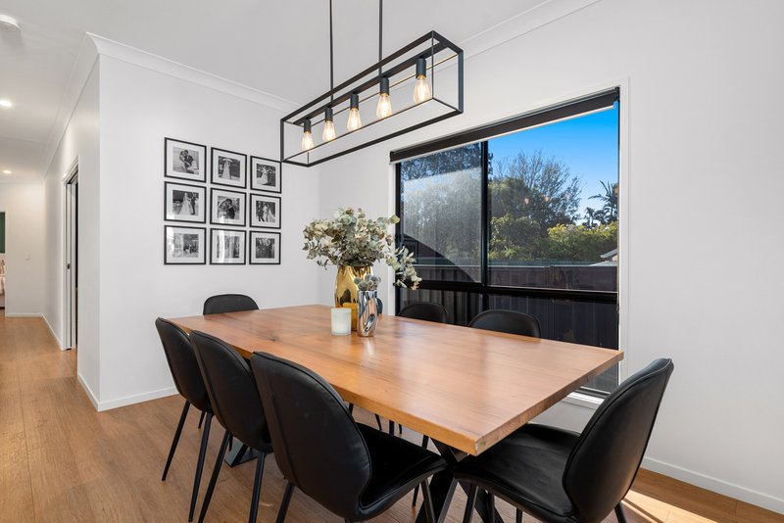
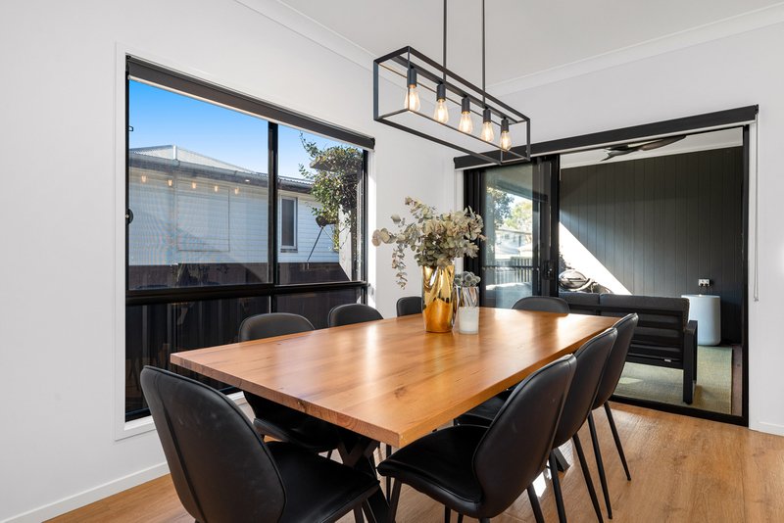
Timber-look floors bring warmth to a crisp monochromatic interior, with high ceilings and a north-east aspect enhancing the natural light throughout the main living zone. A separate dining area sits alongside a striking entertainer's kitchen, where stone benchtops, timber and matte black cabinetry, an oversized cooktop and oven, walk-in pantry and generous island with breakfast bar seating make both everyday meals and entertaining easy.
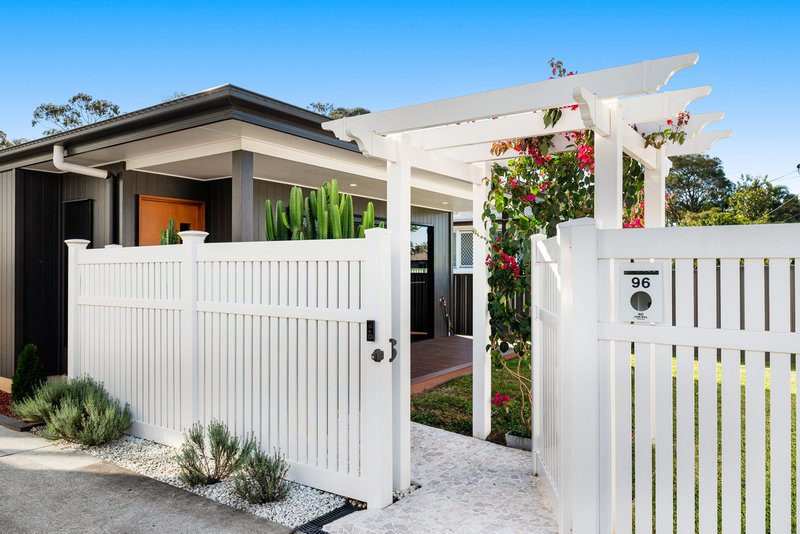
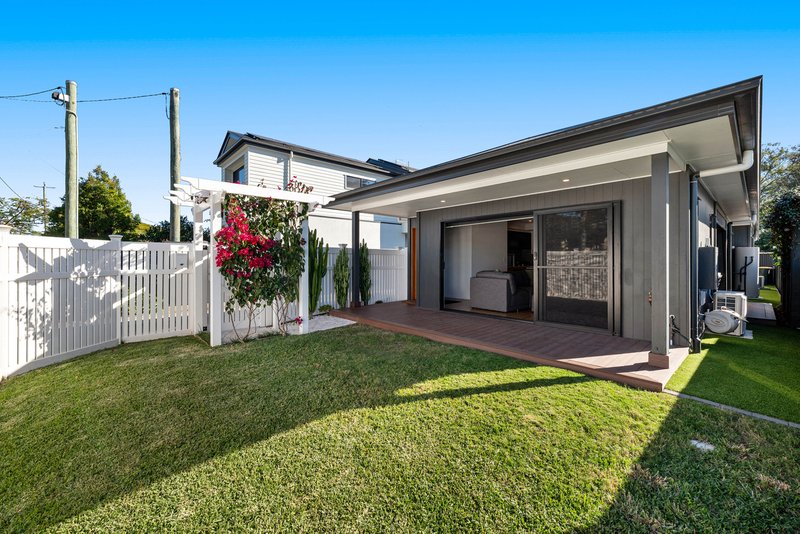
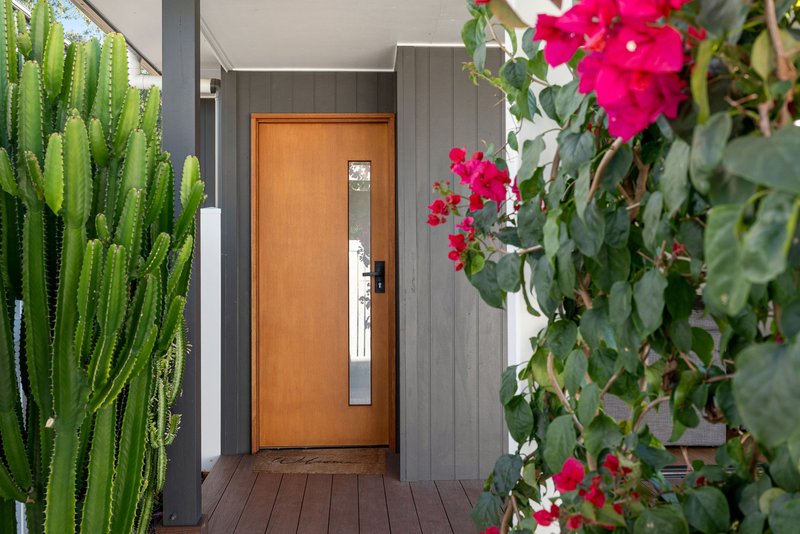
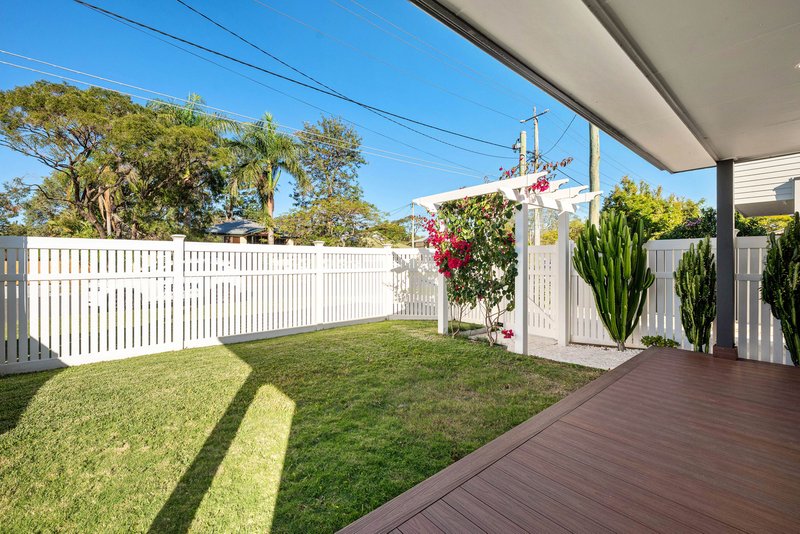
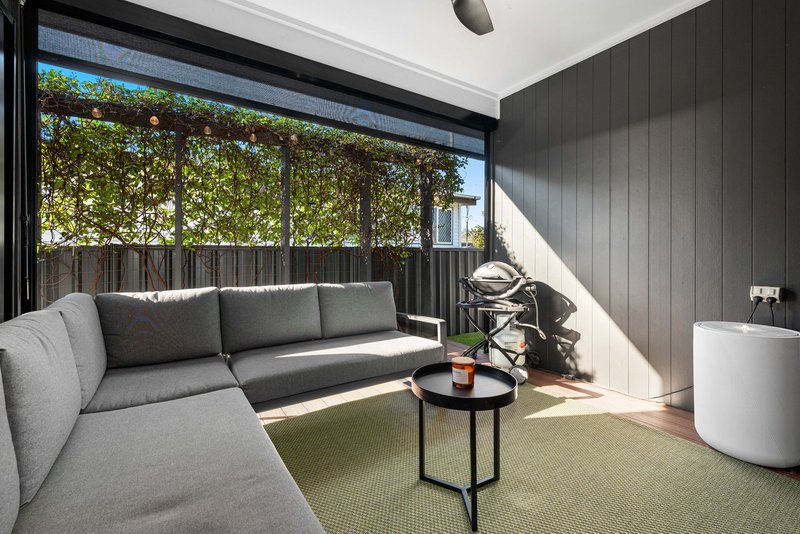
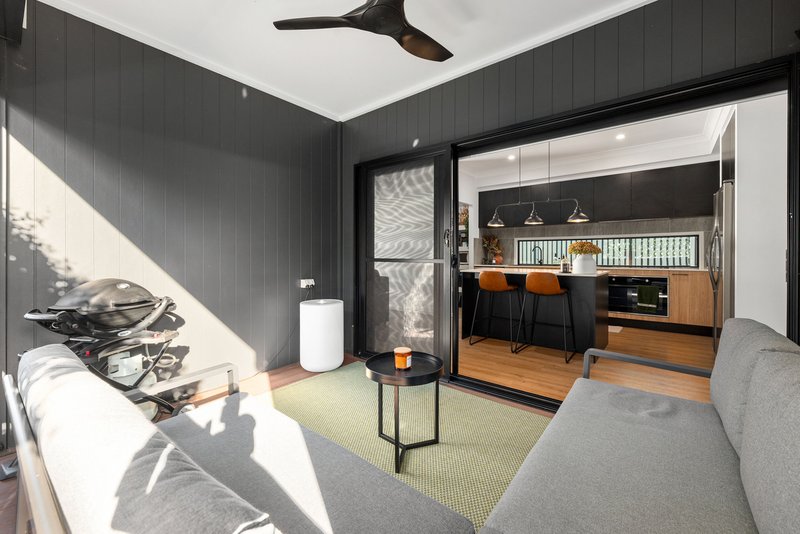
Indoor and outdoor spaces have been particularly well considered. A wall of sliding glass connects the living area to a decked front verandah overlooking manicured gardens, while a second alfresco area opens directly from the kitchen and dining zone. A retractable screen can be lowered for added privacy, shade and protection from the elements, while a ceiling fan adds further comfort, creating an adaptable setting for long lunches, relaxed dinners and entertaining throughout the year.
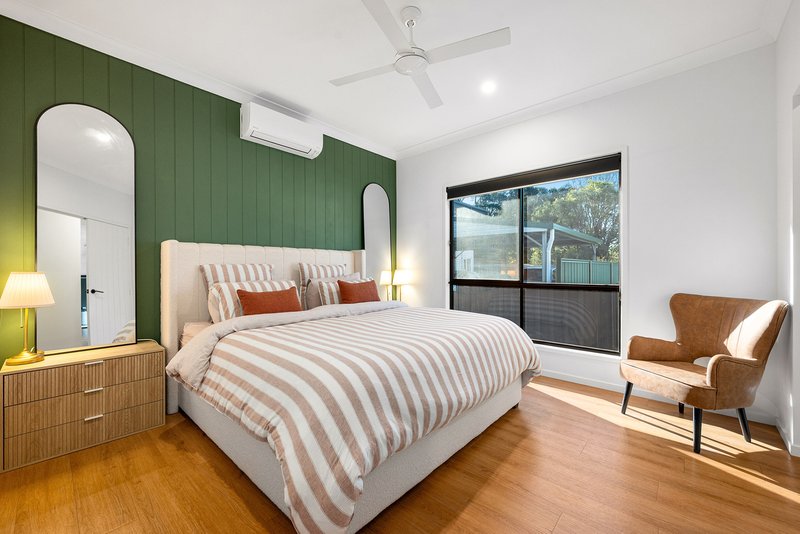
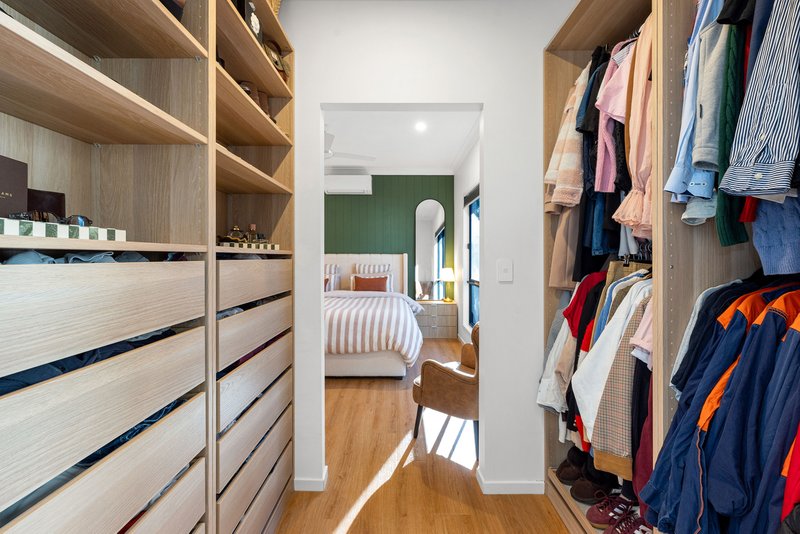
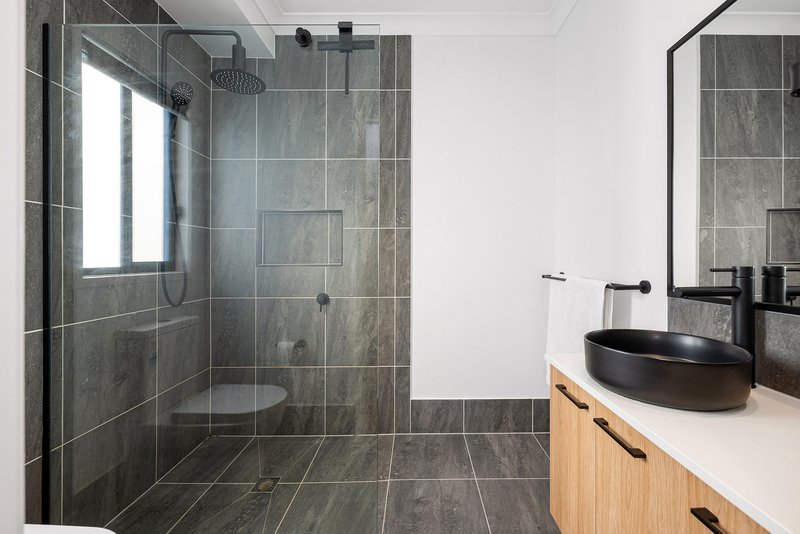
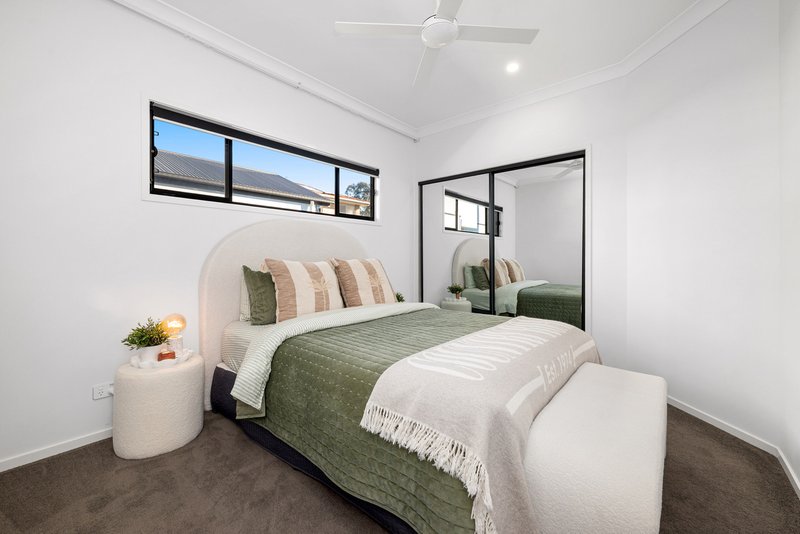
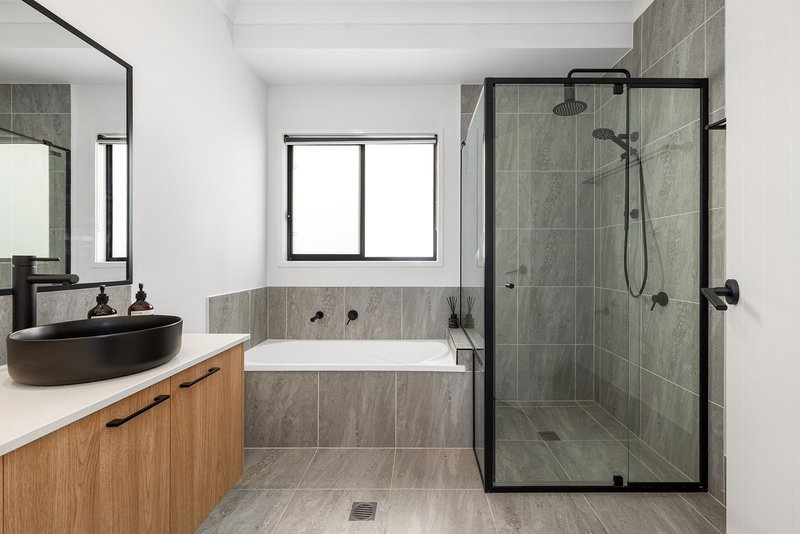
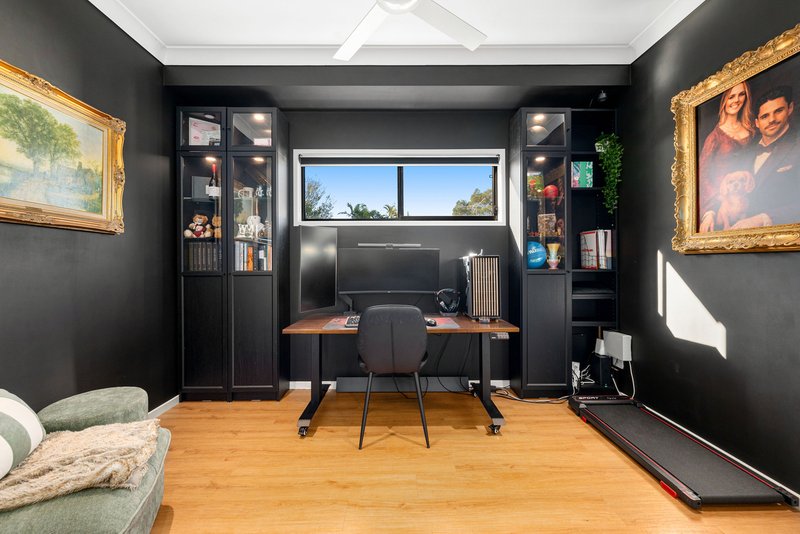
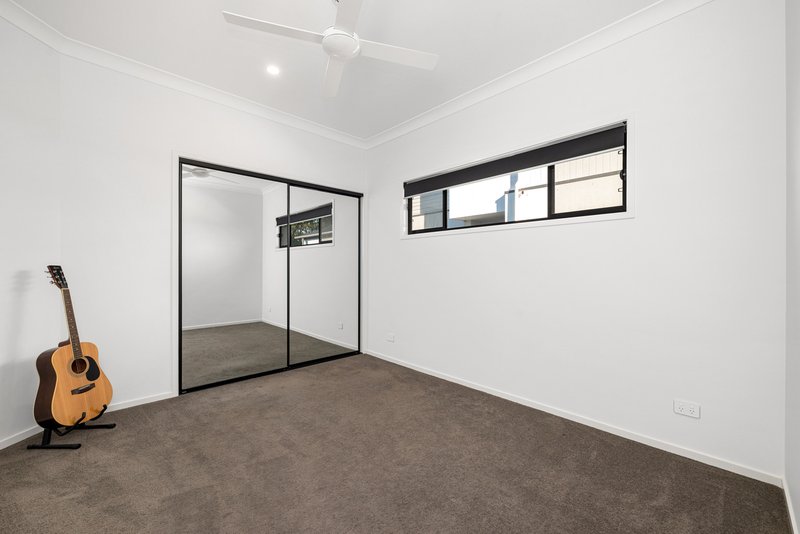
The accommodation is equally practical, with three generous bedrooms positioned away from the main living areas, along with a separate office that provides valuable flexibility for working from home. The privately positioned main suite includes split-system air conditioning, a fully fitted walk-through robe and designer ensuite, while the remaining bedrooms feature built-in robes and ceiling fans and are serviced by a contemporary family bathroom.
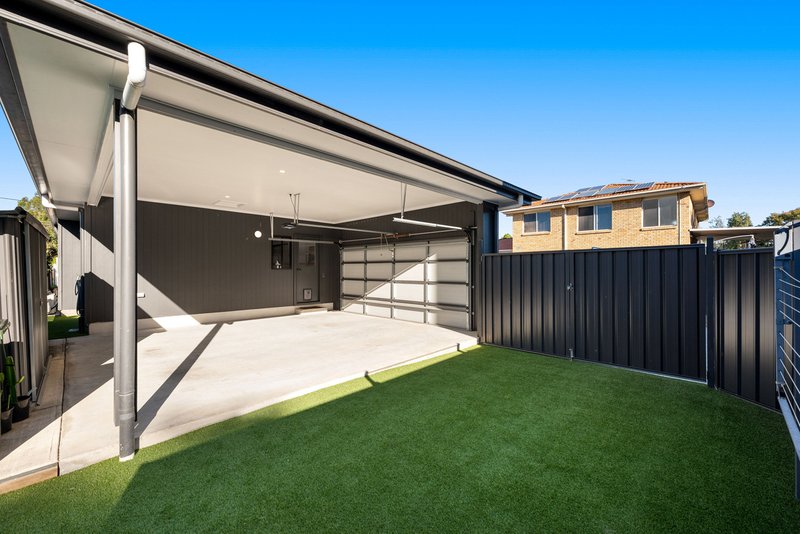
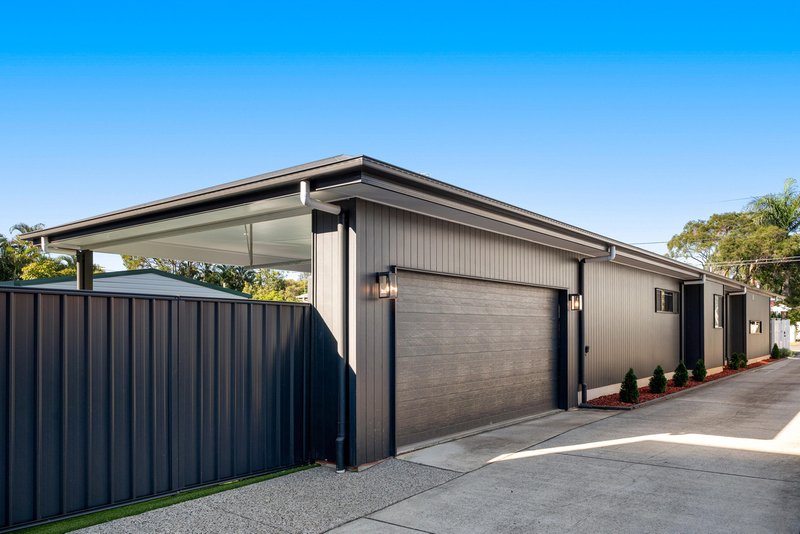
Outside, established landscaping keeps maintenance manageable without sacrificing greenery, while a secure double carport, fully fenced surrounds and a well-sized laundry with additional storage complete a home designed to make life easier.
Highlights
• Contemporary 2022 single-level home
• Three generous bedrooms + separate home office/ extra bedroom
• Light-filled north-east facing living zone with separate dining
• Entertainer's kitchen with stone benchtops + breakfast bar seating
• Oversized cooktop + oven, modern appliances + walk-in pantry
• Private covered alfresco w. retractable screen + ceiling fan
• Decked front verandah opening directly from living area
• Air conditioned main suite w. ceiling fan, fitted walk-through robe + ensuite
• Built-in robes to all bedrooms + ceiling fans to secondary bedrooms
• Manicured, low-maintenance gardens on fully fenced 400m2 parcel
• Family bathroom + well-sized laundry w. additional storage
• Secure double carport w/ additional gate access, ideal for boats, caravans etc
Adding to the appeal of a quiet Tingalpa setting, the essentials of family life are close at hand. Tingalpa State School, local shops and cafes are within a convenient walking distance, with Carmichael Park and Wynnum Wolves Soccer Club just down the street and Murarrie Recreation Ground nearby. Iona College, Cannon Hill Plaza, the Gateway Motorway and the Wynnum and Manly waterfronts are also within a short drive, giving buyers excellent connections across Brisbane and towards the bayside walking & café scene.

3/622 Wynnum Road, Morningside QLD 4170
Call Kylee Harnisch on
0438763975


House in Tingalpa, Unit in Tingalpa, Townhouse in Tingalpa, Villa in Tingalpa, Apartment in Tingalpa, Flat in Tingalpa, Studio in Tingalpa, Warehouse in Tingalpa, Duplex/Semi-detached in Tingalpa, Alpine in Tingalpa, Acreage/Semi-rural in Tingalpa, Block Of Units in Tingalpa, Terrace in Tingalpa, Retirement in Tingalpa, Serviced Apartment in Tingalpa, Other in Tingalpa
House in Belmont, House in Cannon Hill, House in Carina, House in Carindale, House in Gumdale, House in Hemmant, House in Manly West, House in Murarrie, House in Wakerley, House in Wynnum West