Want to save your favourite properties and searches?
Sign up below to access all the awesome features.
Already have an account? Sign in


$880,000 - $960,000


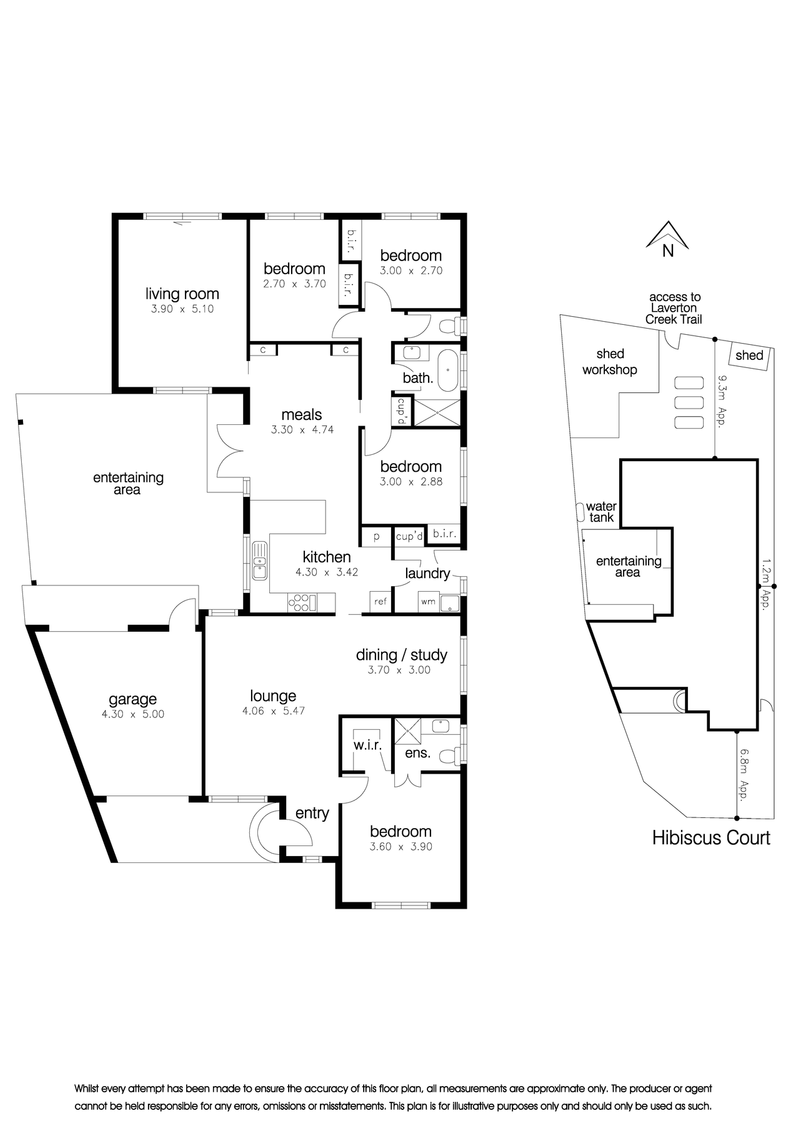
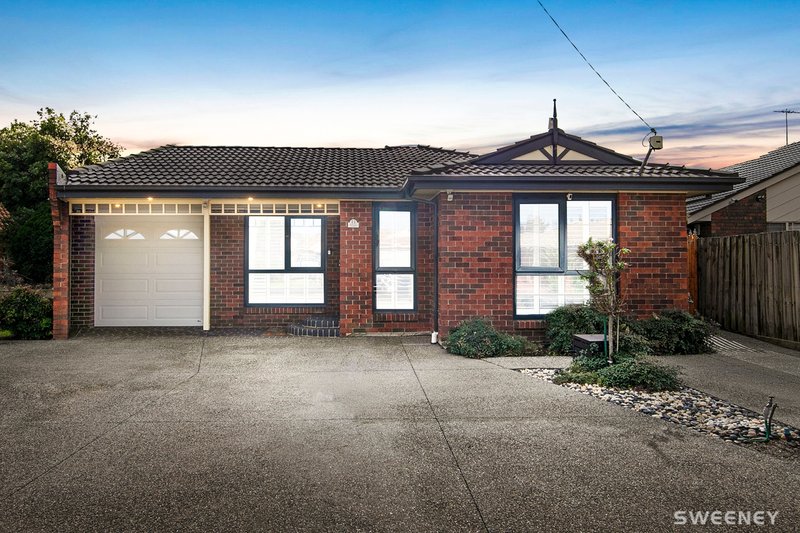
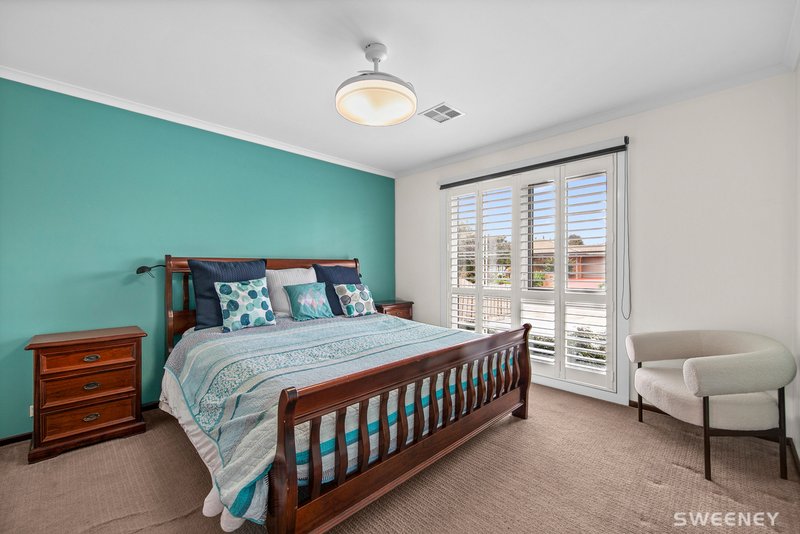
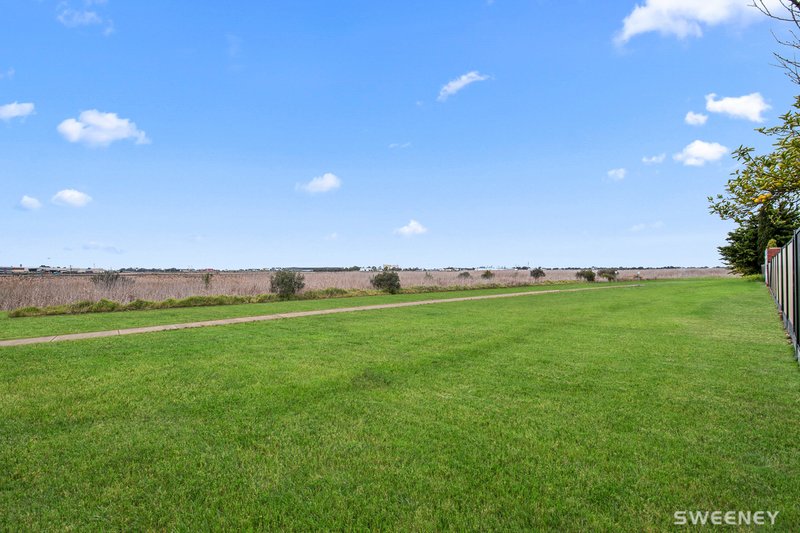
Warm, welcoming and fully upgraded, the brightness of the northern light and the beauty of a direct backdrop to Laverton Creek Trail, this well cared-for property offers modern living with nothing further to do-simply move in and enjoy. Features include:
• Tightly held and consistently coveted court setting
• Northerly rear aspect and direct creek trail backdrop
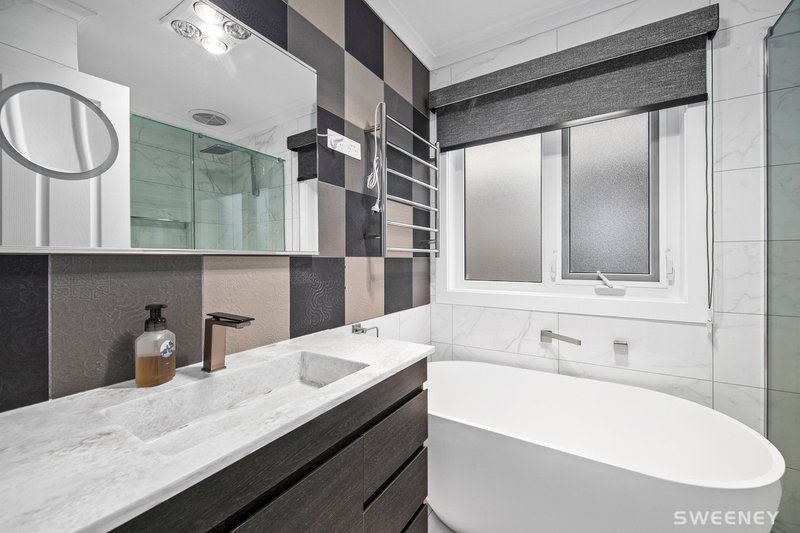
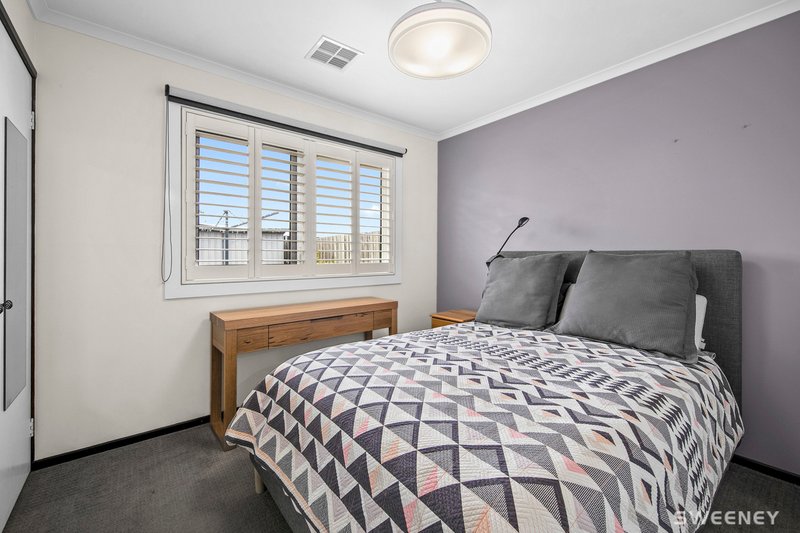
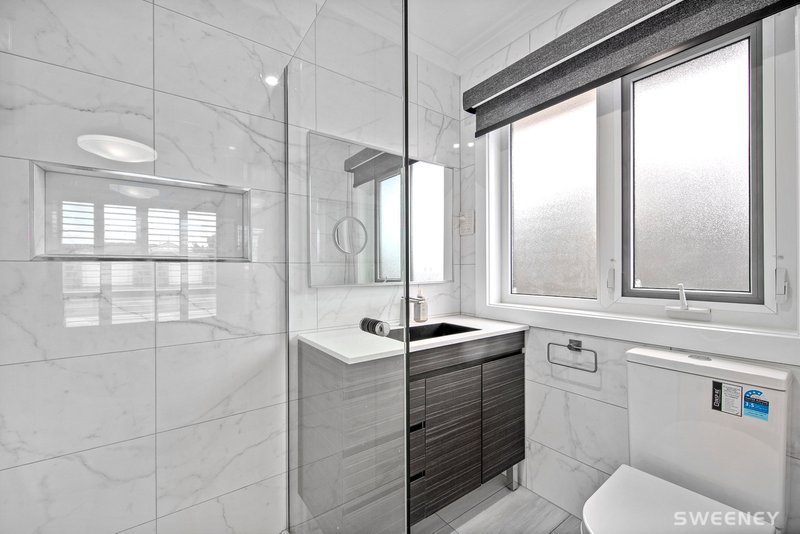
• Four bedrooms, two bathrooms family accommodation
• Main bedroom with walk-in robe and elegant ensuite
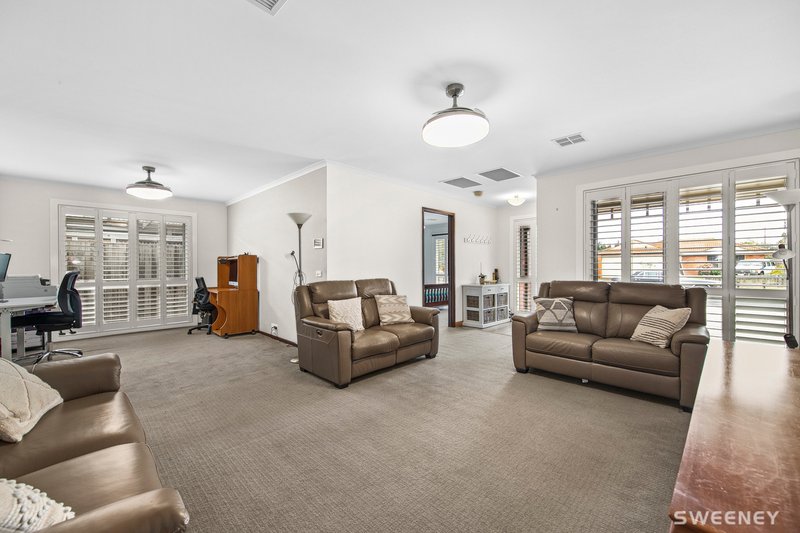
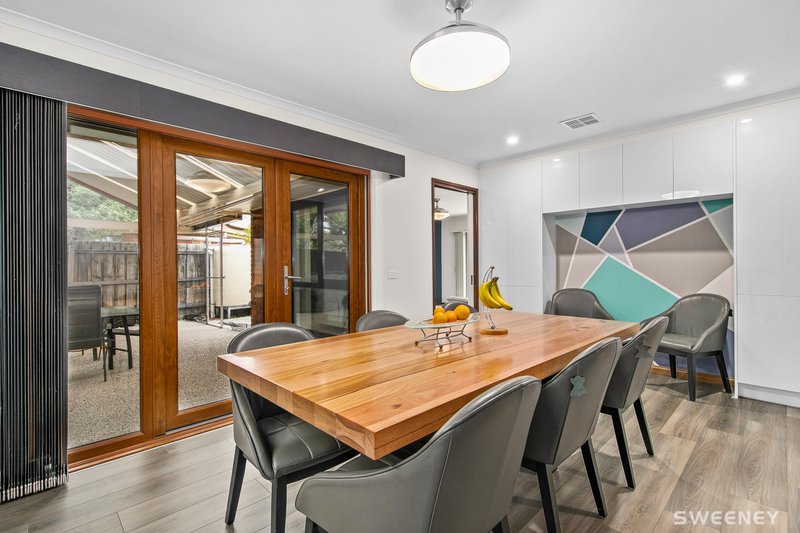
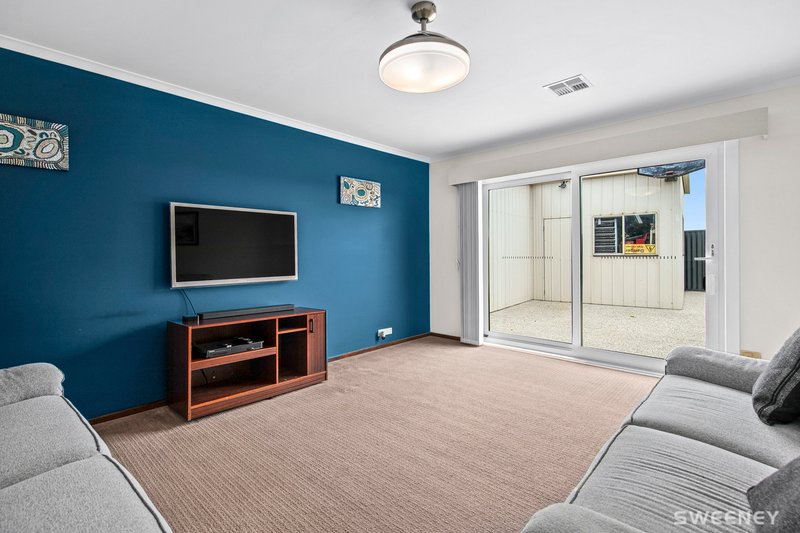
• Welcoming lounge and separate dining/study domain
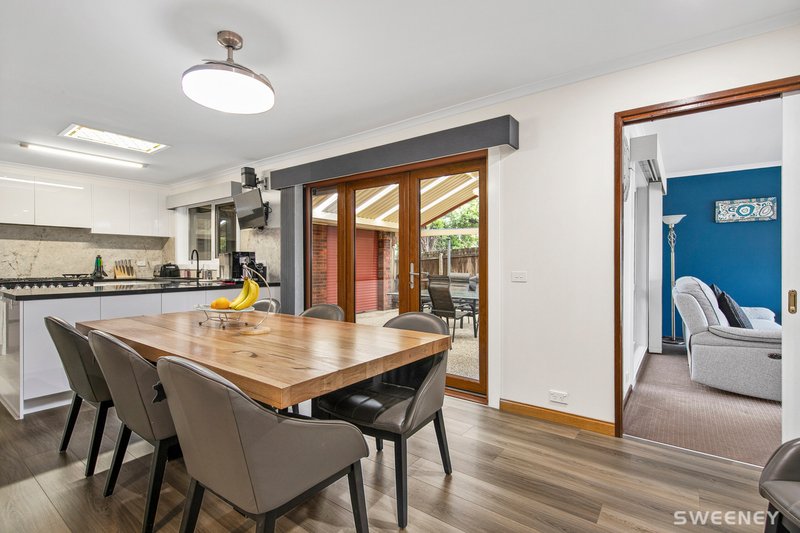
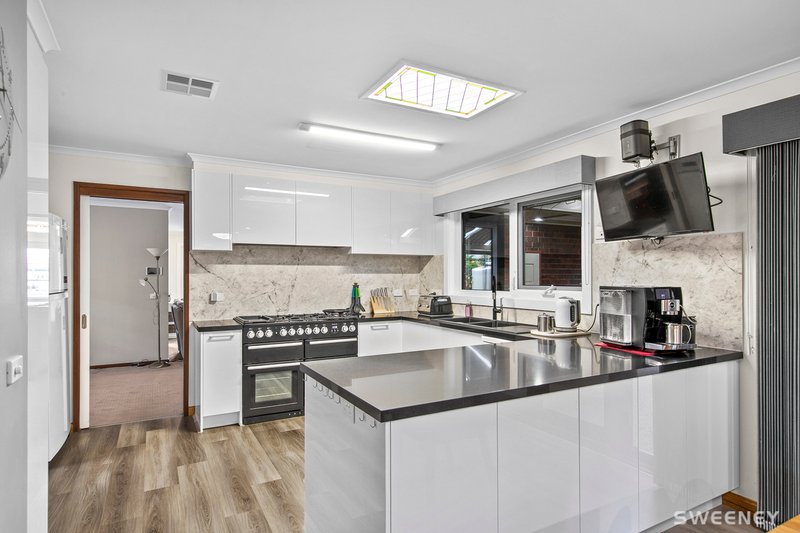
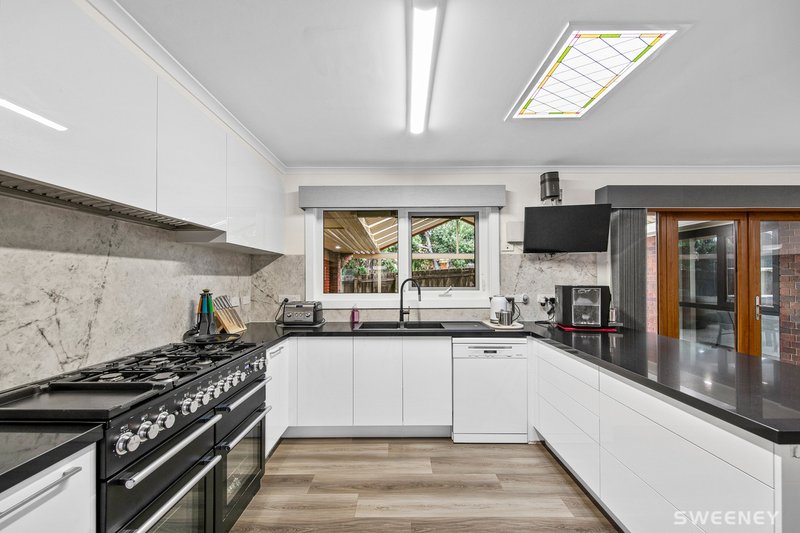
• Kitchen reflects the impact of impressive renovation
• Stone benches, Falcon Nexus SE 900mm gas & electric oven, Sirius 900mm rangehood with remote, Soft closing cabinetry, Abundant kitchen storage
• Spacious, individually zoned living and dining areas
• Renovated main bathroom features double shower
• Laundry with ample storage solution, Quality window furnishings throughout
• Solar panel system, double glazed windows and doors for enhanced efficiency
• Zoned refrigerated cooling and heating, Remote ceiling fans
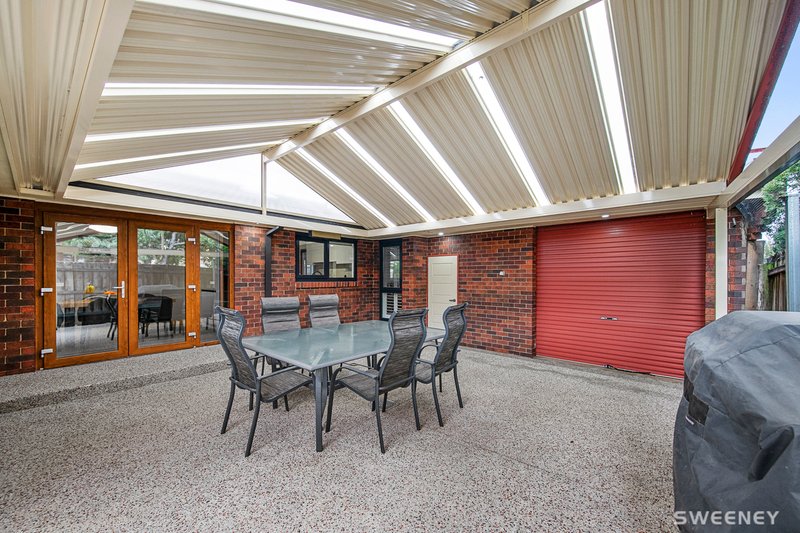
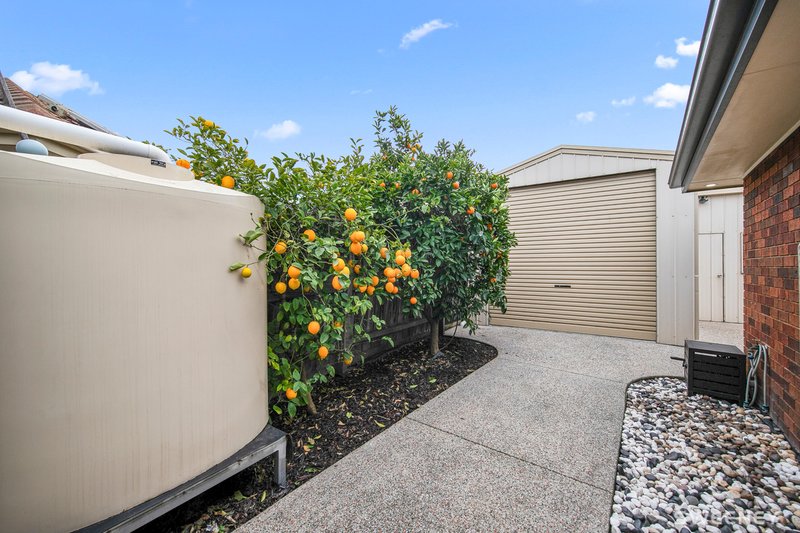
• Fantastic under-cover outdoor entertaining space, low maintenance gardens, Water tank
• Secure garage with drive through rear roll-a-door ideal for boat or trailer, Extra driveway parking available
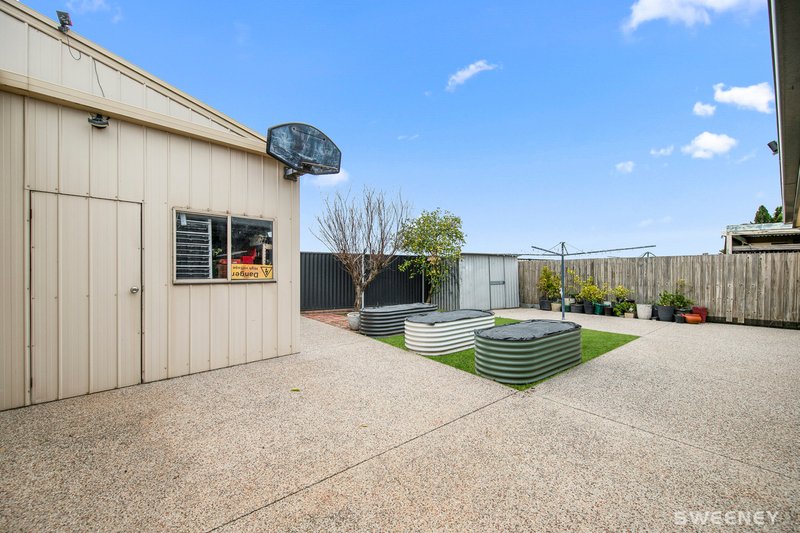
• Huge garage/workshop with extra ceiling height, Garden shed
The location is a standout. Families are just moments from the well-regarded Queen of Peace Primary School and Altona Sports Stadium along with local parks, playgrounds, walking tracks and sporting reserves. Central Square Shopping Centre, Laverton Station and easy freeway access to the CBD make everyday life incredibly convenient.
Disclaimer: All information provided has been obtained from sources we believe to be accurate, however, we cannot guarantee the information is accurate and we accept no liability for any errors or omissions (including but not limited to a property's land size, floor plans and size, building age and condition). Interested parties should make their own enquiries and obtain their own financial and legal advice.
54 Pier St, Altona VIC 3018
Call Michael Yacoub on
0409522222


House in Altona Meadows, Unit in Altona Meadows, Townhouse in Altona Meadows, Villa in Altona Meadows, Apartment in Altona Meadows, Flat in Altona Meadows, Studio in Altona Meadows, Warehouse in Altona Meadows, Duplex/Semi-detached in Altona Meadows, Alpine in Altona Meadows, Acreage/Semi-rural in Altona Meadows, Block Of Units in Altona Meadows, Terrace in Altona Meadows, Retirement in Altona Meadows, Serviced Apartment in Altona Meadows, Other in Altona Meadows
House in Altona, House in Laverton, House in Point Cook, House in Seabrook