Auction
Inspections
Auction Guide $2,600,000


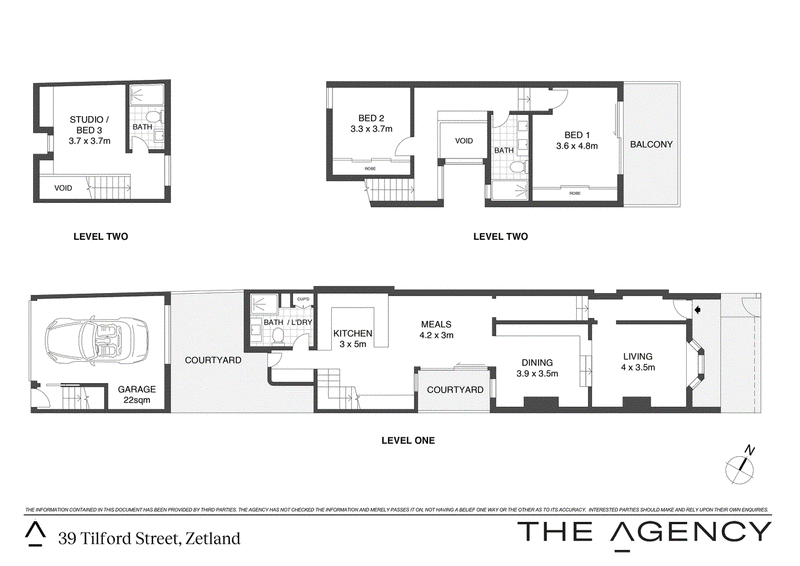
Exhibiting modern architectural brilliance, period charm and state-of-the-art functionality and sustainability, this outstanding Zetland terrace excels as a beacon of elevated comfort and luxury. Shortlisted for a Master Builders Award, it is specifically designed to champion a series of heritage features while seamlessly intertwining a vision of contemporary elegance and a clever integration of the natural environment. There is a formal segmentation of the lounge and dining areas, as well as a sleek custom-built kitchen, two-king sized bedrooms and an air-conditioned studio with private rear lane access, offering excellent living versatility and a potential second income stream. Nestled amongst the leafy surrounds of Mary O'Brien Reserve, this tranquil terrace is close to Gunyama Park Aquatic and Recreation Centre, and a short stroll from Green Square Station.
- Brilliantly designed by Black & Hellyer Architects, constructed by LJW Builders
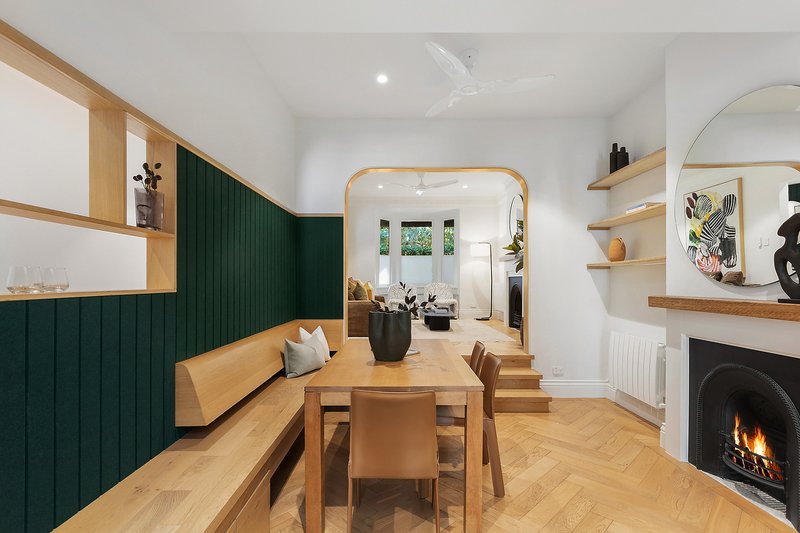
- Premium engineered oak floors, local custom joinery and heritage restoration
- Double-glazed windows, automatic Velux skylight, imported timber cladding
- Formal lounge and dining areas with restored 19th century cast-iron fireplaces
- Pristine custom-built kitchen with American oak shelving and Bosch appliances
- King-sized bedrooms with built-in wardrobes, master with a vast outdoor terrace
- Designer bathrooms with underfloor heating, rear studio with a private ensuite
- Central hydronic heating, energy-efficient cooling, air con in master and studio
- Abundance of storage, solar ready with 3-phase power, automatic garage
- Moments from East Village Shopping Centre with superb public transport links
- Council Rates $1,990 pa, Water Rates $984 pa
Level 3, 399 Cleveland Street, Surry Hills NSW 2010
02 8376 9100
BRAD GILLESPIE
0418 448 295
JACK WIMPEY
0413 682 251