Want to save your favourite properties and searches?
Sign up below to access all the awesome features.
Already have an account? Sign in


Auction
Inspections
Contact Agent | Kieran Rees


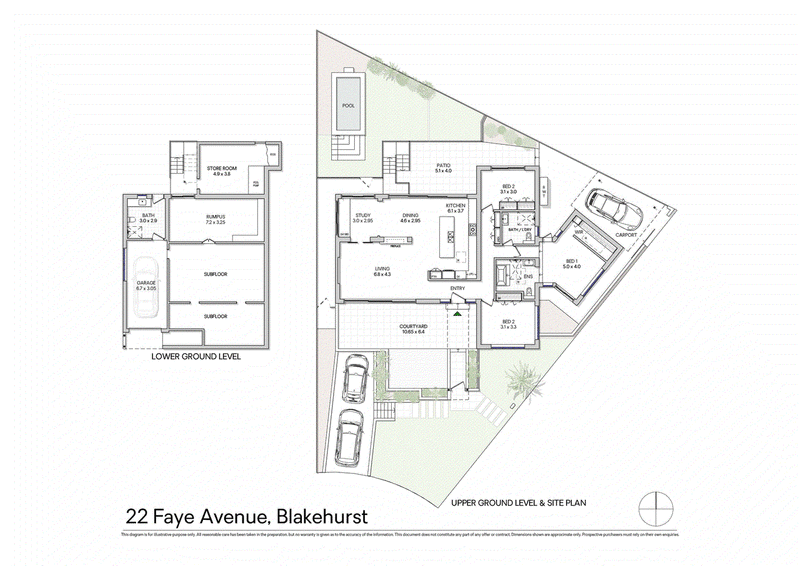
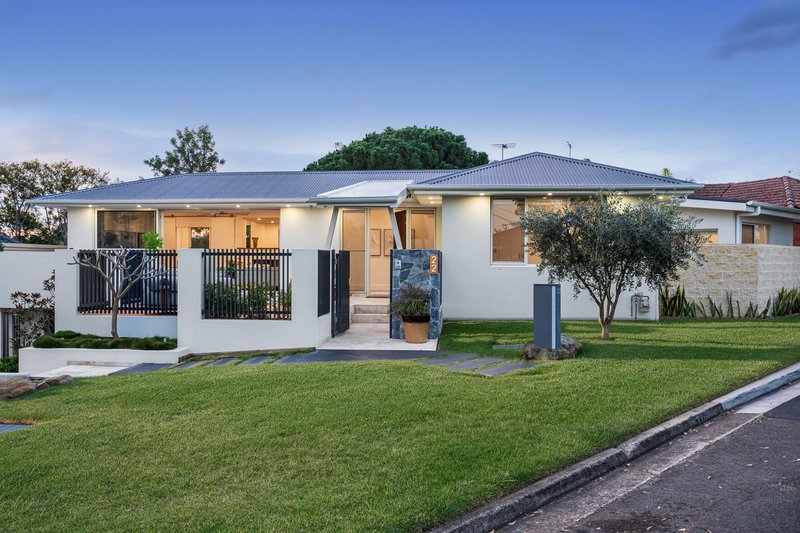
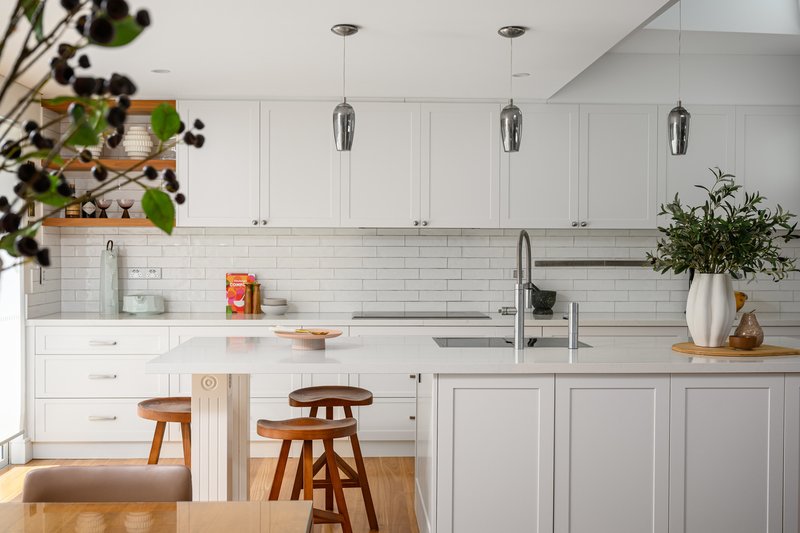
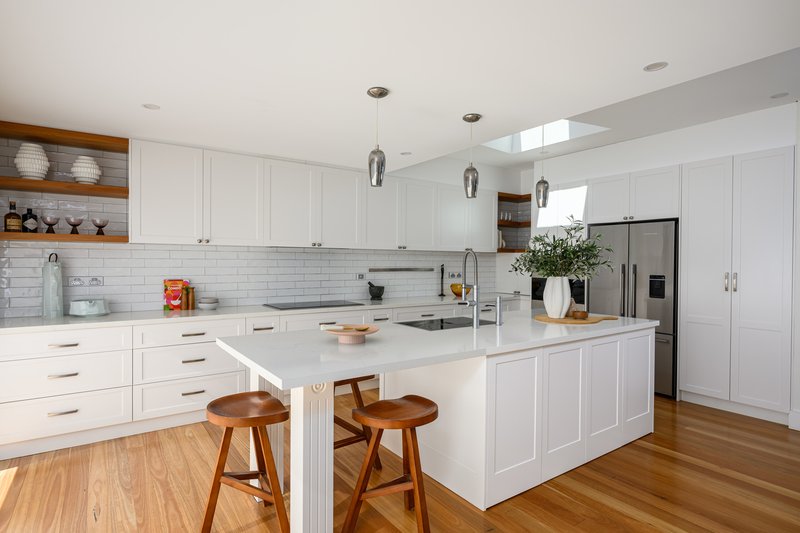
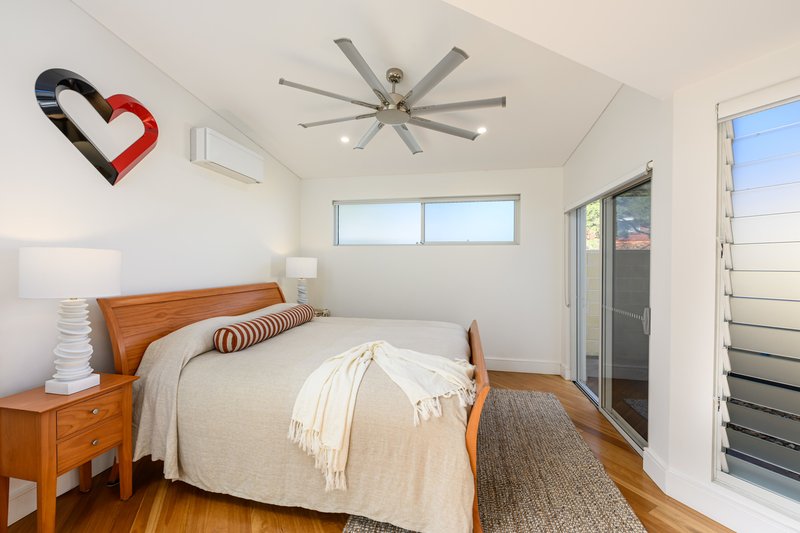
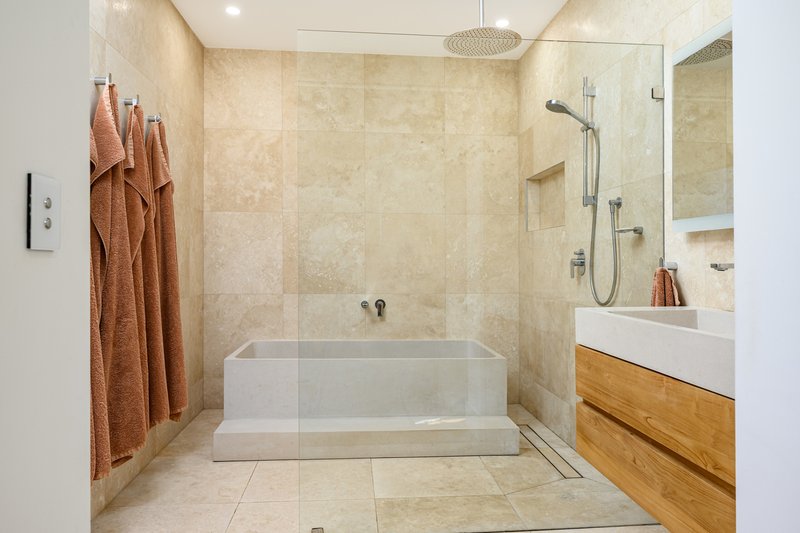
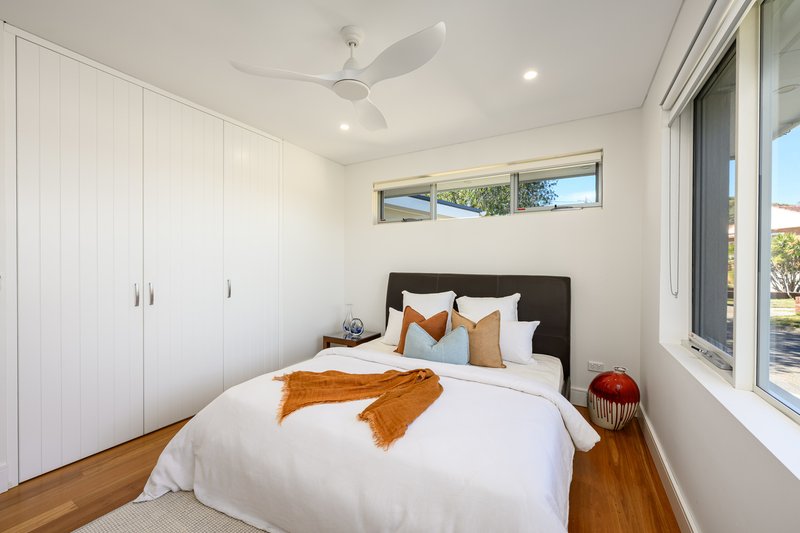
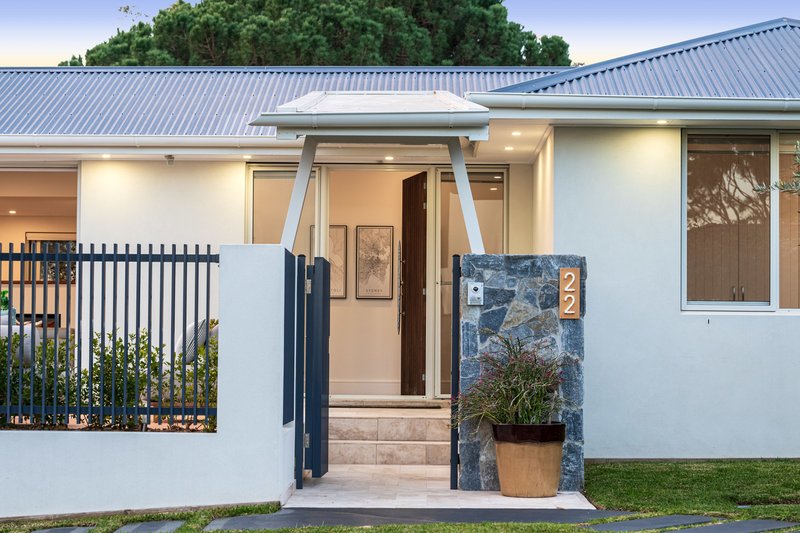
Impeccably renovated to an exceptional standard, this stunning three-bedroom, three-bathroom residence blends timeless craftsmanship with contemporary luxury and effortless family living.
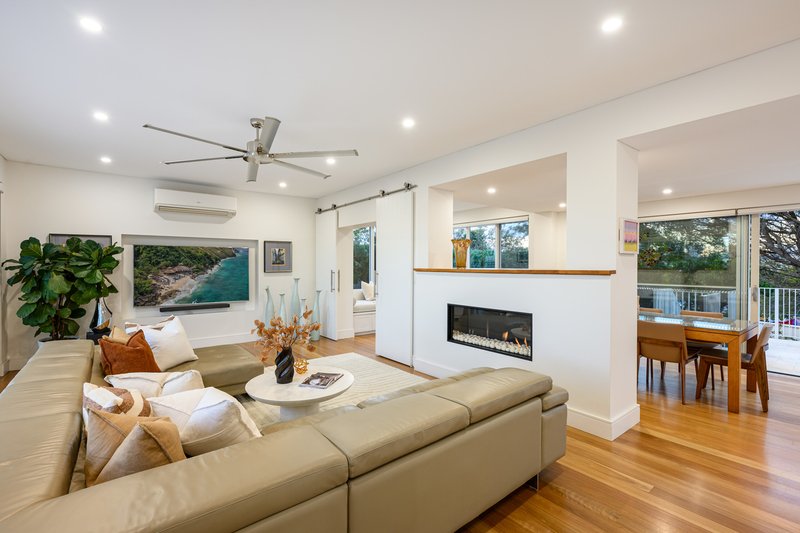
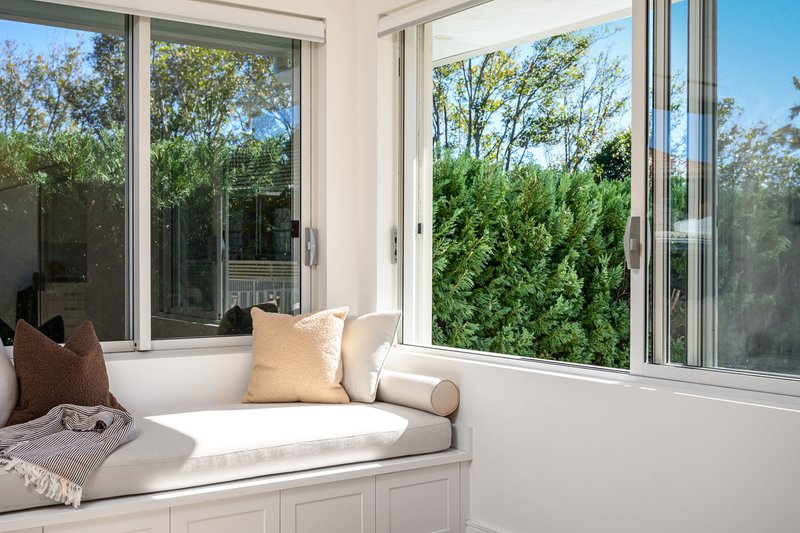
Premium finishes define every space, from heritage-width Blackbutt flooring and European Travertine to Rylock commercial-grade glazing, bespoke joinery and a striking Hampton Shaker-style kitchen.
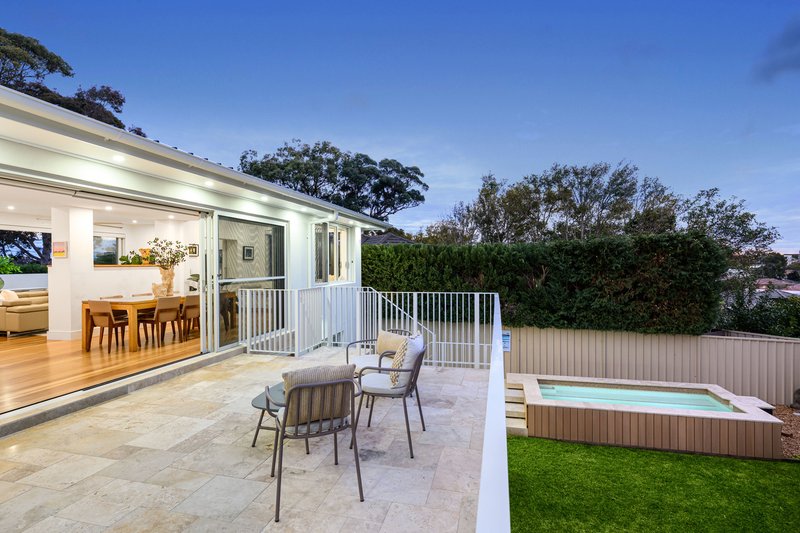
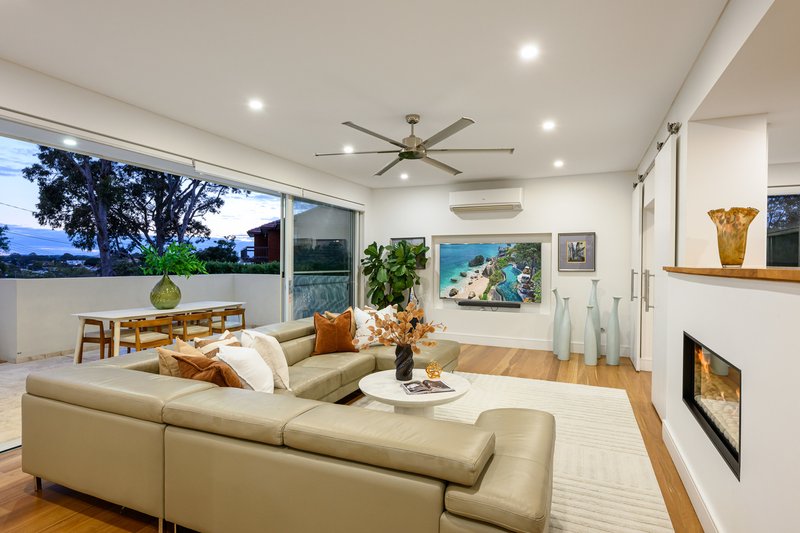
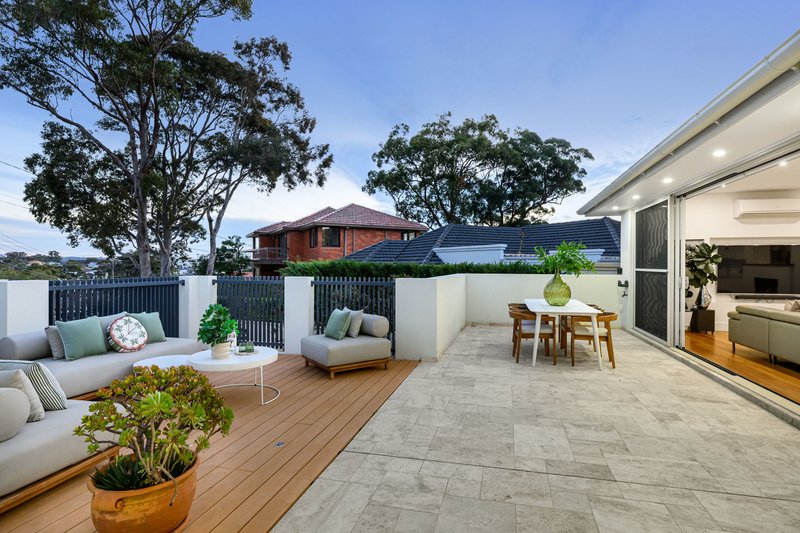
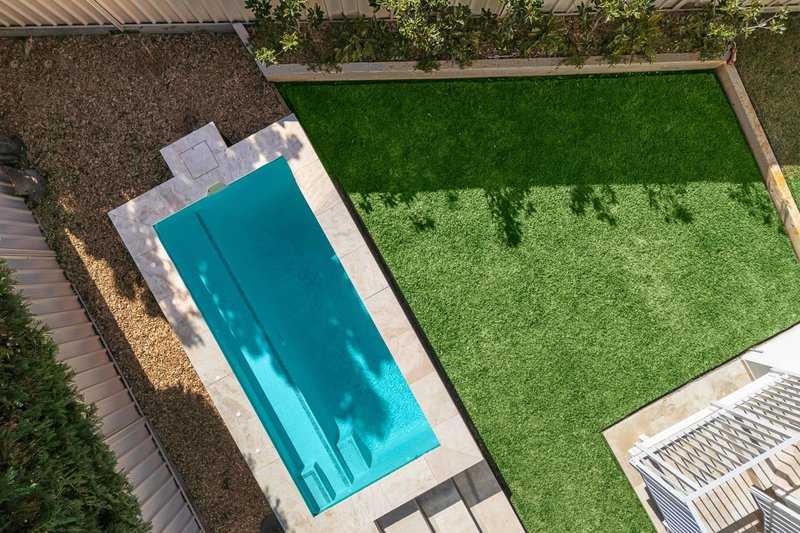
Filled with natural light and cooling breezes, the home opens through expansive decks to a low-maintenance setting and magnesium-mineral pool, a private retreat designed for relaxed living and entertaining year-round.
- Master with ensuite and private courtyard
- Open-plan living flows to front and rear patios
- Premium Quartz Michelangelo stone benchtops
- Wolf multifunction oven and induction cooktop
- Separate teen retreat or dedicated home office
- ZIP Tap: hot, chilled and carbonated water
- Escea gas fireplace, custom Blackbutt mantel
- Rylock commercial-grade windows and doors
- Velux skylights, including two that open
- 6kW solar and new insulated Colorbond roof
- 2,500L rainwater tank, hydraulic drainage
- Dual driveways, remote garage, electric gate
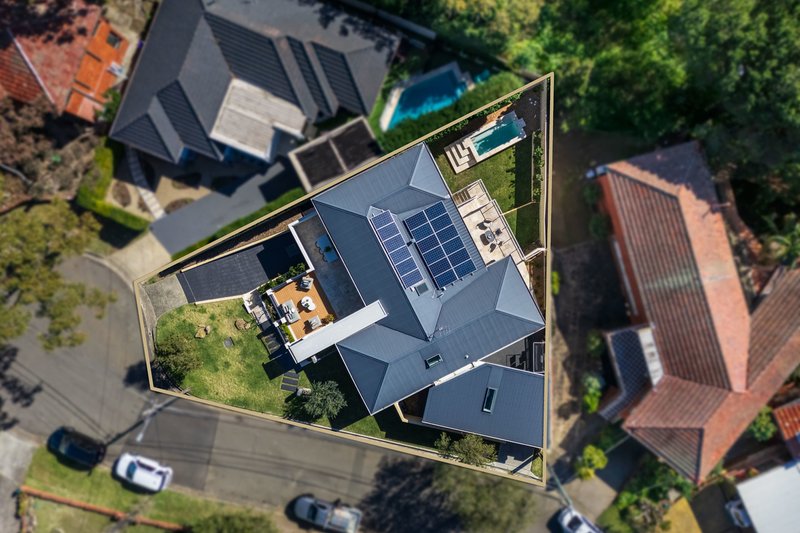
- Security intercom and landscaped gardens

343 Bay Street, Brighton-Le-Sands NSW 2216
Call Kieran Rees on
0402 364 050
Call Courtney Rees on
0449256141


House in Blakehurst, Unit in Blakehurst, Townhouse in Blakehurst, Villa in Blakehurst, Apartment in Blakehurst, Flat in Blakehurst, Studio in Blakehurst, Warehouse in Blakehurst, Duplex/Semi-detached in Blakehurst, Alpine in Blakehurst, Acreage/Semi-rural in Blakehurst, Block Of Units in Blakehurst, Terrace in Blakehurst, Retirement in Blakehurst, Serviced Apartment in Blakehurst, Other in Blakehurst
House in Carlton, House in Carss Park, House in Connells Point, House in Kangaroo Point, House in Kogarah Bay, House in Kyle Bay, House in Sans Souci, House in South Hurstville, House in Sylvania