Want to save your favourite properties and searches?
Sign up below to access all the awesome features.
Already have an account? Sign in




Offers from $1.69m


Offering space, versatility and genuine separation, 8 Flora Terrace, Lesmurdie presents an outstanding opportunity for large or extended families, multi-generational living or those seeking independent accommodation for guests.
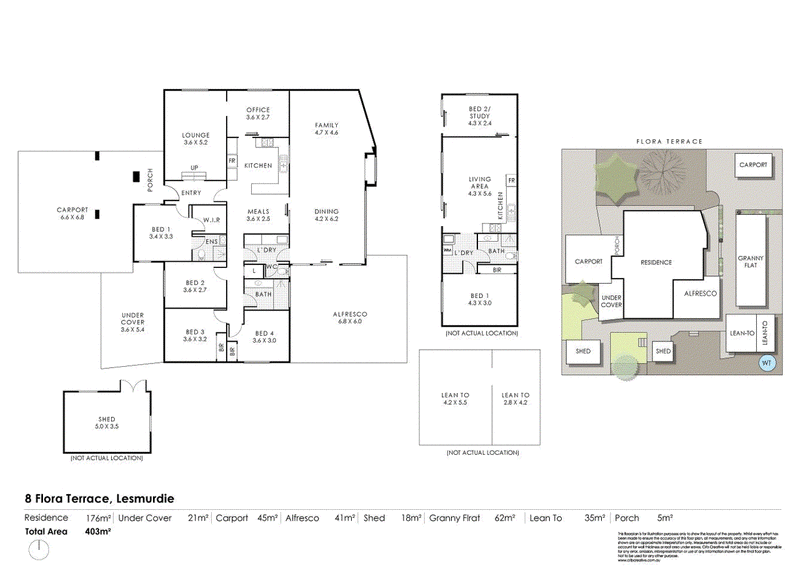
Set across an impressive 1,142sqm block, the property combines a beautifully renovated four-bedroom, two-bathroom family home with a modern and spacious two bedroom, one bathroom granny flat-each enjoying its own sense of privacy.
Renovated throughout, the main residence delivers a fresh and welcoming interior designed for comfortable family living. Two separate living areas comprising of a sunken media room and lounge provide plenty of room to come together or spread out, whilst four well proportioned bedrooms and two bathrooms ensure everyday practicality for a growing household.
Outside, an entertaining patio creates the perfect setting for relaxed weekends, family celebrations and year round gatherings. The generous grounds offer space to enjoy without sacrificing functionality, complemented by multiple garden sheds and a double carport.
Positioned separately from the main residence, the modern granny flat is far more than an afterthought. Spacious and self-contained, it offers two bedrooms, one bathroom and comfortable living accommodation, together with its own gated entrance and private carport.
This thoughtfully considered separation makes it ideal for the parents looking to downsize, adult children, extended family or long-term guests-allowing everyone to remain close while maintaining their independence and privacy.
Property features include:
• 4 bedroom, 2bathroom main residence
• Two separate living areas
• Double carport
• Outdoor entertaining area
• Multiple garden sheds
• Modern and spacious two-bedroom, one-bathroom granny flat
• Separate gated entry to the granny flat
• Private carport for the secondary residence
• Generous 1,142sqm block
• Outstanding multi-generational living opportunity
Flexible, beautifully presented and increasingly difficult to find, this property provides the perfect opportunity for anyone looking for a multigenerational home.
For more information or to arrange a private inspection contact Chelsea Owen 0459 117 854 or Nigel Aldridge 0411 757 738.

Shop 40, Kalamunda Central Shopping Centre, 43A Railway Rd, Kalamunda WA 6076
Call Chelsea Owen on
0459117854
Call Nigel Aldridge on
+61 411 757 738


House in Lesmurdie, Unit in Lesmurdie, Townhouse in Lesmurdie, Villa in Lesmurdie, Apartment in Lesmurdie, Flat in Lesmurdie, Studio in Lesmurdie, Warehouse in Lesmurdie, Duplex/Semi-detached in Lesmurdie, Alpine in Lesmurdie, Acreage/Semi-rural in Lesmurdie, Block Of Units in Lesmurdie, Terrace in Lesmurdie, Retirement in Lesmurdie, Serviced Apartment in Lesmurdie, Other in Lesmurdie
House in Canning Mills, House in Carmel, House in Forrestfield, House in Kalamunda, House in Orange Grove, House in Walliston, House in Wattle Grove