Want to save your favourite properties and searches?
Sign up below to access all the awesome features.
Already have an account? Sign in





Inspections
$840,000+


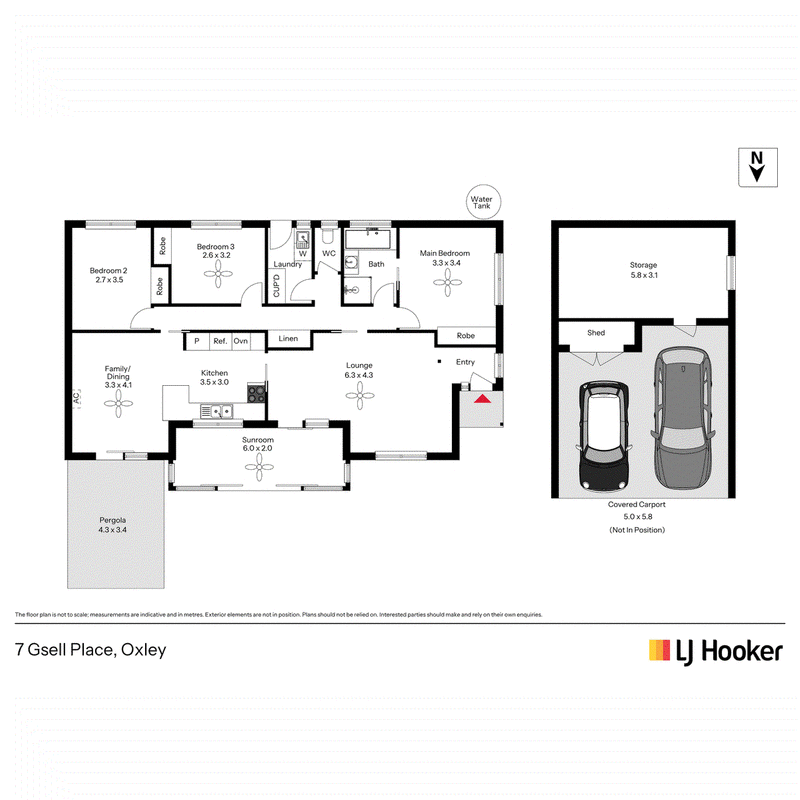
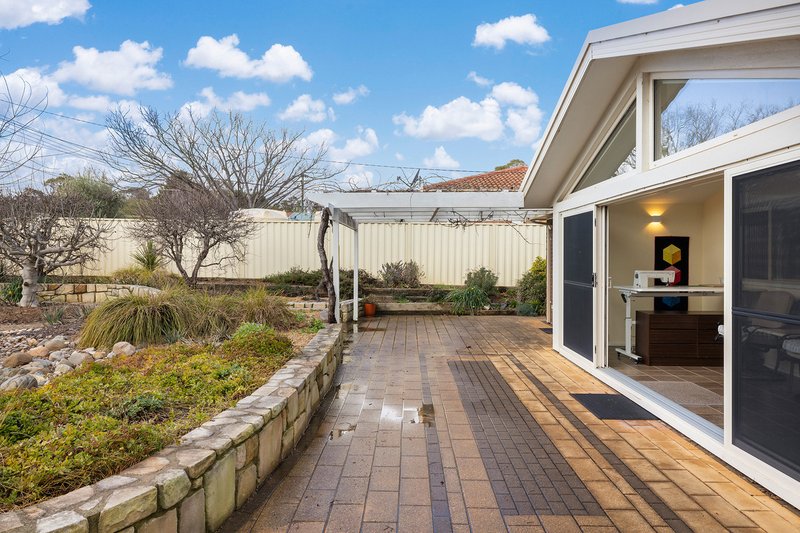
Beautifully presented and thoughtfully updated, this three-bedroom home offers comfortable family living on a generous block with a wonderful connection to the outdoors. With quality renovations, multiple living spaces and direct access to the rear reserve, this home is ideal for families, first home buyers or downsizers.
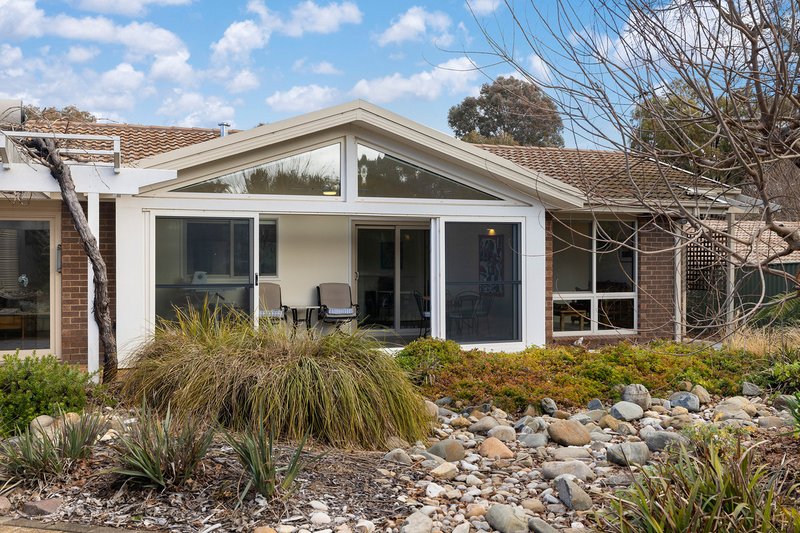
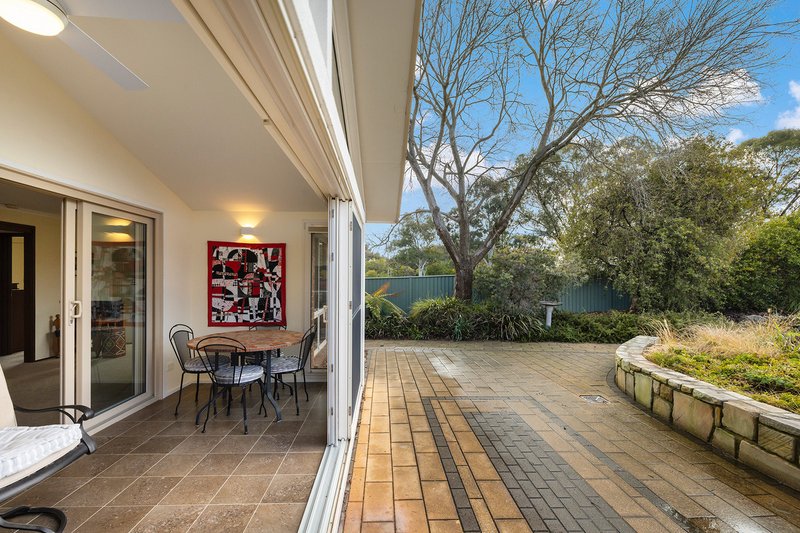
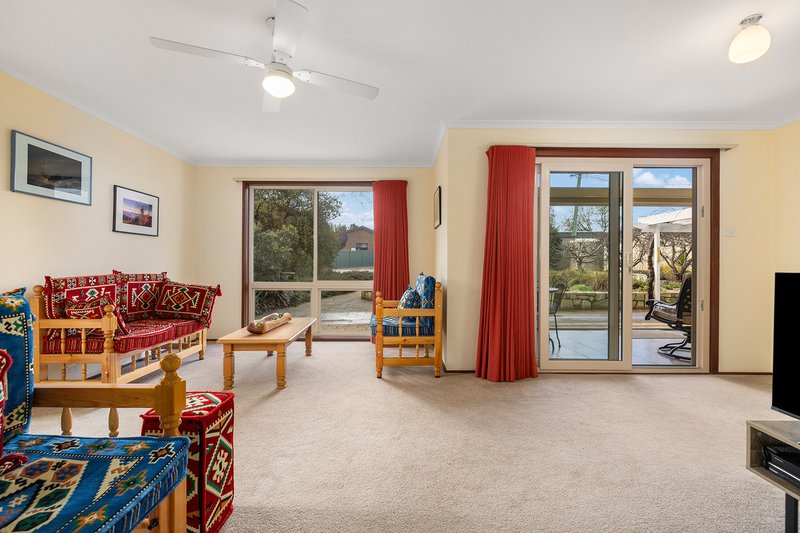
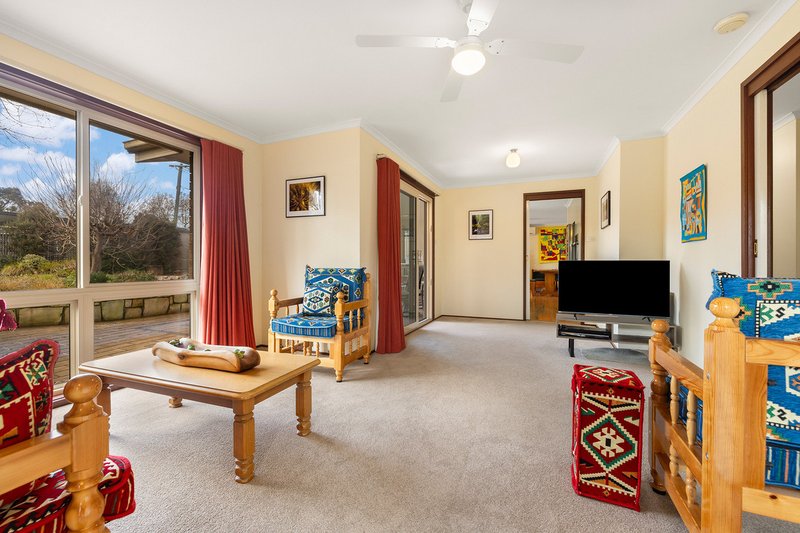
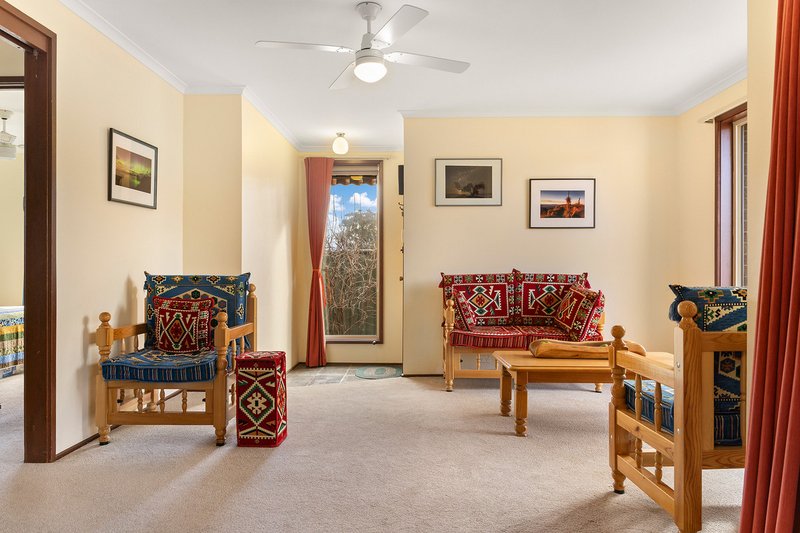
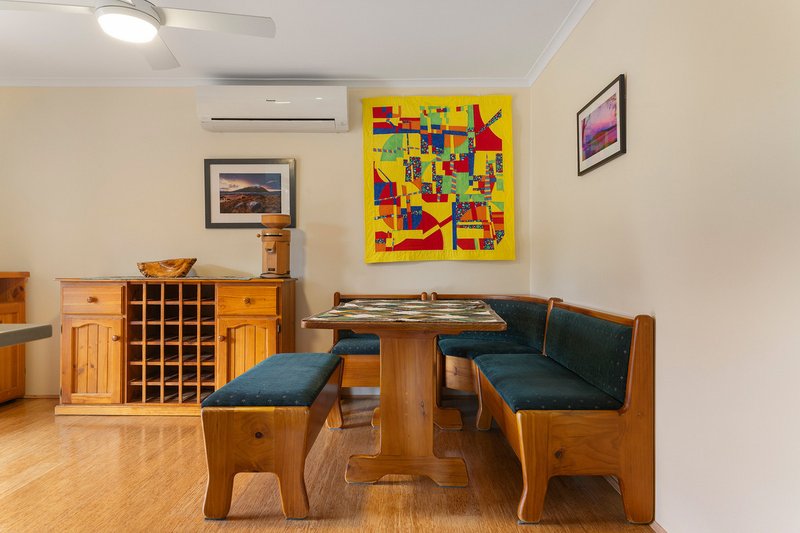
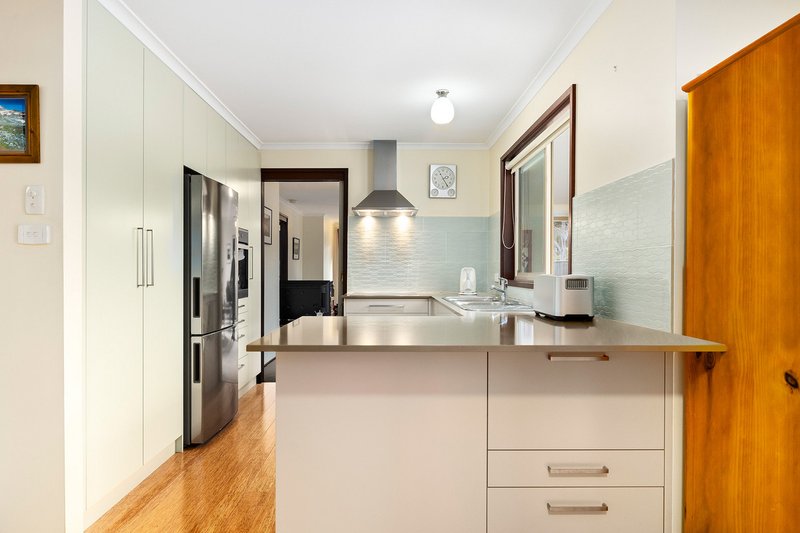
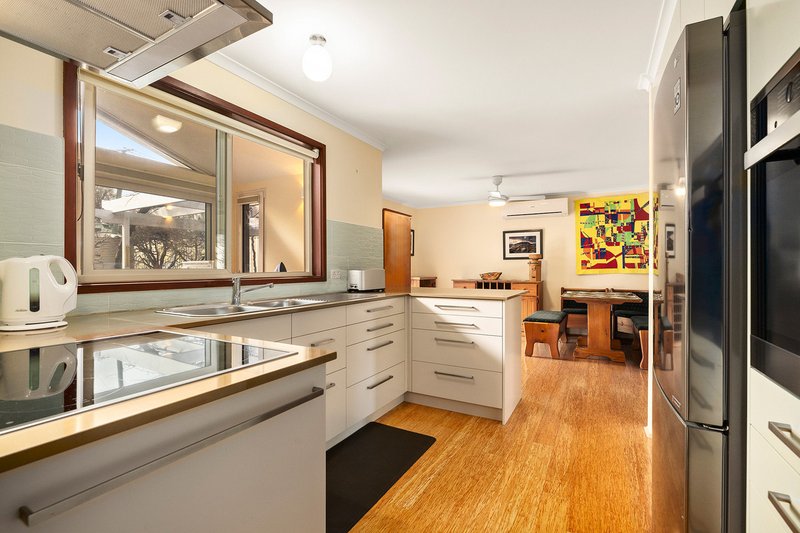
The renovated kitchen is both stylish and practical, featuring a stone benchtop, clever space-saving cabinetry and quality Miele induction cooktop and oven. It flows into the family and dining area, while the separate lounge provides additional living space. A standout feature is the north-facing sunroom, complete with tiled flooring and honeycomb blinds, creating a bright and versatile space to relax or entertain.
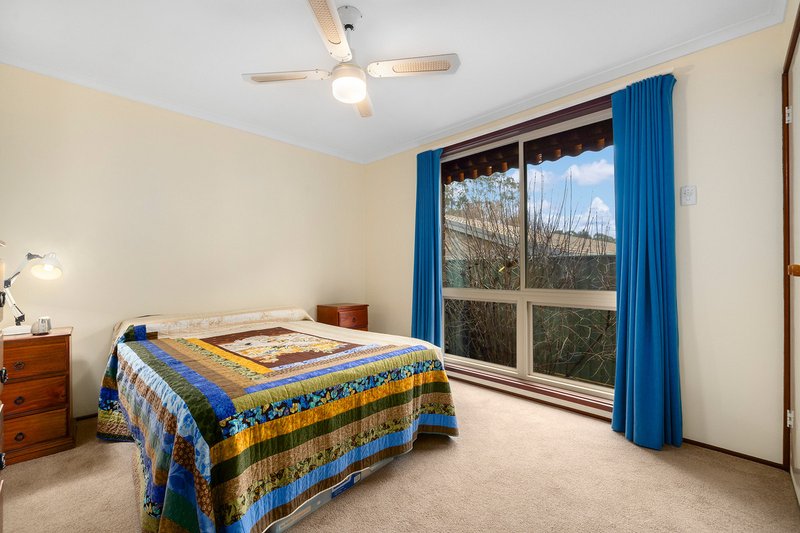
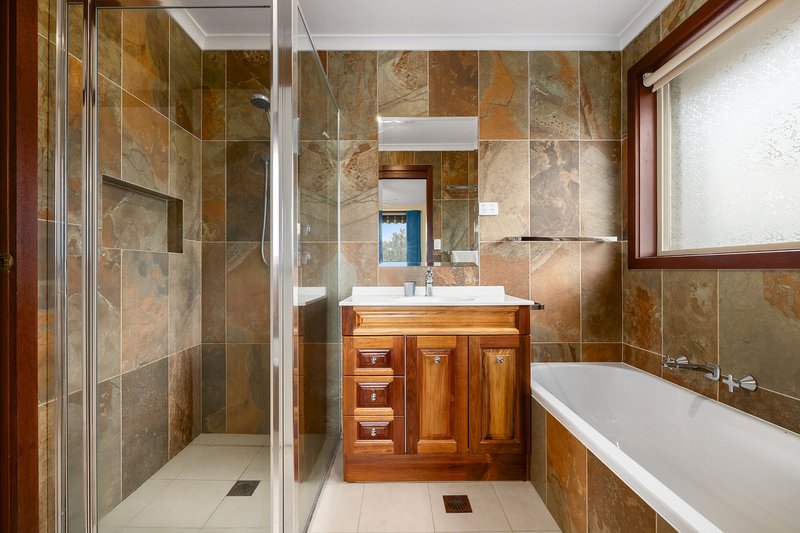
All three bedrooms are well-sized, with ceiling fans throughout the living areas and two bedrooms, plus split-system air conditioning in the family room. The beautifully renovated two-way bathroom features warm earthy tones and floor-to-ceiling tiles, complemented by a separate renovated toilet.
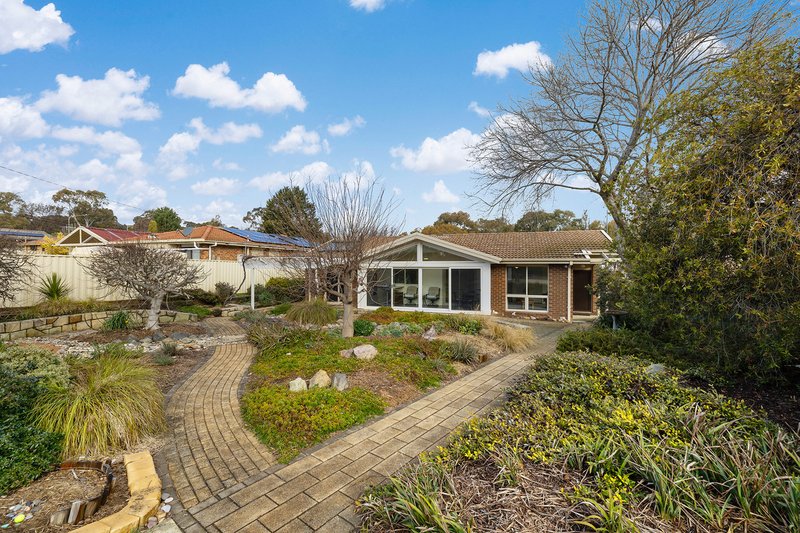
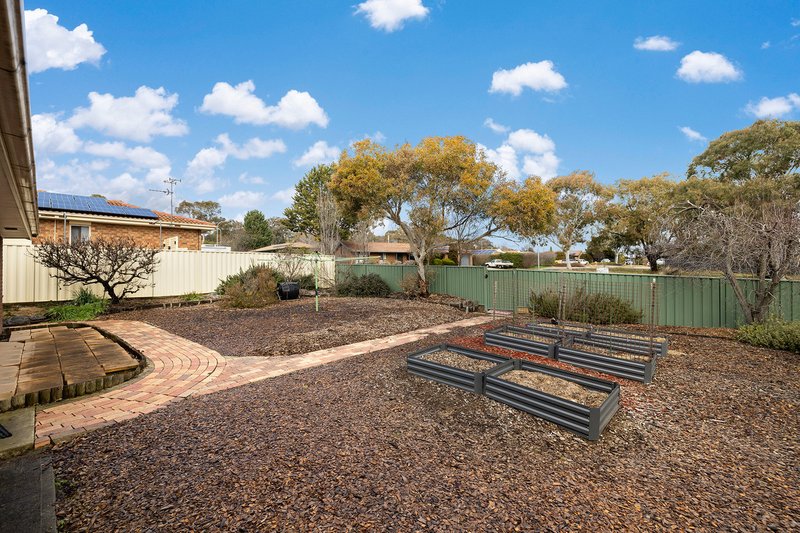
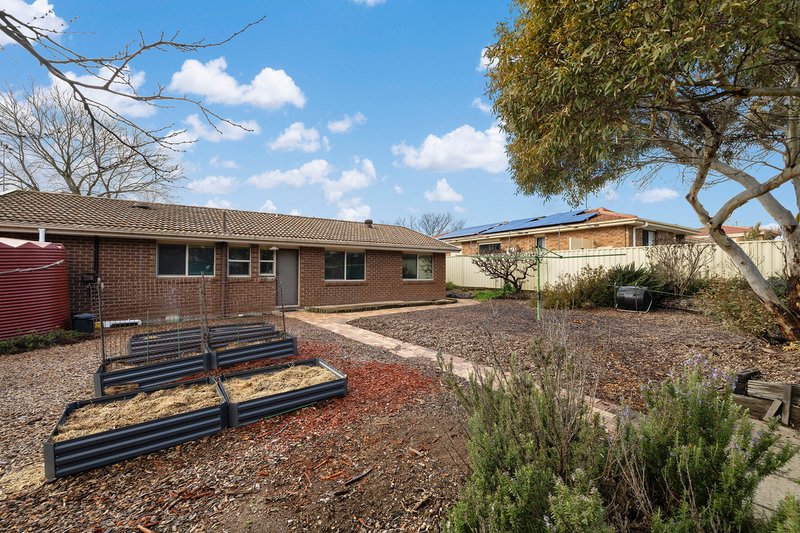
Outside, the large, enclosed backyard provides plenty of space for children, pets and entertaining, with gate access to the rear reserve. The landscaped front garden features sandstone walls and a dry creek bed, while the pergola and established grape vine create a lovely shaded outdoor retreat.
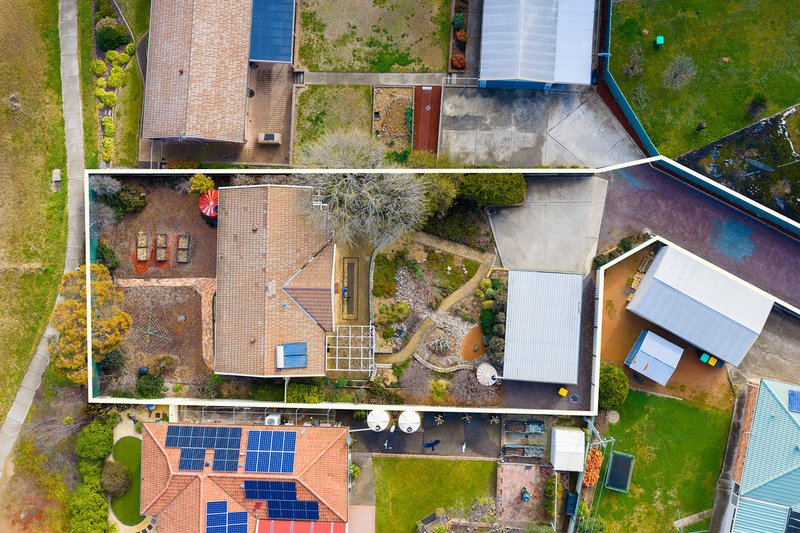
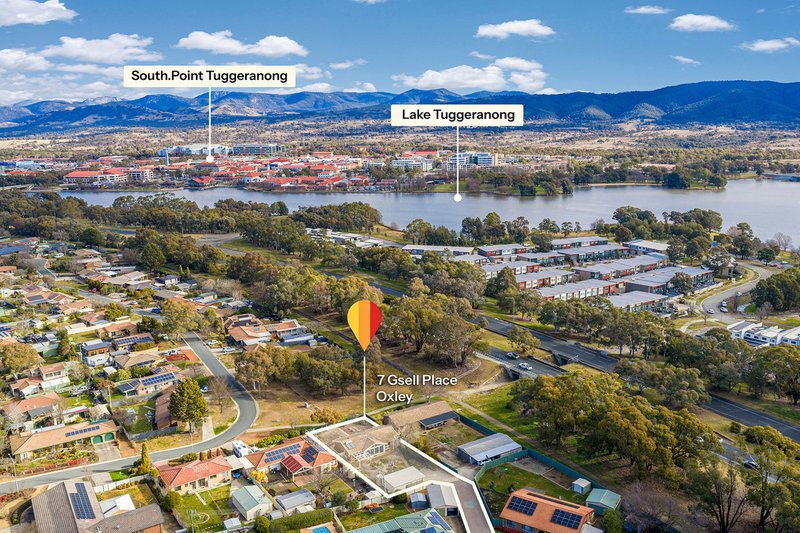
Practical features include double glazing throughout, wall insulation, lined curtains with pelmets, a double carport and an impressive, approximately 18m�, lock-up storage shed, plus an additional garden shed. With direct footpath access to the lake via the main road underpass, this home offers a fantastic combination of comfort, lifestyle and convenience.
Features:
� Three-bedroom renovated home on a generous block
� Renovated kitchen with stone benchtops and Miele appliances
� Clever space-saving kitchen cabinetry
� North-facing sunroom with tiled flooring and honeycomb blinds
� Renovated two-way bathroom plus separate renovated toilet
� Bamboo flooring to kitchen and family/dining areas
� Ceiling fans and split-system air conditioning
� Double glazing and wall insulation throughout
� Lined curtains with pelmets
� Large enclosed backyard with rear reserve access
� Landscaped gardens with sandstone walls and dry creek bed
� Pergola with established grape vine
� Double carport with approximately 18m� lock-up storage shed
� Additional garden shed
� Direct footpath access to the lake
Facts & Figures:
� Living size 126m2 including sunroom
� Carprt & Shed 54m2
� Block size 1007m2
� EER 6 stars (Amazing)
� Built 1985
� Concrete slab floor construction
� Timber truss roof construction
� Rates $3,103 per year
� Land Tax $4,672 per year (if applicable)
Disclaimer:
DISCLAIMER: Please note that while all care has been taken regarding general information and marketing information compiled for this advertisement, LJ HOOKER TUGGERANONG does not accept responsibility and disclaim all liabilities in regard to any errors or inaccuracies contained herein. Figures quoted above are approximate values based on available information. We encourage prospective parties to rely on their own investigation and in-person inspections to ensure this property meets their individual needs and circumstances.
EER (Energy Efficiency Rating):

None
Call Sally McCallum on
0410 835 087
Call Andrew Curren on
0424 288 717


House in Oxley, Unit in Oxley, Townhouse in Oxley, Villa in Oxley, Apartment in Oxley, Flat in Oxley, Studio in Oxley, Warehouse in Oxley, Duplex/Semi-detached in Oxley, Alpine in Oxley, Acreage/Semi-rural in Oxley, Block Of Units in Oxley, Terrace in Oxley, Retirement in Oxley, Serviced Apartment in Oxley, Other in Oxley