Want to save your favourite properties and searches?
Sign up below to access all the awesome features.
Already have an account? Sign in


Auction
Inspections
Auction : $1,400,000-$1,540,000


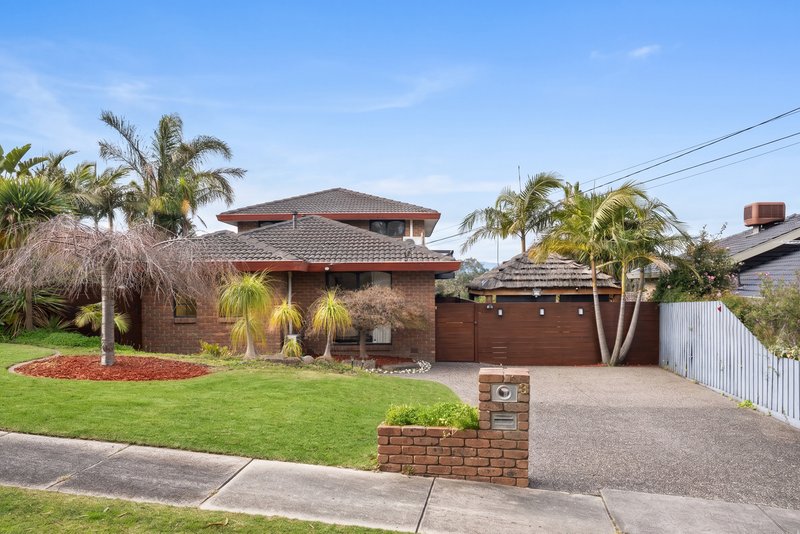
Set against a spectacular elevated backdrop, this distinctive family residence transforms everyday living into a resort-inspired experience, combining generous accommodation, lush outdoor spaces and breathtaking views across the surrounding mountains.
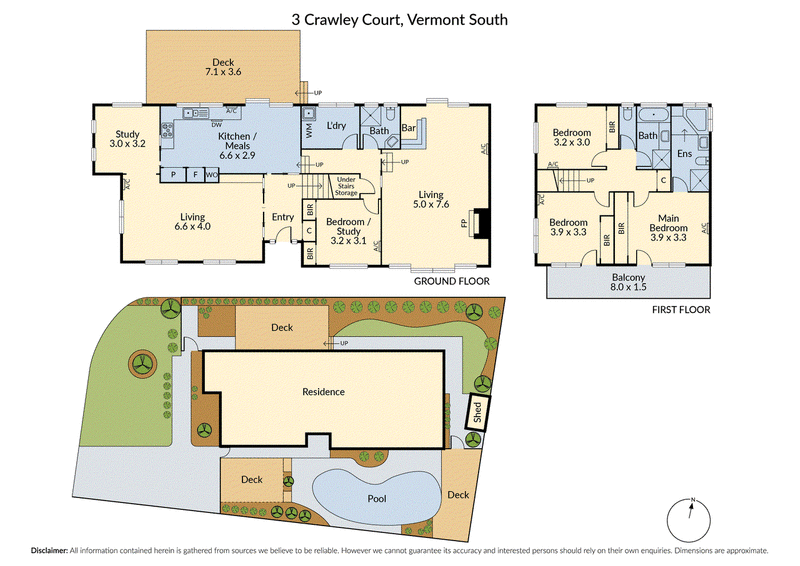
Occupying approximately 657sqm, the home has been thoughtfully designed across multiple levels to create a series of private and communal spaces, perfectly suited to relaxed family living and impressive entertaining.
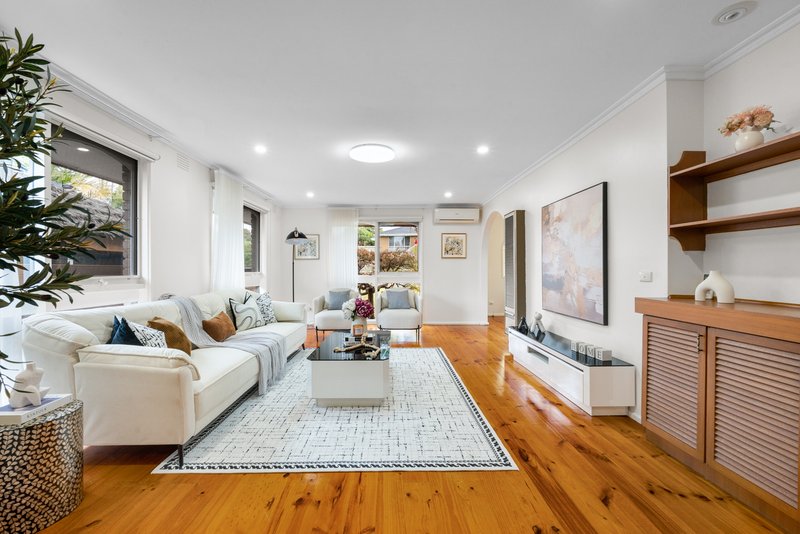
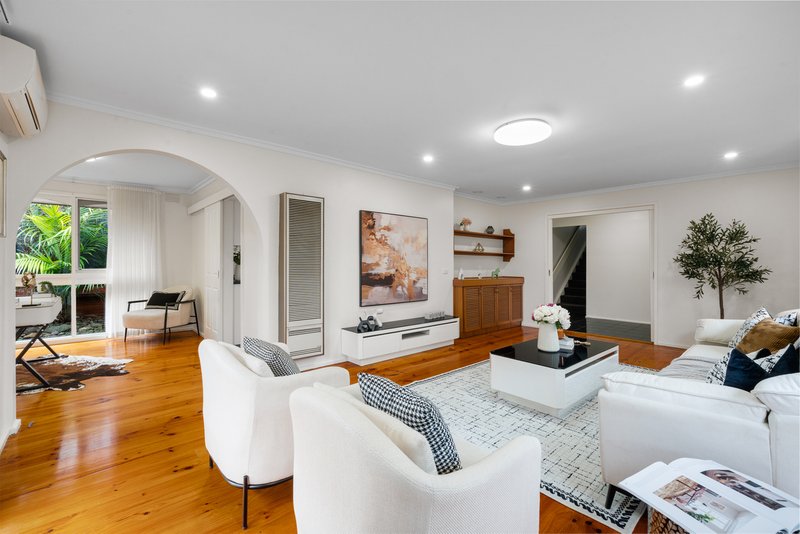
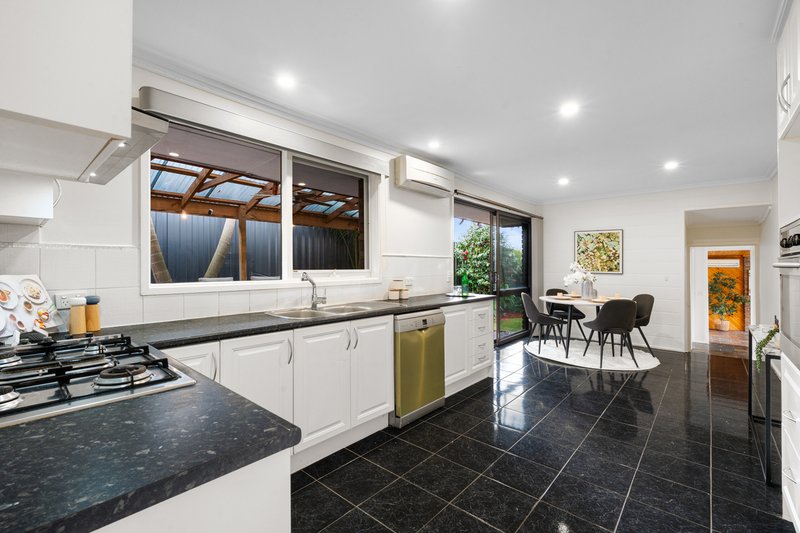
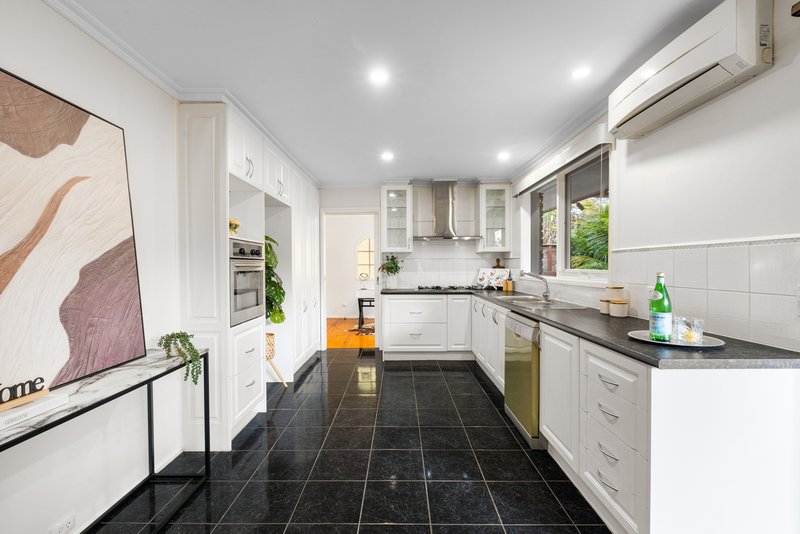
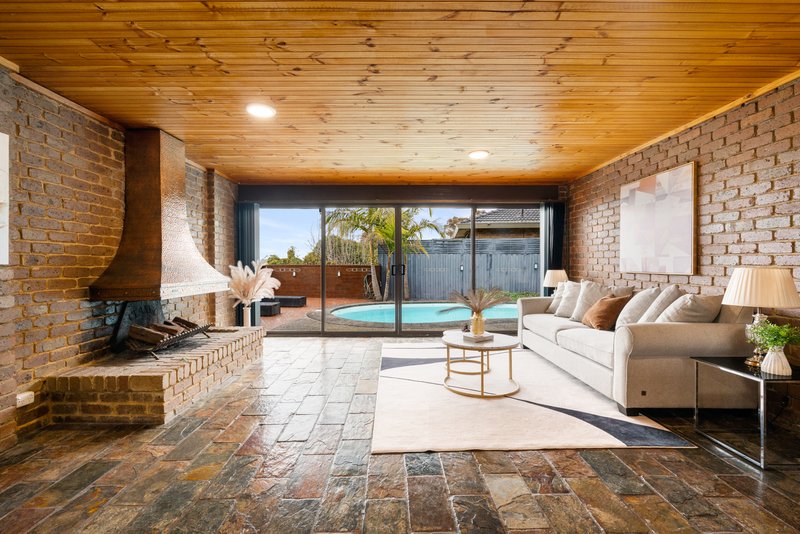
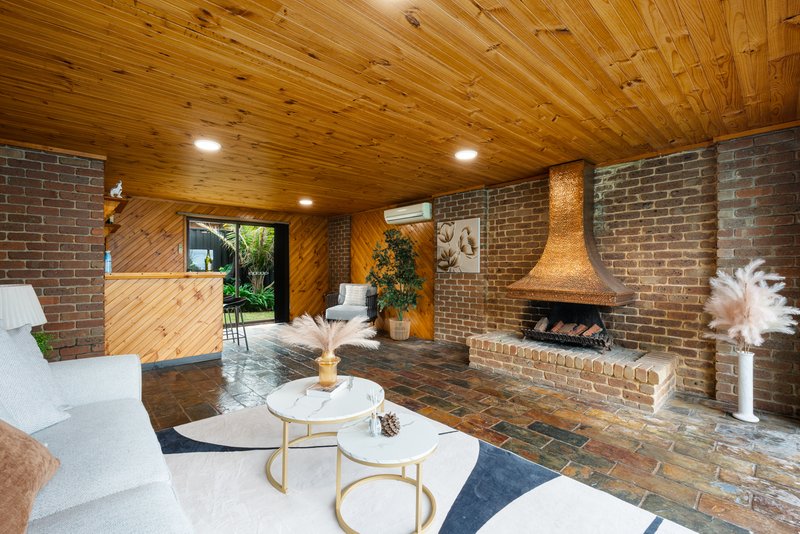
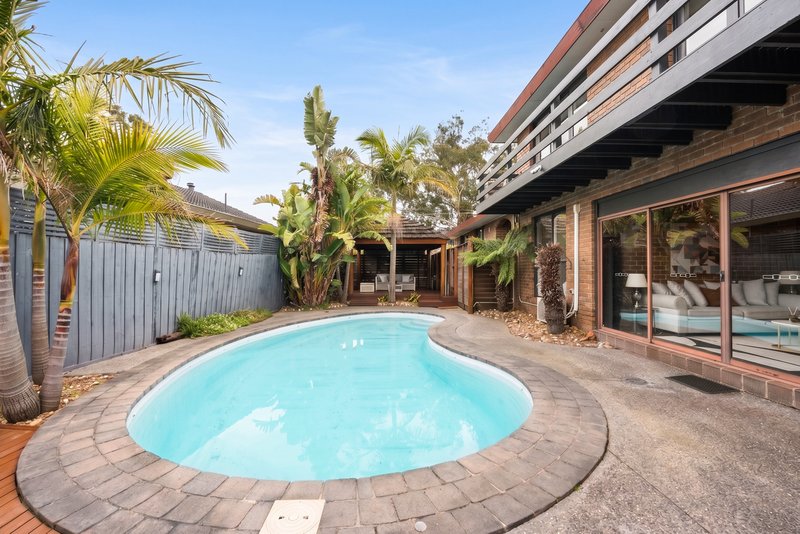
At the centre of the home, the spacious kitchen provides an inviting connection between the indoors and the garden, featuring quality appliances, a Kleenmaid gas cooktop and tranquil outlooks that make cooking an enjoyable part of daily life. Multiple living areas provide exceptional flexibility, while the rumpus room opens directly to the pool and sun deck, creating an effortless setting for summer entertaining and family gatherings.
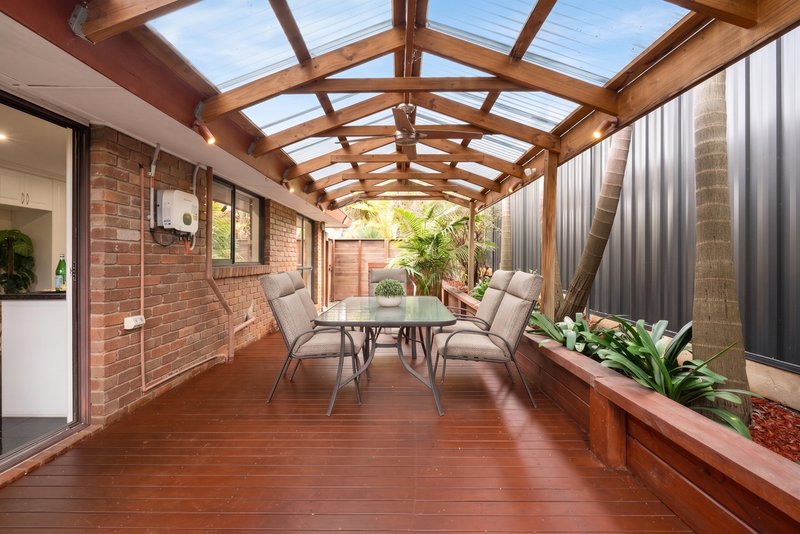
Outdoor living is a defining feature, with two covered entertaining areas, expansive exposed aggregate paving and beautifully established gardens surrounding the sparkling in-ground swimming pool. Whether enjoying a quiet afternoon by the pool or hosting friends beneath the covered alfresco spaces, the home offers an enviable connection to nature.
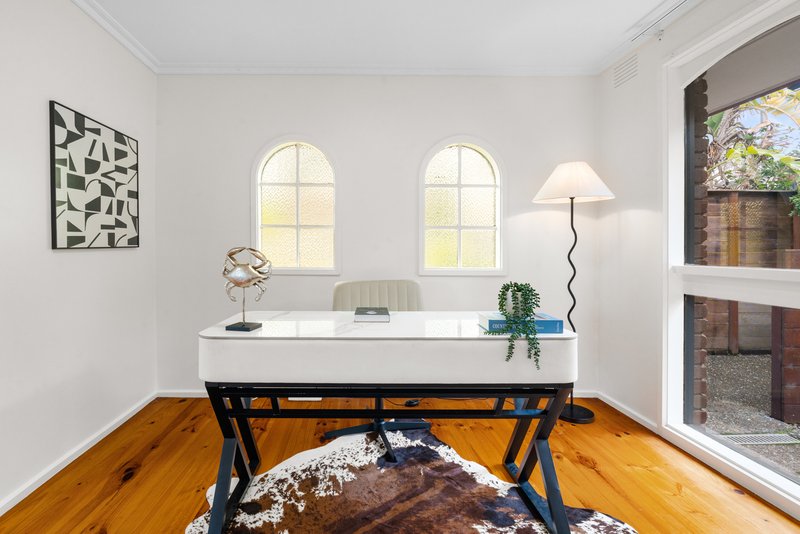
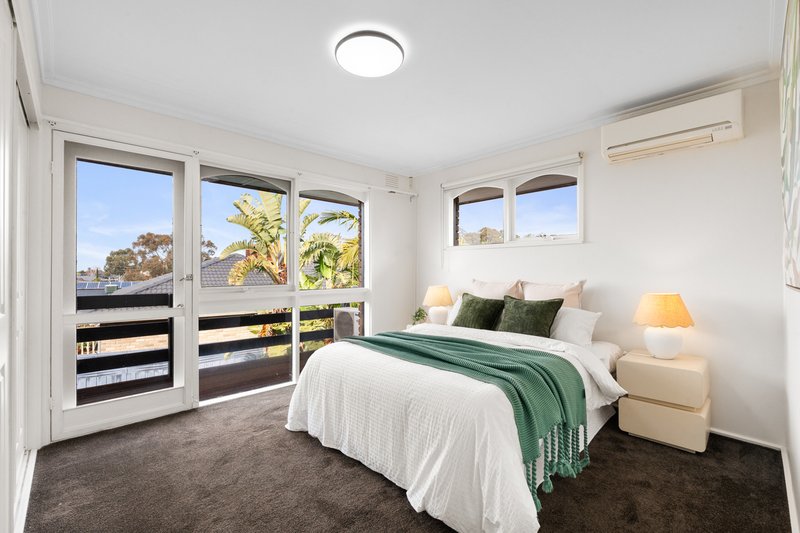
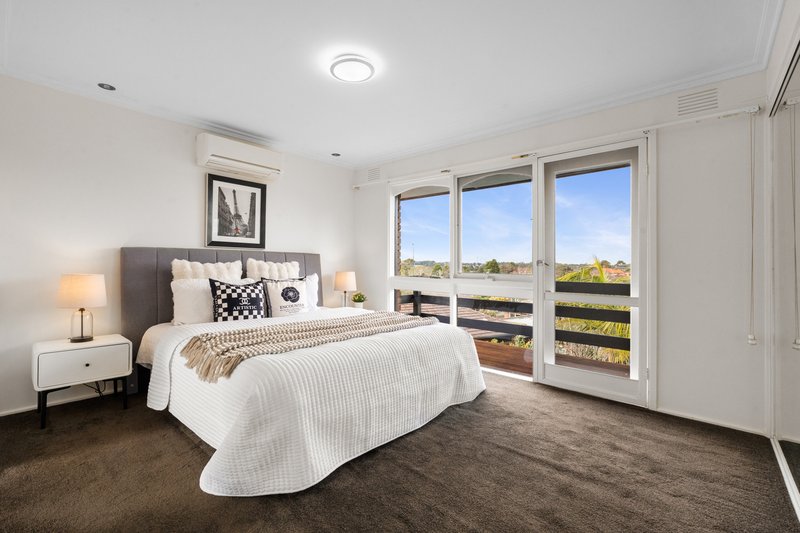
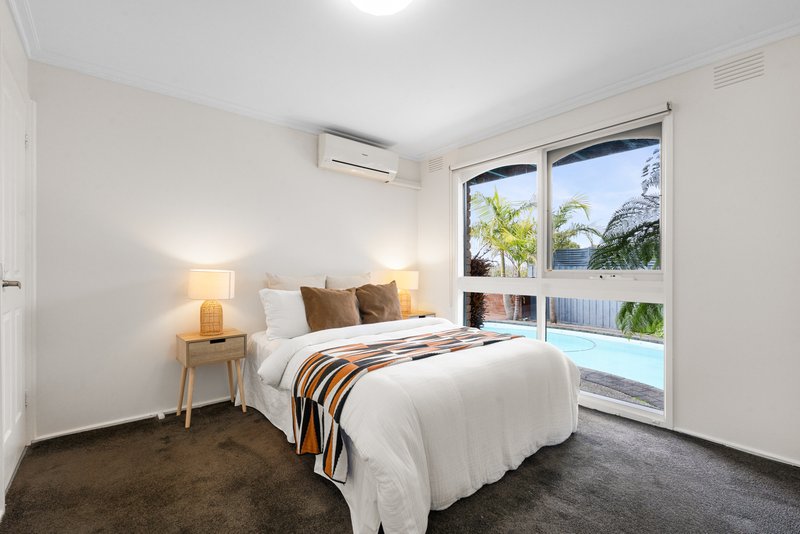
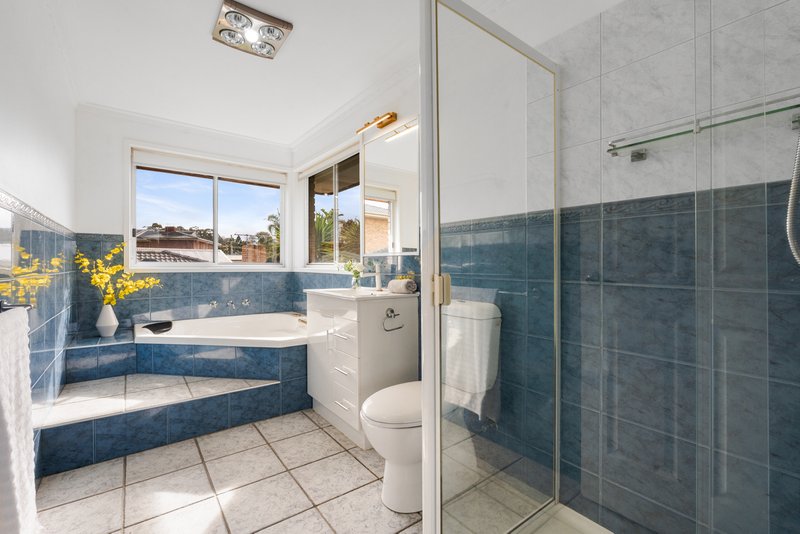
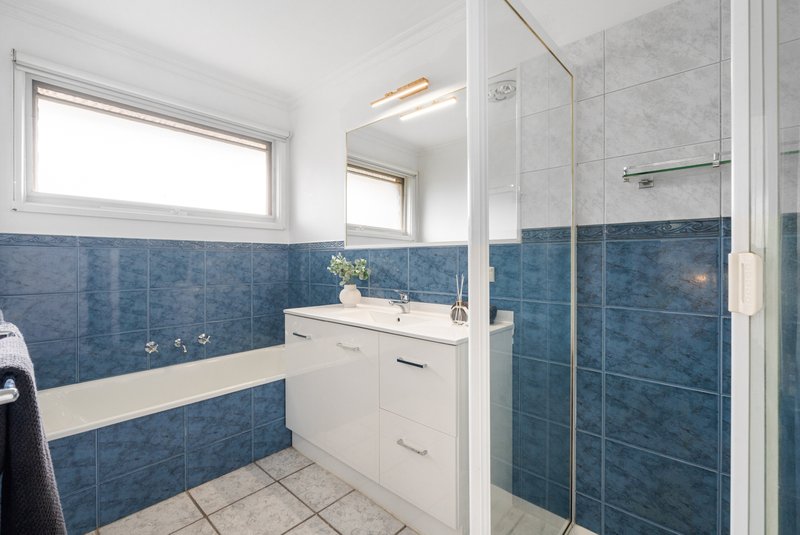
Four generous bedrooms and three bathrooms provide excellent accommodation, with the upper-level bedroom wing offering enhanced privacy and access to a viewing balcony. The main bedroom is a true retreat, complemented by a luxurious ensuite with spa facilities and captivating district views.
Comfort has been carefully considered throughout, with solar panels, reverse-cycle air conditioning, ceiling fans and a warming log fire providing year-round climate control. A double garage and fully fenced grounds add further practicality for family living.
Positioned within the sought-after Vermont Secondary School Zone (STSA), the home is conveniently located near Livingstone Primary School, Vermont South Shopping Centre, local cafés and restaurants, public transport, and the expansive open spaces of Terrara Park.
A rare opportunity to secure a private, resort-inspired family haven where panoramic views, entertaining spaces and everyday convenience come together in one exceptional address.

Ground Floor/7-9 Burwood Highway, Burwood VIC 3125
Call Ya Fei Dong on
0450606326
Call Olivia Liang on
0403777436


House in Vermont South, Unit in Vermont South, Townhouse in Vermont South, Villa in Vermont South, Apartment in Vermont South, Flat in Vermont South, Studio in Vermont South, Warehouse in Vermont South, Duplex/Semi-detached in Vermont South, Alpine in Vermont South, Acreage/Semi-rural in Vermont South, Block Of Units in Vermont South, Terrace in Vermont South, Retirement in Vermont South, Serviced Apartment in Vermont South, Other in Vermont South
House in Burwood East, House in Forest Hill, House in Glen Waverley, House in Vermont, House in Wantirna South, House in Wantirna