Want to save your favourite properties and searches?
Sign up below to access all the awesome features.
Already have an account? Sign in


Inspections
Elevated Lifestyle with Resort-Style Amenities


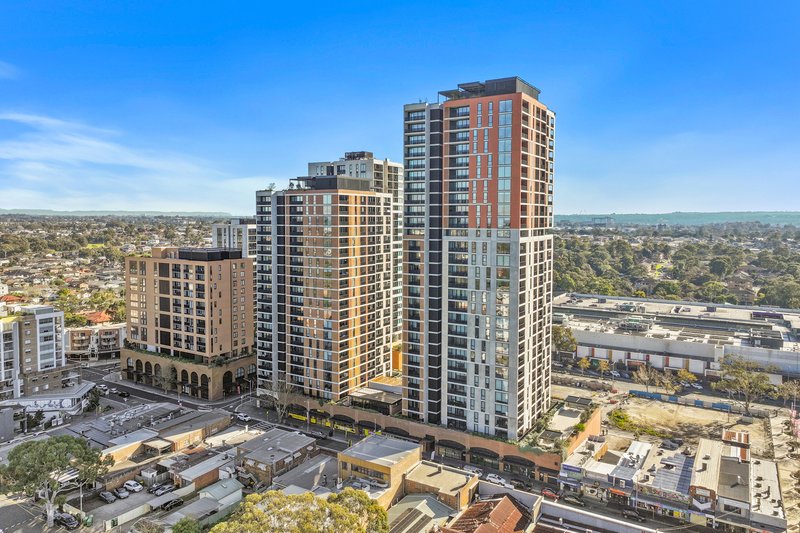
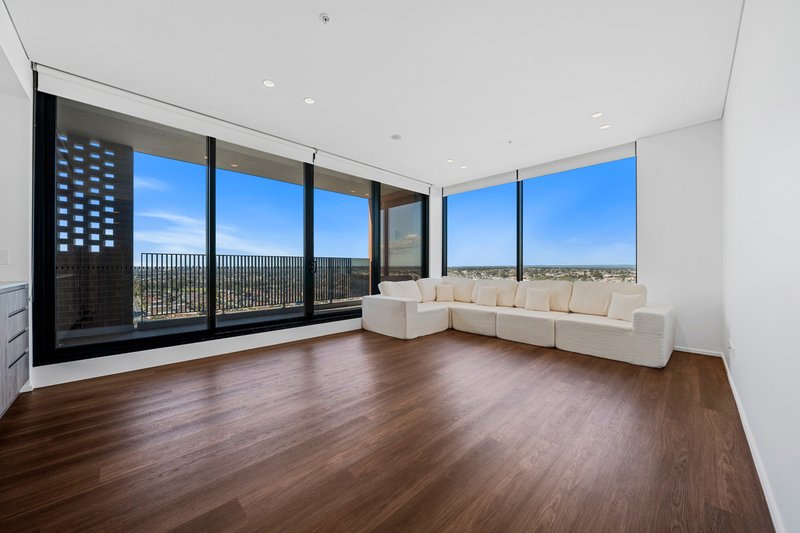
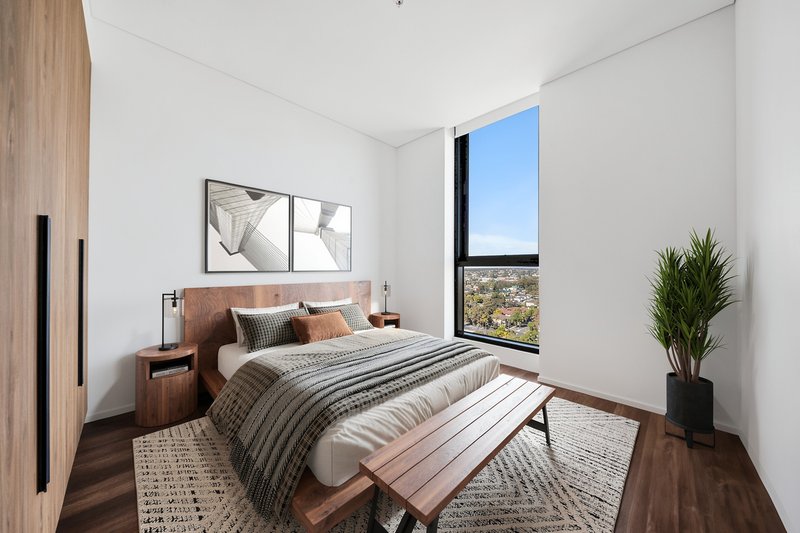
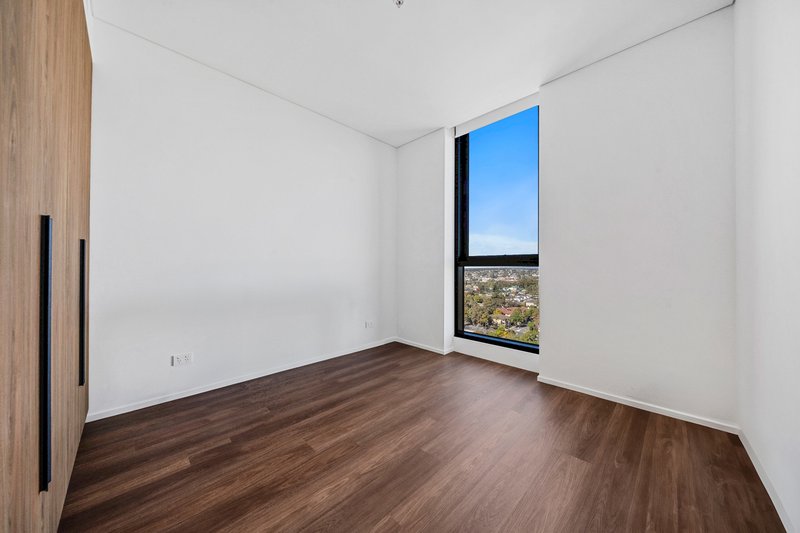
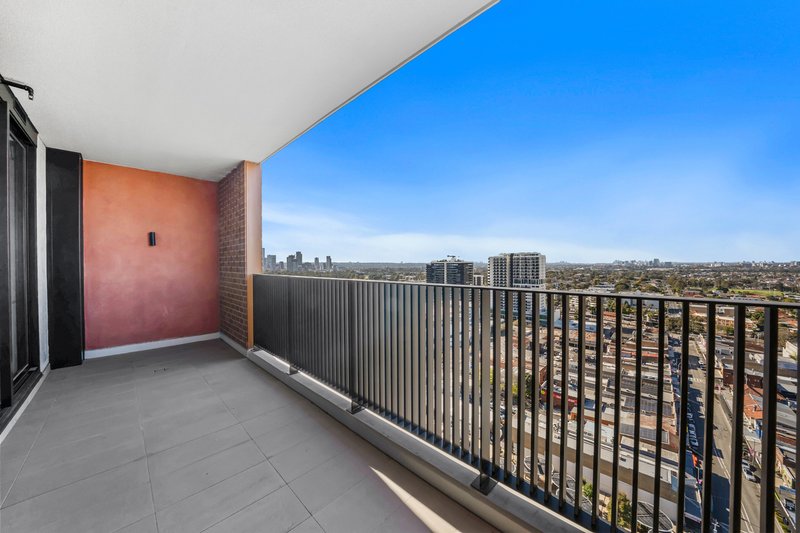
Positioned high above the heart of Merrylands, this sophisticated two-bedroom apartment offers sweeping district views with a captivating outlook stretching to the iconic Sydney Harbour Bridge. Bathed in natural light and impeccably presented throughout, the apartment delivers an exceptional lifestyle opportunity for first-home buyers, downsizers and savvy investors alike.
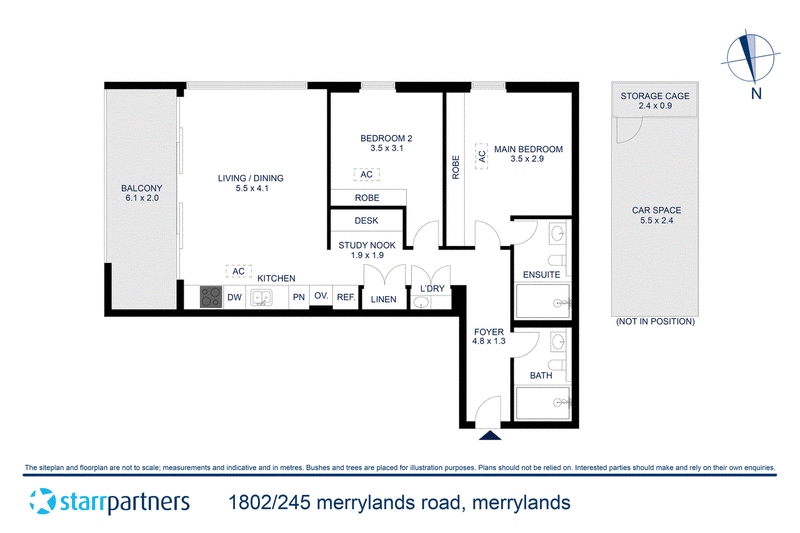
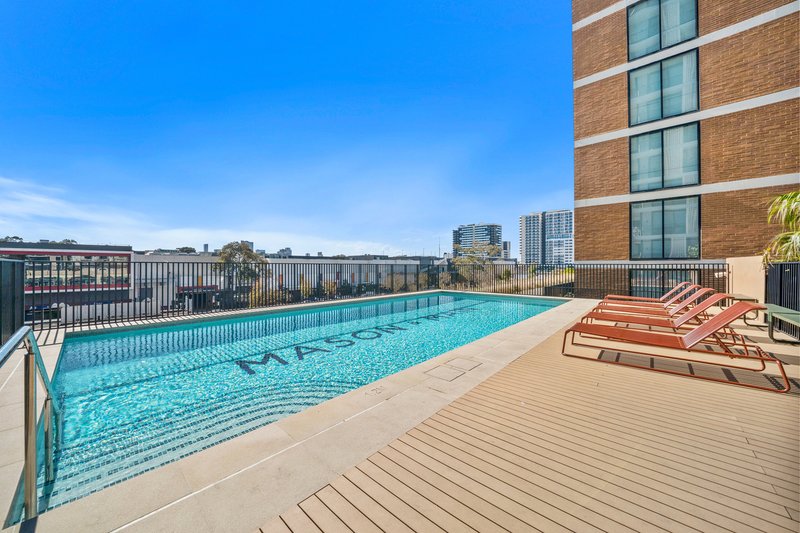
Designed with effortless living in mind, the home showcases a spacious two-bedroom, two-bathroom layout complemented by quality finishes. Residents also enjoy exclusive access to premium on-site amenities, including a private swimming pool and fully equipped gym, all just moments from vibrant cafés, restaurants, shopping, transport links, and everyday conveniences.
Key features:
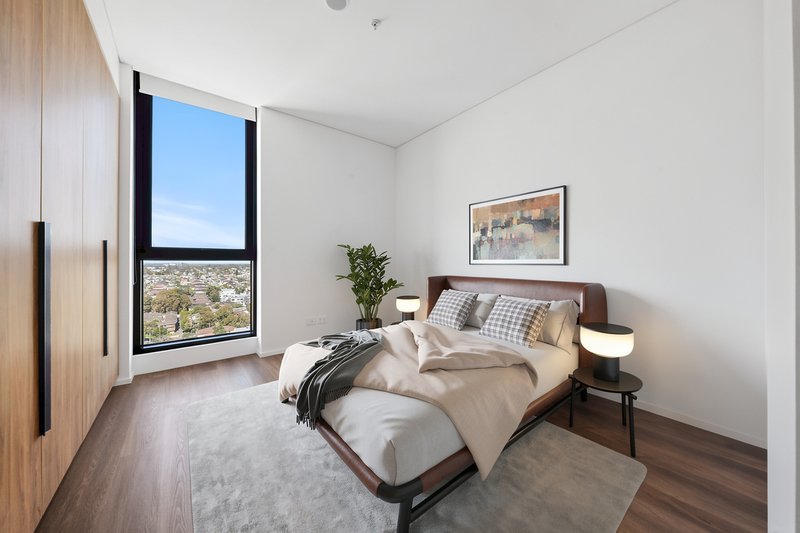
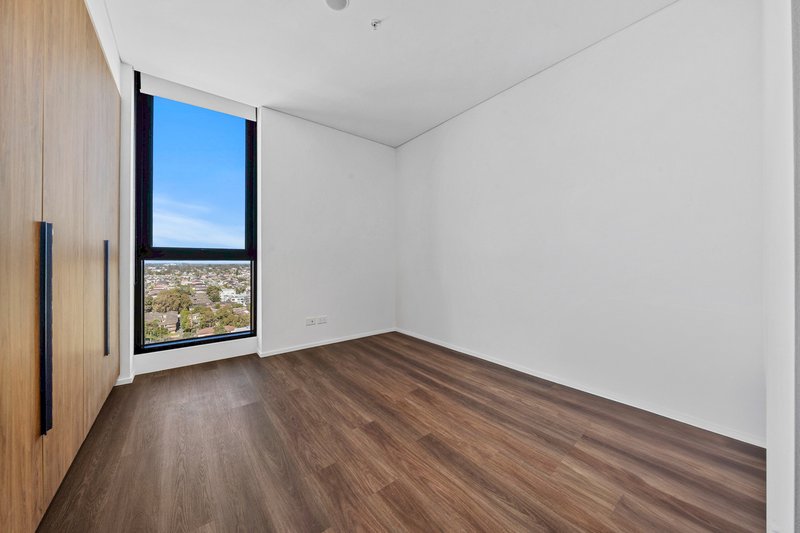
- Two generous bedrooms, each fitted with built-in wardrobes
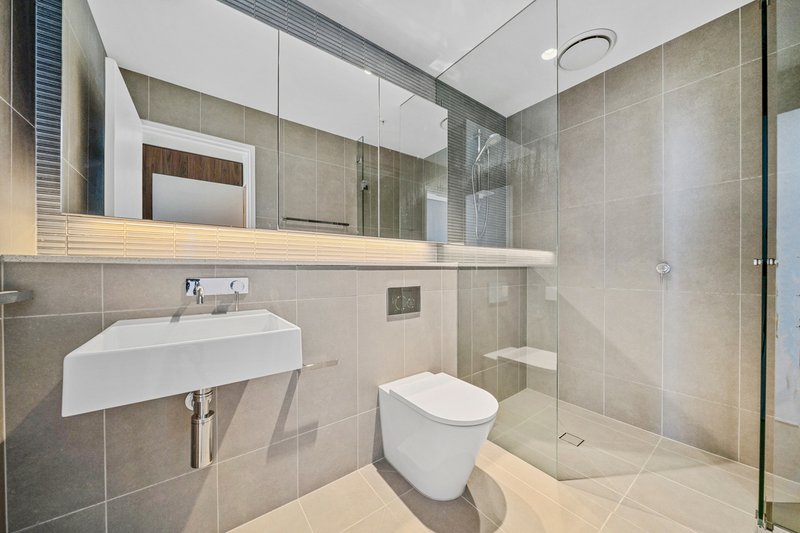
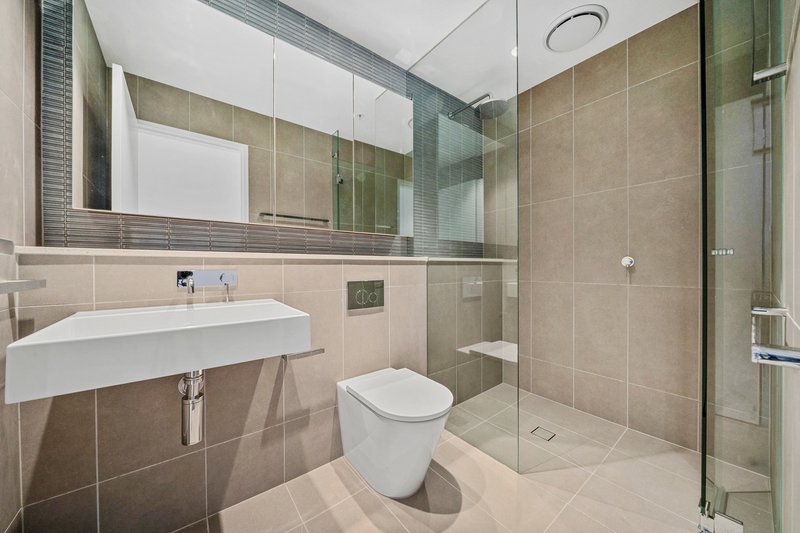
- Master bedroom complete with a private ensuite
- Expansive open-plan living and dining flowing effortlessly to a covered balcony with sweeping district views
- European-style laundry for added convenience
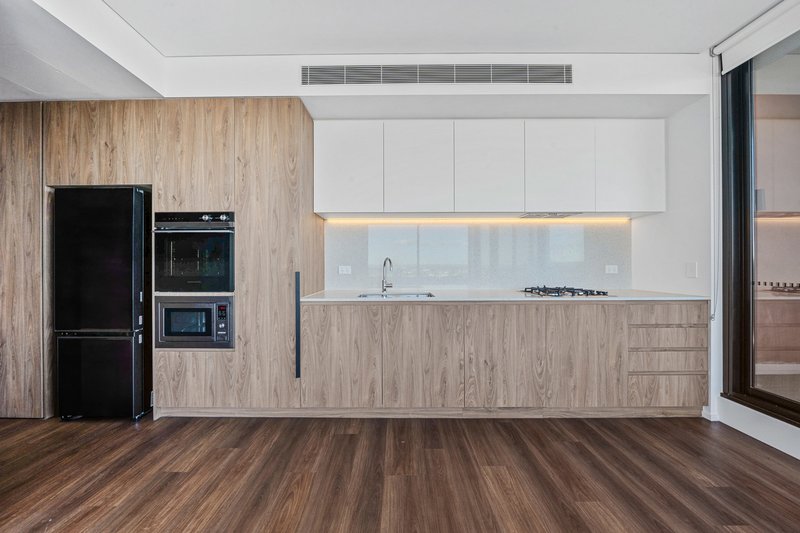
- Sleek designer kitchen featuring gas cooking, quality appliances and abundant storage
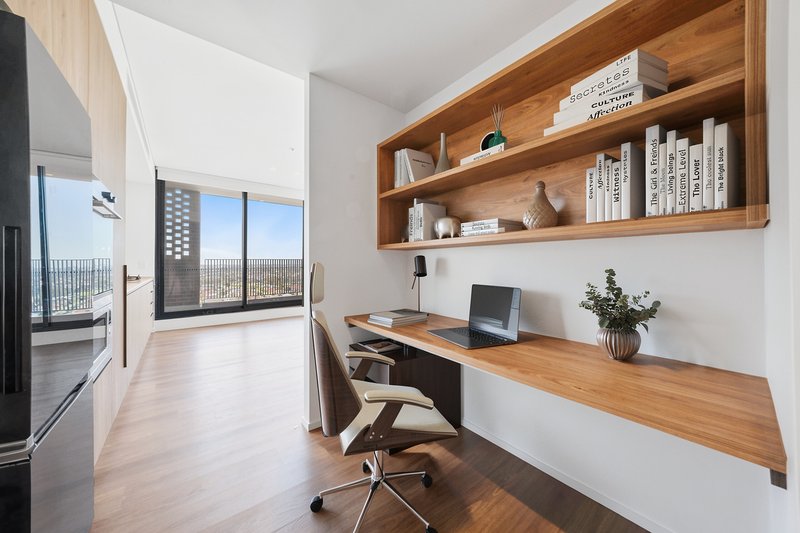
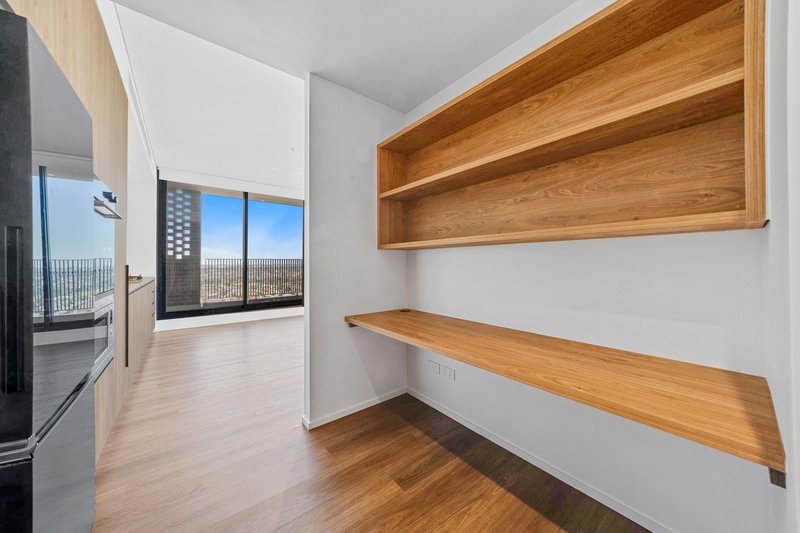
- Dedicated study nook providing a stylish and private workspace
- Stylish interiors enhanced by LED downlights and ducted air conditioning throughout
- Main bathroom showcasing floor-to-ceiling tiling and a frameless glass shower
- Exclusive resident facilities including a resort-style swimming pool, barbecue area, and fully equipped gym
- Secure basement parking with a dedicated storage cage
- Offering immediate rental income with the current tenants paying $800 per week
Location highlights:
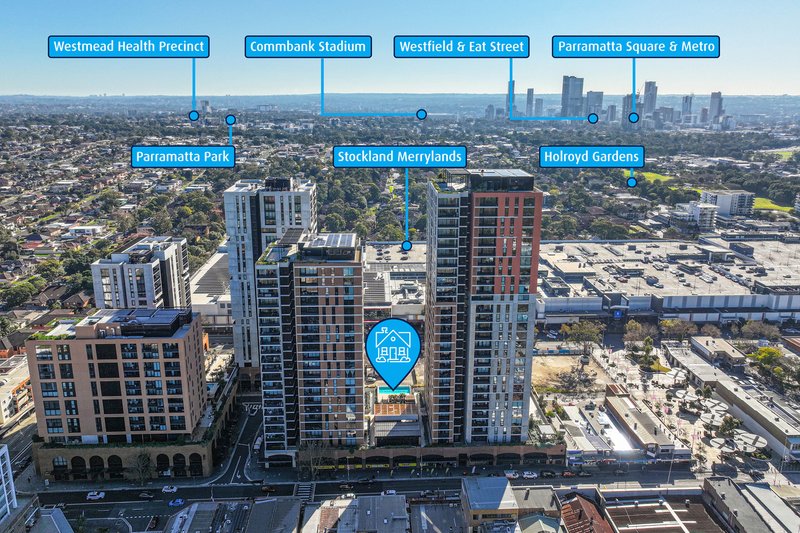
- Positioned within the vibrant Mason & Main precinct, surrounded by a vibrant selection of cafés, restaurants and everyday conveniences
- Moments from Stockland Merrylands Shopping Centre
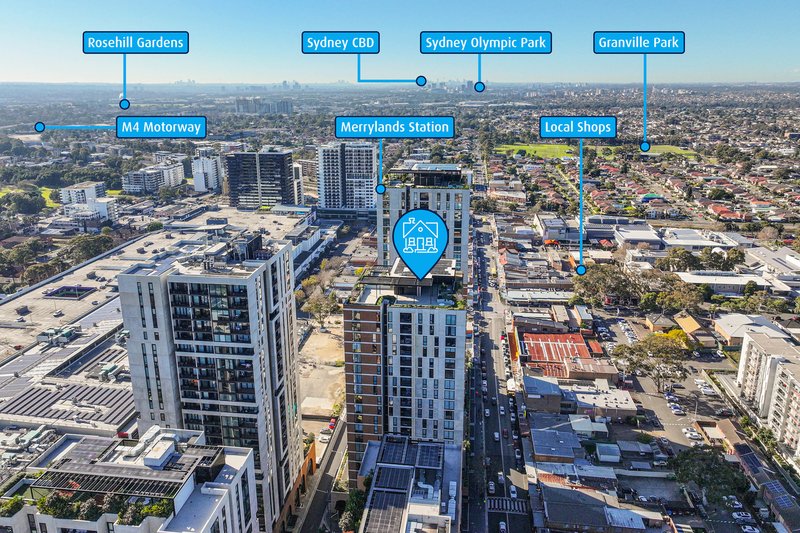
- Conveniently located within easy walking distance of Merrylands Train Station
- Major arterial roads nearby, including the M4 Motorway, Cumberland Highway and Woodville Road
79-81 Blacktown Rd, Blacktown NSW 2148
Call Jodie Feeney on
0400 497 478


House in Merrylands, Unit in Merrylands, Townhouse in Merrylands, Villa in Merrylands, Apartment in Merrylands, Flat in Merrylands, Studio in Merrylands, Warehouse in Merrylands, Duplex/Semi-detached in Merrylands, Alpine in Merrylands, Acreage/Semi-rural in Merrylands, Block Of Units in Merrylands, Terrace in Merrylands, Retirement in Merrylands, Serviced Apartment in Merrylands, Other in Merrylands
Apartment in Granville, Apartment in Greystanes, Apartment in Guildford, Apartment in Holroyd, Apartment in Mays Hill, Apartment in Merrylands West, Apartment in Parramatta, Apartment in South Granville, Apartment in South Wentworthville, Apartment in Westmead