Want to save your favourite properties and searches?
Sign up below to access all the awesome features.
Already have an account? Sign in




$575,000


Set on an elevated 503sqm block, this refreshed 1930s home retains character details including timber fretwork, picture rails and French doors. Newly polished floorboards extend through the interiors, while a covered rear deck captures north west views towards the ranges. The home is also within walking distance of Kyogle's town facilities.
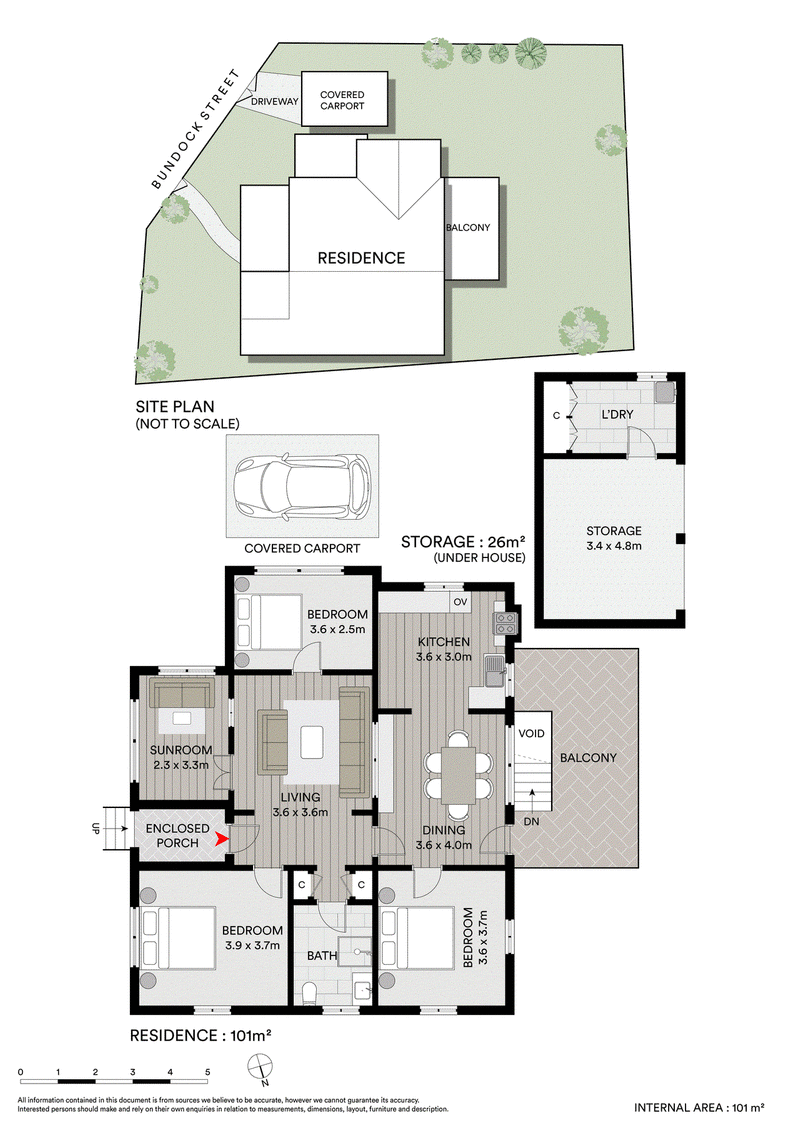
• Three bedrooms, plus central living room and adjoining sunroom
• Separate dining room with air conditioning and servery window to the living room
• Original kitchen with traditional woodstove and scope for updating
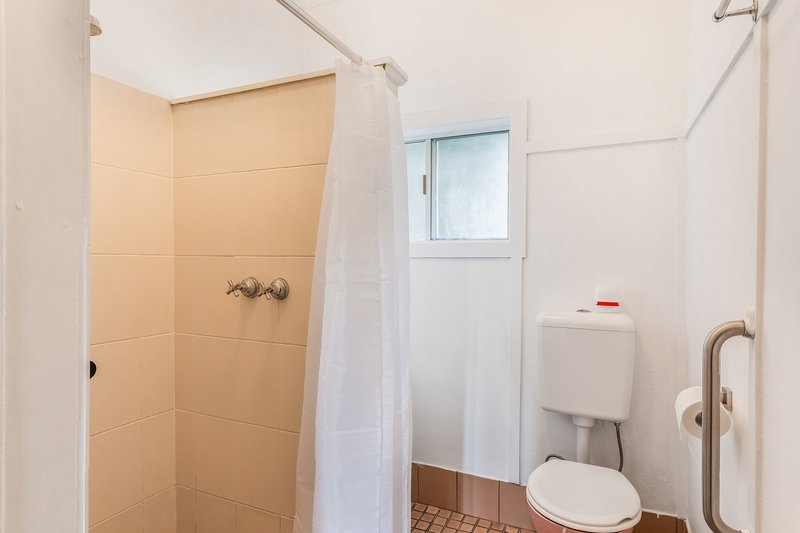
• Bathroom appointed with a walk-in shower
• Freshly painted interiors and newly polished floorboards
• New wiring, ceiling fans and switches
• Covered rear deck with north west views towards the ranges
• Downstairs laundry and storage area
• Covered carport and easy-care 503sqm block

72 Molesworth Street, Lismore NSW 2480
Call Rob Horder on
0439135125


House in Kyogle, Unit in Kyogle, Townhouse in Kyogle, Villa in Kyogle, Apartment in Kyogle, Flat in Kyogle, Studio in Kyogle, Warehouse in Kyogle, Duplex/Semi-detached in Kyogle, Alpine in Kyogle, Acreage/Semi-rural in Kyogle, Block Of Units in Kyogle, Terrace in Kyogle, Retirement in Kyogle, Serviced Apartment in Kyogle, Other in Kyogle
House in Boorabee Park, House in Cedar Point, House in Fawcetts Plain, House in Geneva, House in Little Back Creek, House in New Park