Want to save your favourite properties and searches?
Sign up below to access all the awesome features.
Already have an account? Sign in


$590,000 - $640,000


Note: There is an option for this property to be furnished, an inventory list can be provided upon request.
Investors Please Note:
The property could return in the vicinity of $700 to $750 per week.
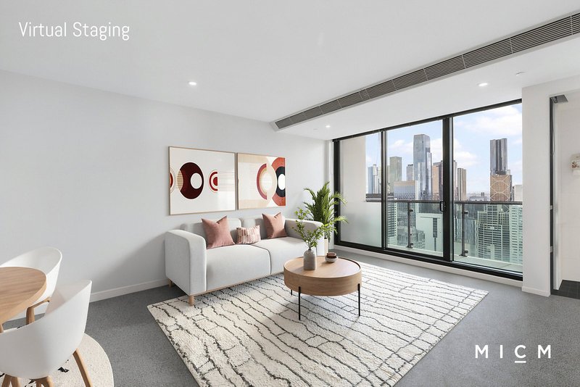
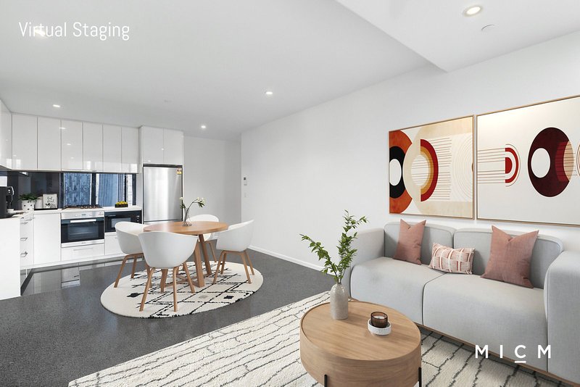
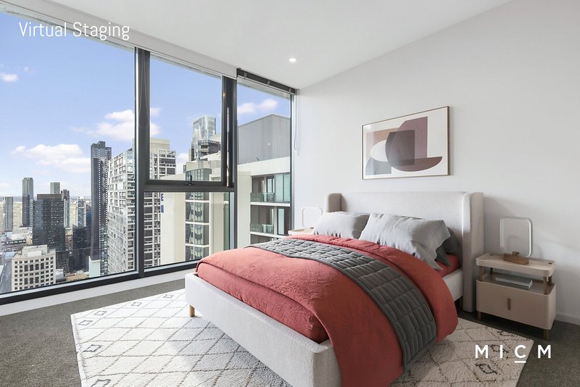
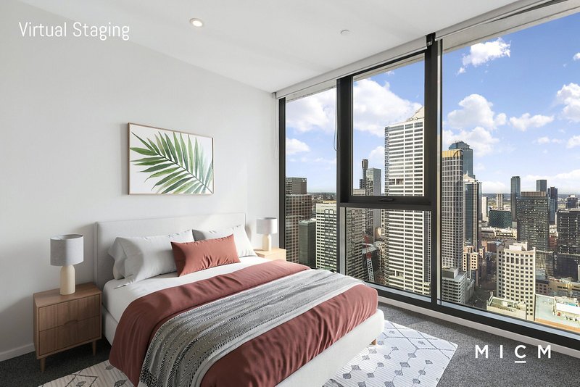
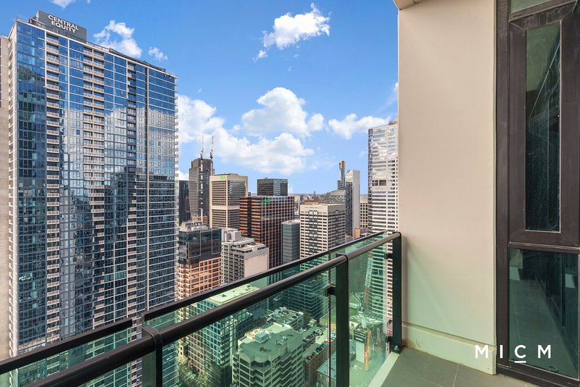
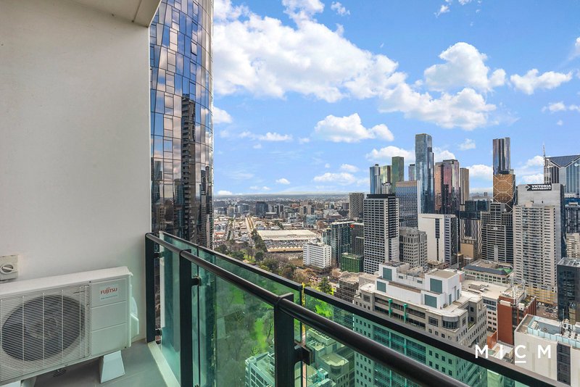
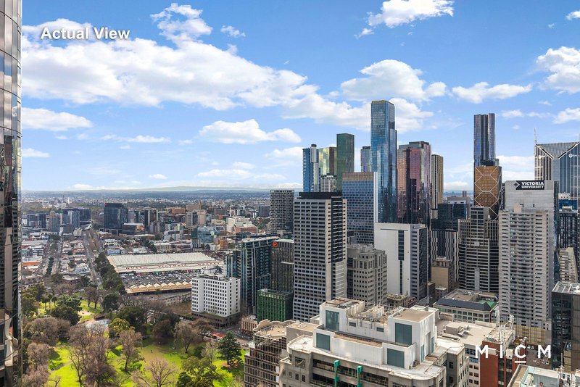
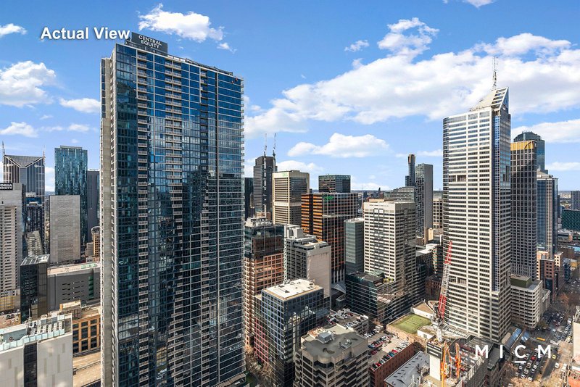
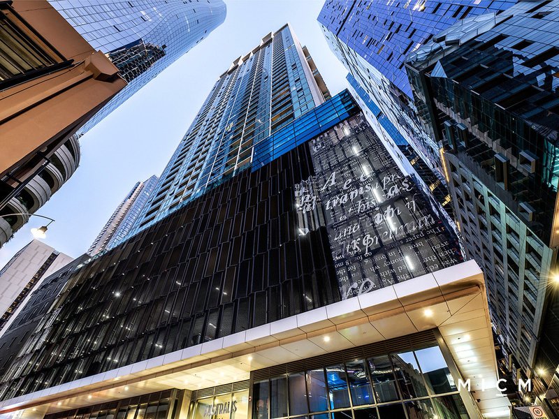
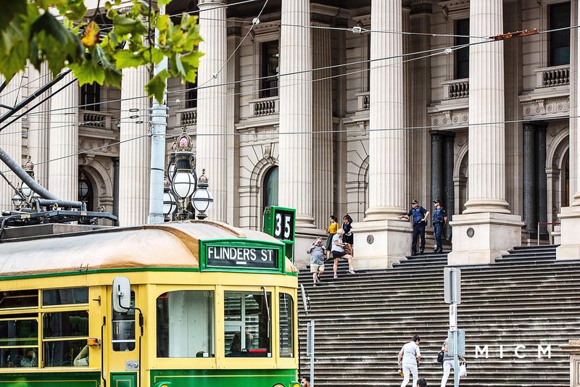
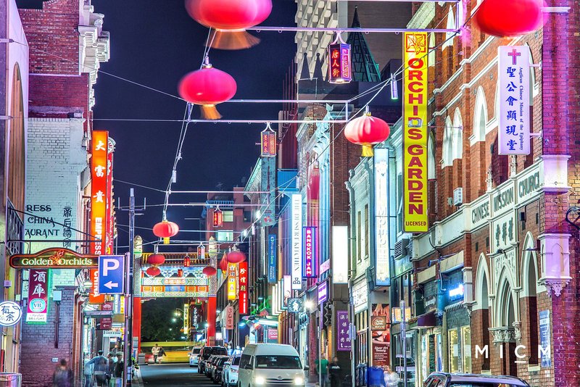
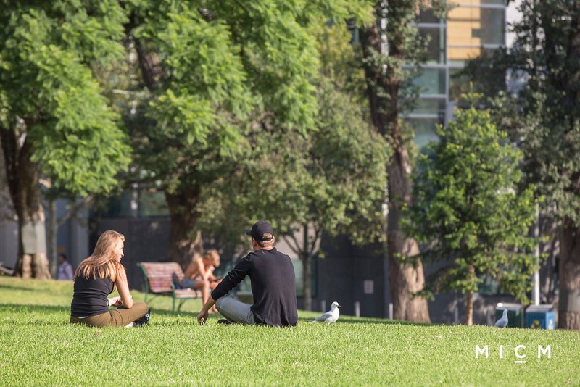
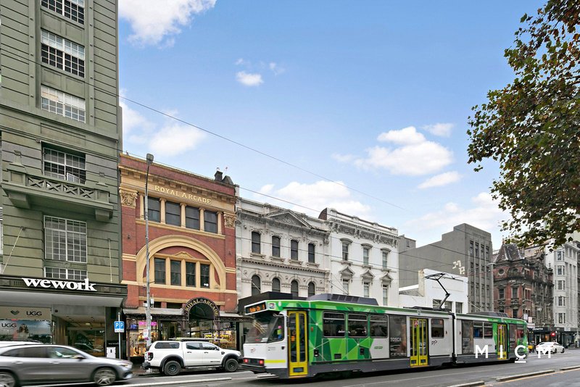
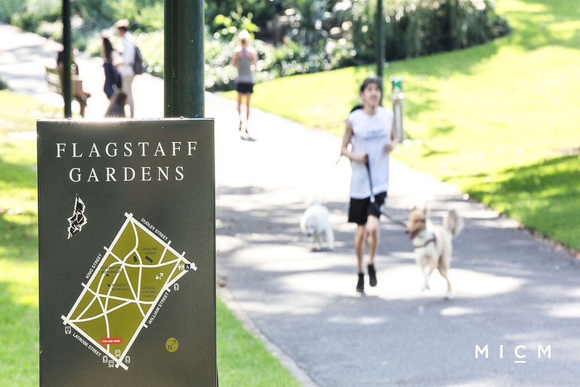
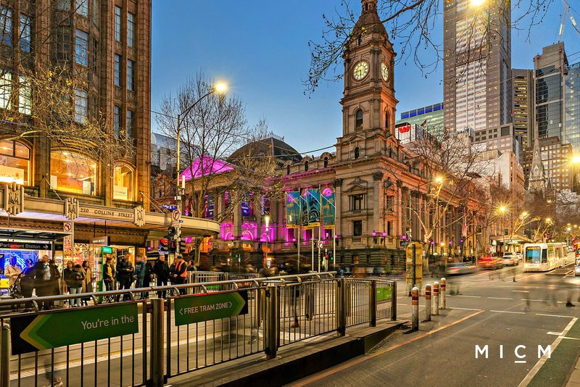
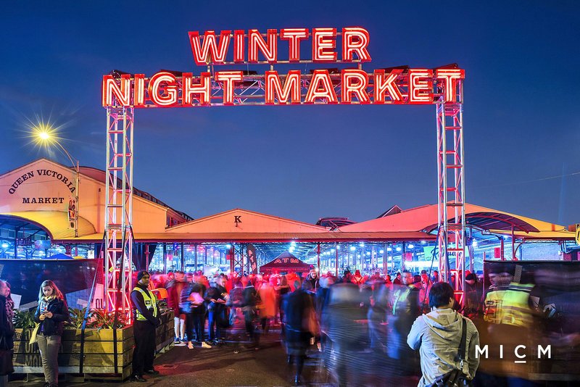
Sky-high, stylish and spectacular, this immaculate 2-bedroom corner apartment stands out with stunning views on the 44th floor of the luxury-led Australis complex. Take CBD living to the next level within striking distance of Southern Cross trains, Spencer Street shopping, dining options, Lune Croissanterie, top-ranking universities, Queen Victoria Market, and the welcome greenery of Flagstaff Gardens.
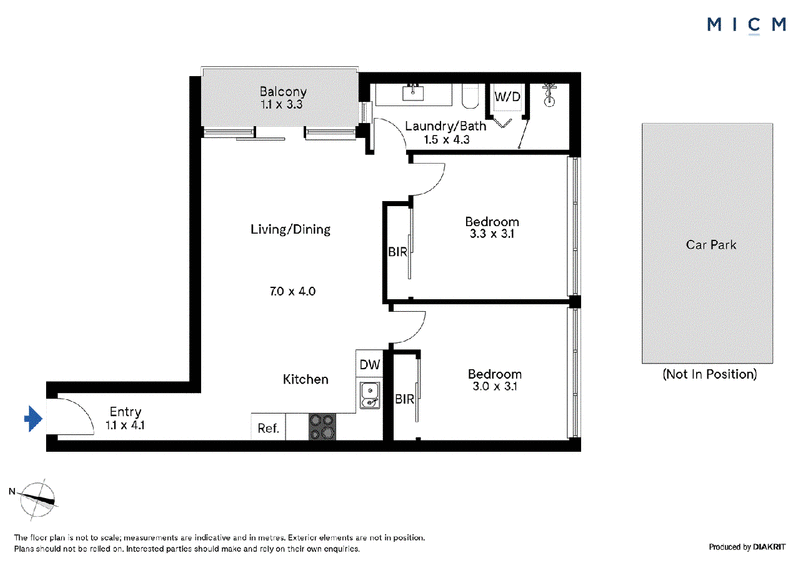
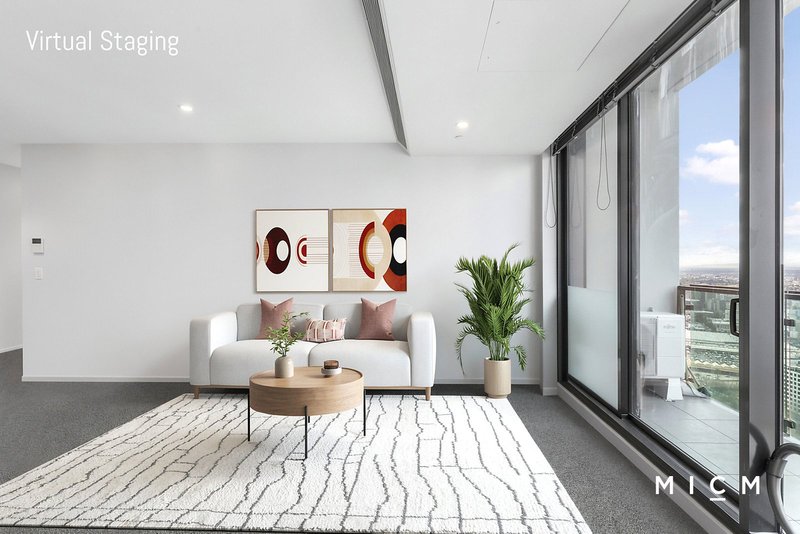
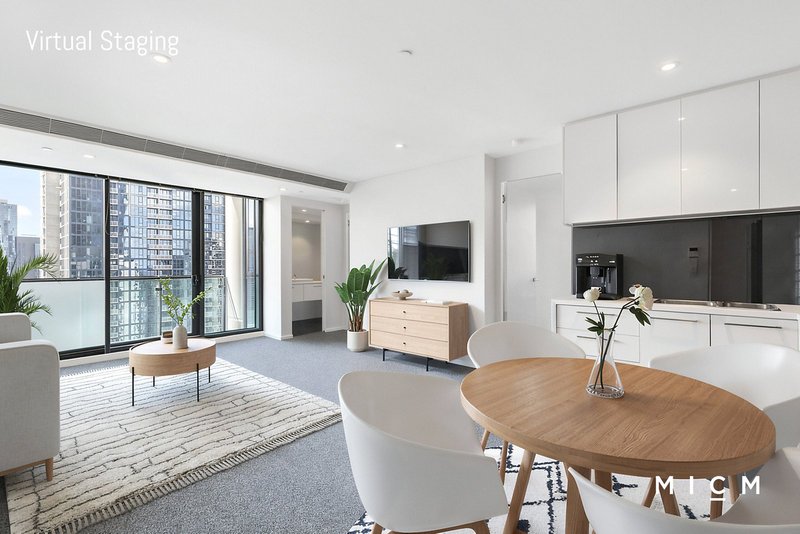
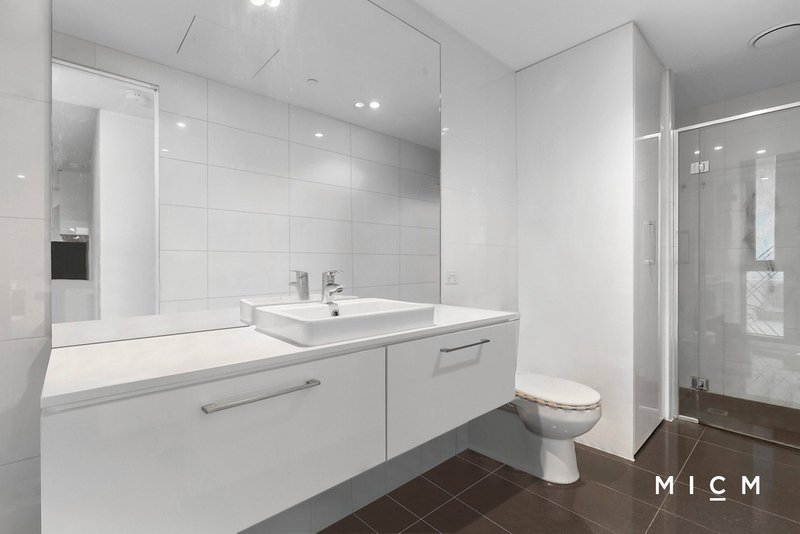
Making the most of a southeastern corner setting, roomy open-plan living and dining is complemented by a stone-topped kitchen featuring soft-closing cabinetry, a Fisher and Paykel dish-drawer, and high-quality Miele appliances including a microwave and a 4-burner gas cooktop. Slide open floor-to-ceiling glass and energise yourself on a sheltered east-facing balcony capturing morning sun and showcasing open views sweeping over the city skyline and Flagstaff Gardens towards the horizon. Both generously sized and mirror-robed bedrooms take a share of the sensational outlook, while a luxe bathroom boasts full-height tiles.
Comprehensive features include secure car parking, a Euro laundry with a washing machine and dryer, ducted heating and cooling, double glazing, recessed down-lighting, slimline Venetian blinds, and extra roller blinds in the bedrooms. Offered for sale with an option to purchase a selection of the stylish furniture and white goods on display, hit the ground running with a built-in fridge/freezer, a TV unit, coffee table, sofa, dining set, two beds, and bedside tables.
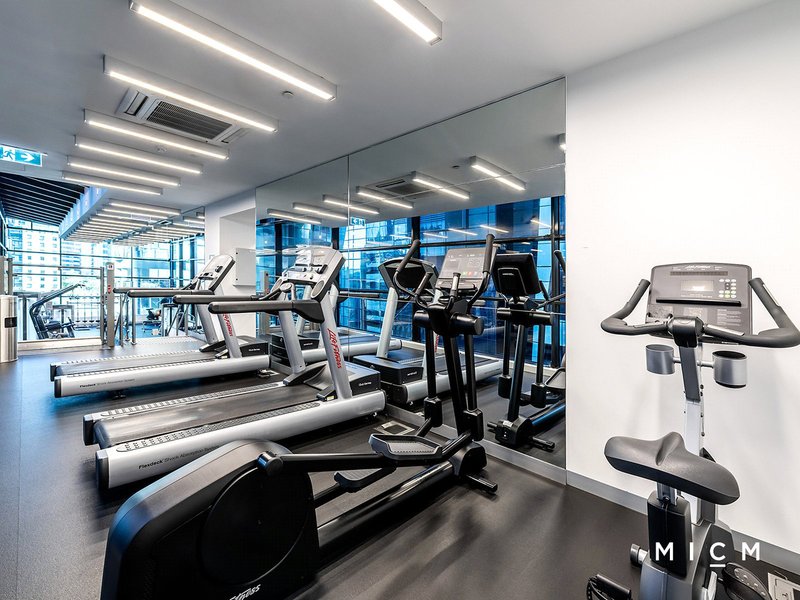
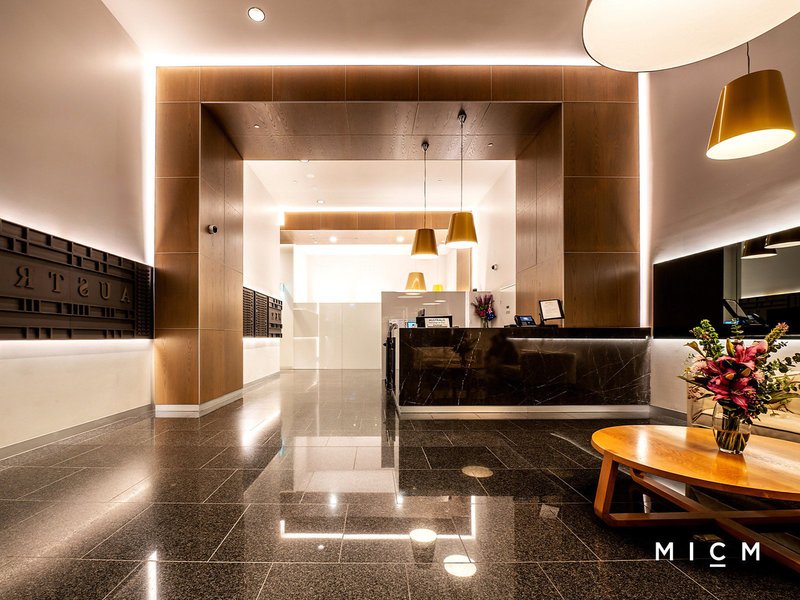
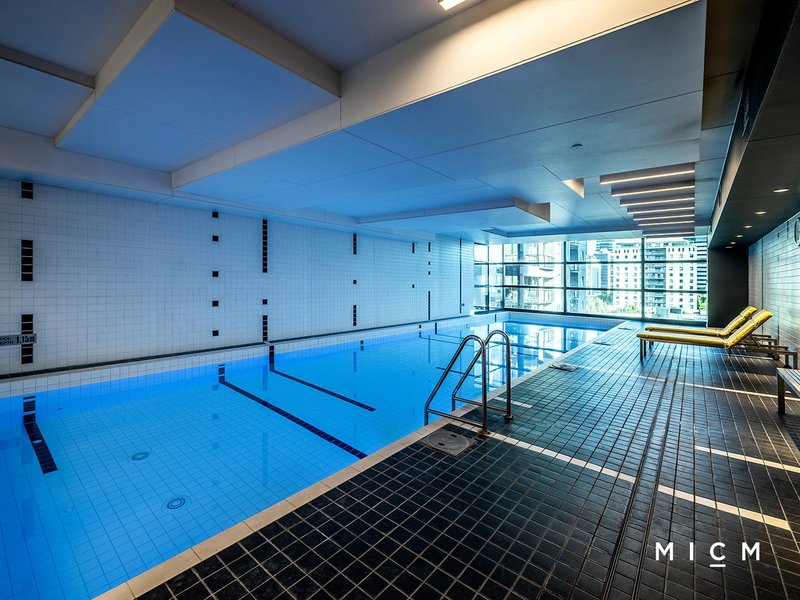
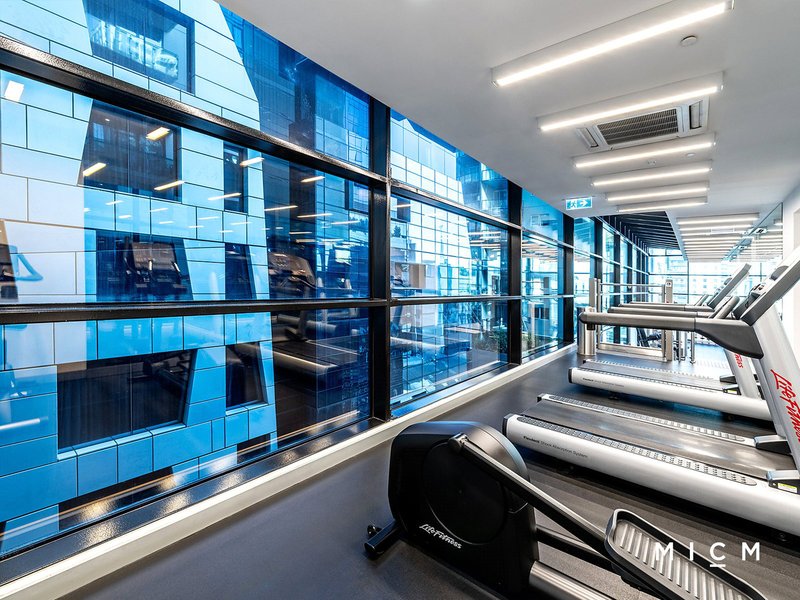
Resort-calibre Australis comes with intercom security, a 24-hour concierge, high-speed lifts, and exclusive use of a heated indoor pool and a well-equipped gym. First home owners, downsizers, astute investors, and those searching for a lock-and-leave CBD base will all appreciate the value. Arrange a time to inspect today!
Outgoings:
Council Rates: $413.91 per quarter approx.
Water Rates: $197.75 per quarter approx.
Owners Corporation Fees: $683.03 per quarter approx.
* Photo identification will be required upon entering the property. Please contact our agent for your personal tour of this home today.
178 City Road, Southbank VIC 3006
Call Nick Hogan on
0400 222 751


House in Melbourne, Unit in Melbourne, Townhouse in Melbourne, Villa in Melbourne, Apartment in Melbourne, Flat in Melbourne, Studio in Melbourne, Warehouse in Melbourne, Duplex/Semi-detached in Melbourne, Alpine in Melbourne, Acreage/Semi-rural in Melbourne, Block Of Units in Melbourne, Terrace in Melbourne, Retirement in Melbourne, Serviced Apartment in Melbourne, Other in Melbourne
Apartment in Albert Park, Apartment in Carlton, Apartment in Cremorne, Apartment in Docklands, Apartment in East Melbourne, Apartment in North Melbourne, Apartment in Parkville, Apartment in Prahran, Apartment in Richmond, Apartment in South Melbourne