Want to save your favourite properties and searches?
Sign up below to access all the awesome features.
Already have an account? Sign in


$995,000


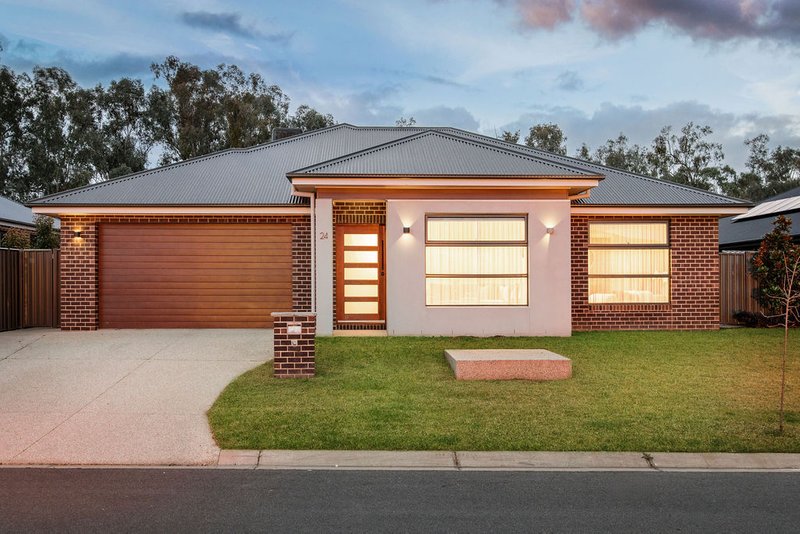
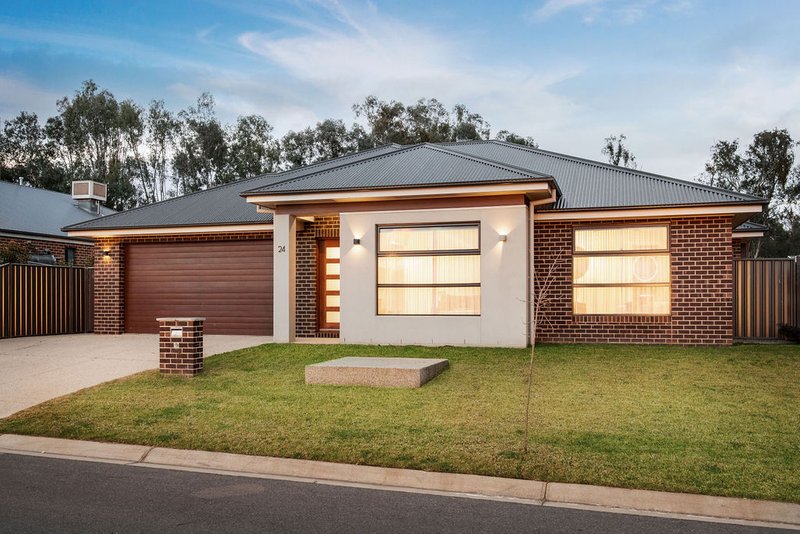
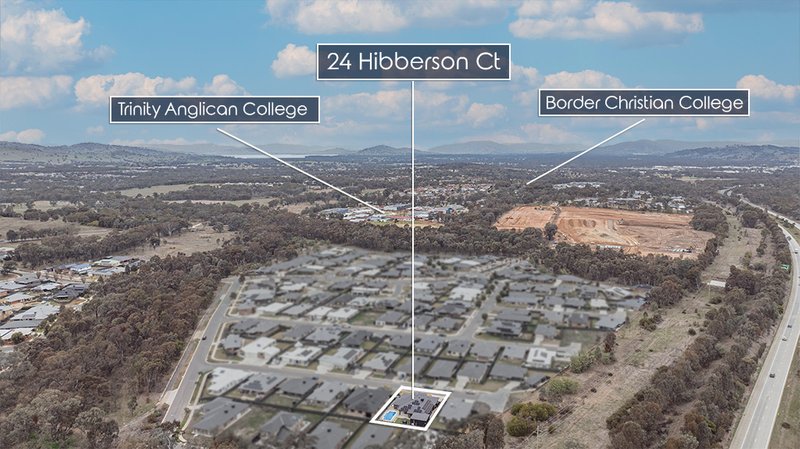
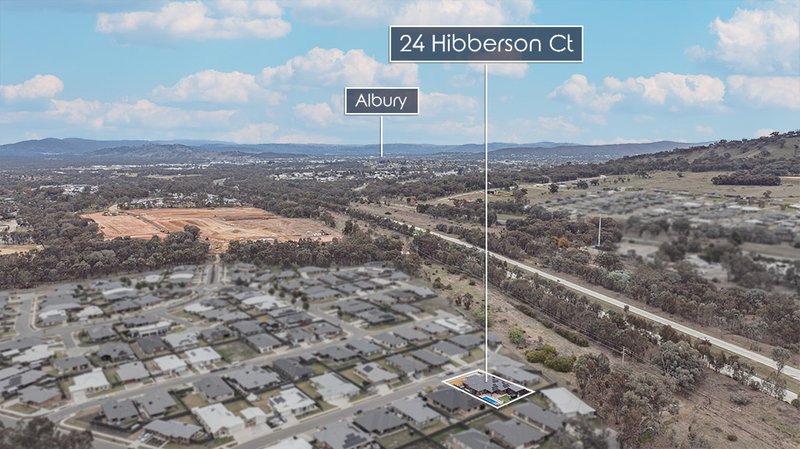
Perfectly positioned in a peaceful court, this exceptional GJ Gardner home delivers a premium family lifestyle just moments from Trinity Anglican College, Border Christian College and Thurgoona Plaza.
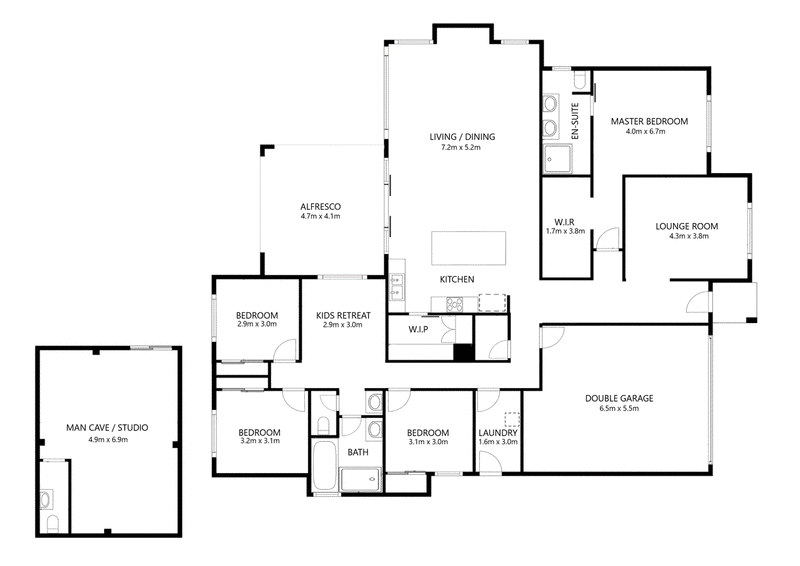
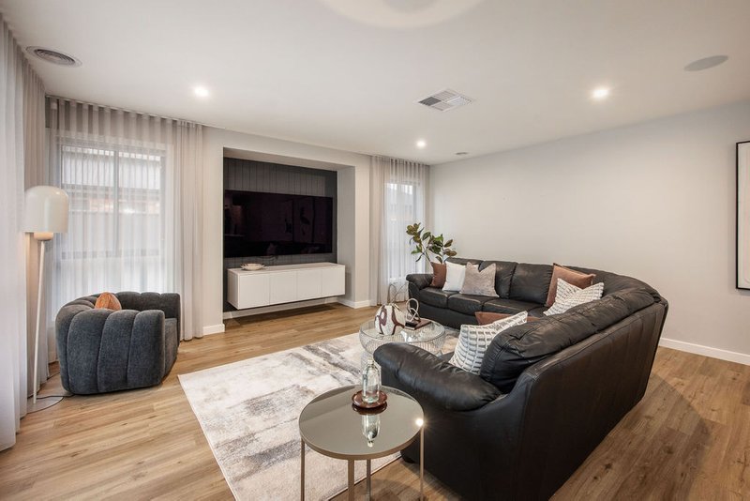
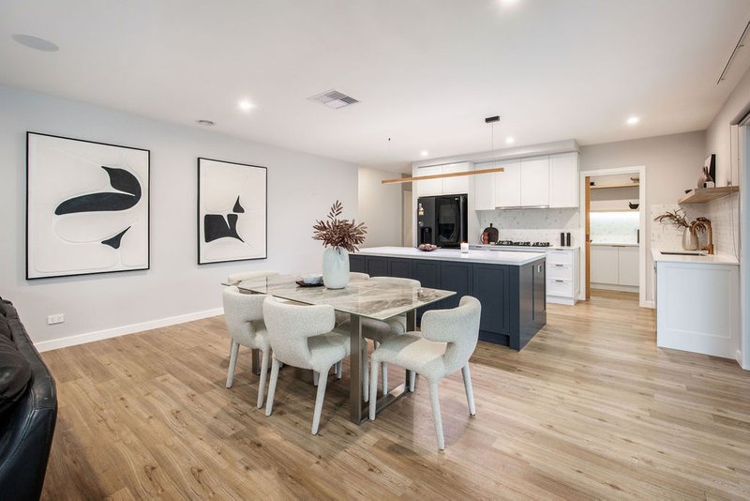
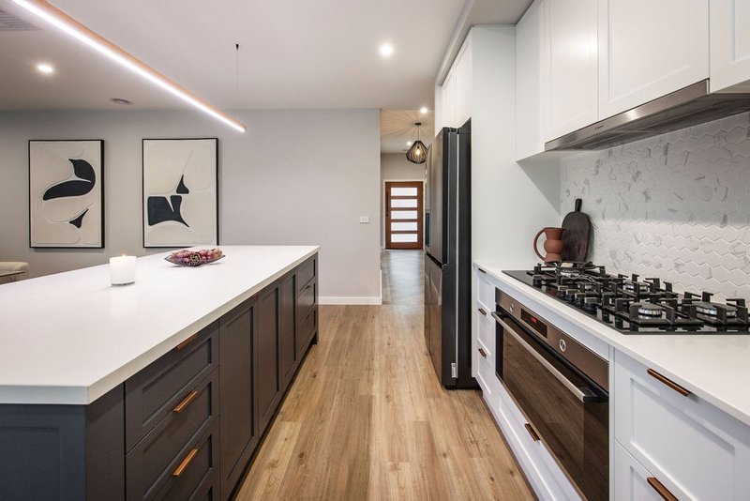
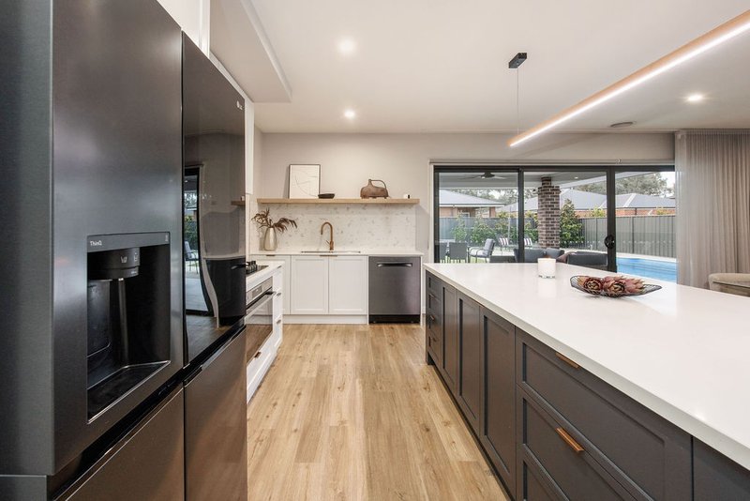
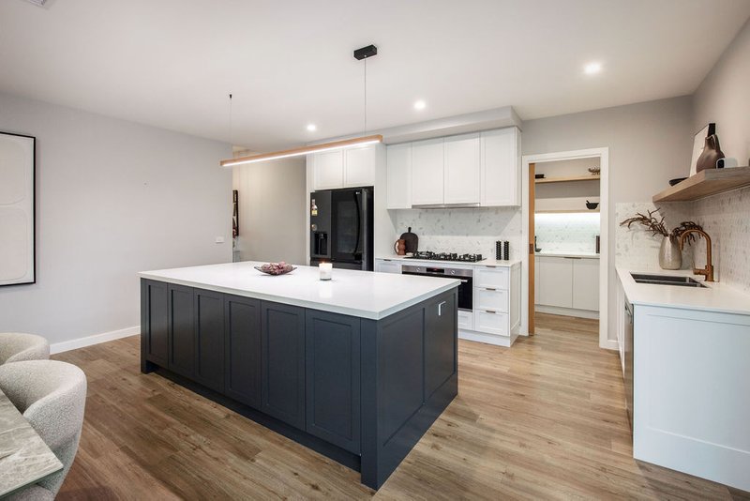
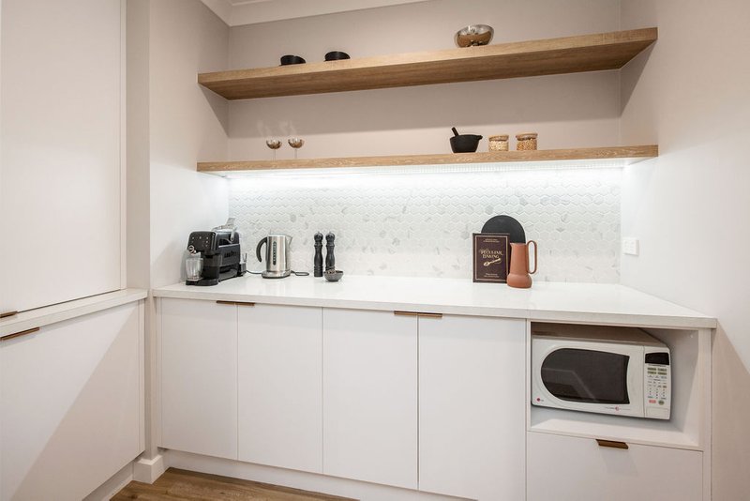
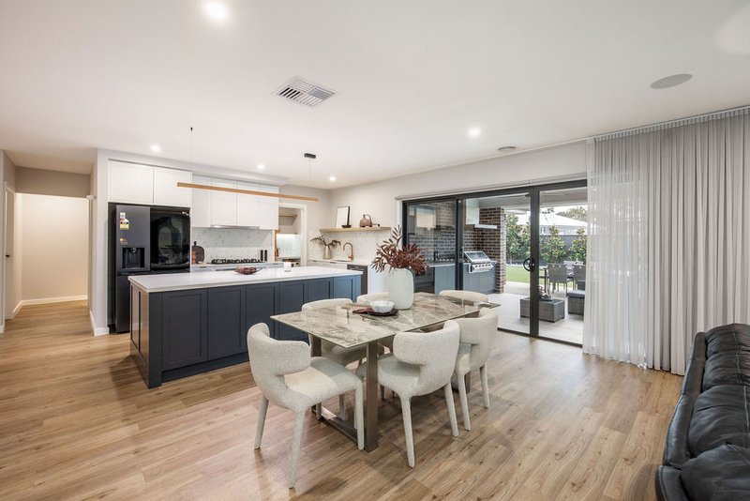
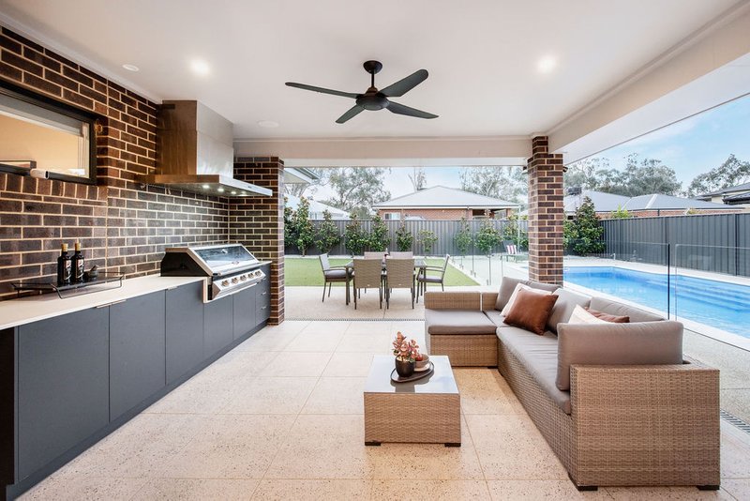
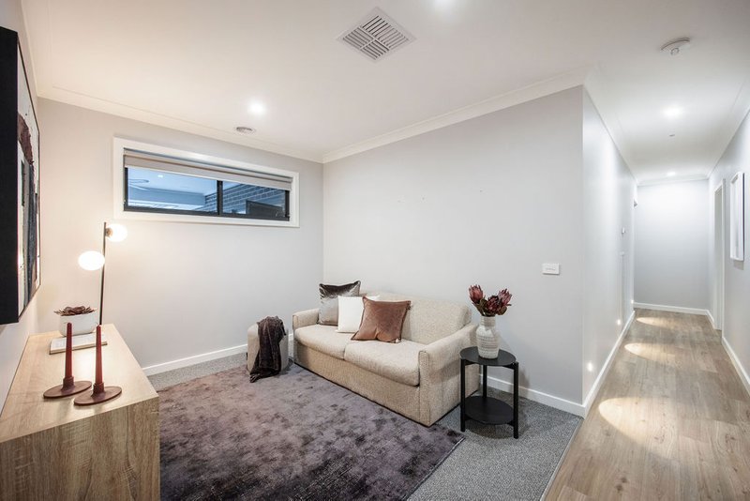
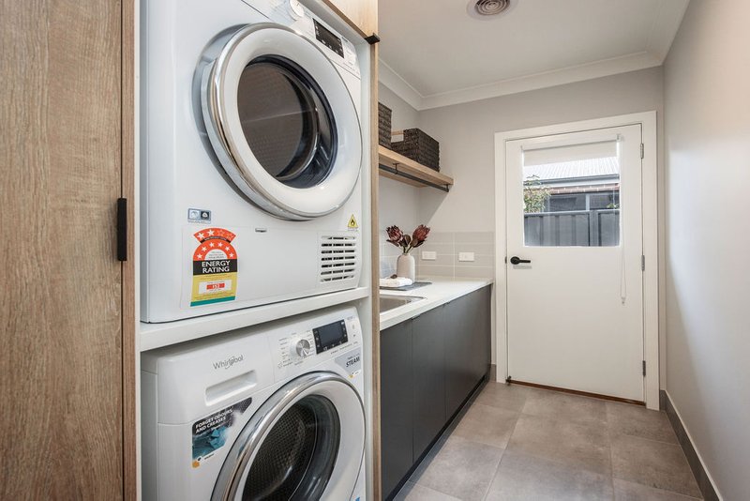
Built only four years ago, the home showcases high-end finishes, thoughtful design and exceptional craftsmanship throughout. Spacious yet functional, it offers five separate living zones centred around a stunning open-plan kitchen, living and dining area with a walk-in pantry, flowing seamlessly to the covered alfresco complete with a plumbed natural gas BBQ.
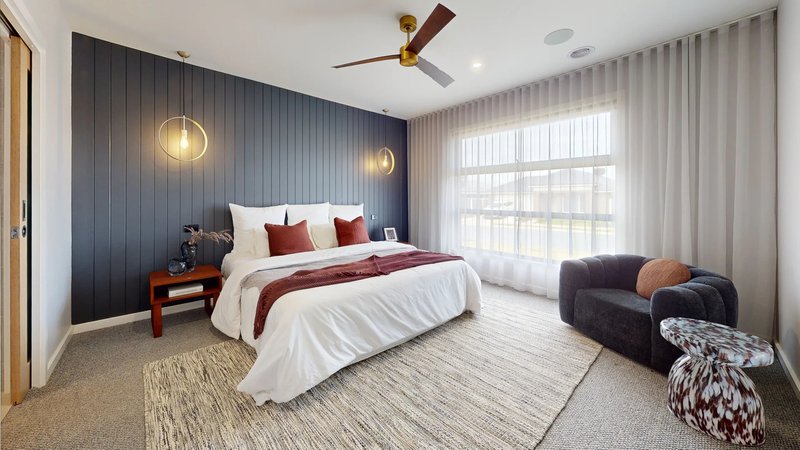
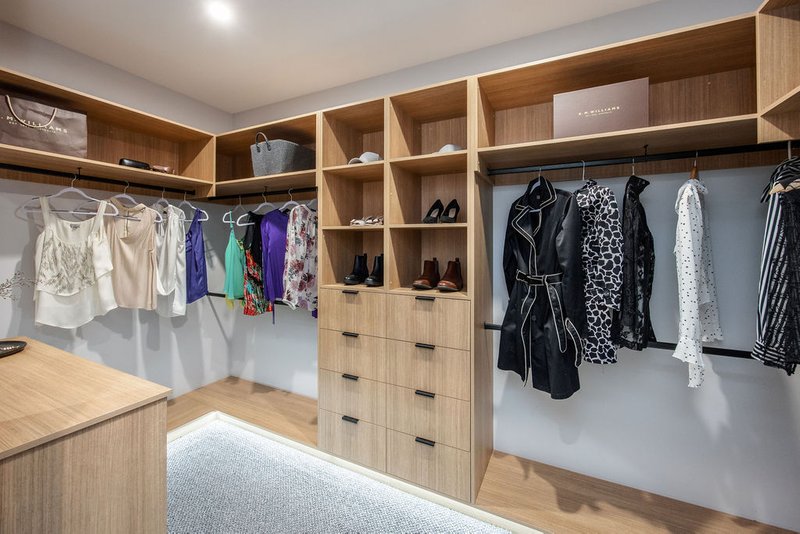
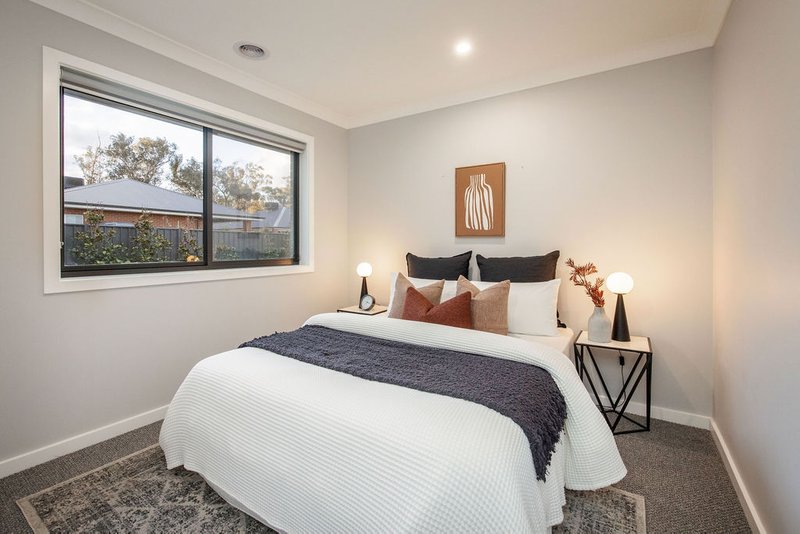
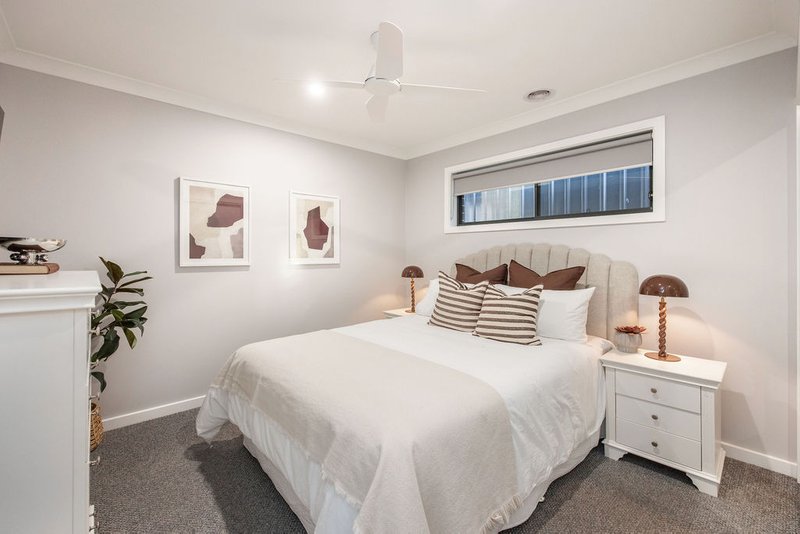
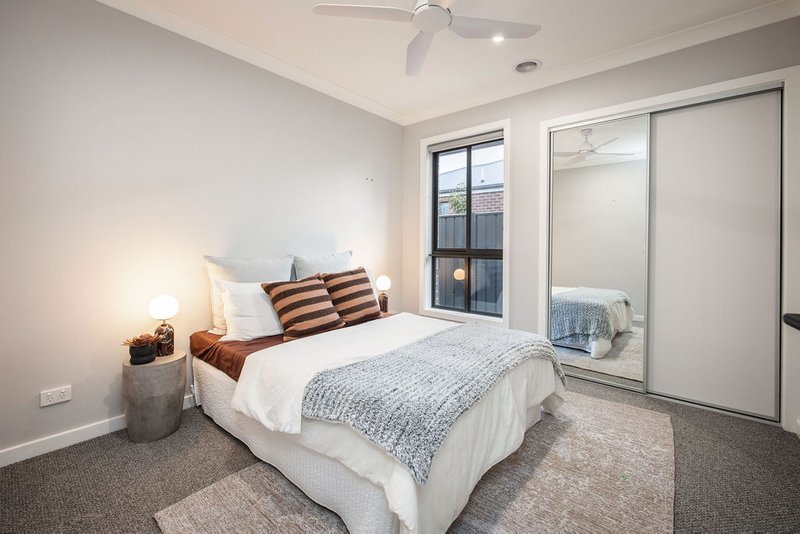
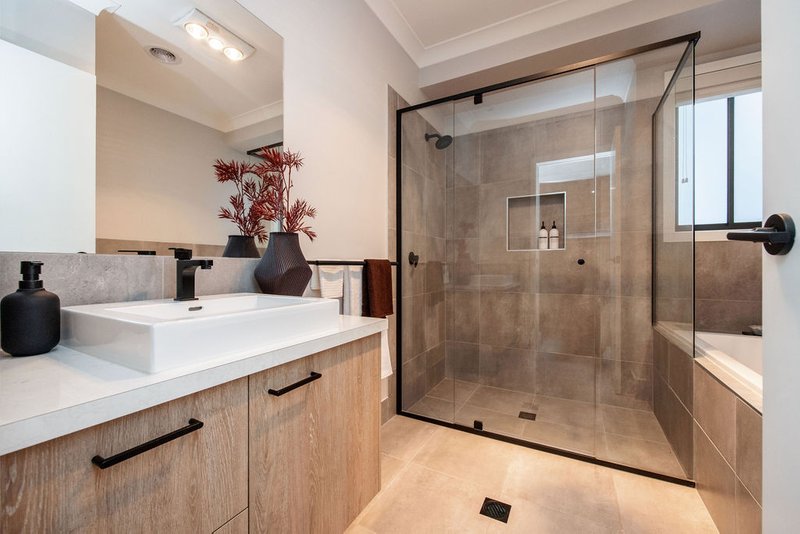
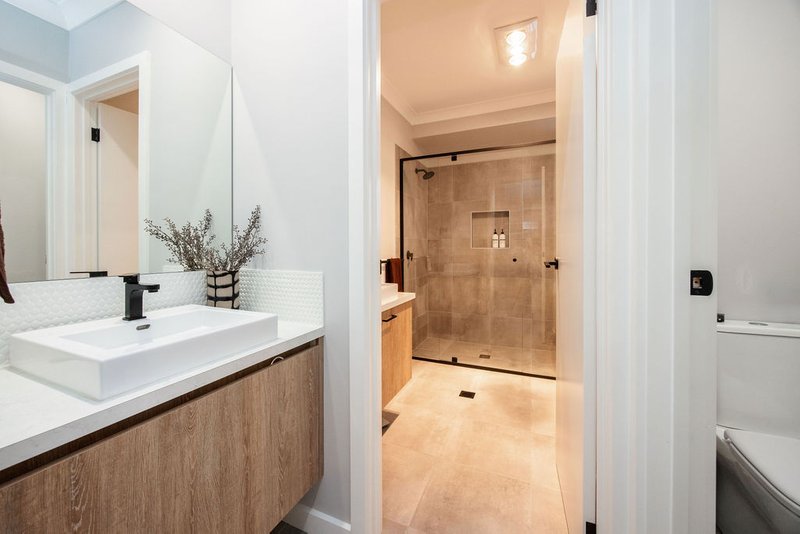
The spacious master suite features a walk-in robe and ensuite, while the remaining three bedrooms are positioned around a dedicated kids' retreat and serviced by a central bathroom with a separate vanity and powder room.
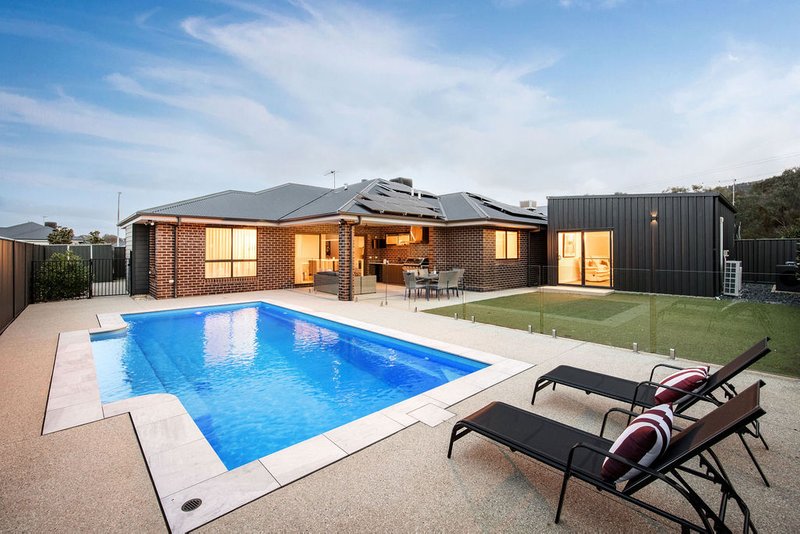
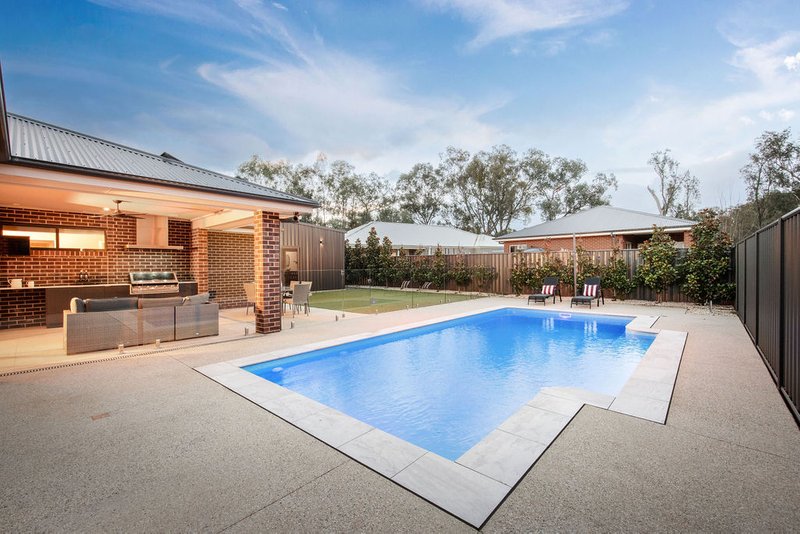
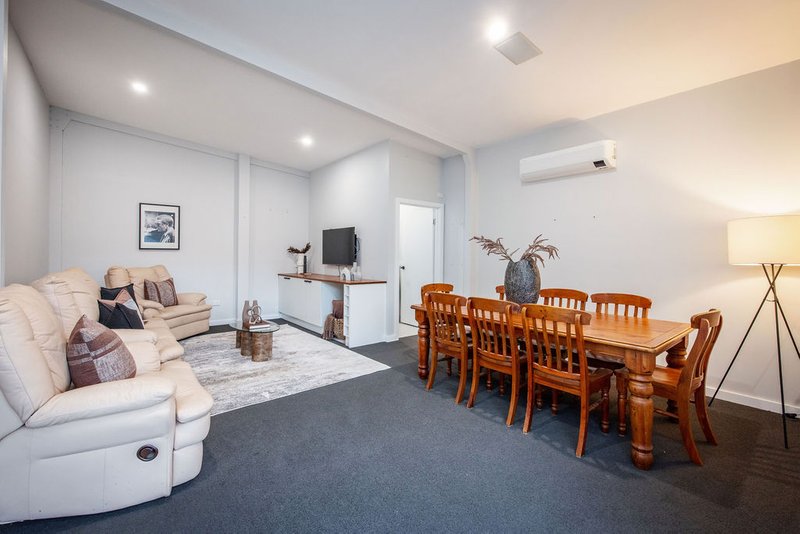
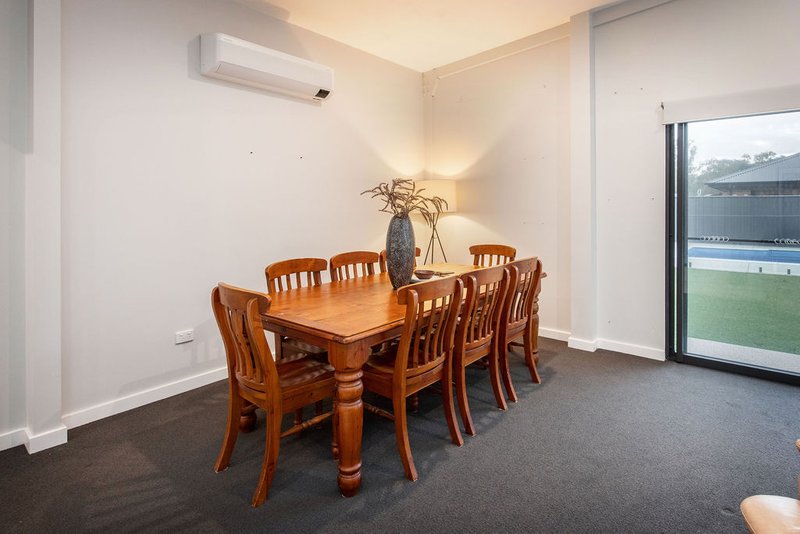
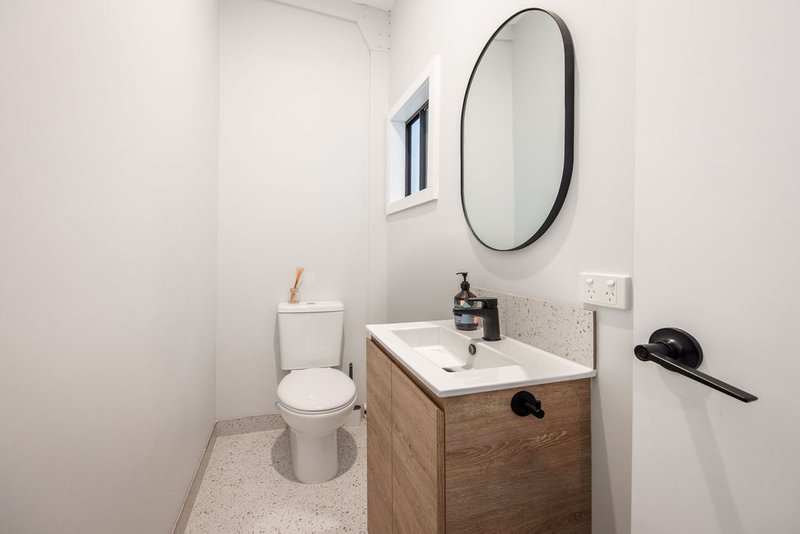
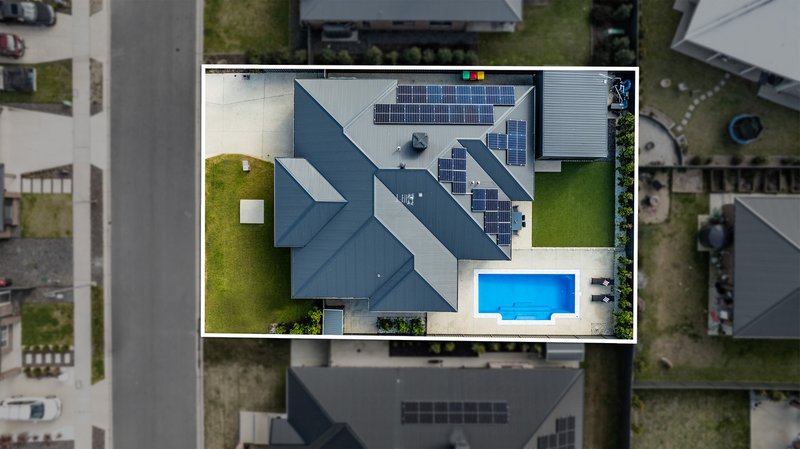
Outside, the heated Gary West in-ground pool is complemented by an impressive man cave/studio complete with its own powder room and reverse-cycle heating and cooling, creating the ultimate entertaining space.
Combining luxury finishes, generous proportions and an unbeatable family-friendly location, this is a home that has been designed to impress.
Additional features include:
* 12.7Kw of Solar
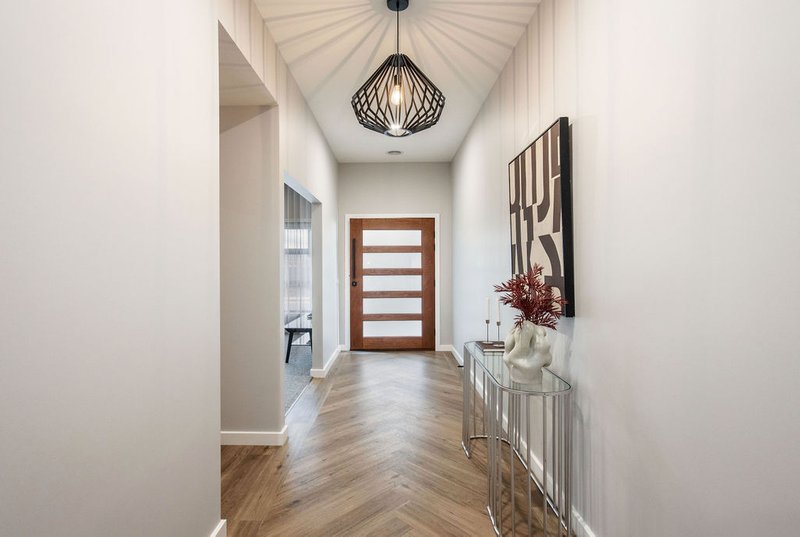
* Soaring ceilings and gorgeous flooring in grand entry foyer
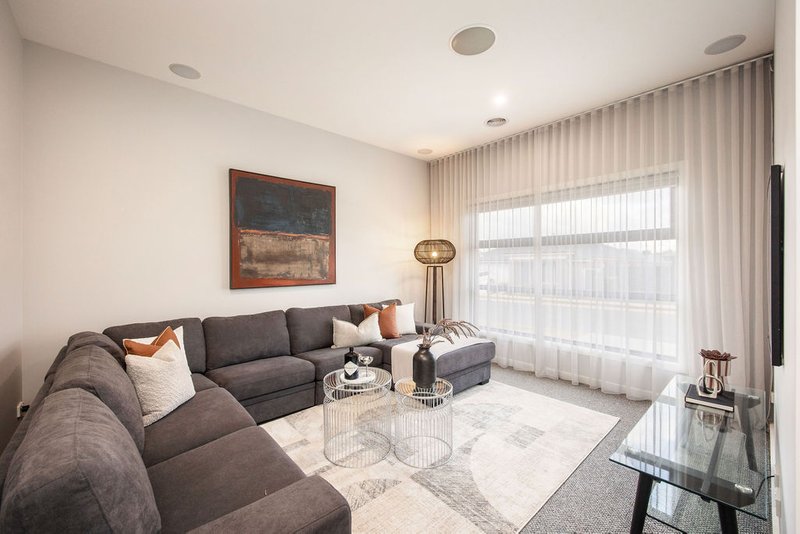
* 5 separate living zones
* Open plan kitchen/living/dining with walk in pantry
* 4 bedrooms including large master suite with walk in robe and ensuite
* Kids retreat servicing the remaining 3 bedrooms all with BIRs
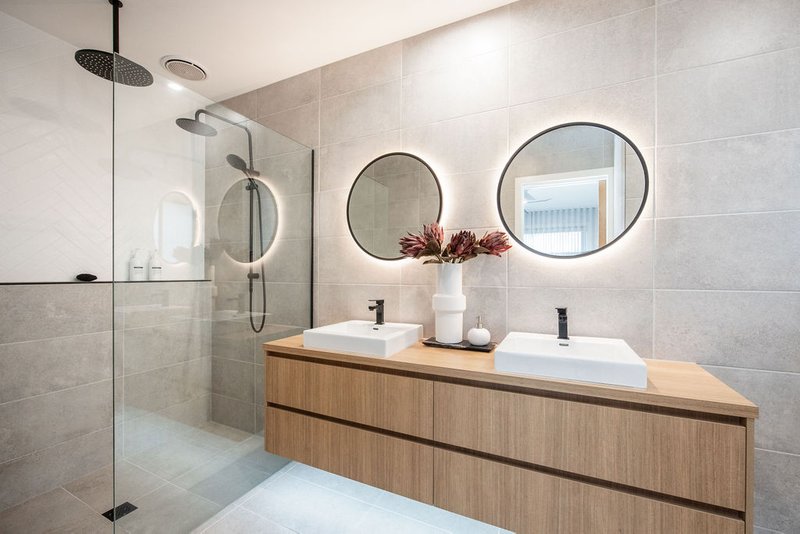
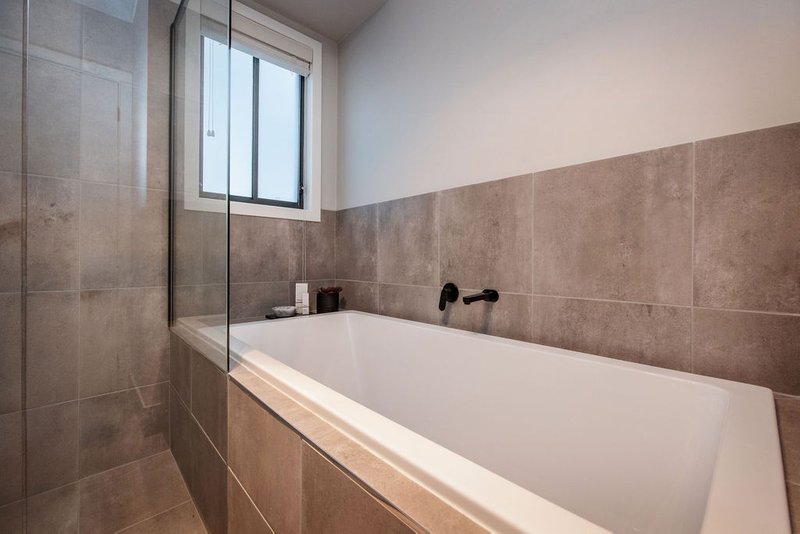
* Large central bathroom with separate vanity and powder room
* Sound via bluetooth speakers to master bedroom, main living, alfresco and mancave/studio
* 8m x 4.4m inground pool by Gary West Pools with 17kw heat pump
* Irrigation to the front yard and rear fence line.
* Amazing mancave/studio with powder room and 10kw reverse cycle split system
* Gorgeous covered alfresco with plumbed natural gas BBQ, overlooking pool and rear yard
If you've been searching for a home that truly brings the whole family together without compromising on quality or location, this is an opportunity not to be missed.
Disclaimer:
While we have made every effort to ensure that information provided about the above property is accurate, it has been provided to us by the Vendor and other sources. We therefore do not accept responsibility for its accuracy and strongly advise all interested parties to obtain independent advice and make their own inquiry before proceeding.

76 Racecourse Rd, Ascot QLD 4007
Call Liv Middleton on
0415187974
Call Clint Ilsley on
0432368601


House in Thurgoona, Unit in Thurgoona, Townhouse in Thurgoona, Villa in Thurgoona, Apartment in Thurgoona, Flat in Thurgoona, Studio in Thurgoona, Warehouse in Thurgoona, Duplex/Semi-detached in Thurgoona, Alpine in Thurgoona, Acreage/Semi-rural in Thurgoona, Block Of Units in Thurgoona, Terrace in Thurgoona, Retirement in Thurgoona, Serviced Apartment in Thurgoona, Other in Thurgoona
House in Bonegilla, House in East Albury, House in Ettamogah, House in Lake Hume Village, House in Lavington, House in North Albury, House in Springdale Heights, House in Table Top, House in Wirlinga