Want to save your favourite properties and searches?
Sign up below to access all the awesome features.
Already have an account? Sign in


Auction
Inspections
Auction | Price Guide $1,150,000


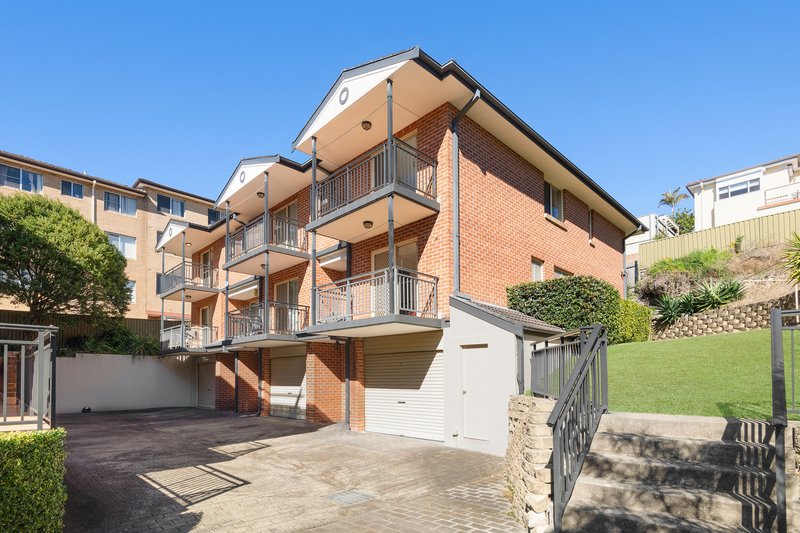
Brimming with natural light and impressively spacious across three generous levels, this beautifully presented full-brick townhouse offers an exceptional opportunity for families, downsizers or investors seeking quality, privacy and convenience.
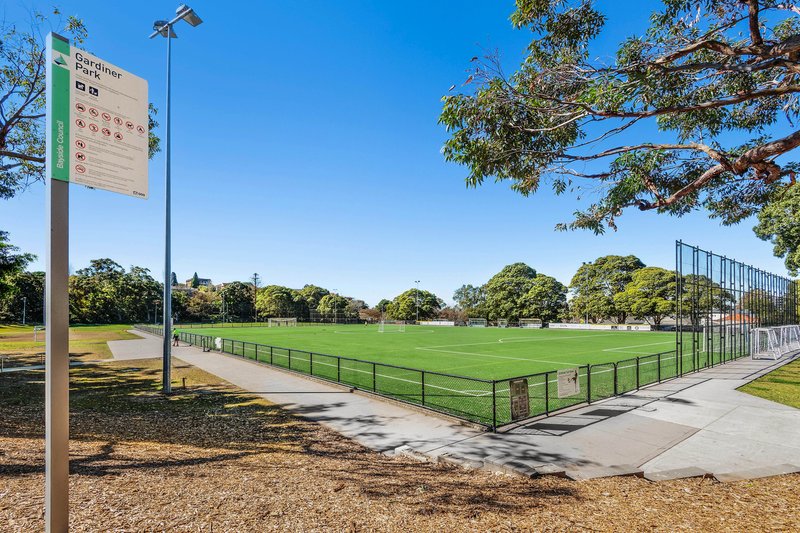
Quietly positioned at the rear of a boutique complex of only three residences, the home combines substantial proportions with a peaceful outlook and a highly convenient location opposite Gardiner Park.
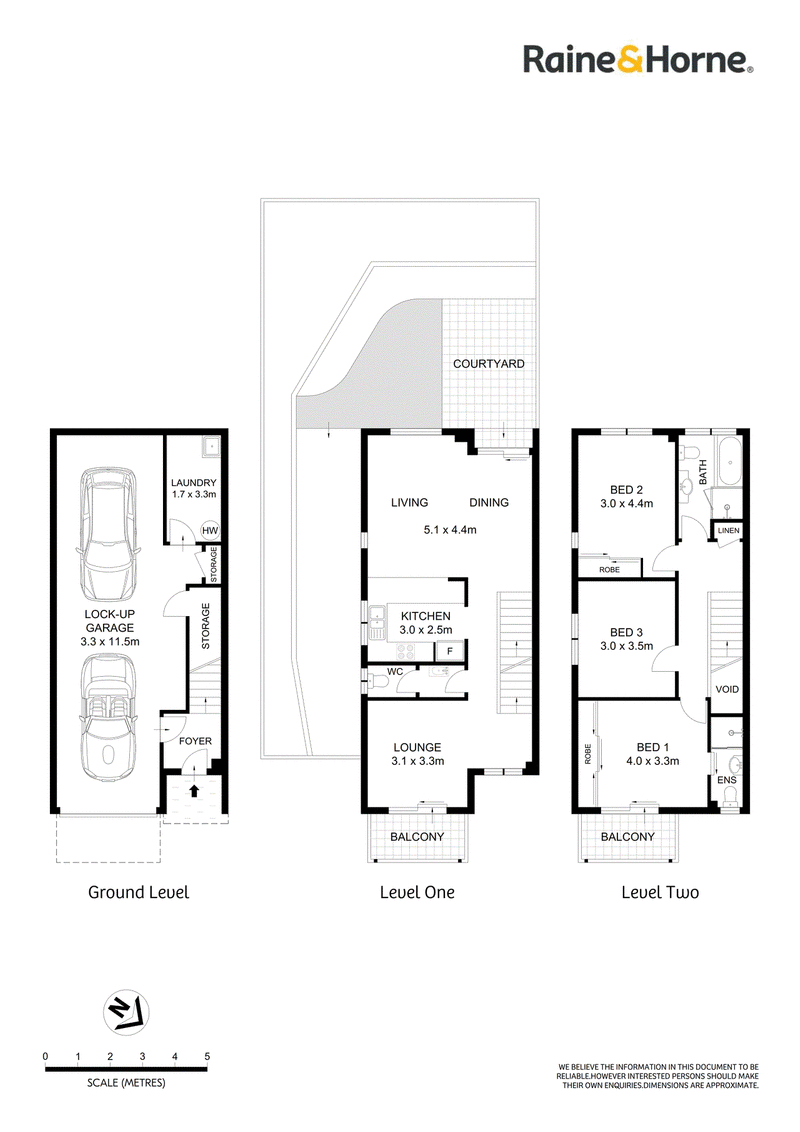
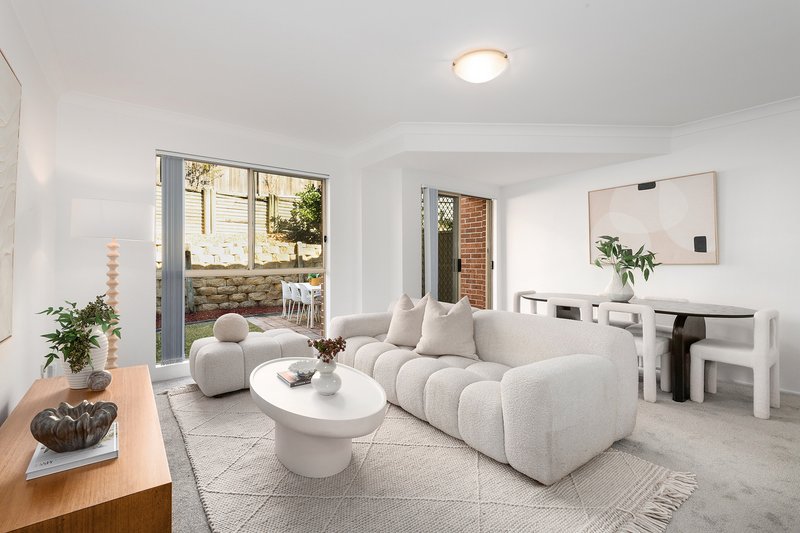
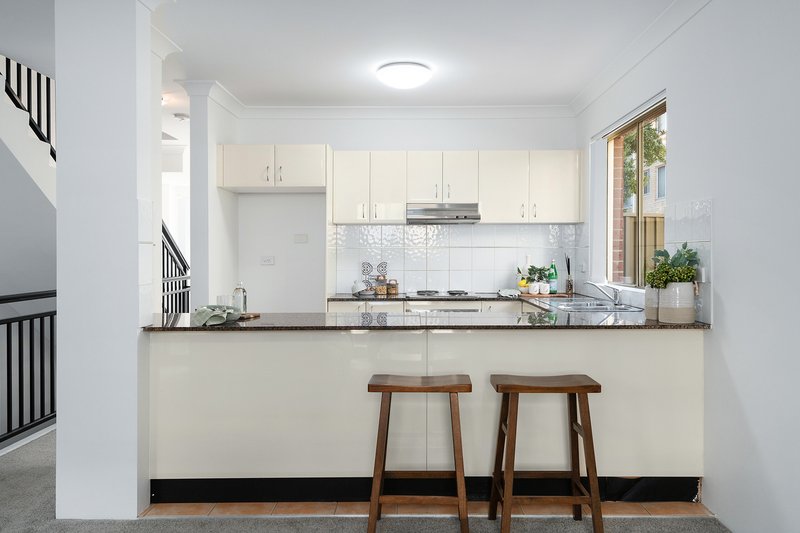
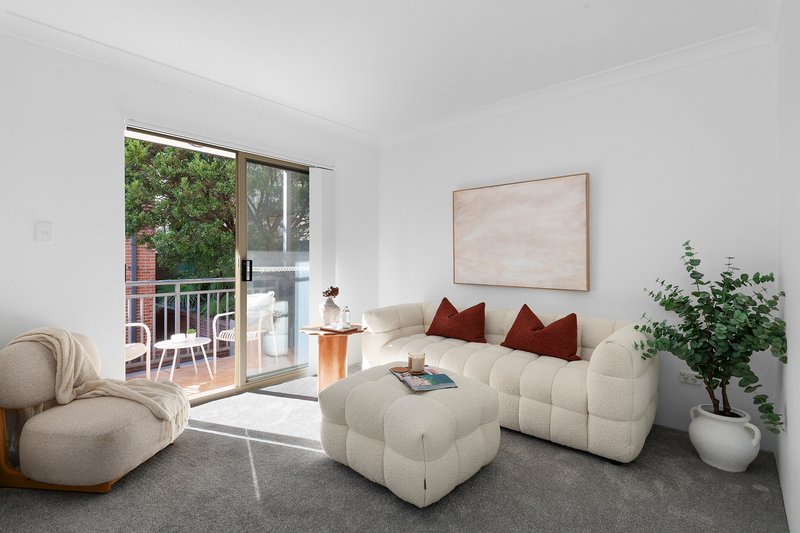
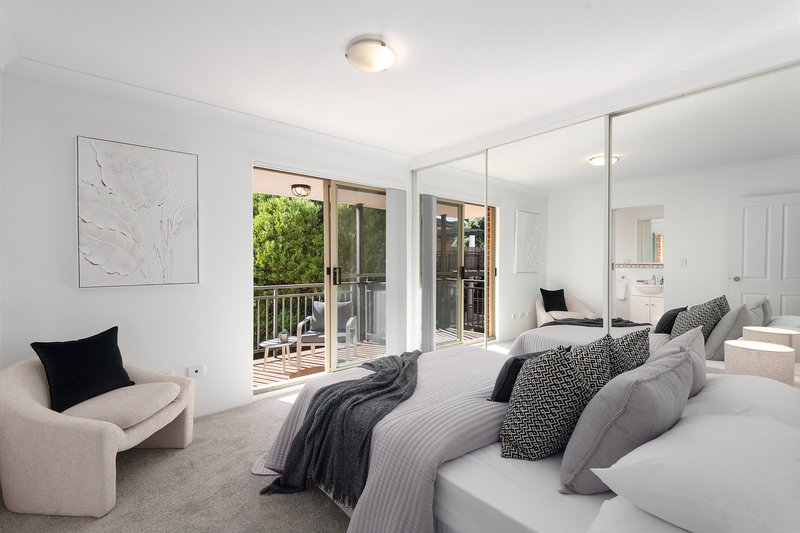
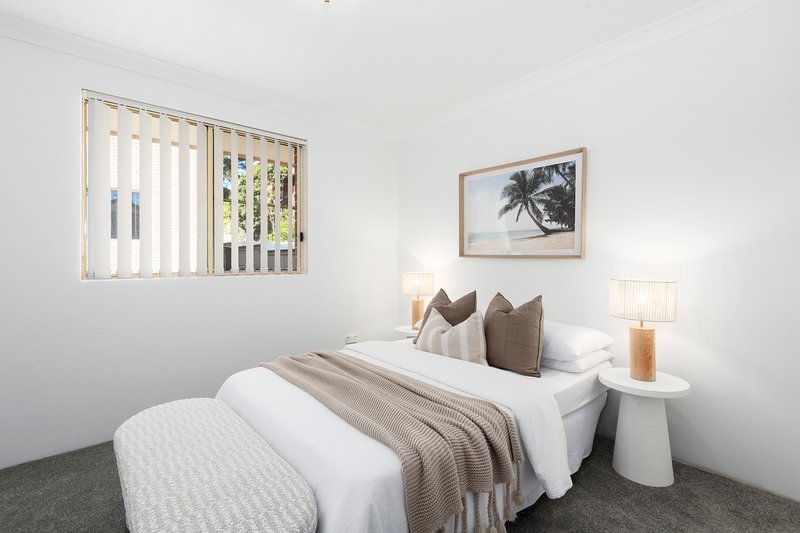
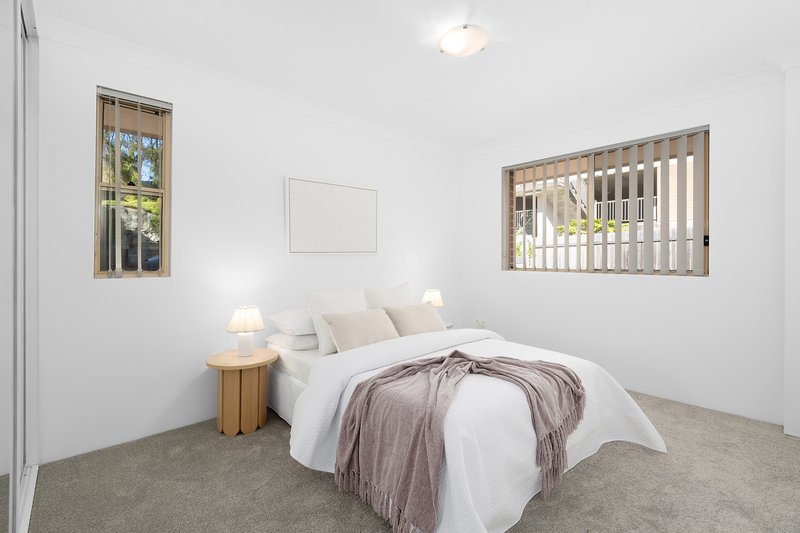
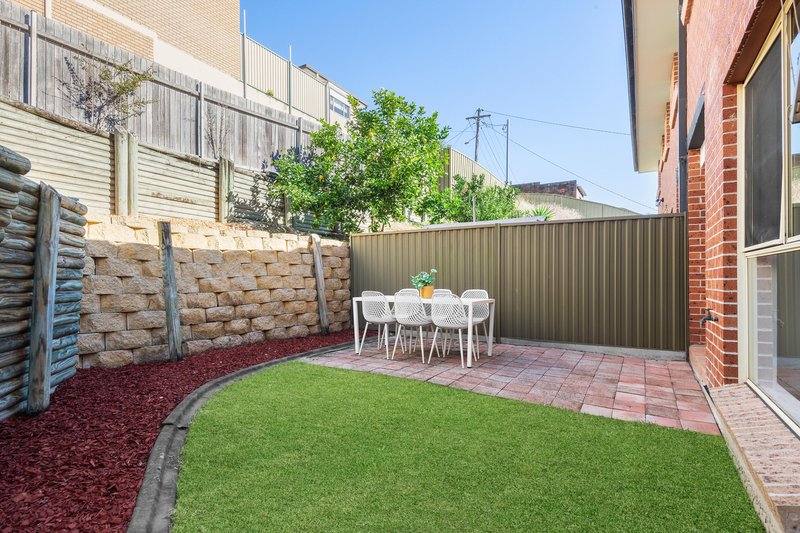
The first level delivers an inviting open-plan living and dining area, complemented by a stylish modern kitchen featuring polished stone benchtops and quality stainless-steel appliances. Large glass doors open seamlessly to a private, sun-filled courtyard, creating an ideal space for entertaining, relaxing or safe children's play. A separate rear lounge provides valuable additional living space and could easily be utilised as a home office, children's retreat or teenage living area. Upstairs, three spacious and light-filled bedrooms provide excellent accommodation. The master suite enjoys its own sunny balcony, built-in robe and elegant ensuite, while the remaining bedrooms offer generous proportions and built-in storage.
Downstairs, the impressive double lock-up garage provides secure parking, a large laundry and excellent additional storage - offering the space and functionality rarely found in townhouse living.
Offering an enviable combination of space, solid construction, low-maintenance living and outstanding convenience. A rare opportunity to secure a substantial full-brick home in a tightly held and highly convenient Banksia setting.
• Full-brick construction in a tightly held boutique complex of only three
• Three generous bedrooms across the upper level
• Master bedroom with ensuite, built-in robe and sunny balcony
• Spacious open-plan living and dining areas
• Contemporary kitchen with polished stone benchtops and stainless-steel appliances
• Private north-facing courtyard ideal for entertaining or children
• Additional rear lounge, ideal as a home office or teenage retreat
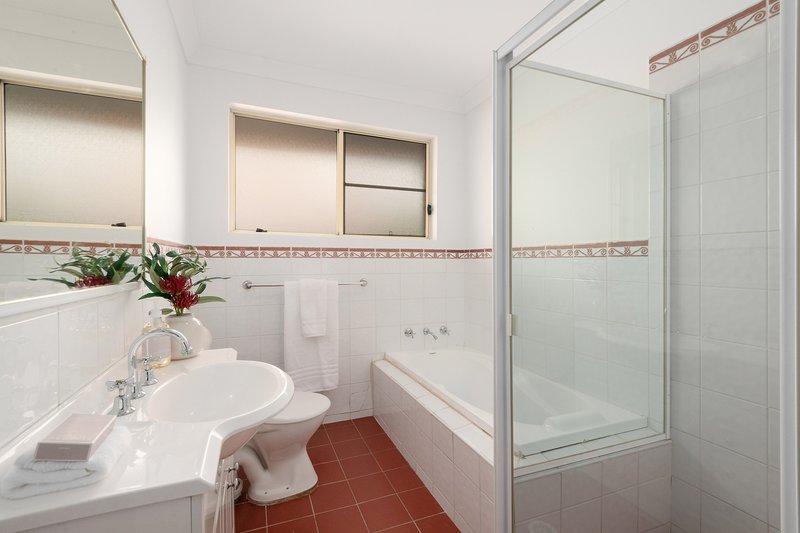
• Full main bathroom plus guest powder room
• Huge double lock-up garage with extensive storage
• Large internal laundry with excellent utility space
• High ceilings, quality flooring and abundant natural light
• Peaceful position directly opposite Gardiner Park and playground
• Approximately 500m to Banksia Railway Station
• Close to Banksia Village, local shops, eateries and schools
Council Rate: $350 per quarter* | Water Rate: $200 per quarter* | Strata Rate: $1,510 per quarter*

469 Forest Road, Bexley NSW 2207
Call David Travers on
0415253706
Call Marc Gable on
0433493331


House in Banksia, Unit in Banksia, Townhouse in Banksia, Villa in Banksia, Apartment in Banksia, Flat in Banksia, Studio in Banksia, Warehouse in Banksia, Duplex/Semi-detached in Banksia, Alpine in Banksia, Acreage/Semi-rural in Banksia, Block Of Units in Banksia, Terrace in Banksia, Retirement in Banksia, Serviced Apartment in Banksia, Other in Banksia
Townhouse in Arncliffe, Townhouse in Kyeemagh, Townhouse in Rockdale