
Want to save your favourite properties and searches?
Sign up below to access all the awesome features.
Already have an account? Sign in


$630 per week


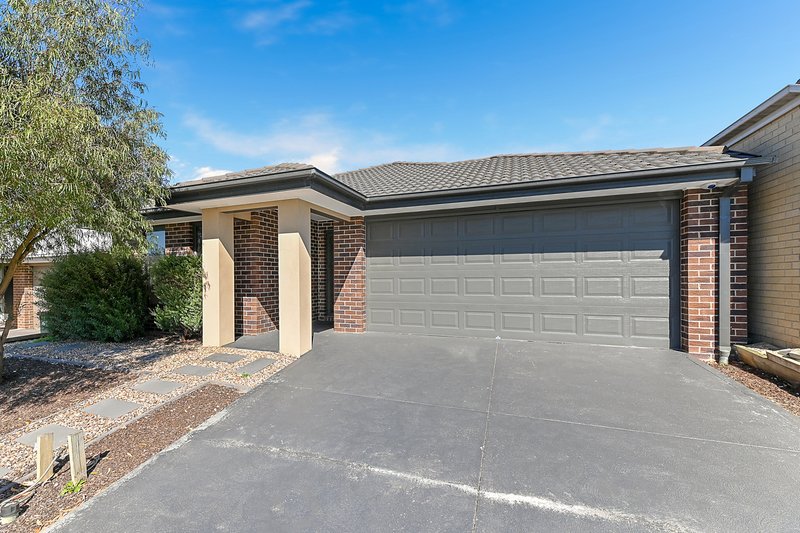
Welcome to this beautifully presented four-bedroom family home, thoughtfully designed to offer comfort, convenience, and modern living.
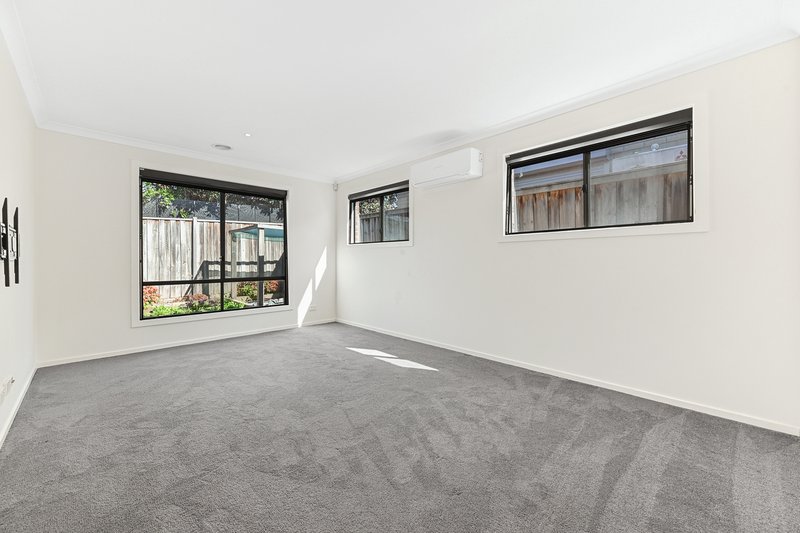
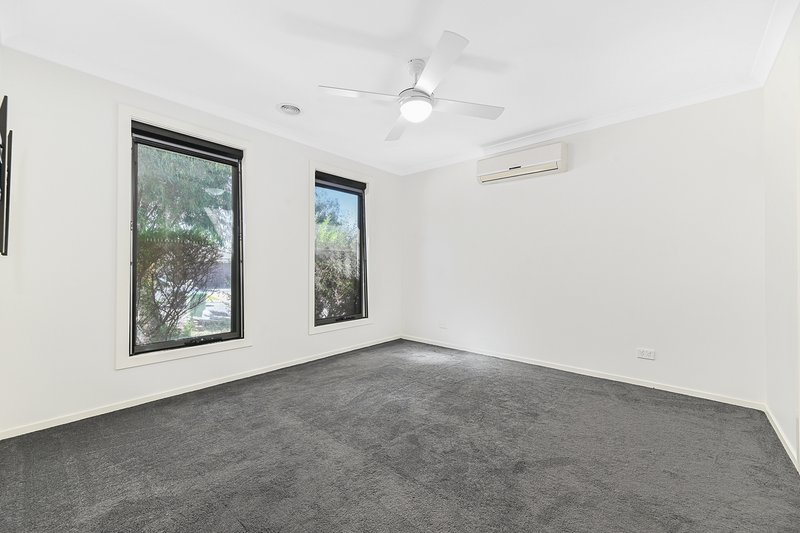
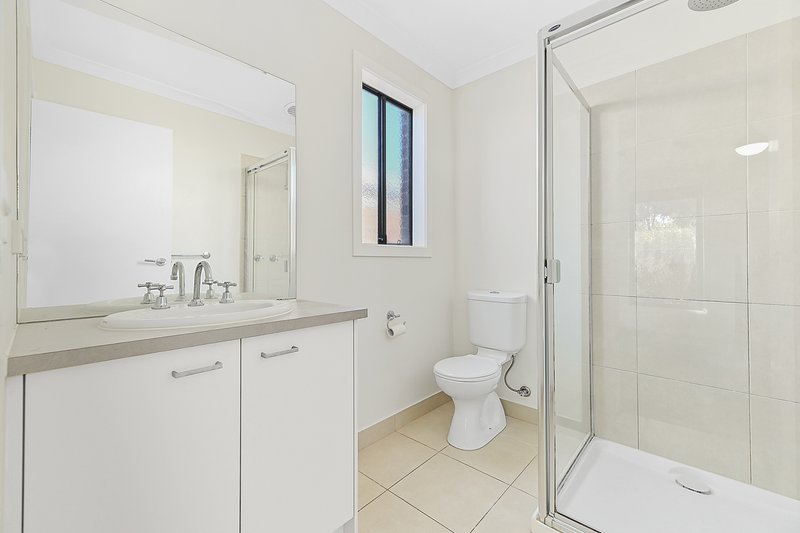
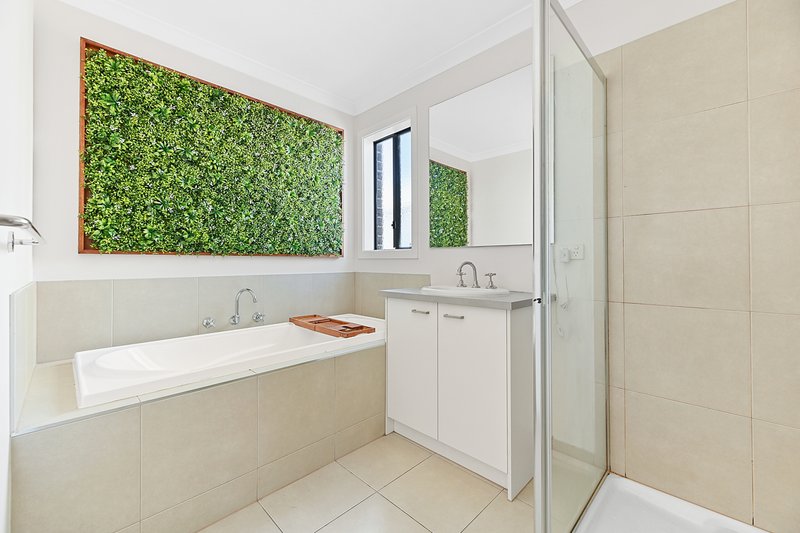
The spacious master bedroom features a walk-in robe, ceiling fan, TV bracket, and split-system heating and cooling, along with a private ensuite. Three additional bedrooms are fitted with built-in robes and are serviced by a central bathroom complete with a bath, shower, and separate toilet.
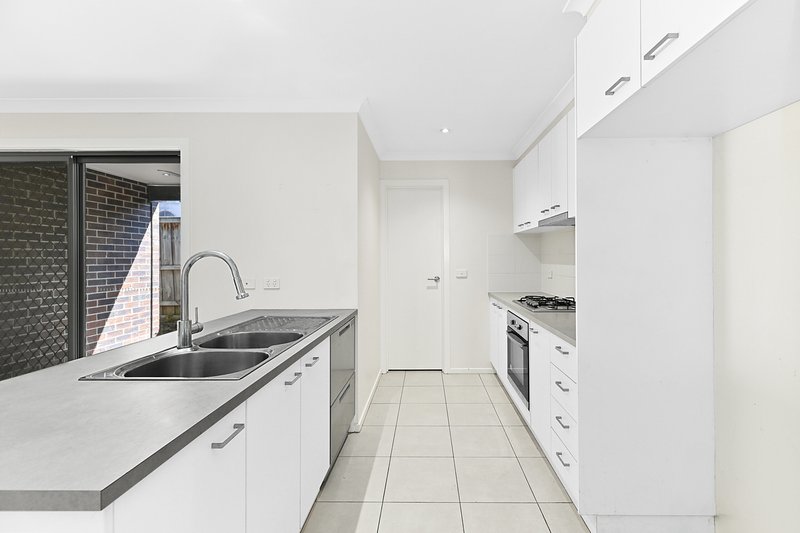
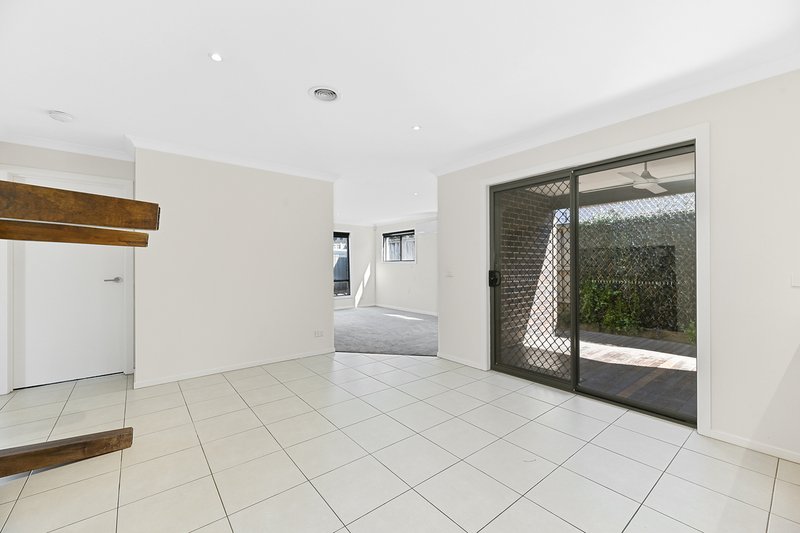
At the heart of the home is a modern kitchen equipped with stainless steel appliances and a dishwasher, seamlessly flowing into the open-plan living and dining area-perfect for everyday family living and entertaining. A split-system unit in the main living area ensures year-round comfort, complemented by Wi-Fi controlled ducted heating throughout the home.
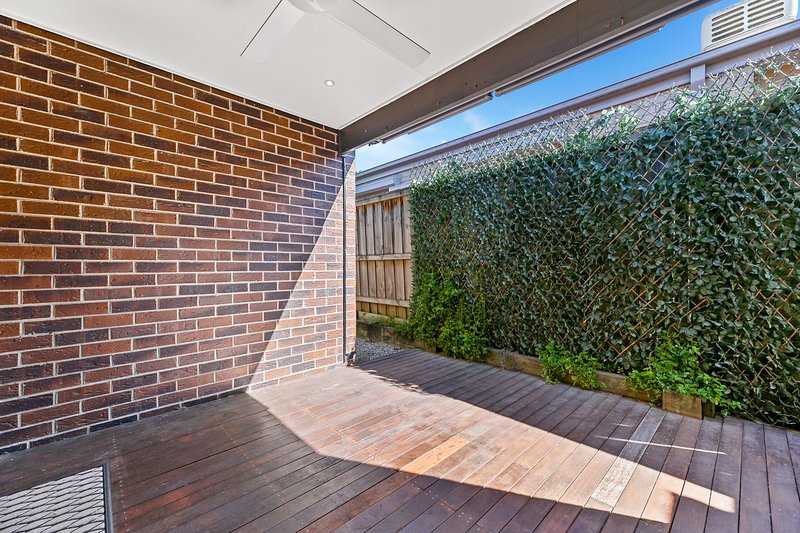
Additional features include solar panels for improved energy efficiency, a full security system for added peace of mind, a double garage with plenty of storage space, and an additional garden shed. Outside, you'll find a low-maintenance garden, allowing you to enjoy outdoor living without the upkeep.
Combining modern style, practicality, and comfort, this impressive home is ideal for families seeking a quality rental opportunity.
Features Include:
• 4 spacious bedrooms
• Master bedroom with WIR, ensuite, ceiling fan, TV bracket, and split system
• 3 additional bedrooms with BIRs
• Modern kitchen with stainless steel appliances and dishwasher
• Open-plan living and dining area
• Split-system heating and cooling in living area
• Wi-Fi controlled ducted heating throughout
• Solar panels
• Security system
• Double garage
• Garden shed
• Low-maintenance gardens
Don't miss the opportunity to make this fantastic family home your next address. Contact us today to arrange an inspection.
Please note: The initial rental agreement for this property will be a 12 month term as this is our Office's new standard lease term for all new agreements unless otherwise negotiated.
REGISTER YOUR INTEREST IN THIS PROPERTY AND BE KEPT UP TO DATE WITH ANY
CHANGES TO OPEN TIMES OR LEASING STATUS.
TO REGISTER CLICK ABOVE "BOOK AN INSPECTION TIME" TO REGISTER FOR AN AVAILABLE INSPECTION AND SUBMIT YOUR DETAILS.
**PLEASE NOTE: AT LEAST ONE PERSON WHO WILL BE RESIDING IN THE PROPERTY MUST VIEW THE PROPERTY IN ORDER TO SUBMIT AN APPLICATION**

5/1849 Ferntree Gully Road, Ferntree Gully VIC 3156
Call Ray White Rental Centre on
9756 3494
Call Kim Divola on
0485980996


House in Pakenham, Unit in Pakenham, Townhouse in Pakenham, Villa in Pakenham, Apartment in Pakenham, Flat in Pakenham, Studio in Pakenham, Warehouse in Pakenham, Duplex/Semi-detached in Pakenham, Alpine in Pakenham, Acreage/Semi-rural in Pakenham, Block Of Units in Pakenham, Terrace in Pakenham, Retirement in Pakenham, Serviced Apartment in Pakenham, Other in Pakenham
Townhouse in Beaconsfield Upper, Townhouse in Nar Nar Goon North, Townhouse in Nar Nar Goon, Townhouse in Officer South, Townhouse in Officer, Townhouse in Pakenham South, Townhouse in Pakenham Upper
