Want to save your favourite properties and searches?
Sign up below to access all the awesome features.
Already have an account? Sign in




$949,000 - $999,000


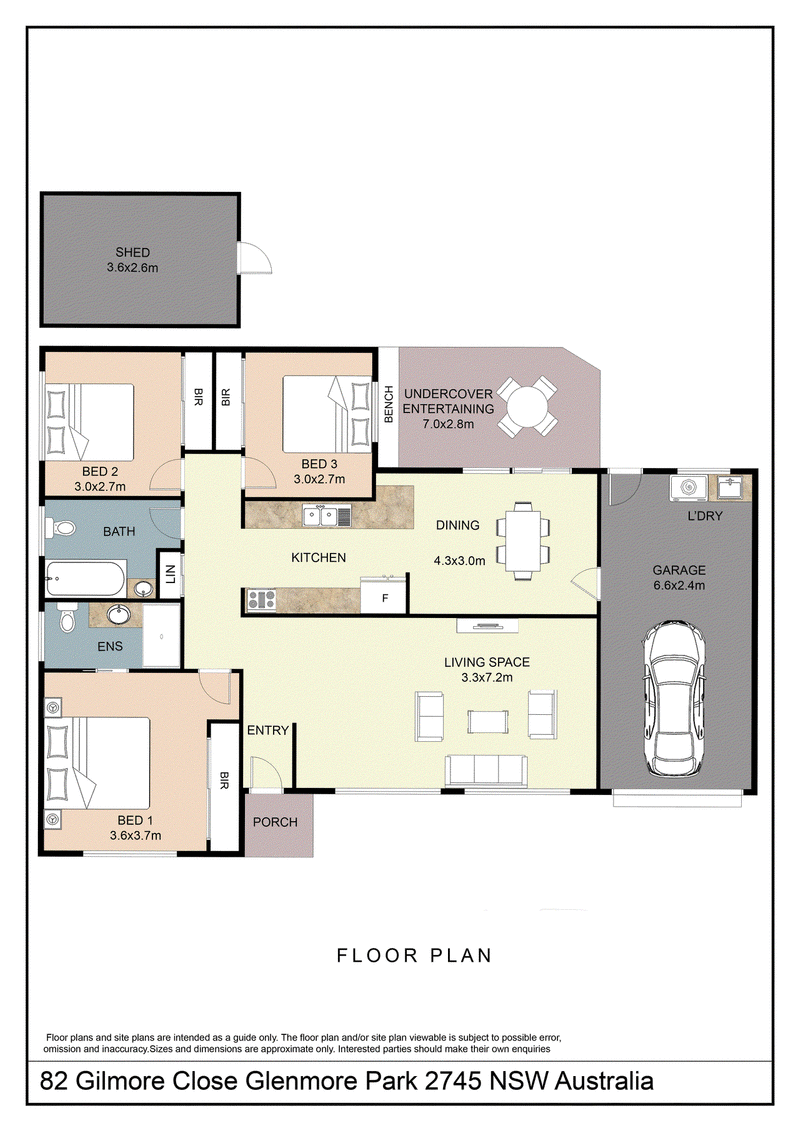
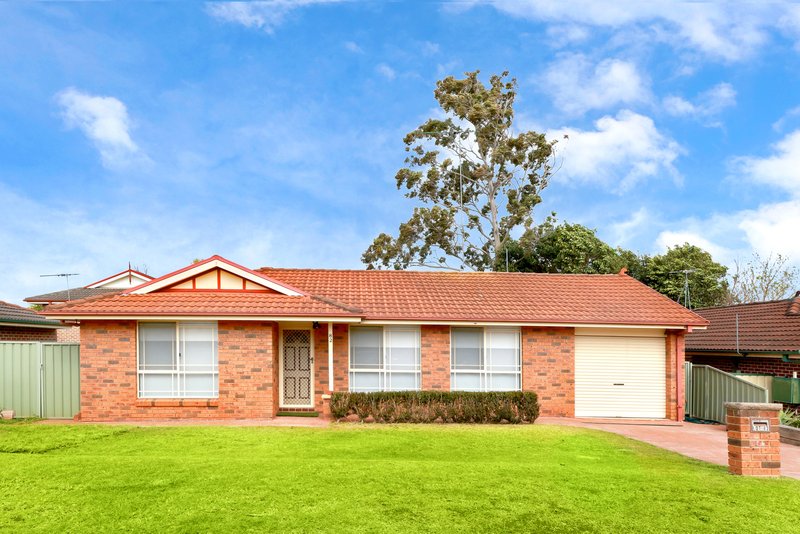
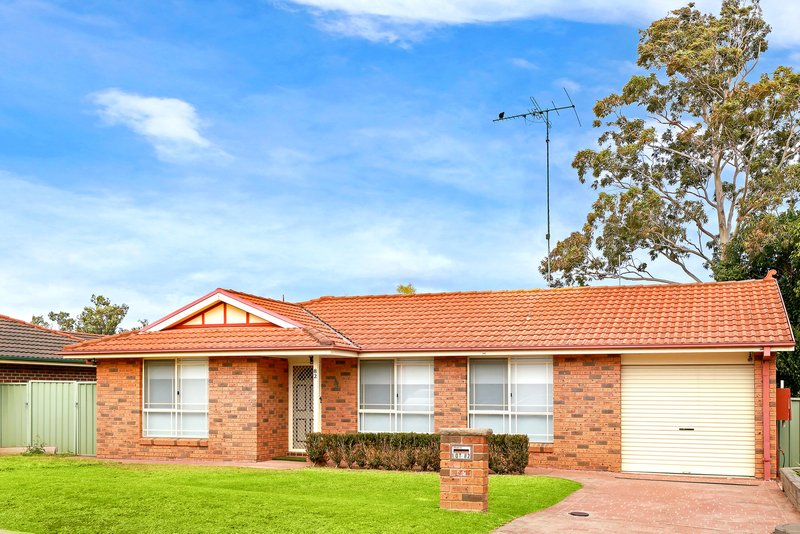
Situated on a quiet, level parcel of land in a peaceful pocket of Glenmore Park, this home offers an exceptional blend of low-maintenance modern living and seamless indoor-outdoor entertaining. Ideal for first home buyers, downsizers, or investors, this single-level brick home presents a functional layout paired with crisp modern finishes throughout.
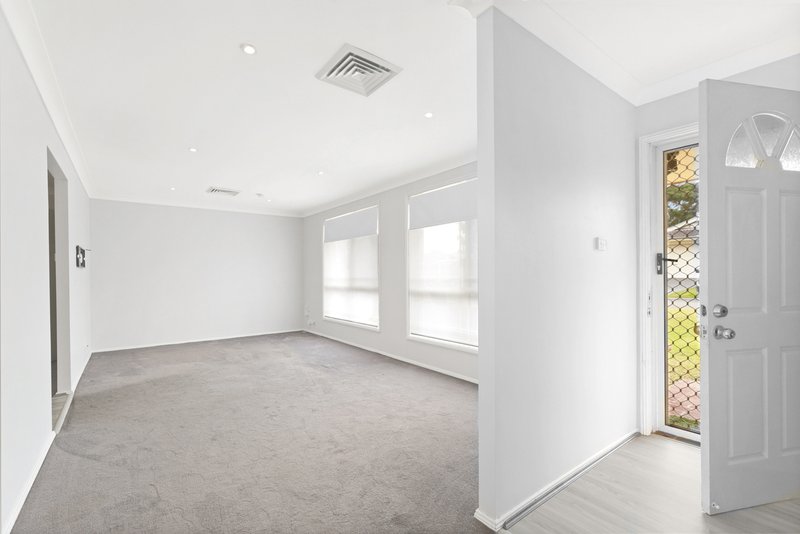
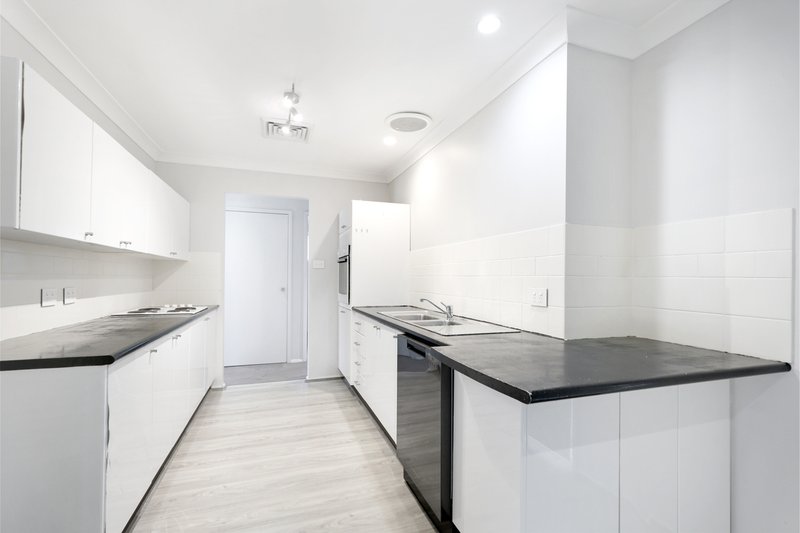
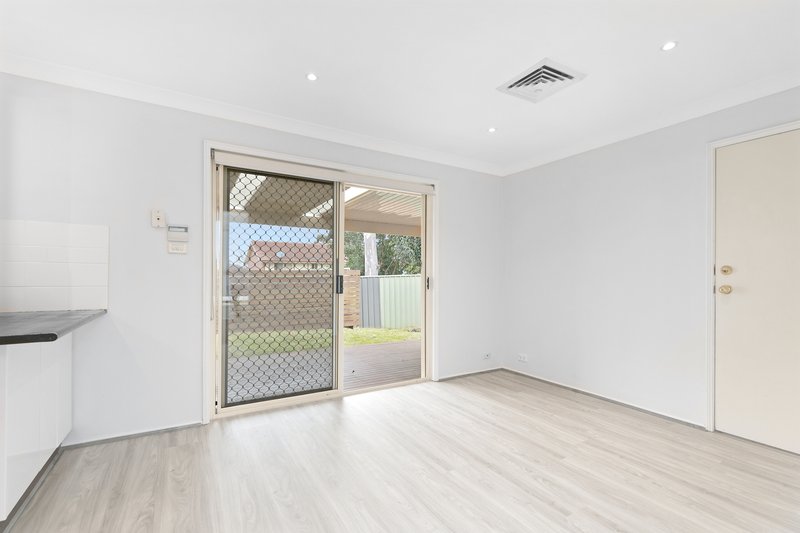
Upon entry, you are greeted by an expansive front living area complete with plush carpeting, LED downlights, and ducted air conditioning for year-round climate control. The living zone flows effortlessly into an open-plan dining space finished with timber-look flooring. The contemporary galley-style kitchen comes fully equipped with a white colour palette, contrasting dark countertops, tiled splashbacks, an electric cooktop, built-in oven, and a dishwasher, with direct access through sliding glass doors opening out onto the outdoor space.
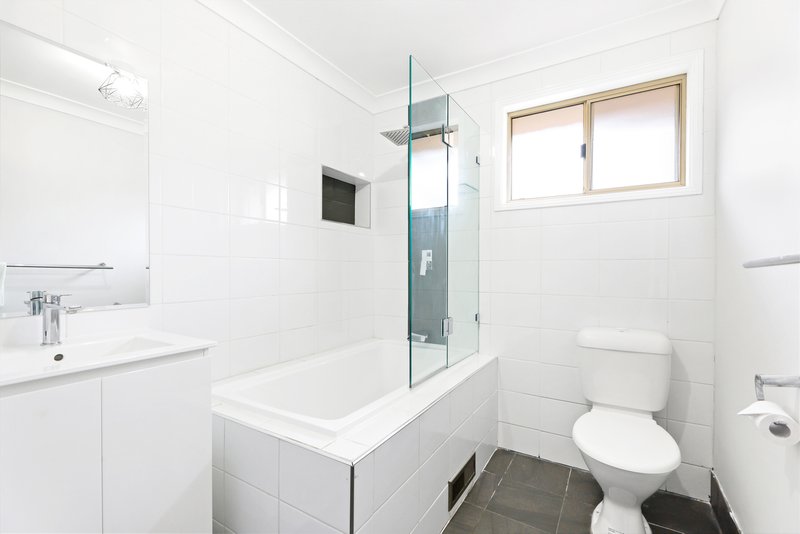
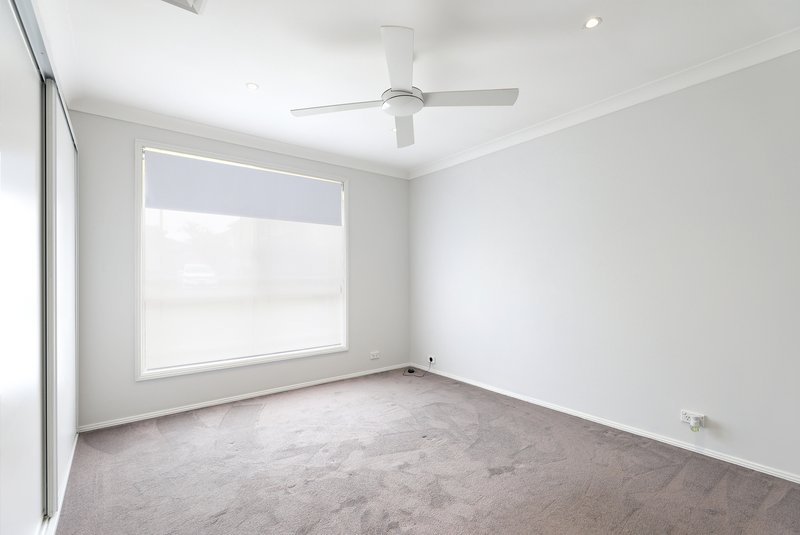
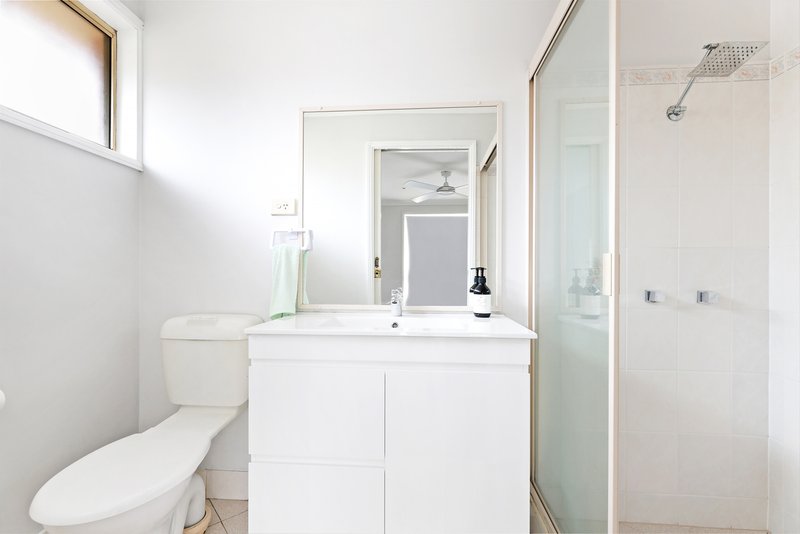
The residence accommodates three well-proportioned bedrooms, each thoughtfully fitted with built-in wardrobes. The master suite sits at the front of the home, featuring a ceiling fan and a private ensuite bathroom. Servicing the secondary bedrooms, the main bathroom boasts a clean design with full floor-to-ceiling tiles, a separate soaking bathtub, a frameless glass shower screen, and a sleek vanity.
Stepping outside, the high-pitched covered timber deck stretches seven metres in length, creating a private setting for alfresco dining and weekend gatherings. Beyond the deck, a secure, fully fenced yard features level green lawns ideal for children and pets, along with a separate garden storage shed. Parking is catered for by a single lock-up garage with an integrated laundry area at the rear, direct internal access, and additional off-street driveway parking. Located moments from local schools, shopping centres, sporting fields, and public transport options, this complete turn-key home offers outstanding lifestyle convenience in a highly sought-after community.
Contact Robert Norgate and his team directly on 0438 740 496 for more information!

1/311 High Street, Penrith NSW 2750
Call Robert Norgate on
0422102496
Call The Norgate Team on
0438740496


House in Glenmore Park, Unit in Glenmore Park, Townhouse in Glenmore Park, Villa in Glenmore Park, Apartment in Glenmore Park, Flat in Glenmore Park, Studio in Glenmore Park, Warehouse in Glenmore Park, Duplex/Semi-detached in Glenmore Park, Alpine in Glenmore Park, Acreage/Semi-rural in Glenmore Park, Block Of Units in Glenmore Park, Terrace in Glenmore Park, Retirement in Glenmore Park, Serviced Apartment in Glenmore Park, Other in Glenmore Park
House in Jamisontown, House in Mulgoa, House in Orchard Hills, House in Regentville, House in South Penrith