Want to save your favourite properties and searches?
Sign up below to access all the awesome features.
Already have an account? Sign in


Auction
Inspections
Auction ($930,000 - $1,020,000)


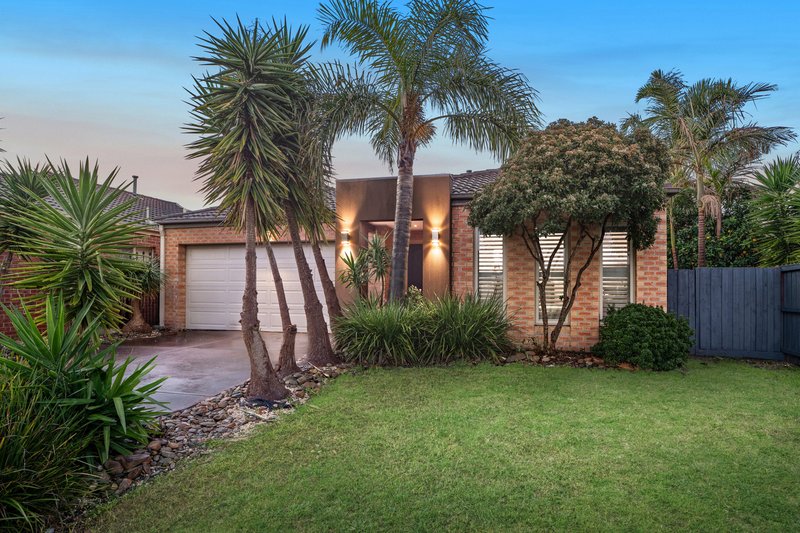
Set in a well-connected Rowville location opposite parkland, this inviting residence combines generous living spaces, a flexible layout and an impressive outdoor entertaining area designed for relaxed family living.
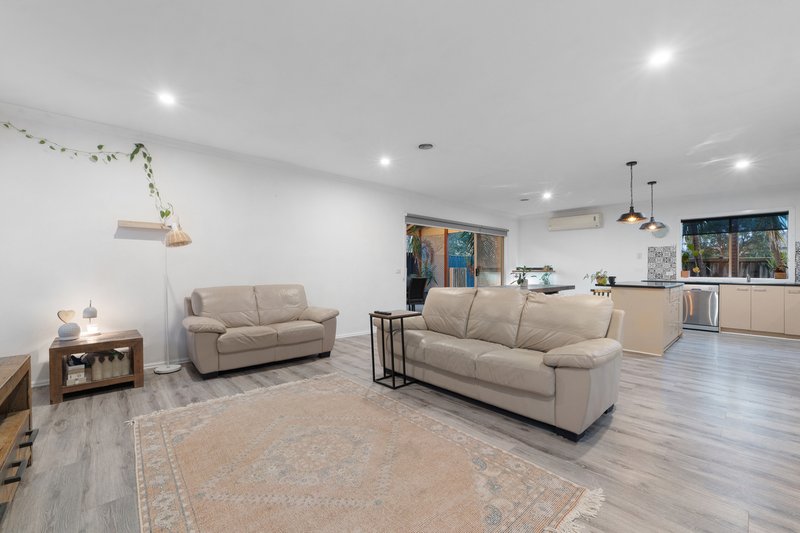
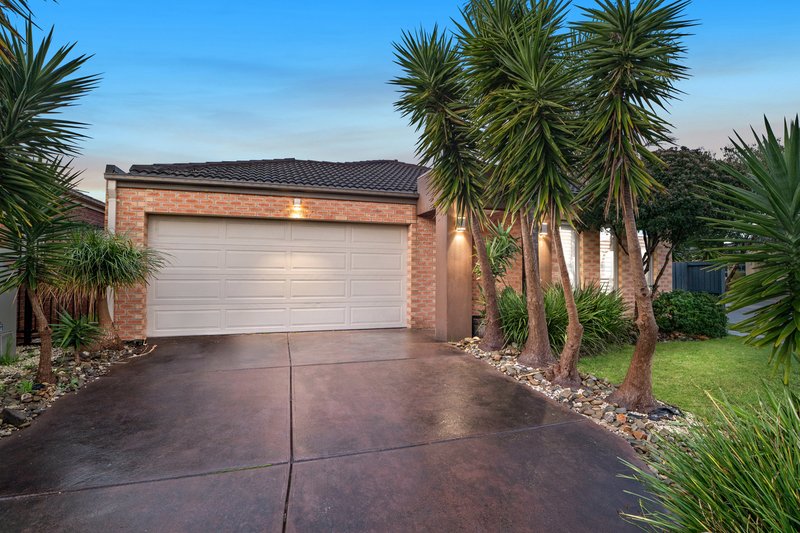
A long driveway framed by established palm trees creates an appealing approach to the home, with partial mountain views adding to the outlook from the front of the property. Inside, high ceilings, LED downlights and ducted heating complement timber-look flooring across the main areas, creating a warm and cohesive interior.
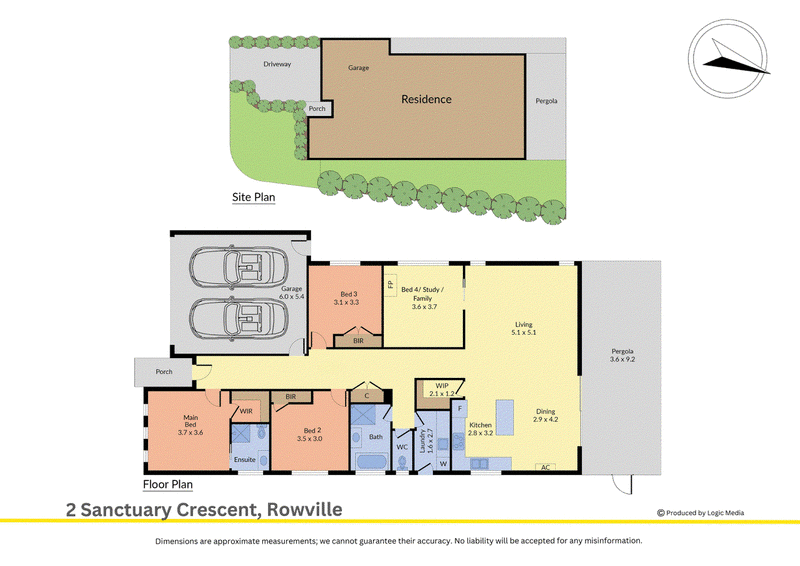
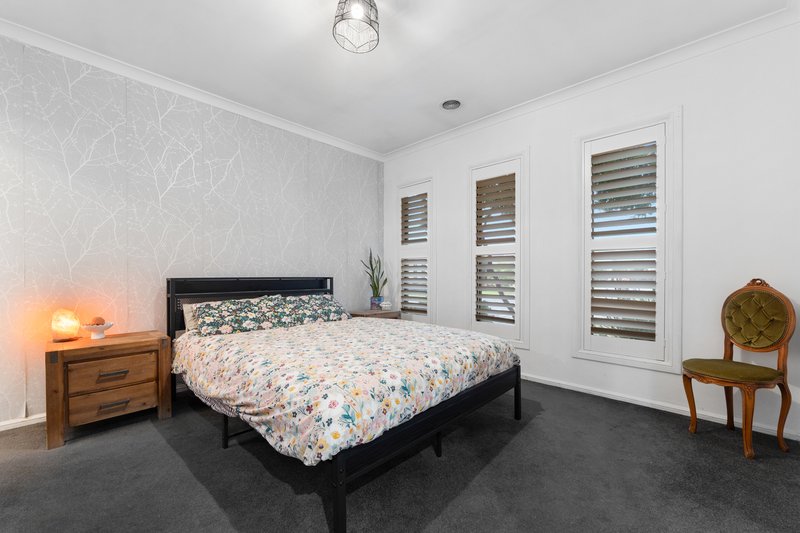
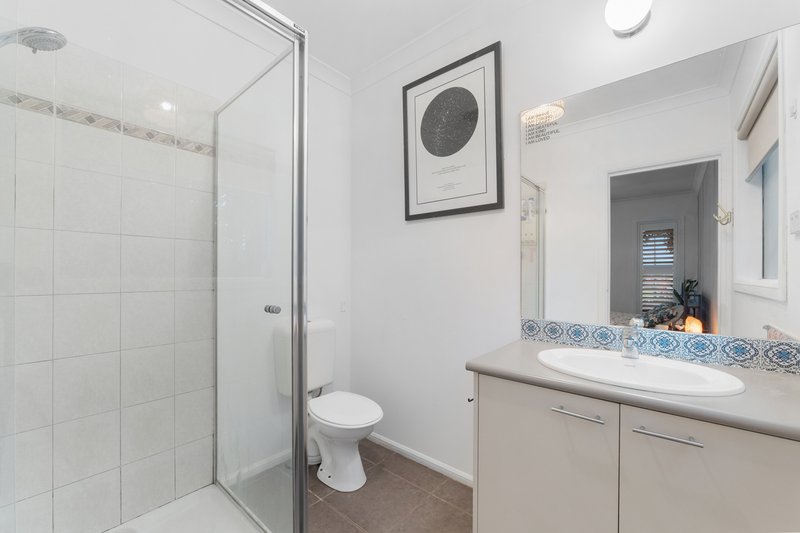
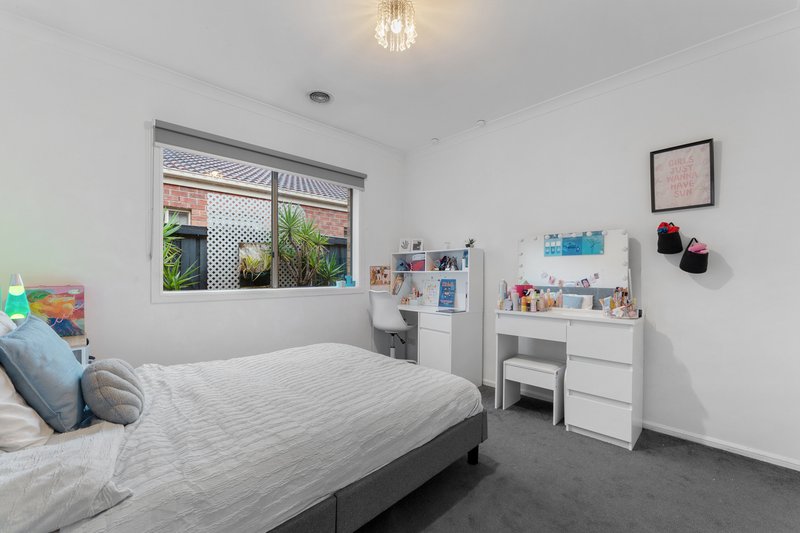
The front bedroom offers a private retreat with a walk-in robe, plantation shutters, carpet and its own ensuite. Two further bedrooms feature built-in robes, carpet and window blinds, providing comfortable accommodation within the home.
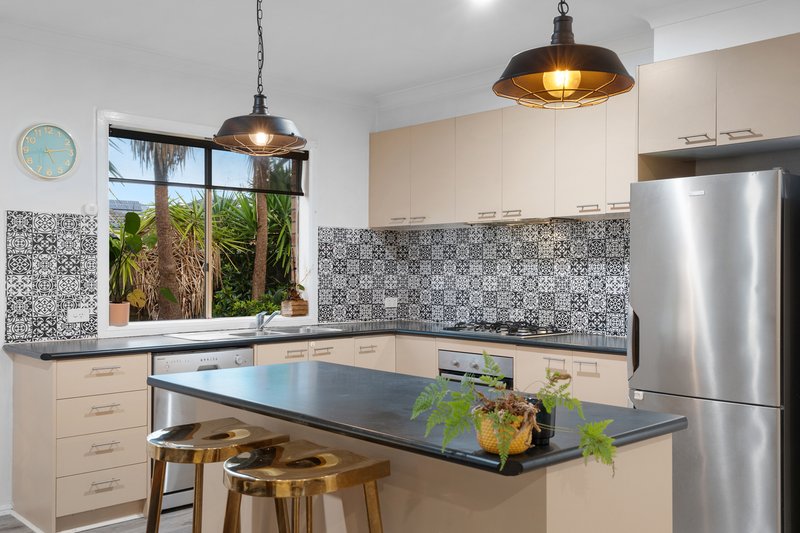
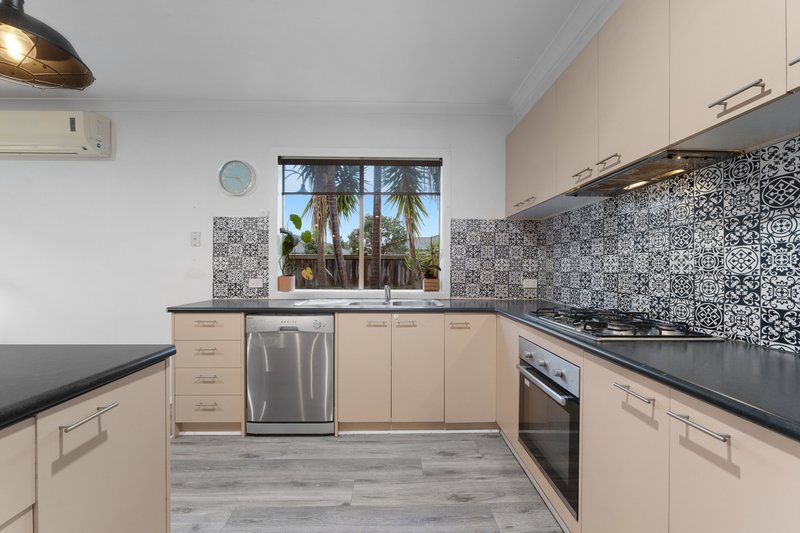
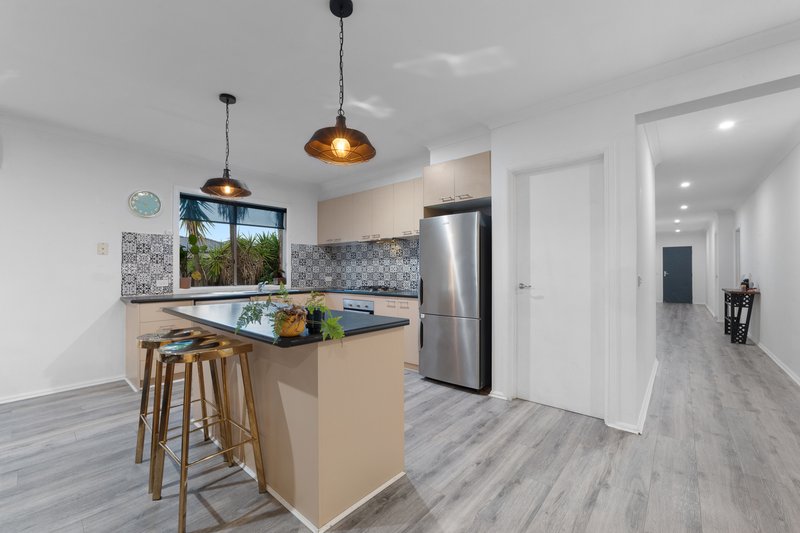
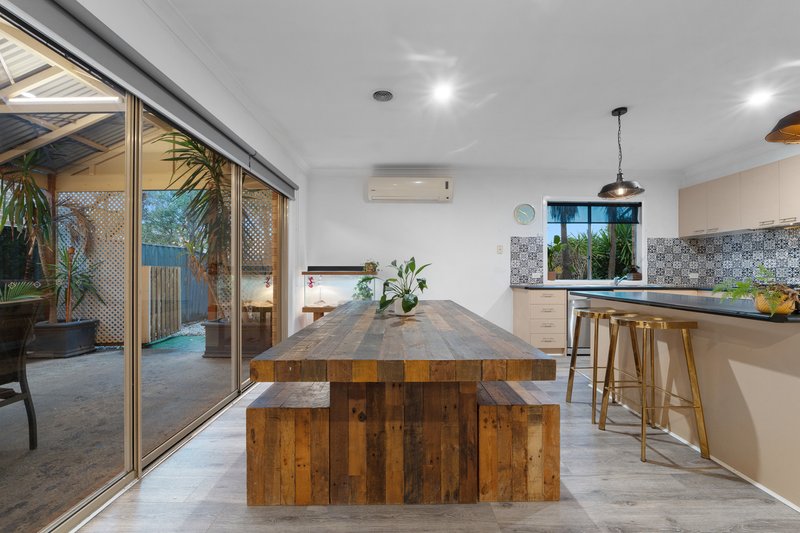
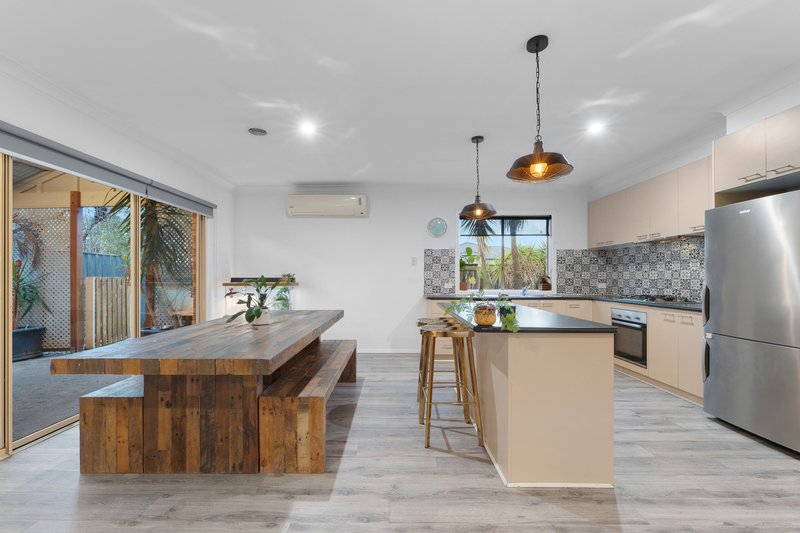
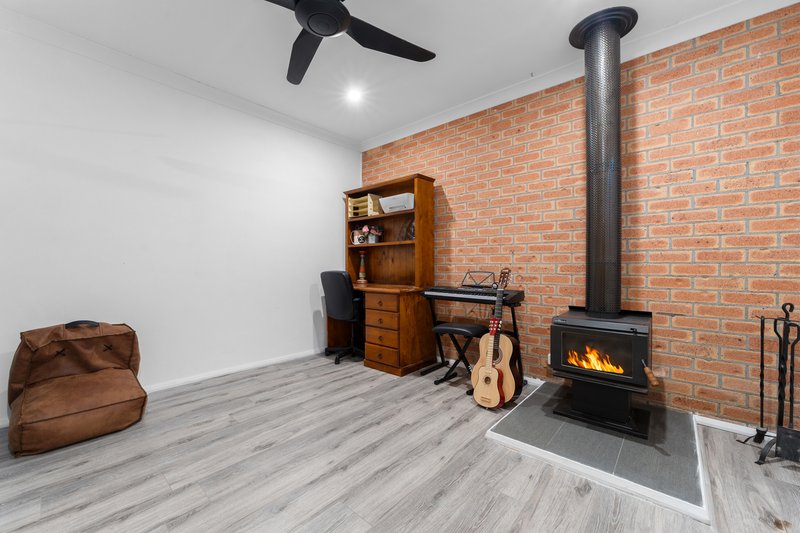
Central to the layout is a well-appointed kitchen featuring an island bench illuminated by two pendant lights, a double sink, dishwasher, five-burner cooktop and EuroM electric oven. The adjoining living area includes window blinds, plantation shutters and a split-system unit, while an additional, versatile living zone adds further character with its striking brick accent wall, wood heater, ceiling fan and plantation shutters. Offering excellent flexibility, this room can comfortably function as a home office, family room or fourth bedroom.
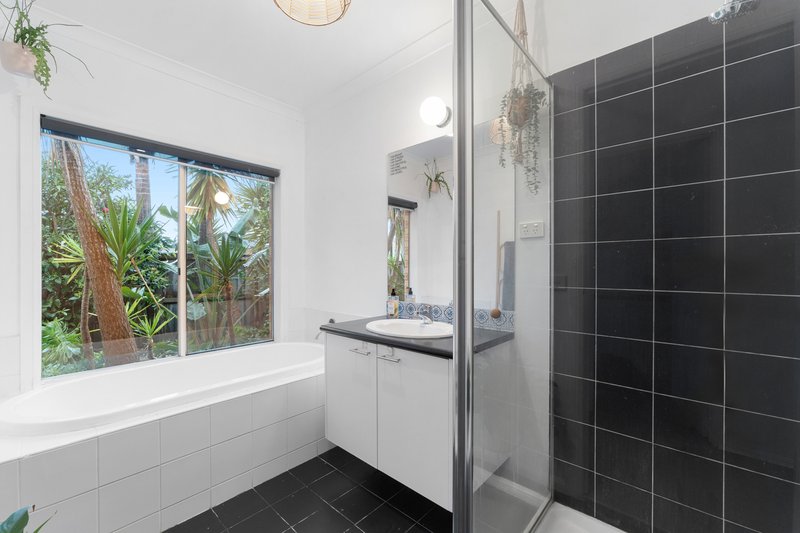
The central bathroom is generously appointed with tiled flooring, a stone vanity, laminated benchtop, bathtub overlooking the garden and a large shower area with a rainfall showerhead. A dedicated linen area and spacious laundry with a laminated benchtop and large sink add practical storage and functionality.
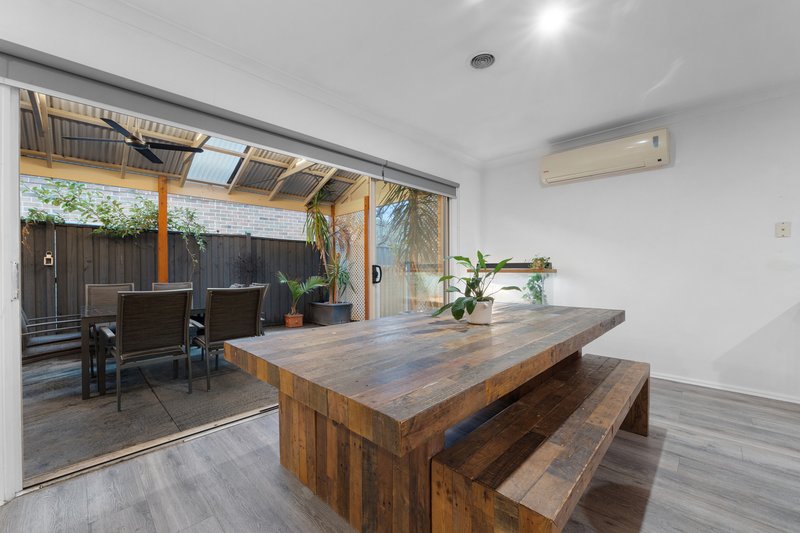
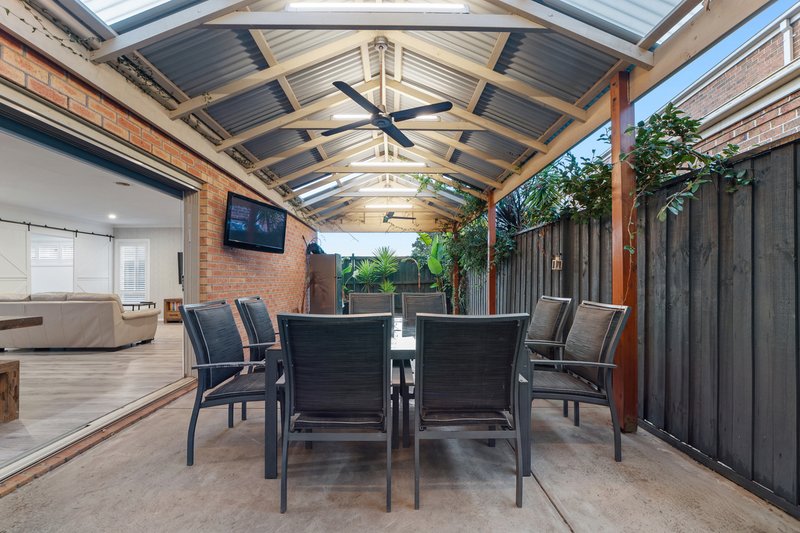
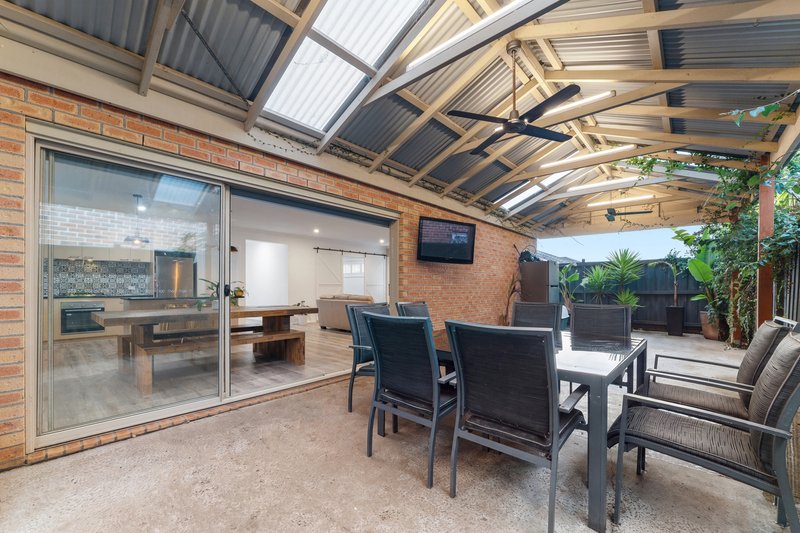
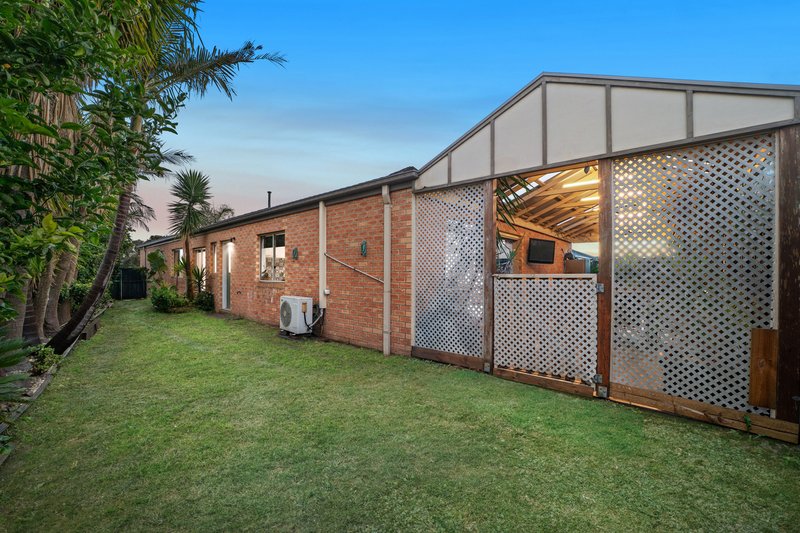
Outdoor entertaining is enhanced by a private, gated alfresco area with a vaulted ceiling and two ceiling fans. Established palm trees and a lemon tree add greenery to the backyard, while a side pathway provides access to a laundry drying rack.
Completing the property is a large garage with a high ceiling and electric shutter, adding useful vehicle accommodation and storage potential.
With multiple living areas, considered indoor-outdoor connections and established surroundings, the residence offers a versatile setting for family life in a convenient Rowville location.
Features:
• Three bedrooms with option 4th bedroom
• Front bedroom with walk-in robe
• Ensuite to front bedroom
• Two bedrooms with built-in robes
• Multiple family and living areas
• Kitchen with island bench
• Five-burner cooktop
• EuroM electric oven
• Dishwasher
• Double kitchen sink
• Central bathroom with bathtub
• Rainfall showerhead
• Large laundry
• Dedicated linen area
• Ducted heating
• Split-system unit
• Fireplace
• Private gated alfresco area
• Large high-ceiling garage with electric shutter
Location:
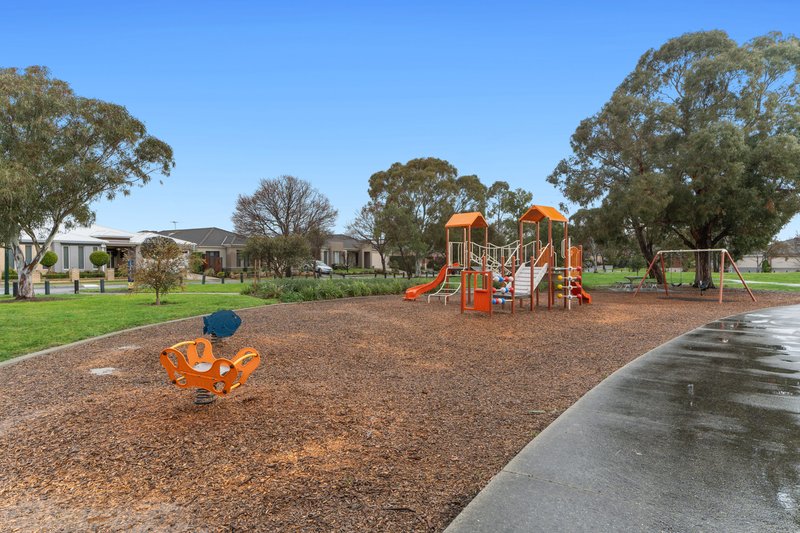
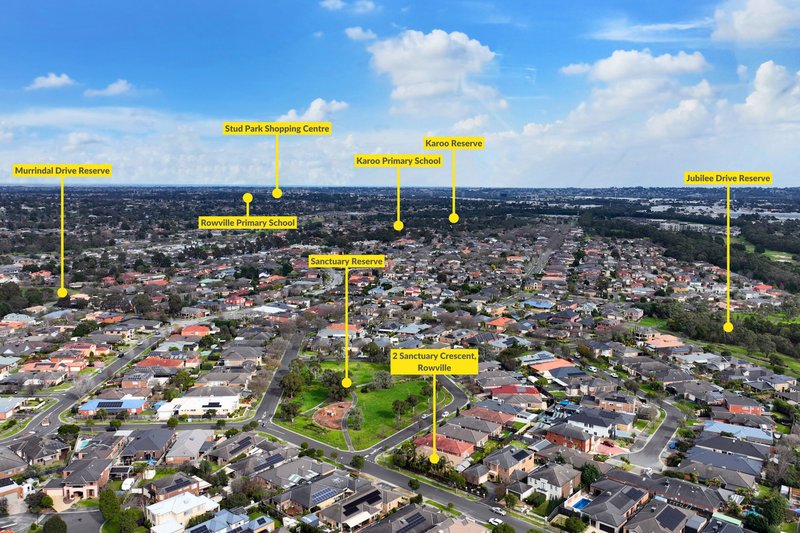
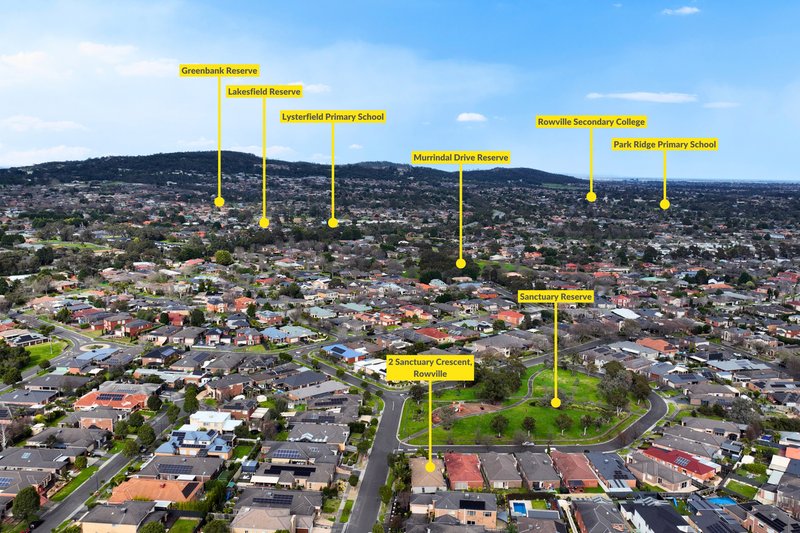
Positioned opposite parkland and within walking distance of Ellendale Street Playground, Koolamara Waters, Jubilee Drive Reserve, Sovereign Crest Park and Lysterfield Primary School, the home enjoys excellent access to local recreation and education. Karoo Primary School, Park Ridge Primary School and Rowville Secondary College are also nearby, along with Waterford Valley Golf Course and Knox Park. Shopping and everyday amenities are accessible at Wellington Village Shopping Centre, Stud Park Shopping Centre, Rowville Lakes Shopping Centre, Mountain Gate Shopping Centre and Westfield Knox, with Ferntree Gully Village, Woolworths Ferntree Gully and Ferntree Gully Station also within the broader surrounding area.
On Site Auction Saturday 5th of September at 12pm
Disclaimer: The information contained herein has been supplied to us and is to be used as a guide only. No information in this report is to be relied on for financial or legal purposes. Although every care has been taken in the preparation of the above information, we stress that particulars herein are for information only and do not constitute representation by the Owners or Agent.

5/1849 Ferntree Gully Road, Ferntree Gully VIC 3156
Call Blayze Fatchen on
0408387164
Call Paul Scott on
0417369329


House in Rowville, Unit in Rowville, Townhouse in Rowville, Villa in Rowville, Apartment in Rowville, Flat in Rowville, Studio in Rowville, Warehouse in Rowville, Duplex/Semi-detached in Rowville, Alpine in Rowville, Acreage/Semi-rural in Rowville, Block Of Units in Rowville, Terrace in Rowville, Retirement in Rowville, Serviced Apartment in Rowville, Other in Rowville
House in Dandenong North, House in Endeavour Hills, House in Ferntree Gully, House in Knoxfield, House in Lysterfield South, House in Lysterfield, House in Mulgrave, House in Scoresby, House in Wheelers Hill