Want to save your favourite properties and searches?
Sign up below to access all the awesome features.
Already have an account? Sign in


Auction
Inspections
Auction ($820,000 - $900,000)


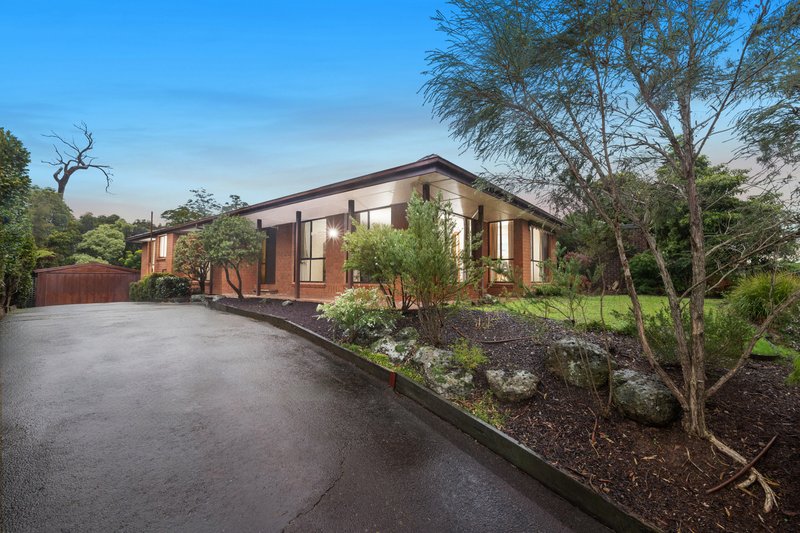
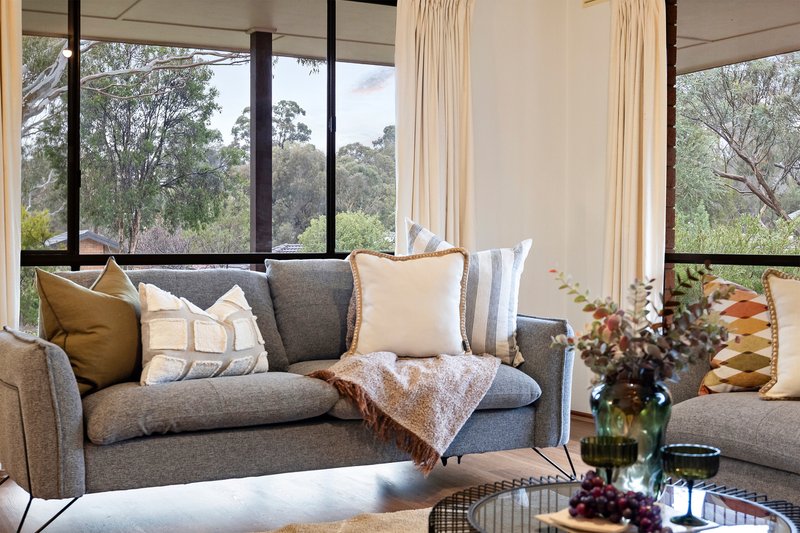
Surrounded by established greenery and enjoying an elevated outlook across the surrounding treetops, 13 Harewood Close, Boronia brings together comfortable interiors, generous garden spaces and a peaceful setting close to local recreation, schools, shopping and transport.
The home's street presence is framed by a manicured front lawn and established garden beds featuring native plants, mature trees, bushes, natural boulders and layered greenery. Classic brick paving wraps around the front paths and porch, complementing the home's established garden character.
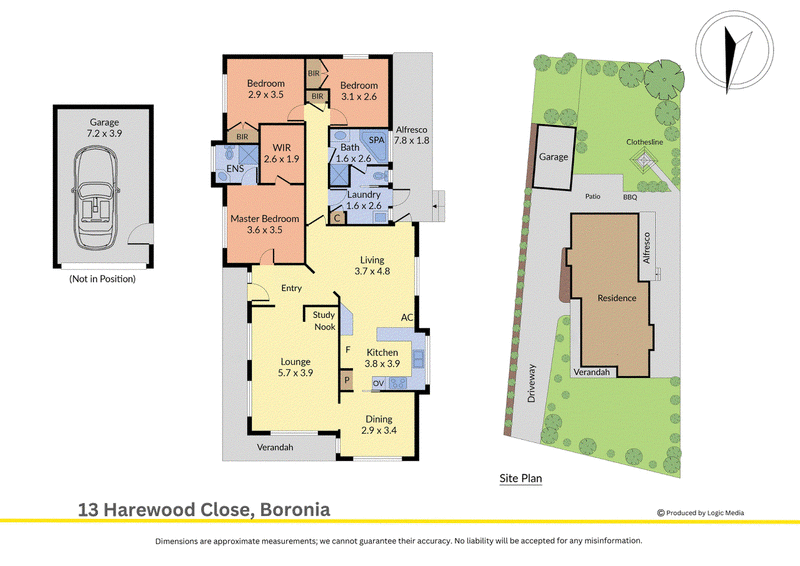
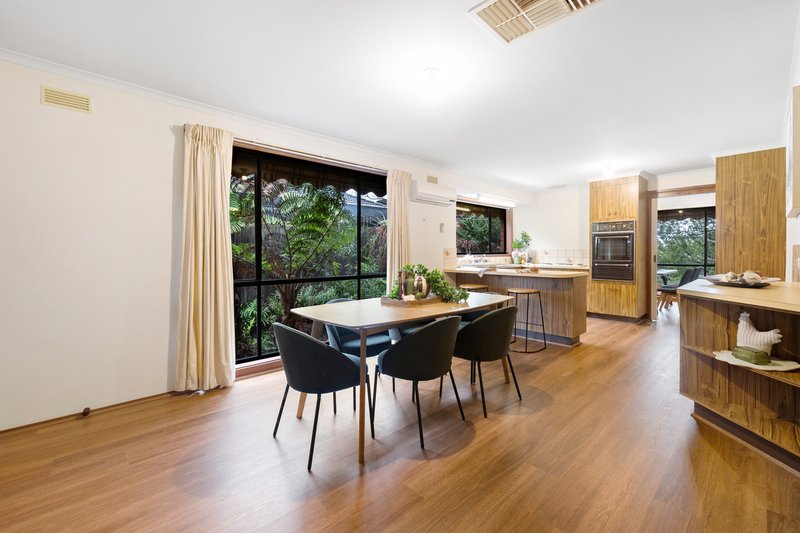
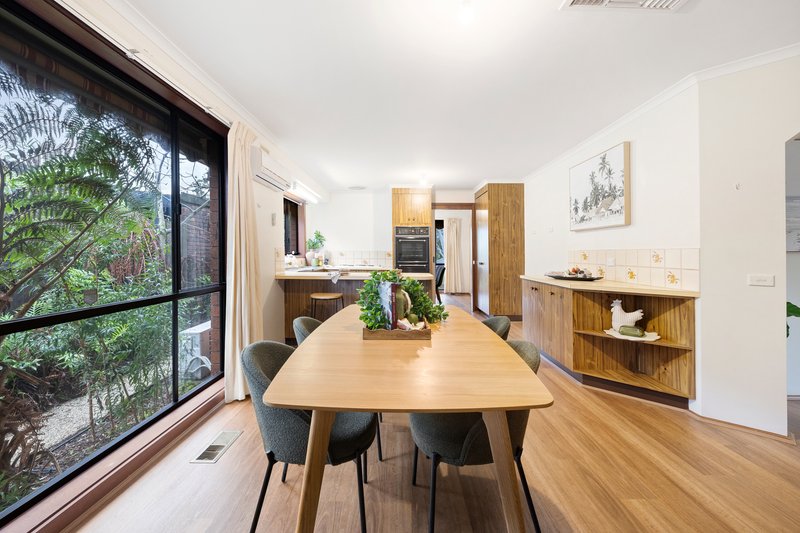
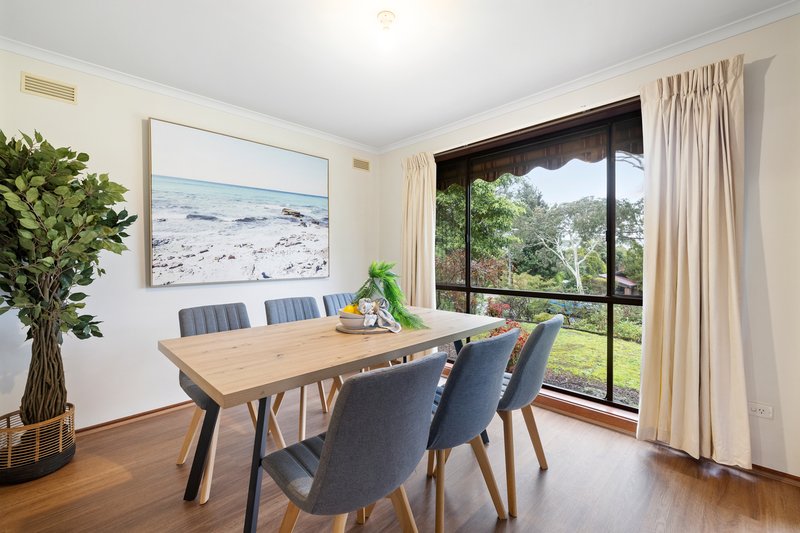
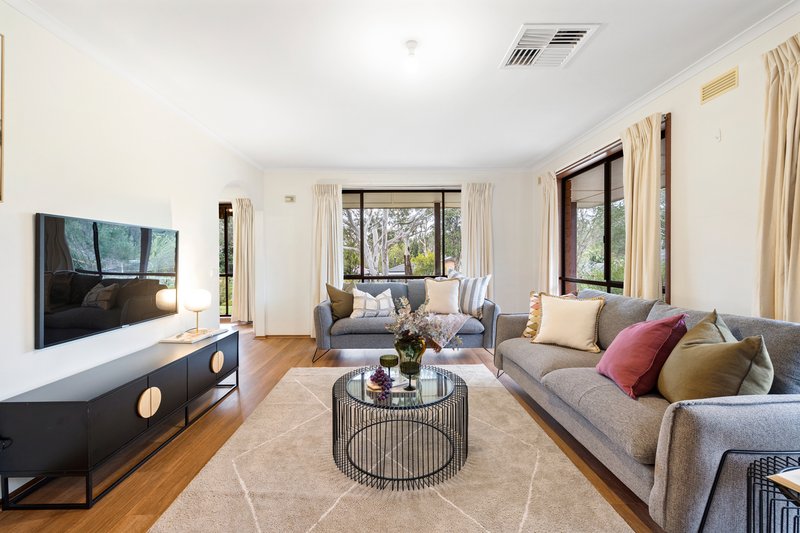
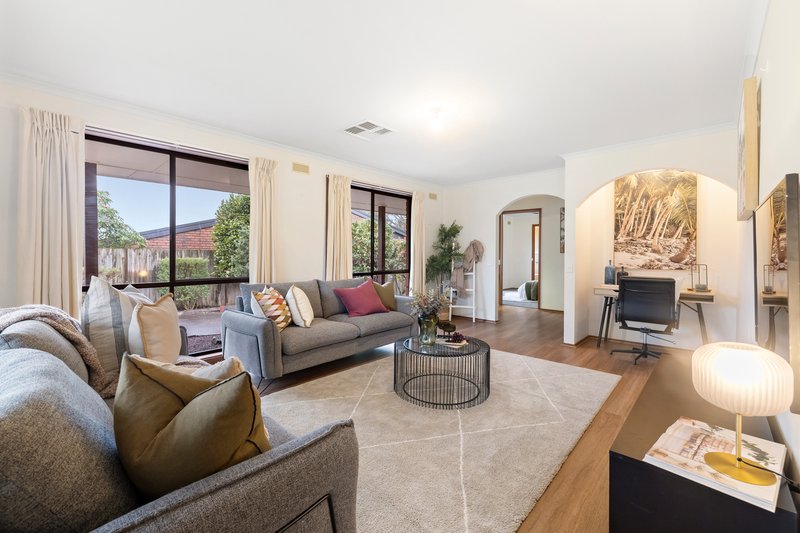
Inside, laminate flooring flows through the entry and main living zones, where generous windows invite natural light and provide a leafy connection to the outdoors. The living area incorporates a convenient study nook, window furnishings and ducted heating, creating a versatile space for everyday relaxation and work.
Extending from the main living zone, the elevated balcony provides an inviting place to sit outdoors while taking in views across the surrounding treetops. Below, a side garden bed filled with ferns further enhances the leafy outlook.
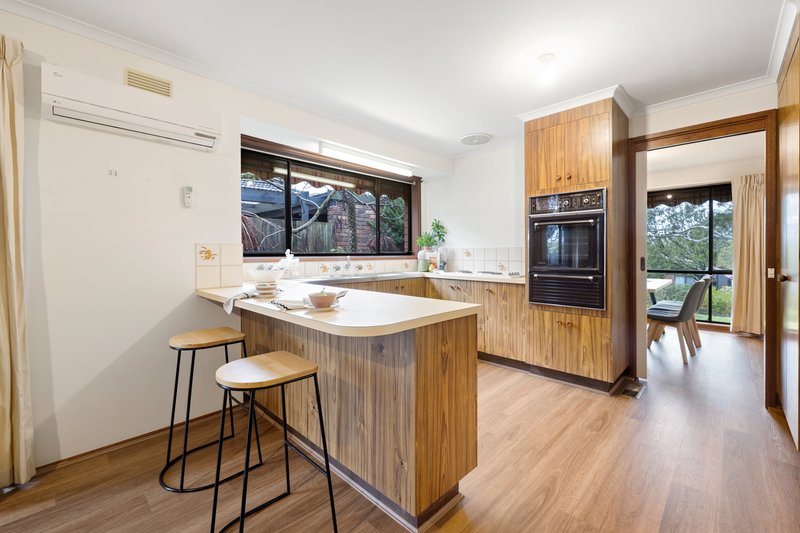
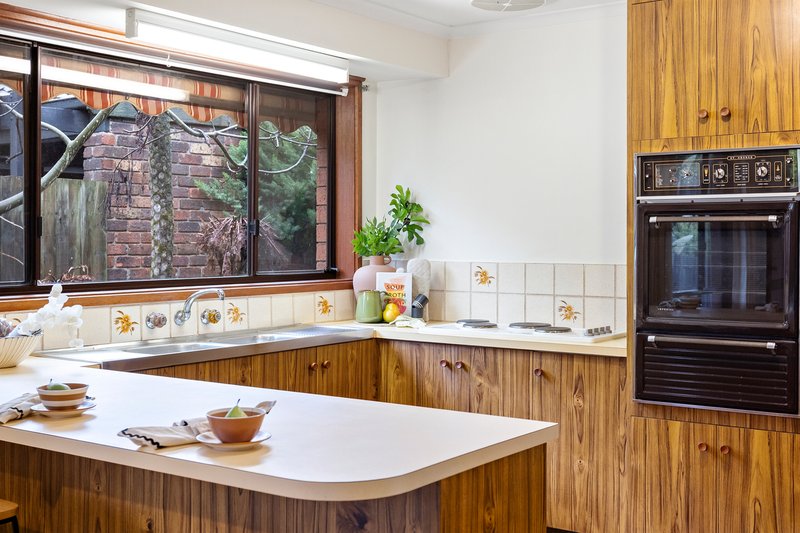
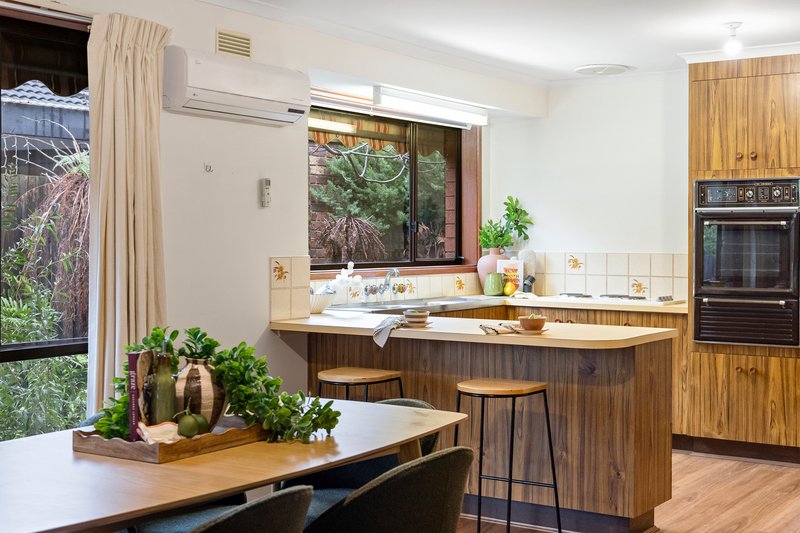
The kitchen provides a functional workspace with vinyl benchtops and cabinetry, a double sink, Imperial oven, Chef cooktop and tiled splashback. A NeoPlasma wall air conditioner provides additional climate control, complementing the home's ducted heating and evaporative cooling.
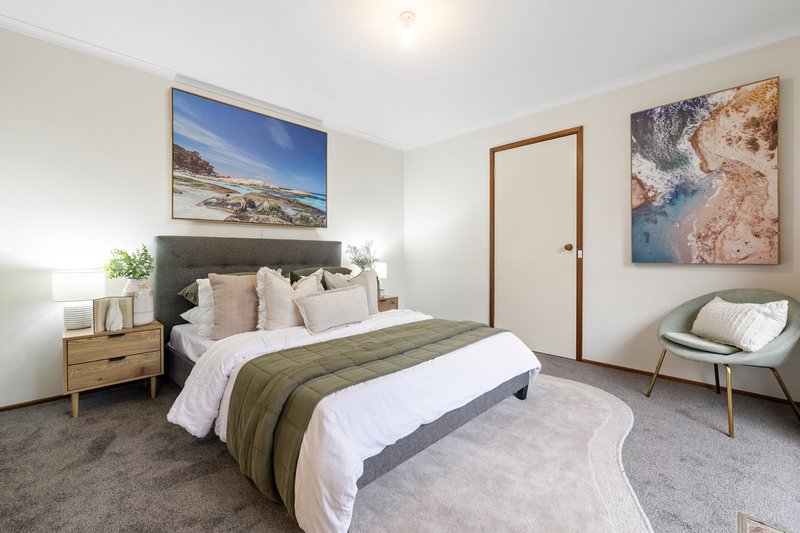
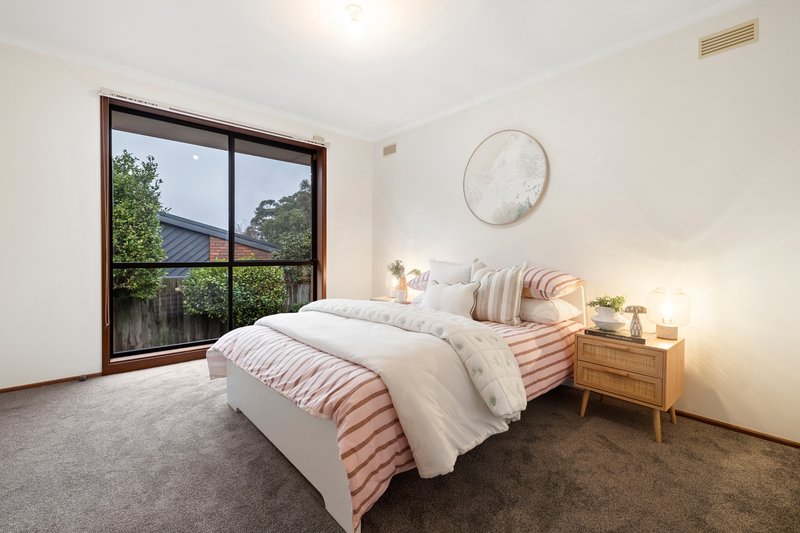
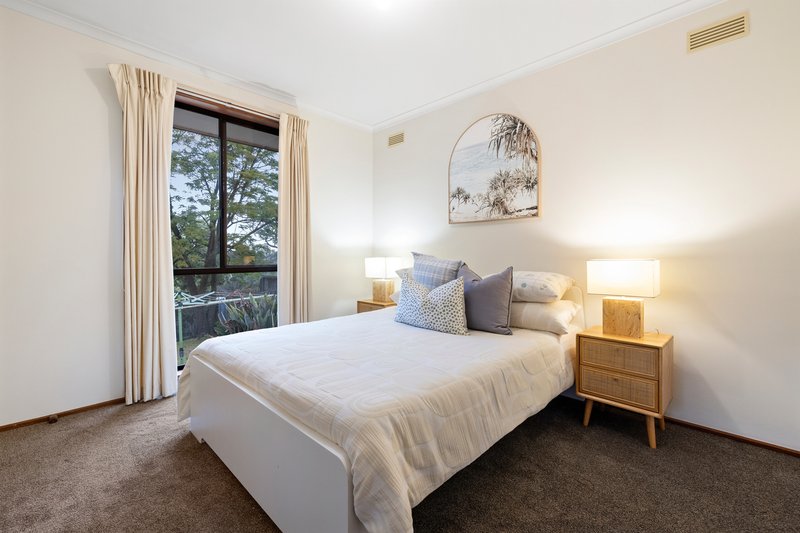
The master bedroom offers plush carpeting, a large window and walk-in wardrobe, accompanied by its own ensuite. Two additional bedrooms feature plush carpeting, built-in wardrobes, ducted heating and windows with blinds, providing comfortable and practical accommodation.
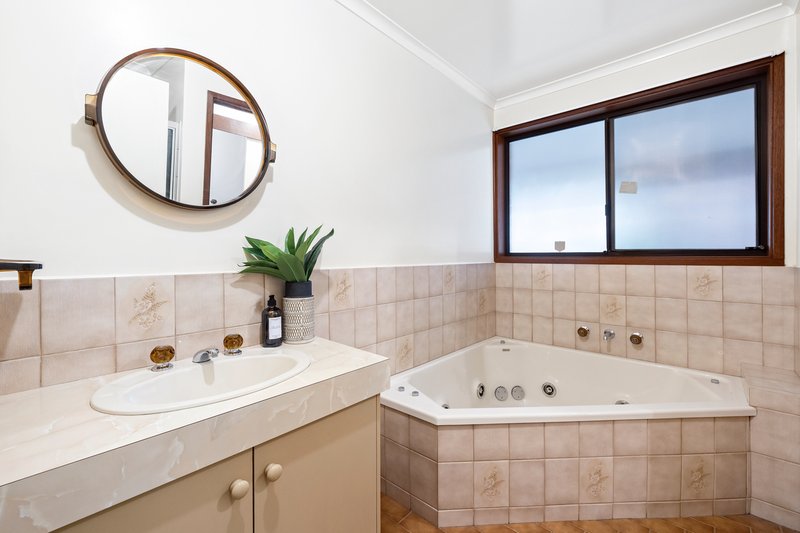
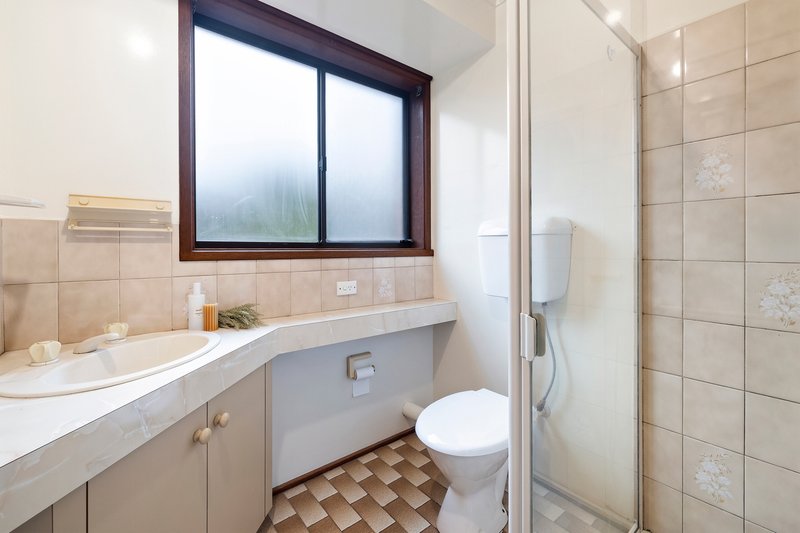
The main bathroom is highlighted by a spa bath and separate shower, with distinctive floral tiling and gold-toned accents adding character. A separate powder room area provides further everyday convenience.
Storage is well considered with a hallway linen cupboard, while the dedicated laundry includes its own sink and distinctive cork flooring.
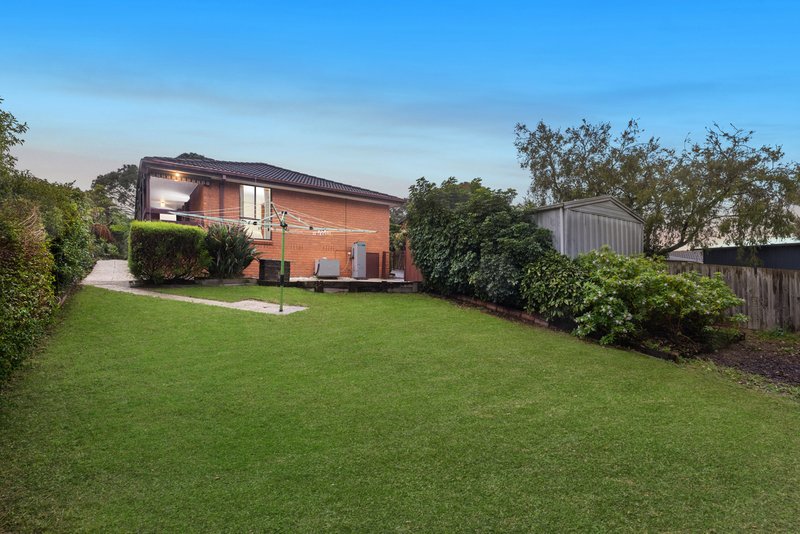
Outside, the backyard offers a paved area surrounded by established garden beds, along with areas formed from sleepers and guttering that have potential for use as garden beds. A Hills hoist clothesline adds everyday functionality, while a shed and an existing brick barbecue structure are also positioned within the backyard.
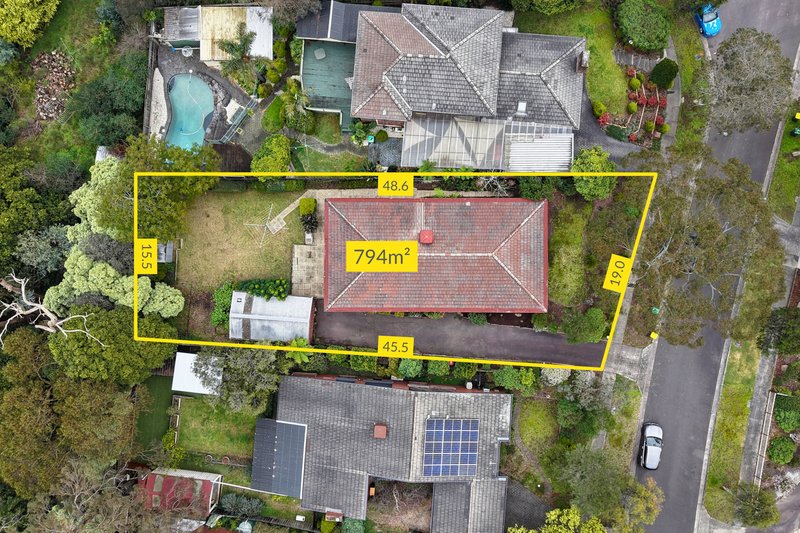
A long driveway extends alongside the garden before reaching the garage, which features a roller door and internal lighting.
With its elevated balcony, treetop outlook, established gardens and comfortable interior spaces, the property offers an appealing connection between indoor living and its leafy Boronia surrounds.
Features:
• Manicured front lawn
• Established native gardens
• Mature trees and greenery
• Natural landscape boulders
• Brick-paved front paths
• Elevated balcony
• Treetop outlook
• Garage with roller door
• Backyard paved area
• Backyard shed
• Garden bed areas
• Laminate flooring
• Plush bedroom carpeting
• Ducted heating
• Evaporative cooling
• Kitchen wall air conditioner
• Master walk-in wardrobe
• Built-in wardrobes
• Hallway linen cupboard
• Spa bath
Location:
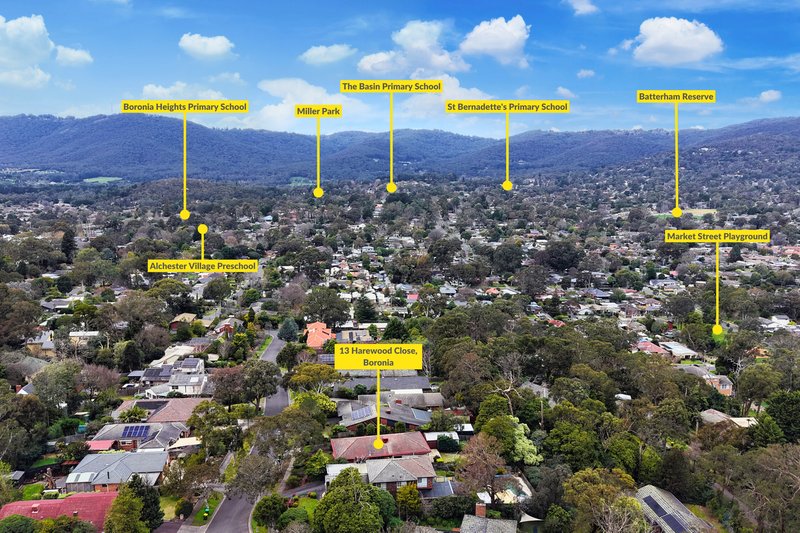
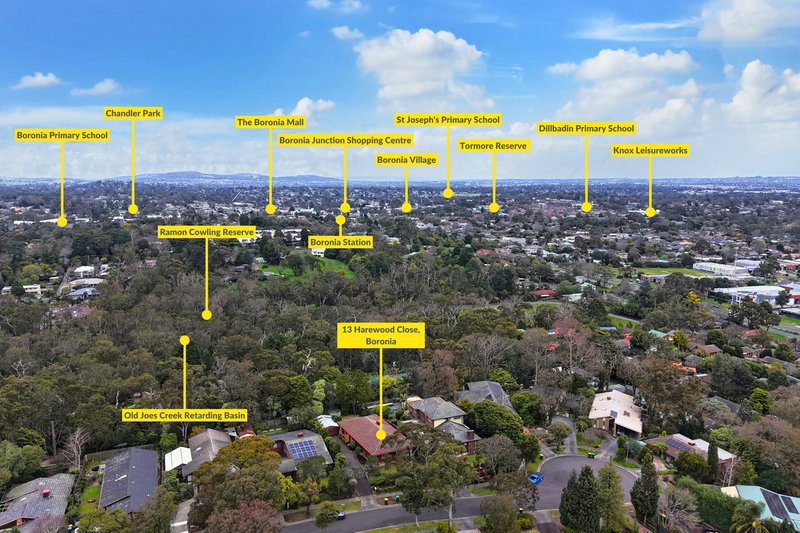
The property is within walking distance of Old Joes Creek Retarding Basin, Hillside Avenue Playground and Alchester Village Preschool, with Boronia Heights Primary School also nearby. Boronia Mall, Boronia Junction, Boronia Village, Boronia Station and Boronia K-12 College are conveniently accessible, along with Batterham Reserve, The Basin Primary School, Miller Park and Canterbury Gardens Shopping Centre.
On Site Auction Saturday 5th of September at 9:30am
Disclaimer: The information contained herein has been supplied to us and is to be used as a guide only. No information in this report is to be relied on for financial or legal purposes. Although every care has been taken in the preparation of the above information, we stress that particulars herein are for information only and do not constitute representation by the Owners or Agent.

5/1849 Ferntree Gully Road, Ferntree Gully VIC 3156
Call Paul Scott on
0417369329
Call Jibril Agha on
0405454648


House in Boronia, Unit in Boronia, Townhouse in Boronia, Villa in Boronia, Apartment in Boronia, Flat in Boronia, Studio in Boronia, Warehouse in Boronia, Duplex/Semi-detached in Boronia, Alpine in Boronia, Acreage/Semi-rural in Boronia, Block Of Units in Boronia, Terrace in Boronia, Retirement in Boronia, Serviced Apartment in Boronia, Other in Boronia
House in Bayswater North, House in Bayswater, House in Ferntree Gully, House in Kilsyth South, House in Kilsyth, House in Knoxfield, House in The Basin, House in Tremont, House in Wantirna South