Want to save your favourite properties and searches?
Sign up below to access all the awesome features.
Already have an account? Sign in








Auction
Inspections
AUCTION


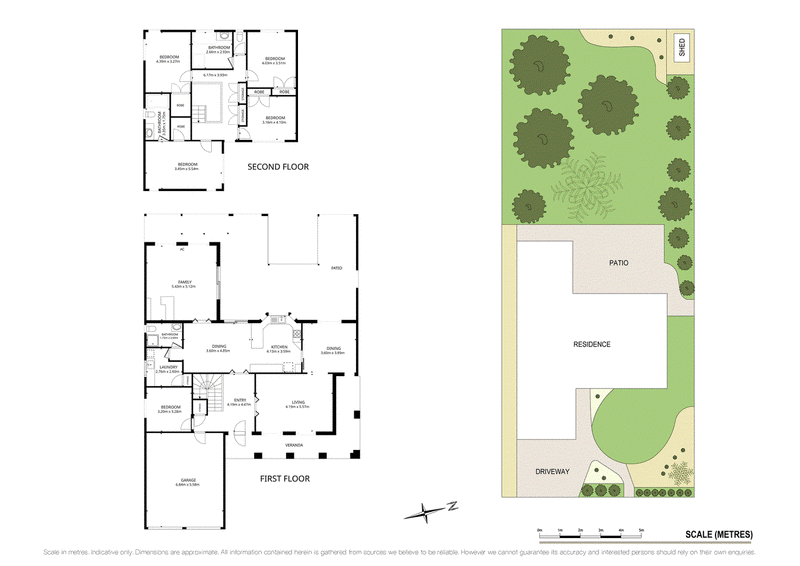
Set on an impressive 1,012sqm parcel in one of Oatley's most tightly held pockets, this landmark family residence presents a rare offering of scale, quality and convenience. Cherished by the same family since its construction in 1997, the home features multiple living and entertaining zones thoughtfully designed for growing and multi-generational families.
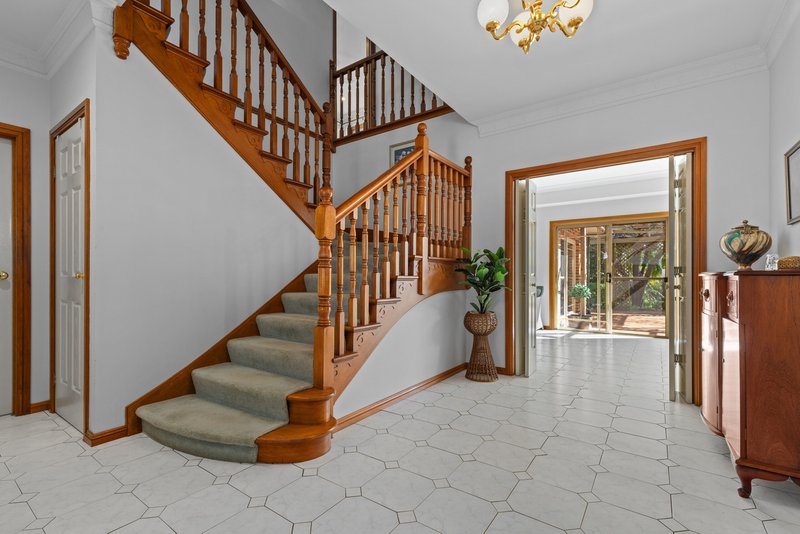
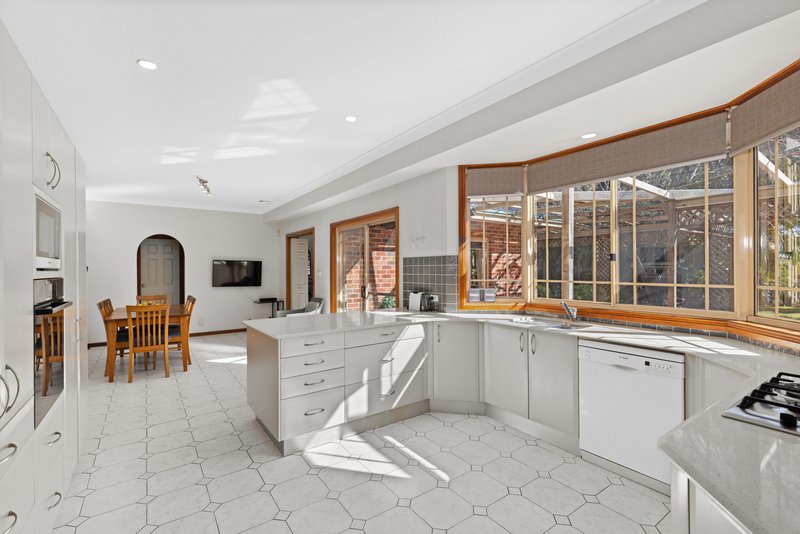
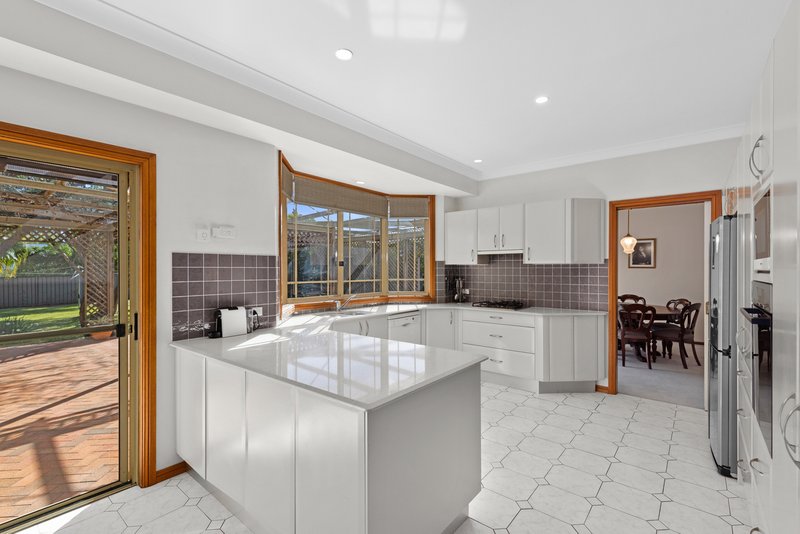
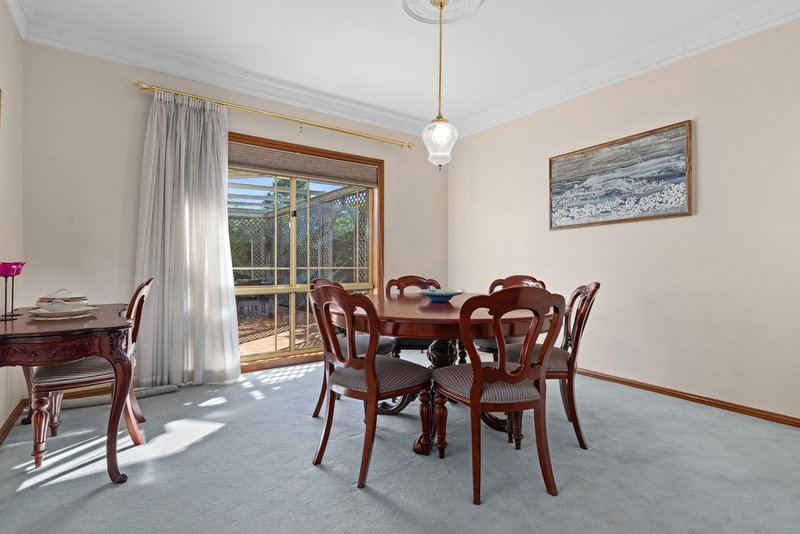
A welcoming foyer flows to elegant formal lounge and dining rooms, a spacious family room and an impressive rumpus retreat with pitched ceilings and a bar. The centrally positioned kitchen features gas cooking, generous storage and preparation space, all overlooking the private backyard and beautifully established gardens.
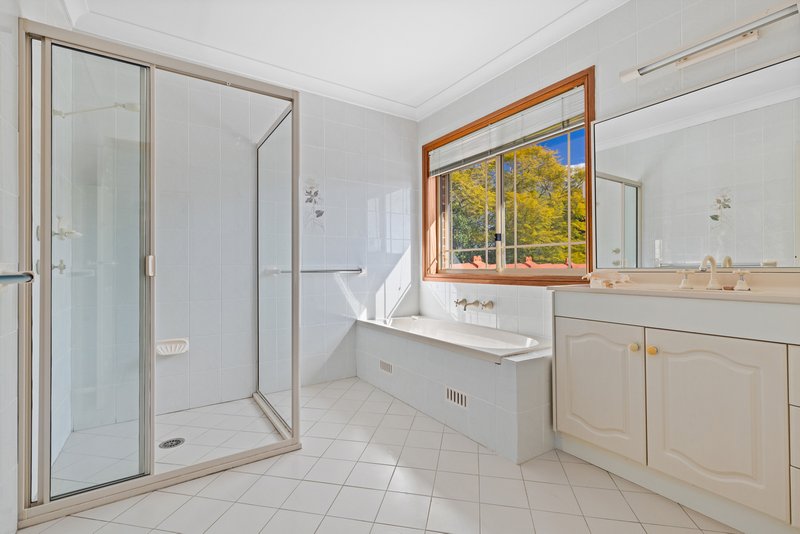
Upstairs, four generously proportioned bedrooms include an oversized master retreat with a renovated ensuite and walk-in wardrobe. The remaining three bedrooms feature built-in wardrobes, ceiling fans and are serviced by a functional family bathroom. A separate fifth bedroom or home office downstairs together with a third bathroom provides outstanding flexibility for guest accommodation, remote working or multi-generational living, with ducted air conditioning throughout the upper level ensures year-round comfort.
Outdoors, an expansive alfresco area provides the perfect setting for entertaining, overlooking beautifully landscaped gardens that create a peaceful and private sanctuary. A convenient gas outlet is already in place for those wishing to add an outdoor barbecue or kitchen.
Just moments from Oatley village, cafés, schools, parks and the train station, this exceptional residence delivers the space, flexibility and lifestyle.
Property Features
• Expansive 1,012sqm parcel with beautifully established gardens
• Flexible family floorplan with five bedrooms and three bathrooms
• Multiple living areas, including a rumpus room with pitched ceiling and bar
• Alfresco entertaining with gas connection for a future outdoor barbecue or kitchen
• Double lock-up garage with internal access, internal laundry, air-conditioning
• Easy stroll to Oatley village shops, cafés, restaurants and Oatley Train Station
Disclaimer: All information contained herein is gathered from sources we believe reliable. We have no reason to doubt its accuracy however, we cannot guarantee it. All interested parties should make and rely upon their own enquiries.

24 Oatley Avenue, Oatley NSW 2223
Call Mario Trivor on
None
Call Dean Sperotto on
0477222111


House in Oatley, Unit in Oatley, Townhouse in Oatley, Villa in Oatley, Apartment in Oatley, Flat in Oatley, Studio in Oatley, Warehouse in Oatley, Duplex/Semi-detached in Oatley, Alpine in Oatley, Acreage/Semi-rural in Oatley, Block Of Units in Oatley, Terrace in Oatley, Retirement in Oatley, Serviced Apartment in Oatley, Other in Oatley
House in Como, House in Connells Point, House in Hurstville Grove, House in Illawong, House in Lugarno, House in Mortdale, House in Oyster Bay, House in Peakhurst Heights, House in Penshurst