Want to save your favourite properties and searches?
Sign up below to access all the awesome features.
Already have an account? Sign in


$820,000 - $890,000


The Property
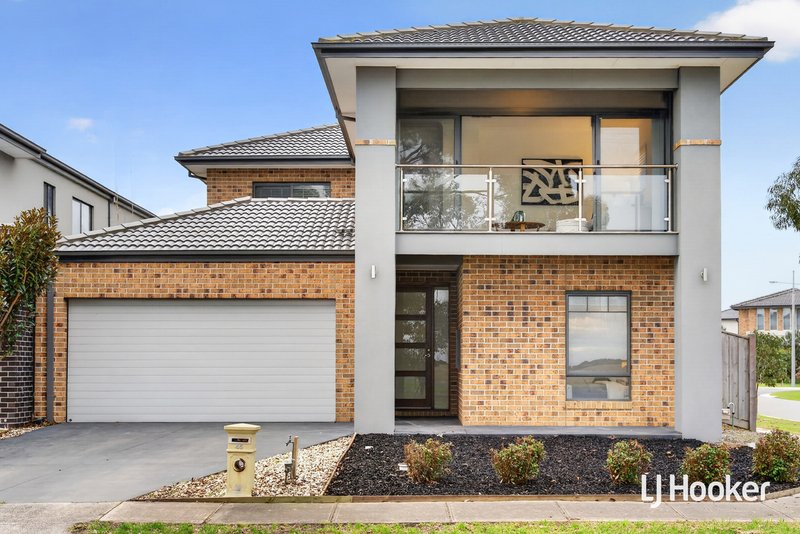
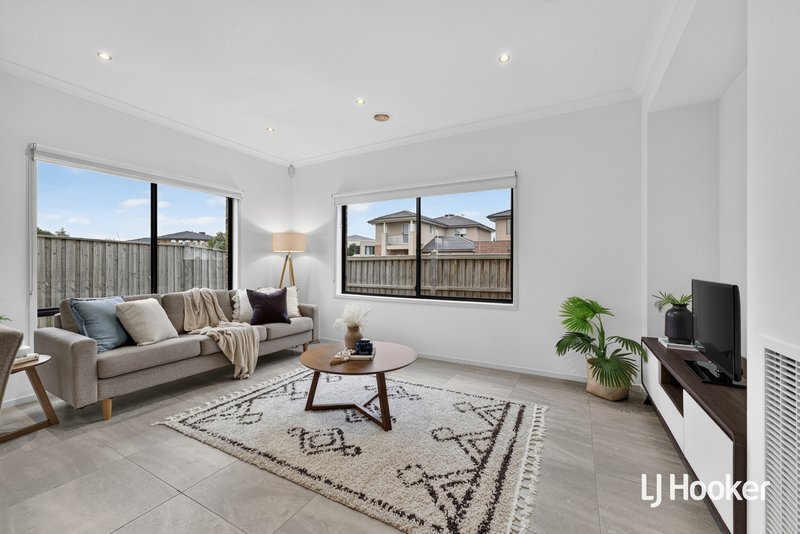
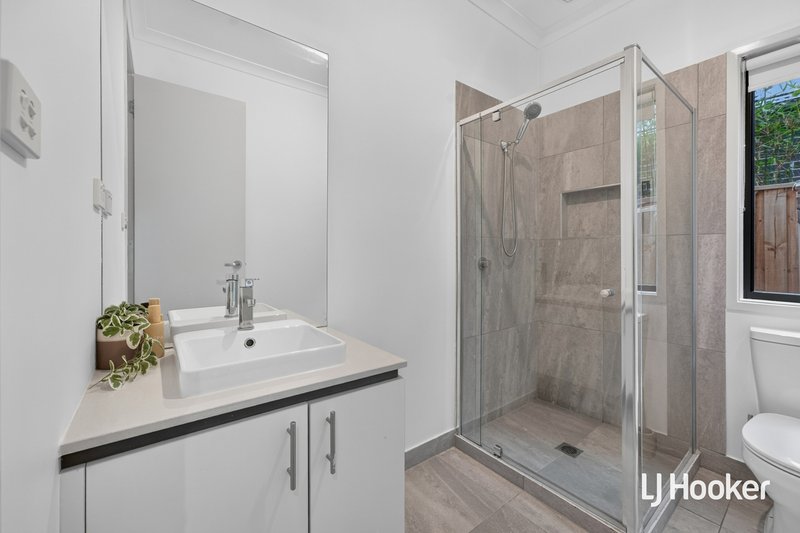
Welcome to 45 Beachside Crescent, Point Cook. This stunning home delivers an outstanding blend of comfort and sophistication, perfectly designed for modern family living. Showcasing spacious bedrooms, three bathrooms and multiple living areas, the residence unfolds across two spacious levels, complemented by quality finishes, premium appointments and a landscaped backyard. Immaculately presented throughout, every element contributes to an impressive sense of luxury and space. This remarkable property is perfectly positioned close to quality schools, shopping, parklands, public transport and local amenities.
The Point of Difference
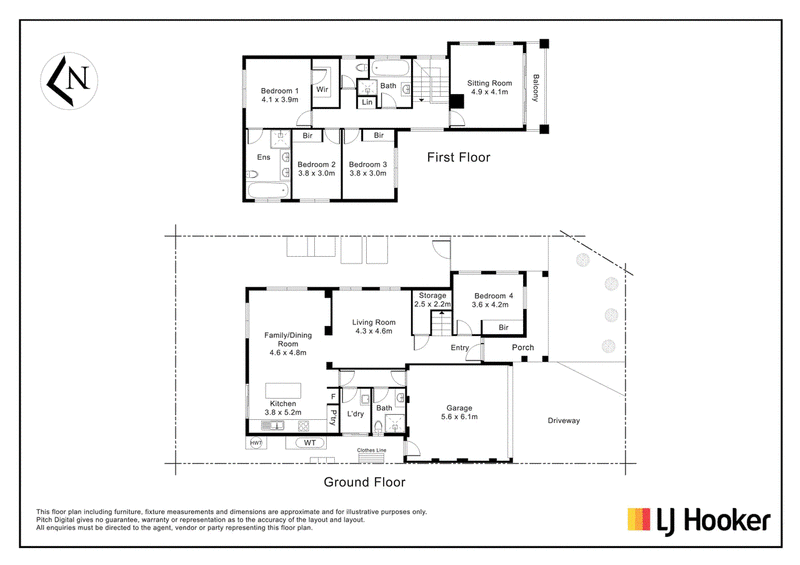
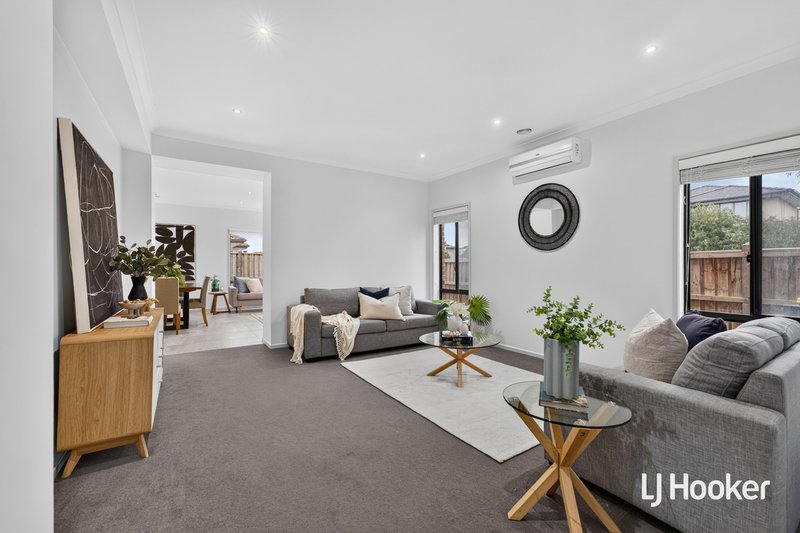
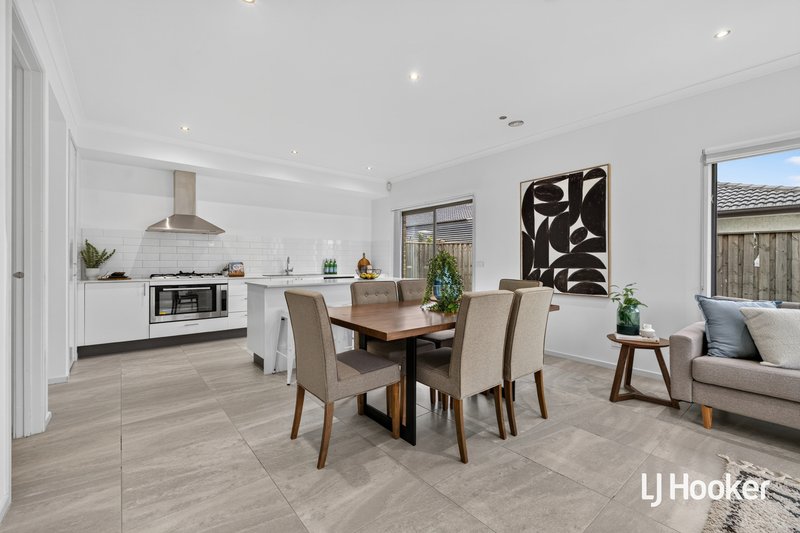
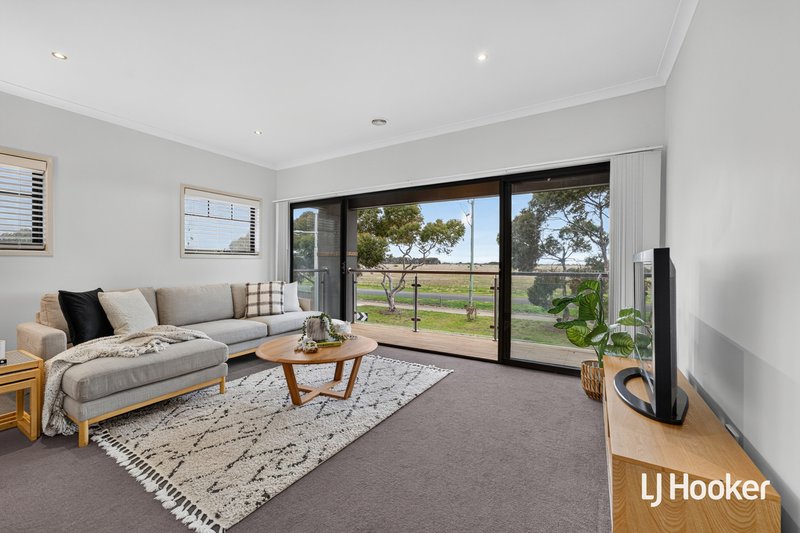
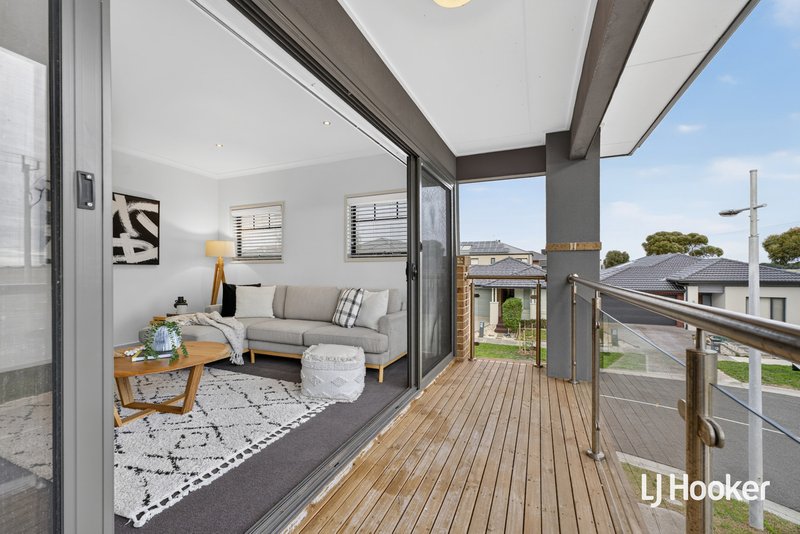
- Spanning across two impeccably designed levels, the home offers multiple living areas, including a separate formal lounge, expansive open-plan family and dining area, and a generous upstairs sitting room flowing onto a covered balcony, perfect for enjoying the surrounding views, with the option to convert the sitting room into a fifth bedroom if desired.
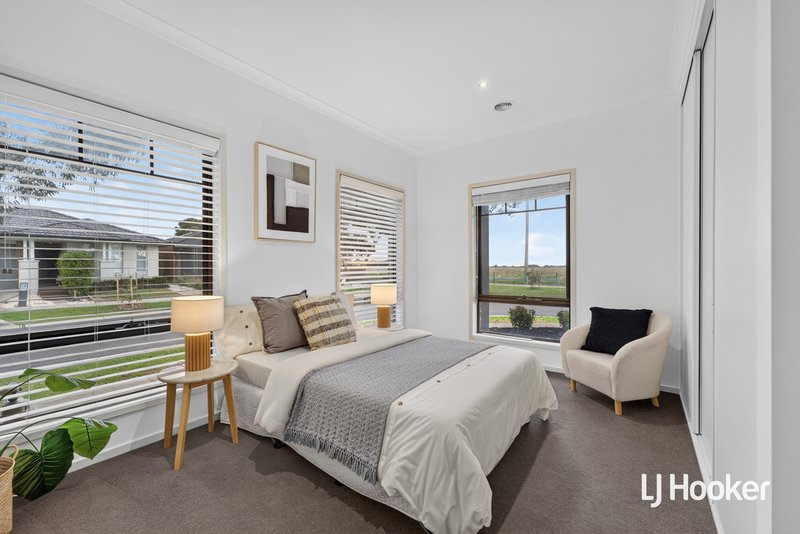
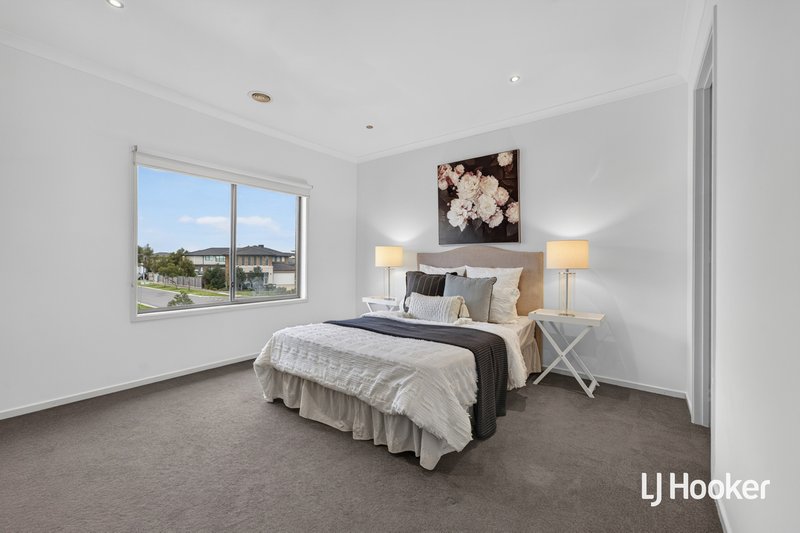
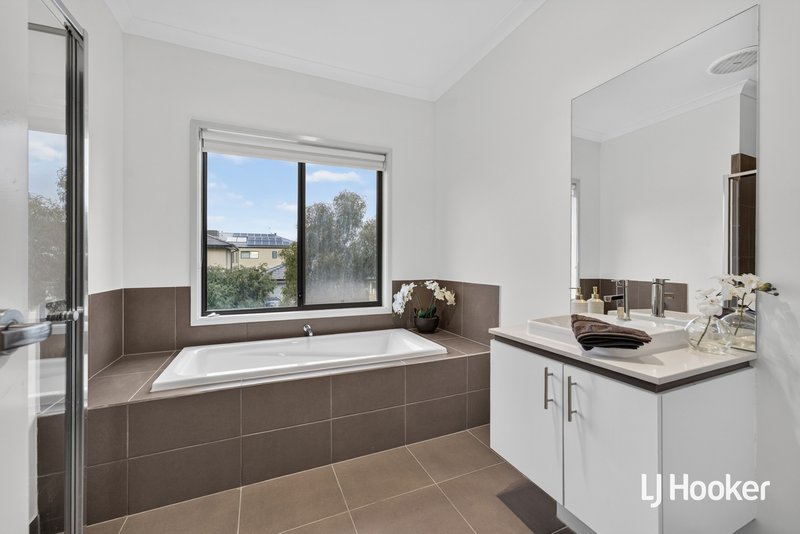
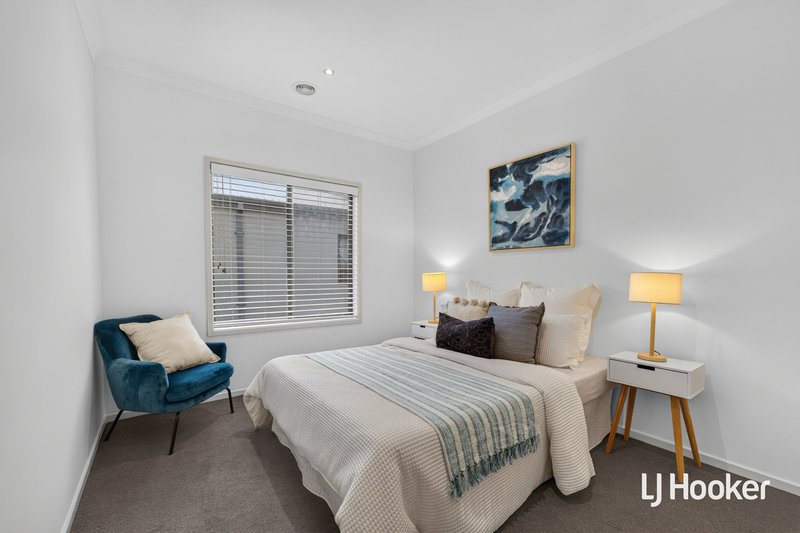
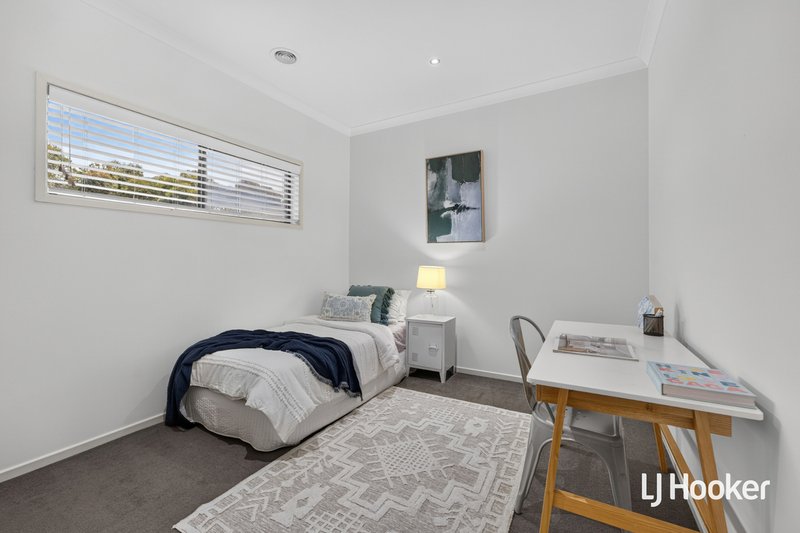
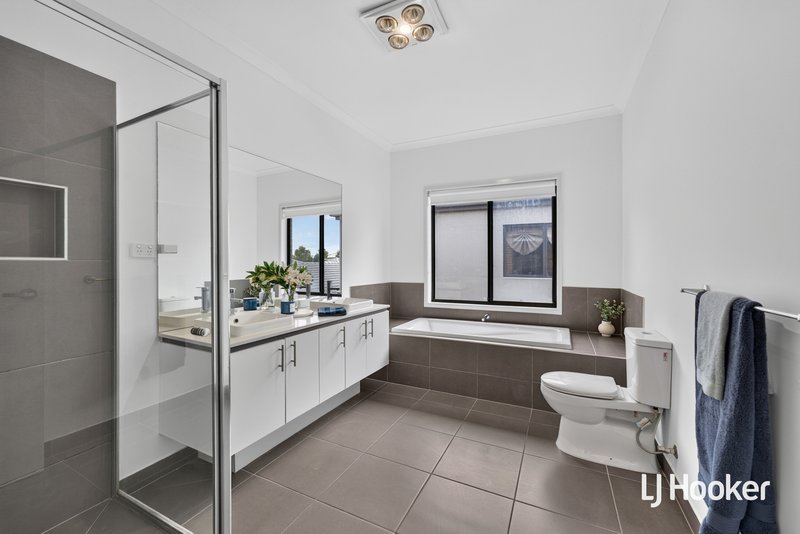
- Comprising four spacious bedrooms, the main suite is beautifully appointed with a walk-in robe and luxurious ensuite featuring a dual vanity and bath. The remaining bedrooms include built-in robes and are complemented by two stylish bathrooms.
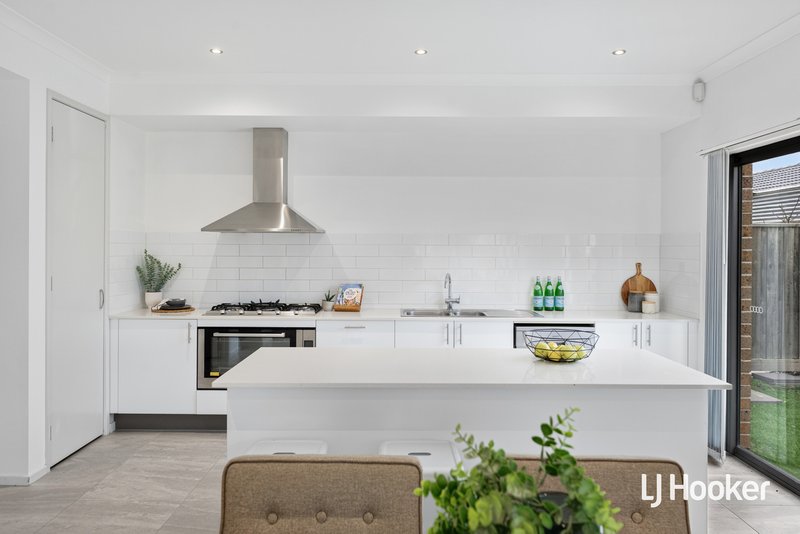
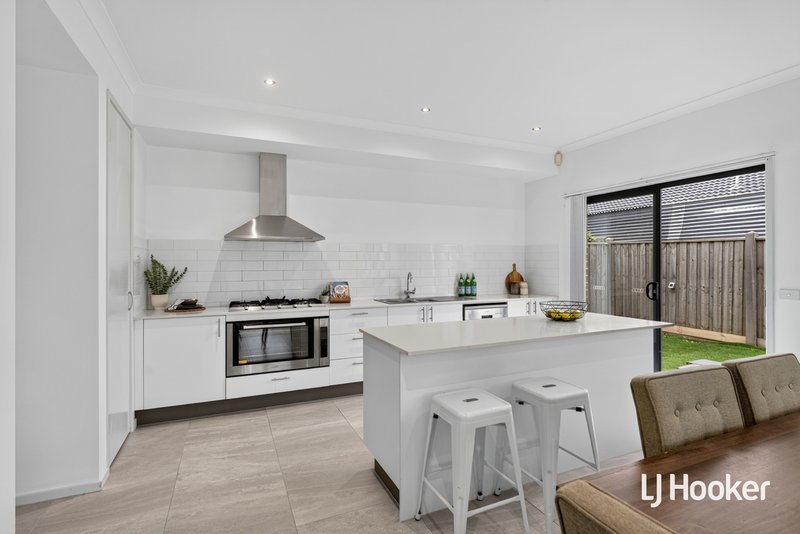
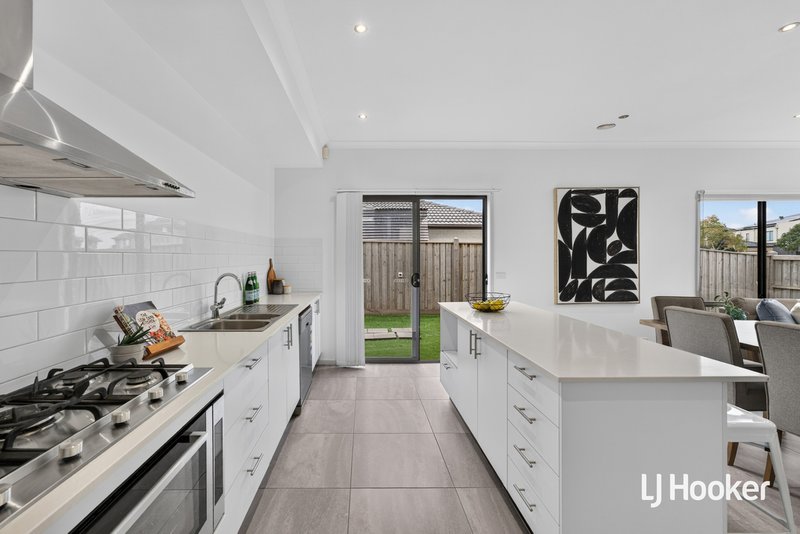
- The contemporary kitchen is superbly equipped, featuring stone benchtops, a large island bench, stainless steel appliances including a dishwasher, gas cooktop and oven, tiled splashback, built-in pantry and extensive cabinetry providing plentiful storage and preparation space.
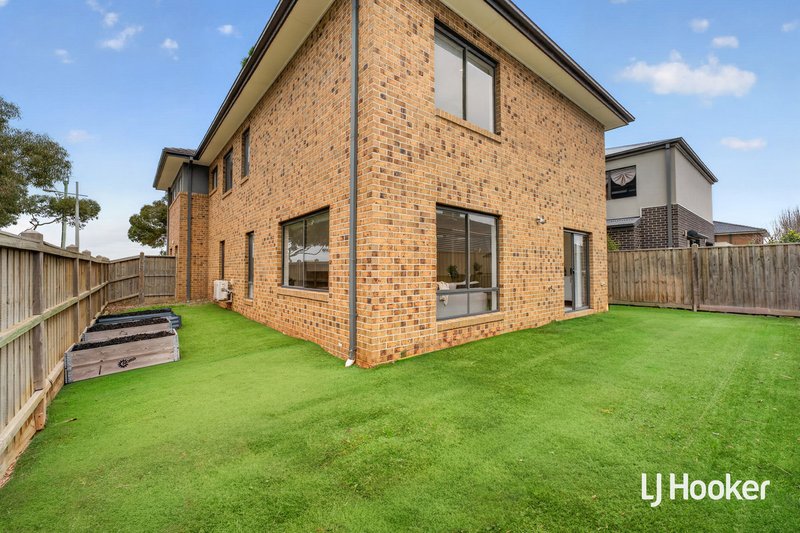
- The landscaped backyard features lush greenery and ample room for children and pets, creating a serene and inviting outdoor retreat.
- Additional highlights include a remote-controlled double garage with internal access, ducted heating, evaporative cooling upstairs, split system cooling downstairs and a security alarm system, ensuring comfort and peace of mind year-round.
The Point of Interest
Perfectly positioned within the desirable Saltwater Coast Estate, the home is surrounded by an array of leisure and recreational amenities. Zoned to Saltwater P-9 College, the property is close to the Saltwater Coast Lifestyle Centre, Crocodile Park, picturesque parklands and walking trails, with Sanctuary Lakes Shopping Centre and Point Cook Town Centre providing an extensive range of retail, caf�s, dining and everyday essentials. Public transport and major road connections provide seamless access, while nearby Point Cook Coastal Park and Cheetham Wetlands present wonderful opportunities to enjoy the outdoors. Combining education, recreation, shopping and convenience, this exceptional location presents an enviable lifestyle within a highly regarded community.
Note. All stated dimensions are approximate only. Particulars given are for general information only and do not constitute any representation on the part of the vendor or agent. Any school zoning stated based is on www.findmyschool.vic.gov.au as of 10/08/26.

Shop 211, 4 Main Street, Point Cook VIC 3030
Call Paul Caine on
0421 551 051
Call Mac Naidoo on
0452 516 565


House in Point Cook, Unit in Point Cook, Townhouse in Point Cook, Villa in Point Cook, Apartment in Point Cook, Flat in Point Cook, Studio in Point Cook, Warehouse in Point Cook, Duplex/Semi-detached in Point Cook, Alpine in Point Cook, Acreage/Semi-rural in Point Cook, Block Of Units in Point Cook, Terrace in Point Cook, Retirement in Point Cook, Serviced Apartment in Point Cook, Other in Point Cook
House in Altona Meadows, House in Hoppers Crossing, House in Laverton, House in Seabrook, House in Werribee South, House in Werribee, House in Williams Landing