Want to save your favourite properties and searches?
Sign up below to access all the awesome features.
Already have an account? Sign in


Inspections
Submit Offers by 25th August!


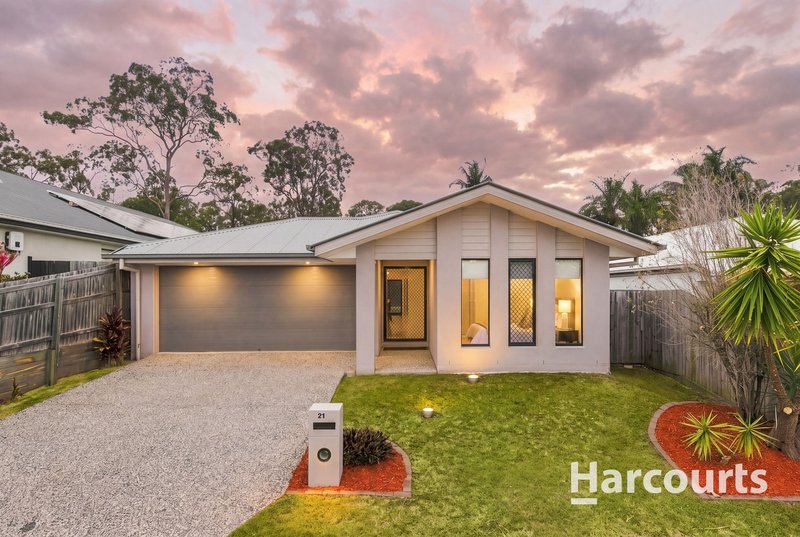
Offering an impressive combination of space, comfort and modern finishes, this beautifully presented four-bedroom home has been designed with family living and entertaining firmly in mind.
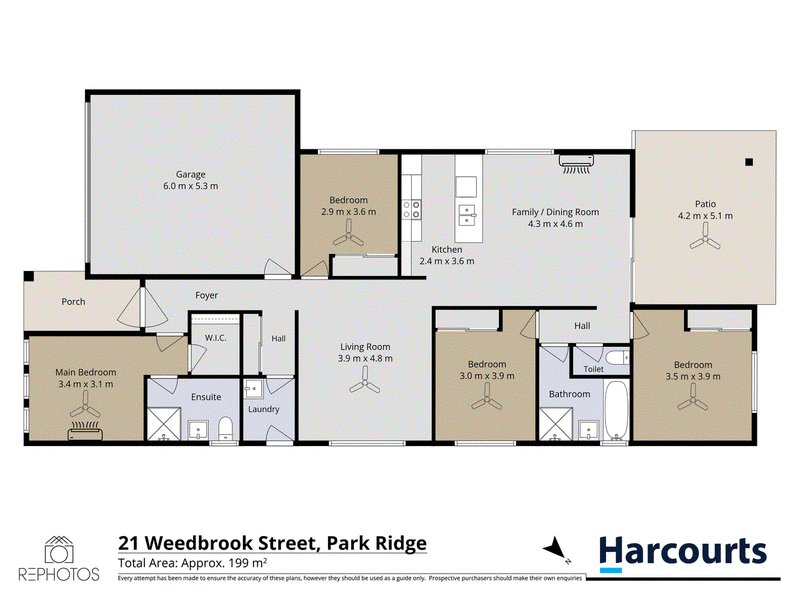
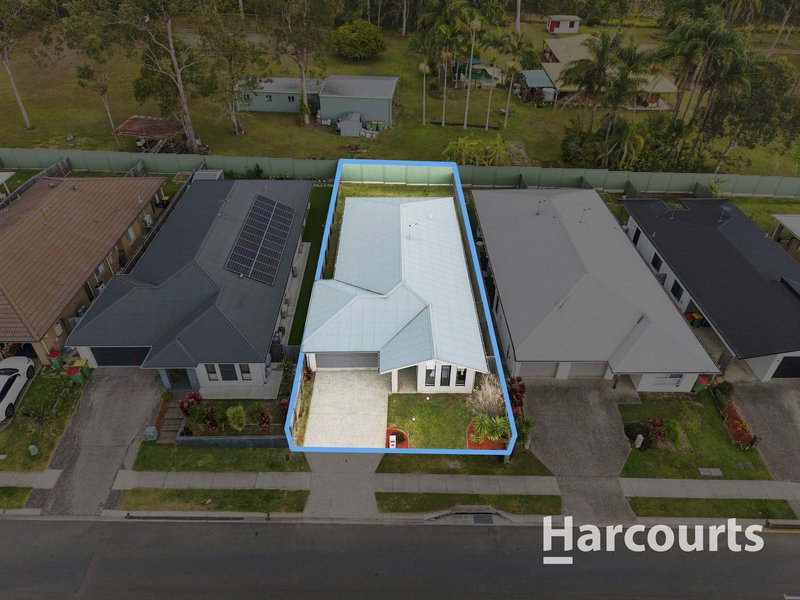
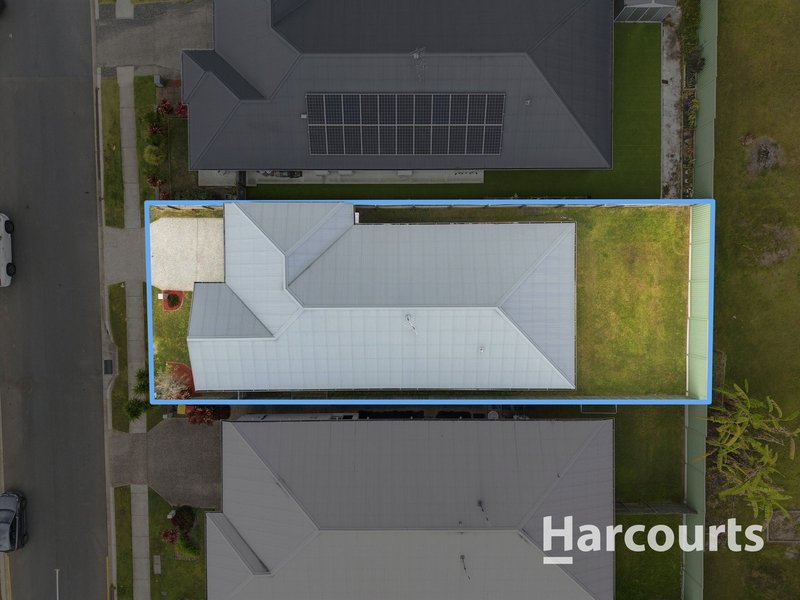
Positioned on a fully fenced 434m² block, the home delivers approximately 199m² under roof and a highly functional floorplan featuring multiple living zones, generous bedrooms and seamless indoor-outdoor living. From the wide entrance through to the expansive covered entertaining area and family-friendly backyard, this is a home ready to simply move in and enjoy.
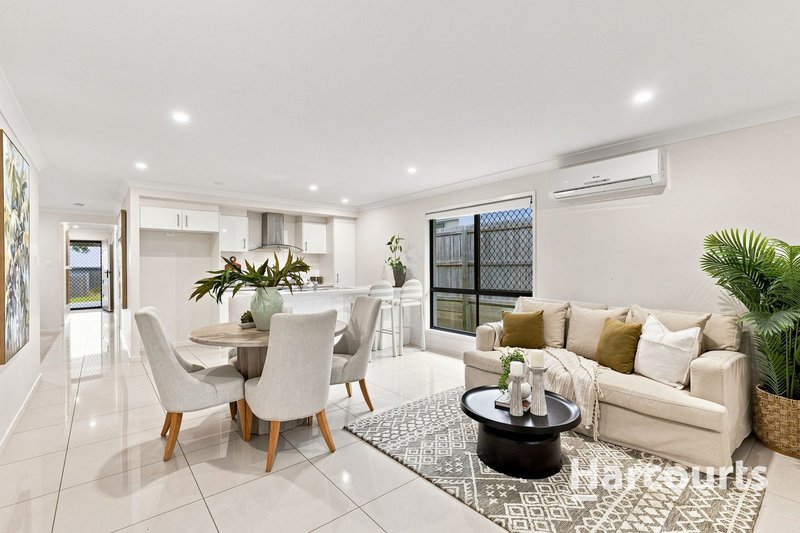
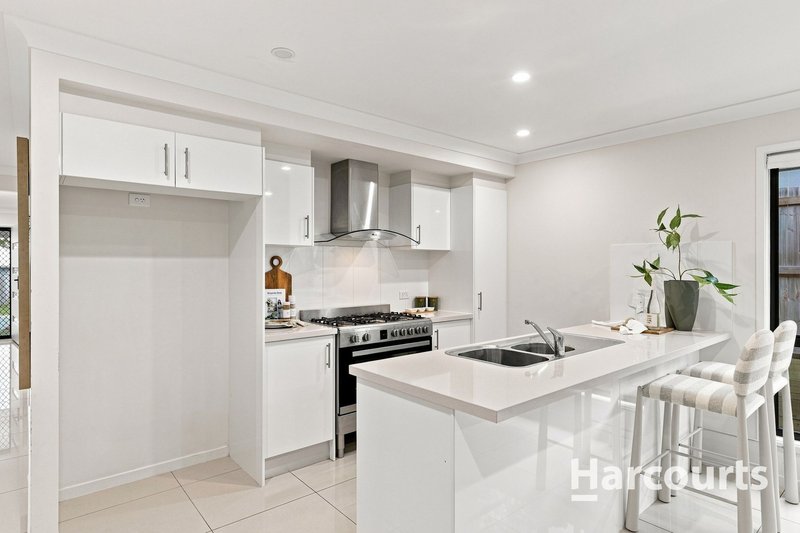
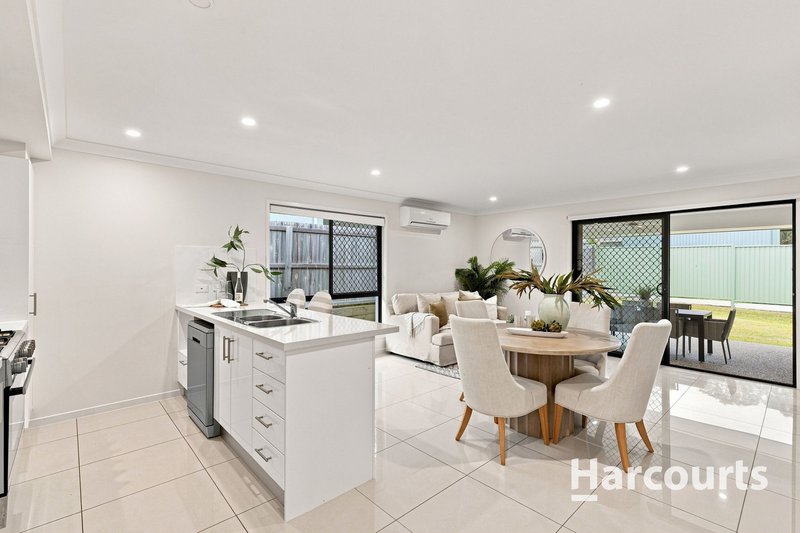
At the heart of the home is the light-filled open-plan kitchen, family and dining area. The stylish kitchen is finished with 40mm stone benchtops, gloss cabinetry and a breakfast bar, complemented by a substantial 900mm six-burner gas cooktop and oven, stainless steel rangehood and dishwasher, plus generous space for a large or double-door refrigerator.
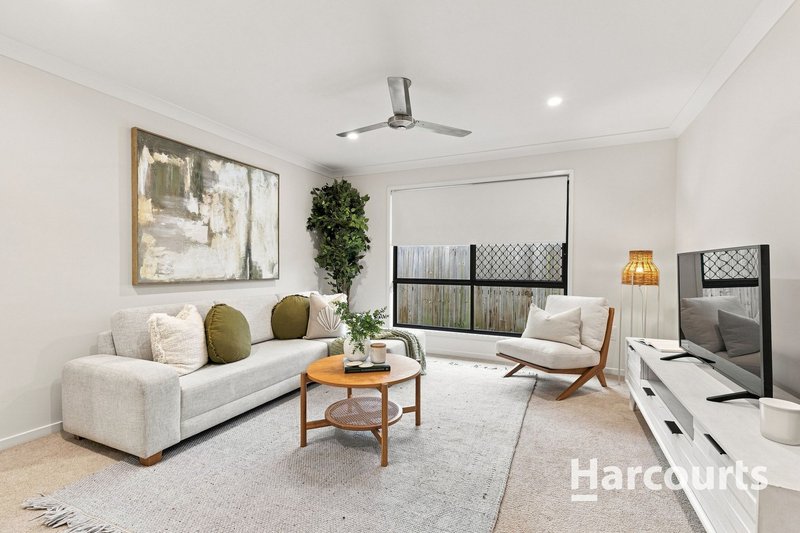
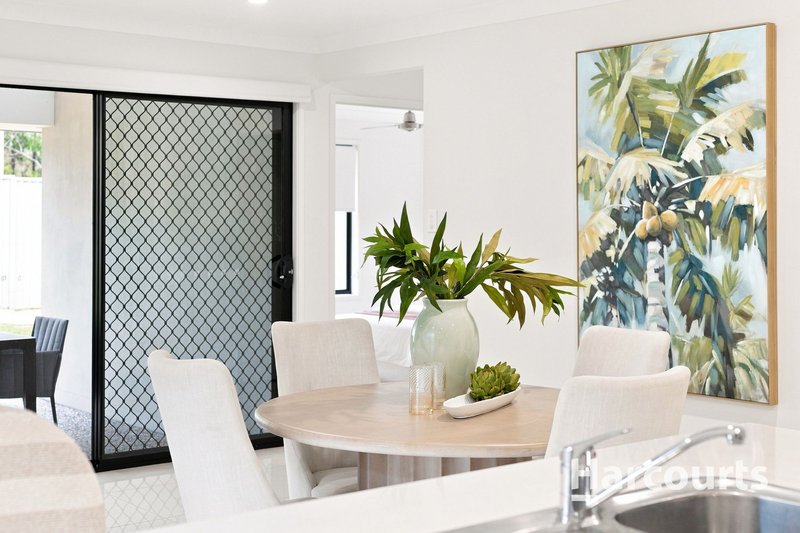
The adjoining family and dining area features split-system air conditioning and flows directly to the covered outdoor patio, creating an ideal layout for entertaining friends, weekend barbecues or relaxed family gatherings. A second, separate living room provides valuable additional space for the family to spread out, relax and unwind.
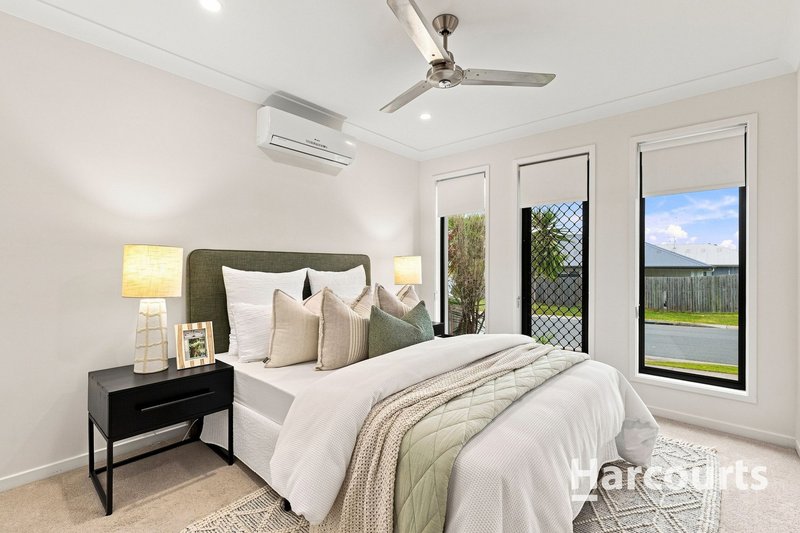
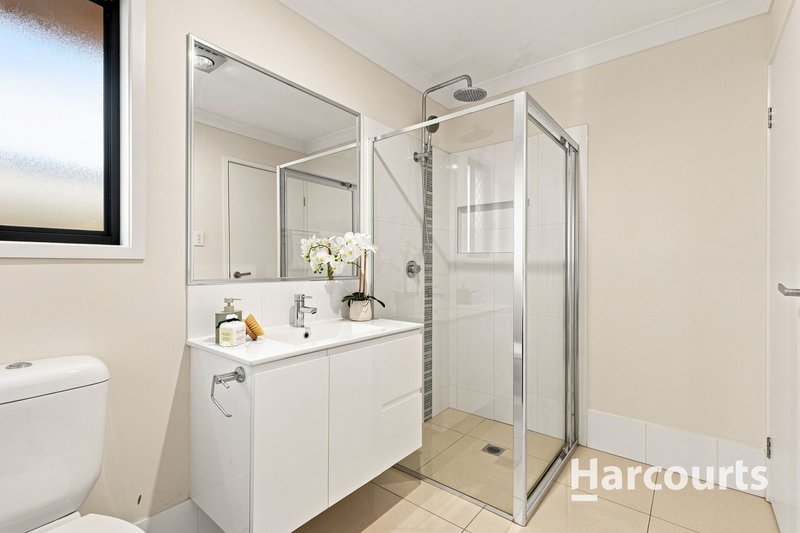
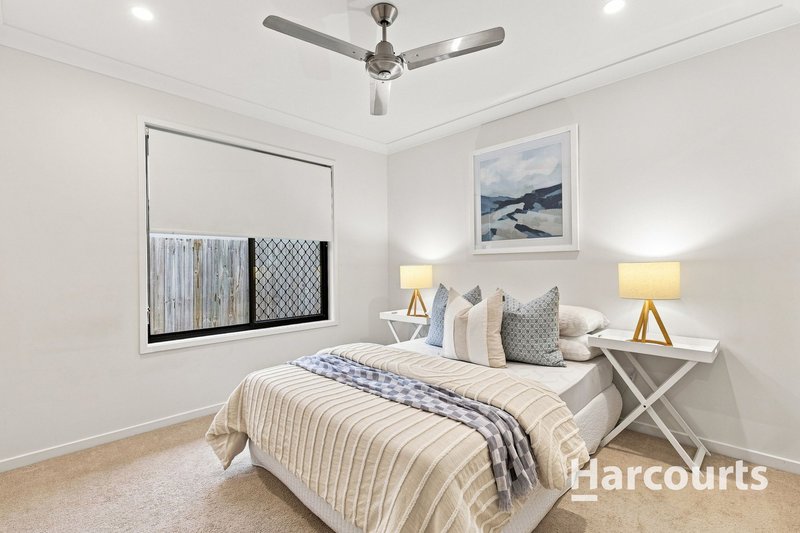
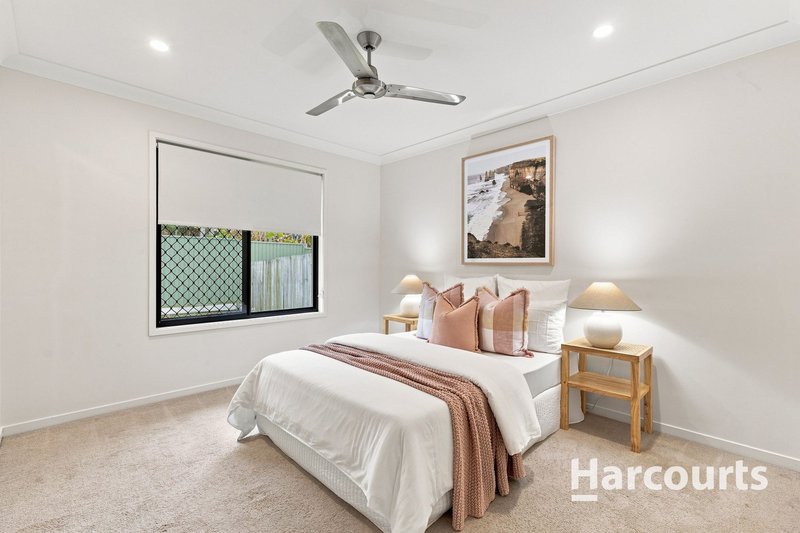
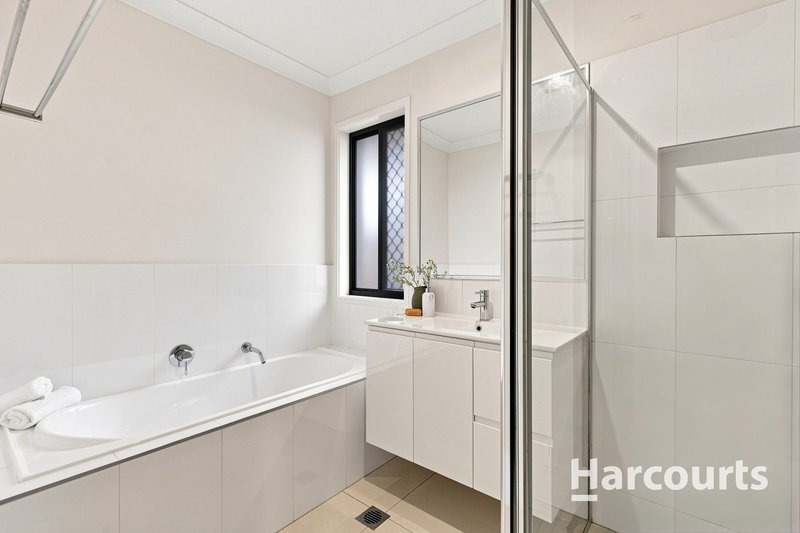
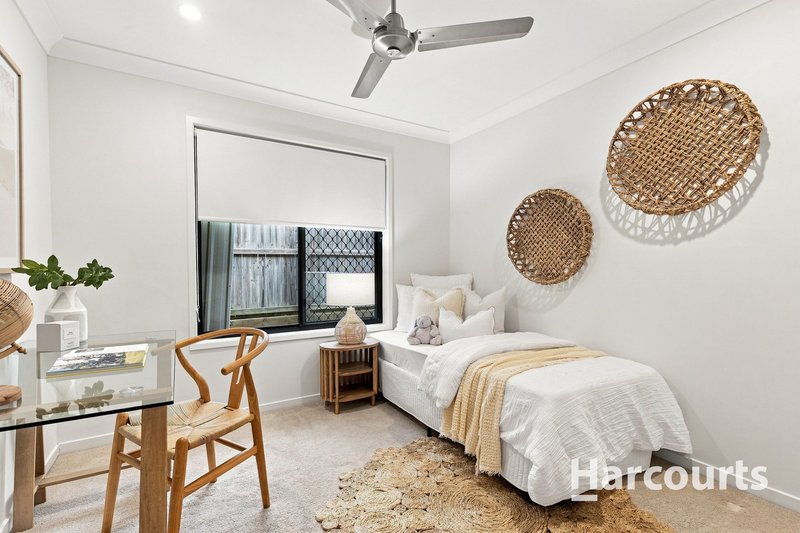
The privately positioned master suite features a walk-in robe, ensuite and split-system air conditioning, while the remaining three bedrooms are generously proportioned and include built-in wardrobes. A family bathroom, separate toilet and dedicated laundry with linen storage complete the practical layout.
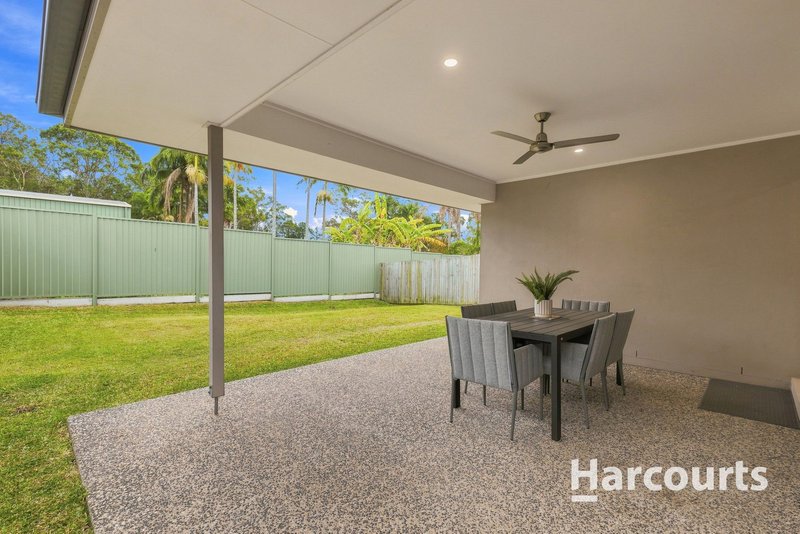
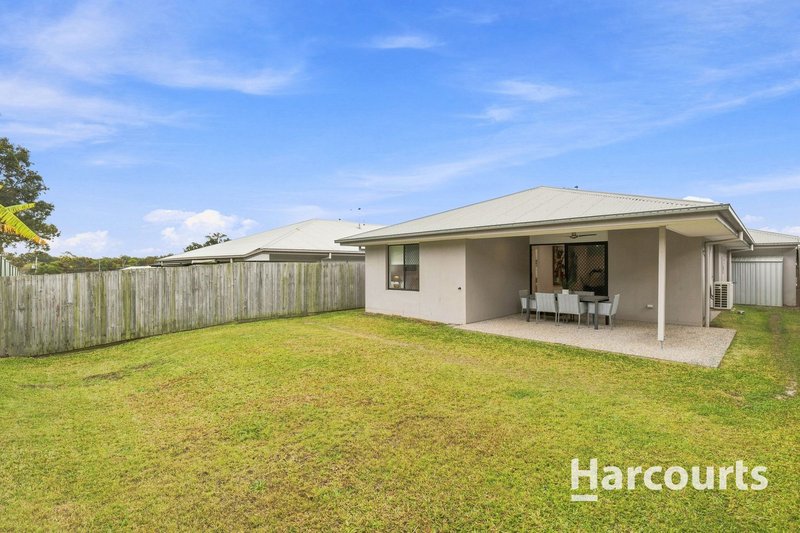
Outside, the large covered patio includes convenient outdoor power points and overlooks a secure backyard with plenty of room for children and pets to enjoy. A garden shed provides additional storage for the mower, tools and outdoor equipment.
Property highlights:
• Open-plan kitchen, family and dining
• Multiple living areas
• Split-system air conditioning to family/dining and master bedroom
• Kitchen with 40mm stone benchtops, gloss cabinetry and breakfast bar
• 900mm six-burner gas cooktop and Stainless-steel rangehood and dishwasher
• Master suite with walk-in robe and private ensuite
• Built-in wardrobes to remaining bedrooms
• Large covered outdoor entertaining patio with power points
• Separate laundry with linen cupboard
• 600x600mm tiled flooring
• Excellent natural light throughout
• LED downlights and ceiling fans throughout
• Rheem continuous-flow gas hot water system
• Secure backyard with room for children and pets
• Garden shed for additional storage
• Convenient Park Ridge Location
• 434m² block of land
• Approximately ~199m² total build area
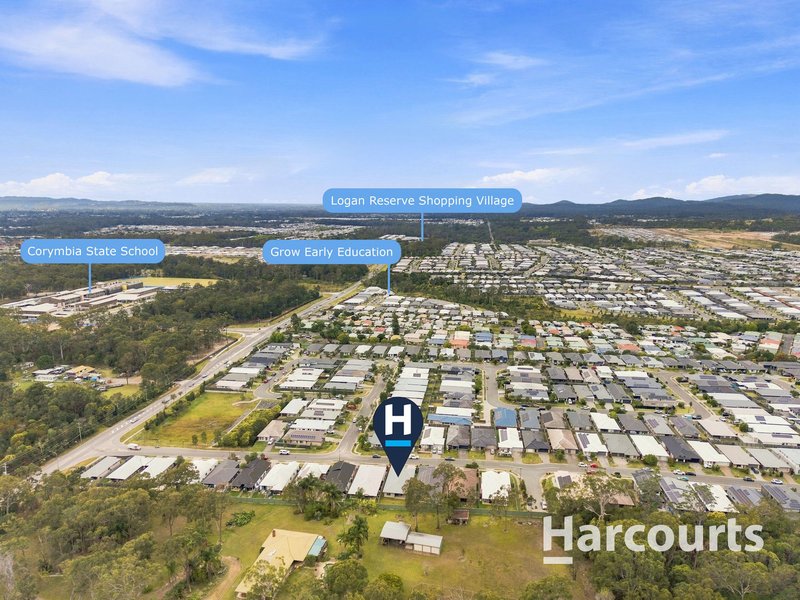
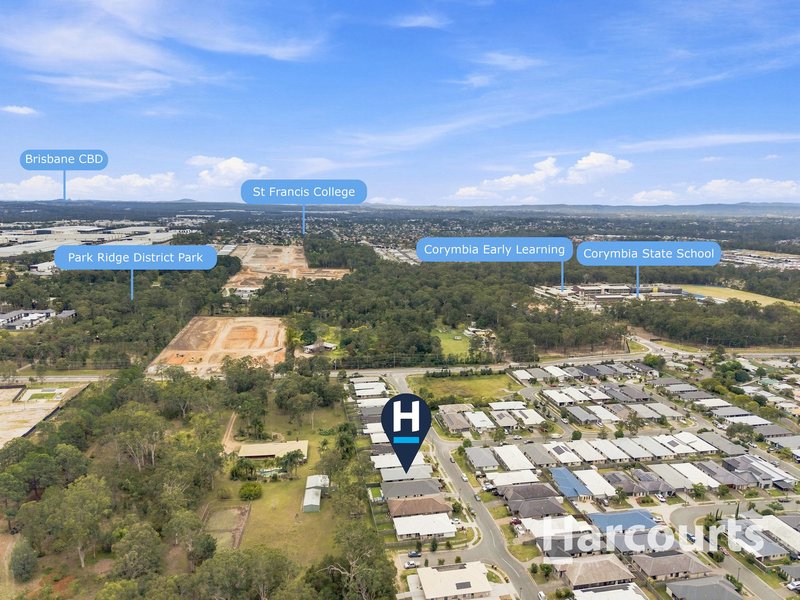
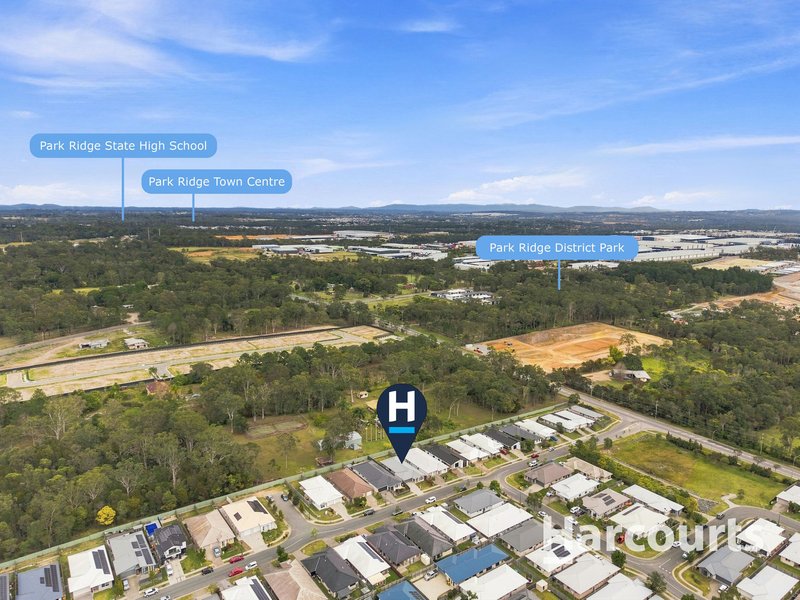
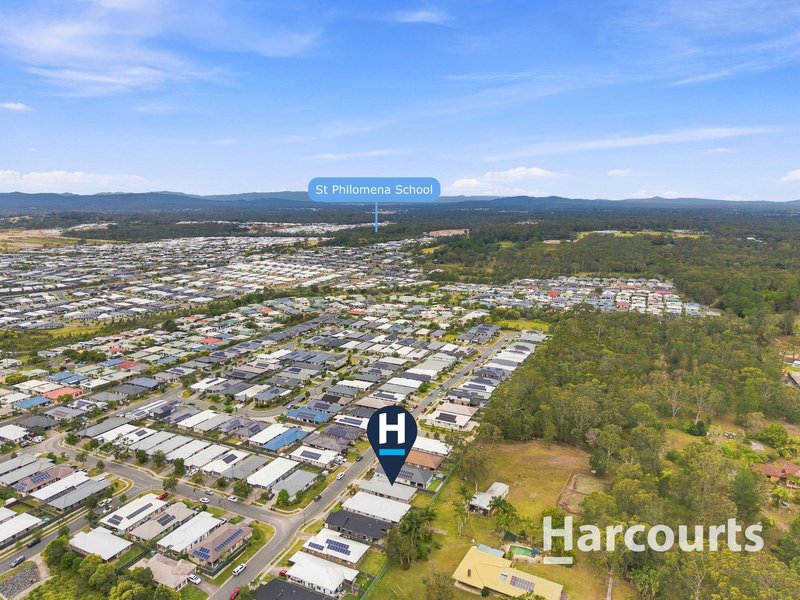
Adding further appeal is a location that places everyday essentials within easy reach. Park Ridge Town Centre provides convenient access to shopping, groceries, takeaway and dining options, while Park Ridge Tavern and an expanding selection of local cafés and restaurants add to the area's lifestyle convenience.
Families are well catered for with Park Ridge State School and Park Ridge State High School located within the suburb, along with private schooling options including Parklands Christian College. The growing area also welcomed the new Corymbia State School in 2025, further expanding local education options.
Public transport is accessible throughout Park Ridge, with local bus stops and services connecting the surrounding area, while convenient access to Park Ridge Road and the Mount Lindesay Highway makes commuting towards major employment, shopping and motorway connections straightforward. Bus Queensland also operates a range of regular and school services throughout the Park Ridge region.
With its spacious floorplan, modern kitchen, multiple living areas, excellent outdoor entertaining and family-friendly backyard, 21 Weedbrook Street presents an outstanding opportunity to secure a quality home in one of Logan's rapidly growing residential communities.
*All information contained herein is gathered from sources we consider to be reliable. However, we cannot guarantee or give any warranty about the information provided and interested parties must solely rely on their own enquiries.
Disclaimer This property is being sold by auction or without a price and therefore a price guide cannot be provided. The website may have filtered the property into a price bracket for website functionality purposes.

Shop 6/692 Compton Road, Calamvale QLD 4116
Call David Hills on
0423318959
Call Barinder Gill on
0422179203


House in Park Ridge, Unit in Park Ridge, Townhouse in Park Ridge, Villa in Park Ridge, Apartment in Park Ridge, Flat in Park Ridge, Studio in Park Ridge, Warehouse in Park Ridge, Duplex/Semi-detached in Park Ridge, Alpine in Park Ridge, Acreage/Semi-rural in Park Ridge, Block Of Units in Park Ridge, Terrace in Park Ridge, Retirement in Park Ridge, Serviced Apartment in Park Ridge, Other in Park Ridge
House in Boronia Heights, House in Chambers Flat, House in Crestmead, House in Greenbank, House in Heritage Park, House in Logan Reserve, House in Park Ridge South, House in Regents Park