Want to save your favourite properties and searches?
Sign up below to access all the awesome features.
Already have an account? Sign in


Inspections
For Sale


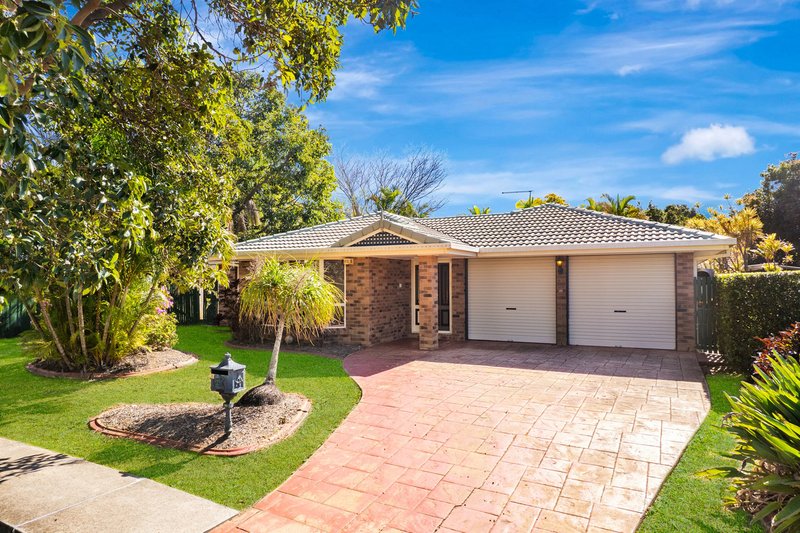
Perfectly positioned in a quiet, family-friendly street, this impressive four-bedroom home offers generous living spaces, effortless indoor-outdoor living and a stunning in-ground pool. Combining comfort, functionality and lifestyle appeal, it presents an outstanding opportunity for families seeking a move-in-ready home in a convenient location.
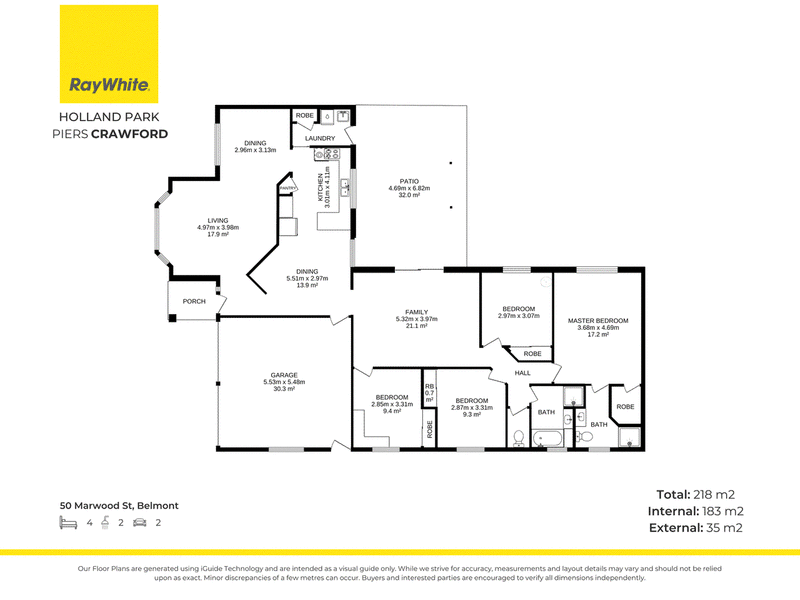
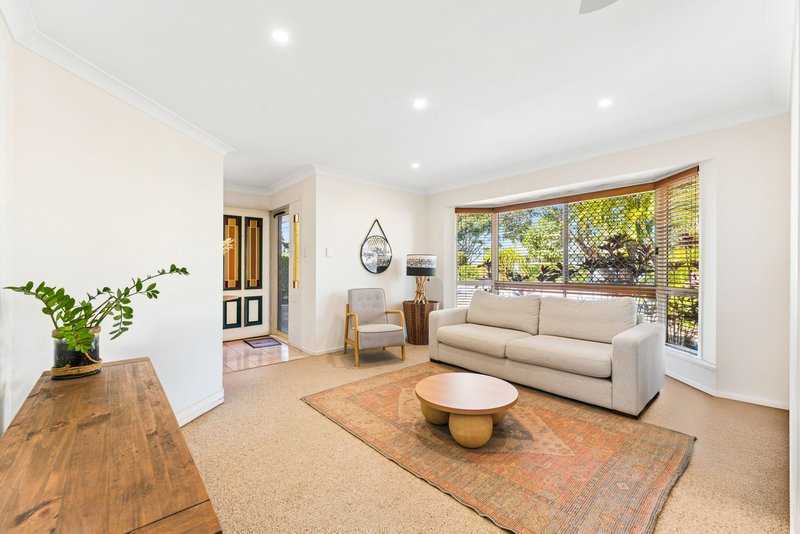
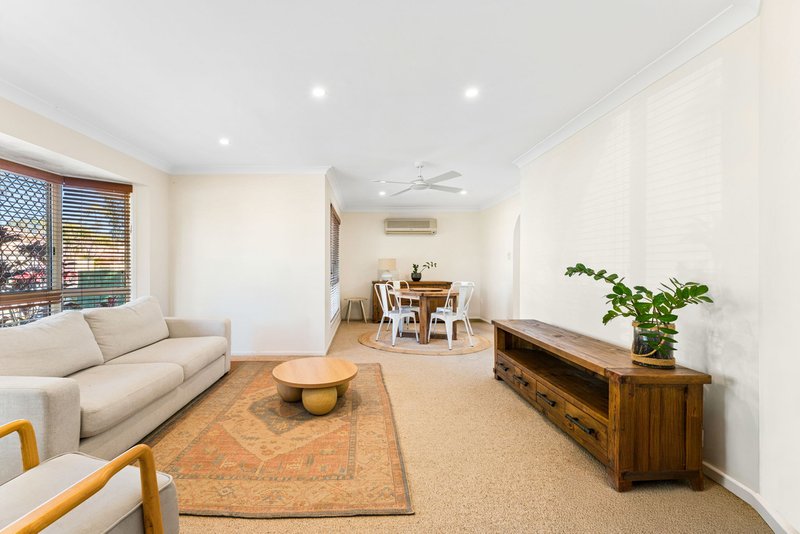
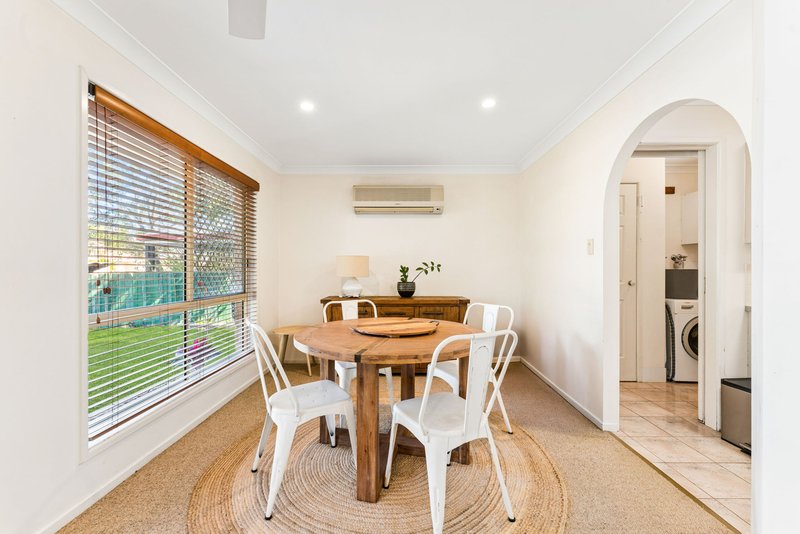
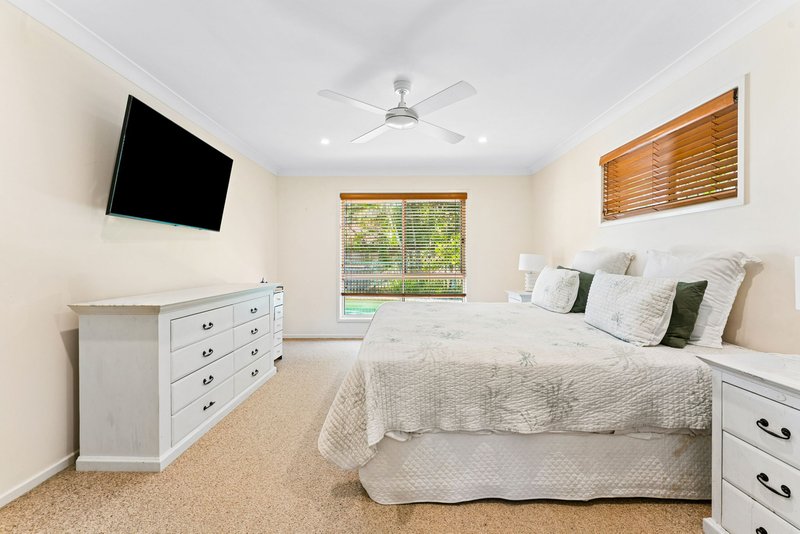
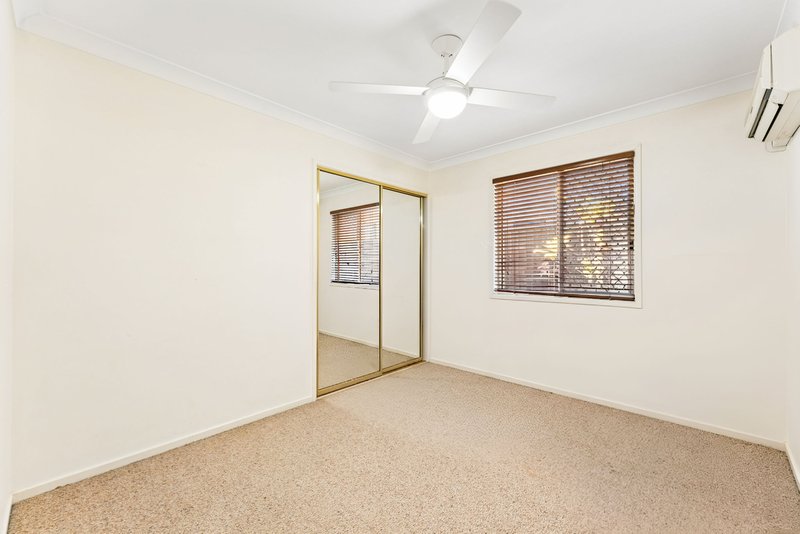
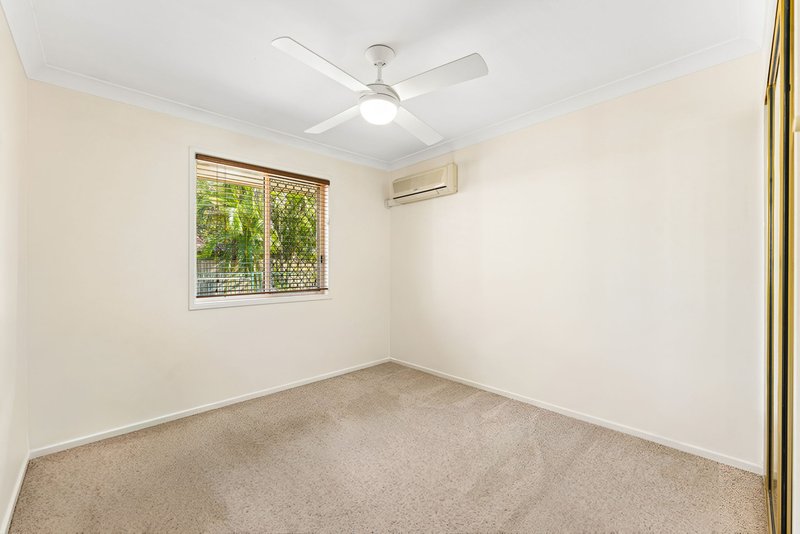
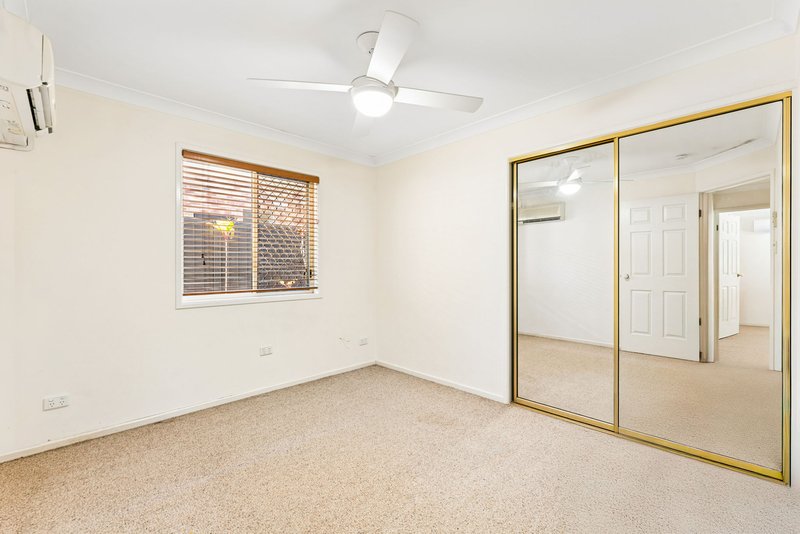
Inside, the home offers four well-proportioned bedrooms, each featuring air-conditioning, ceiling fans and built-in wardrobes. The master bedroom is privately positioned and complete with its own ensuite, while the spacious formal living and dining area provides an inviting space to relax or entertain.
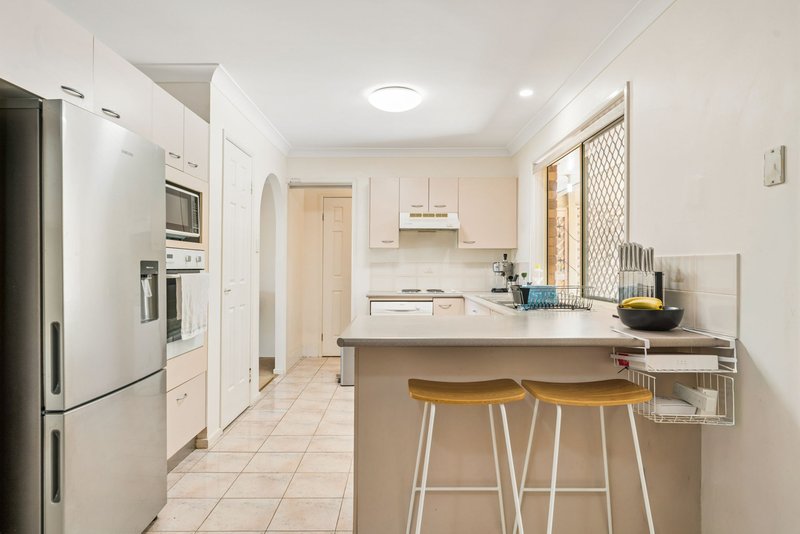
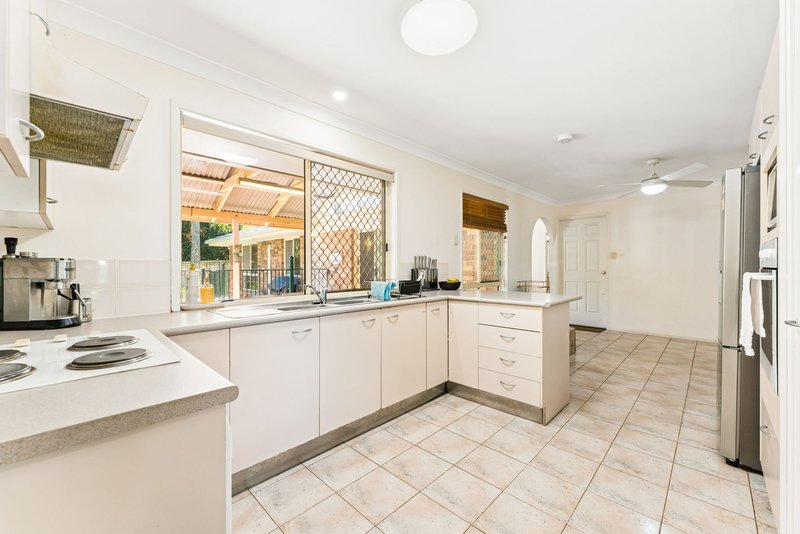
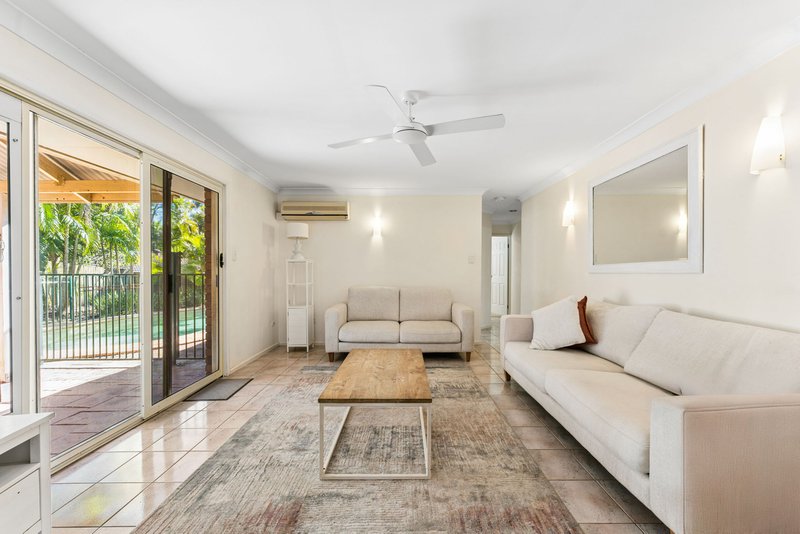
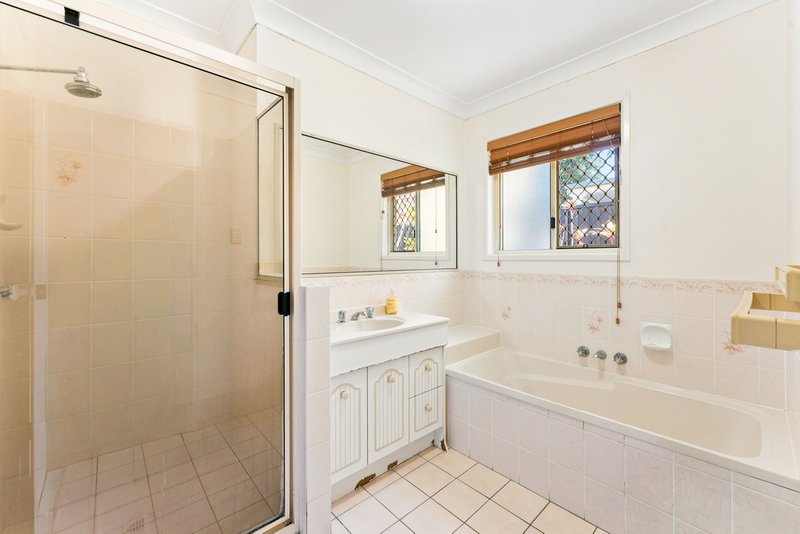
The well-appointed kitchen features electric cooking and a dishwasher and connects with a second living and dining area, providing plenty of room for the whole family. The main bathroom includes both a shower and bathtub, complemented by a separate toilet and internal laundry.
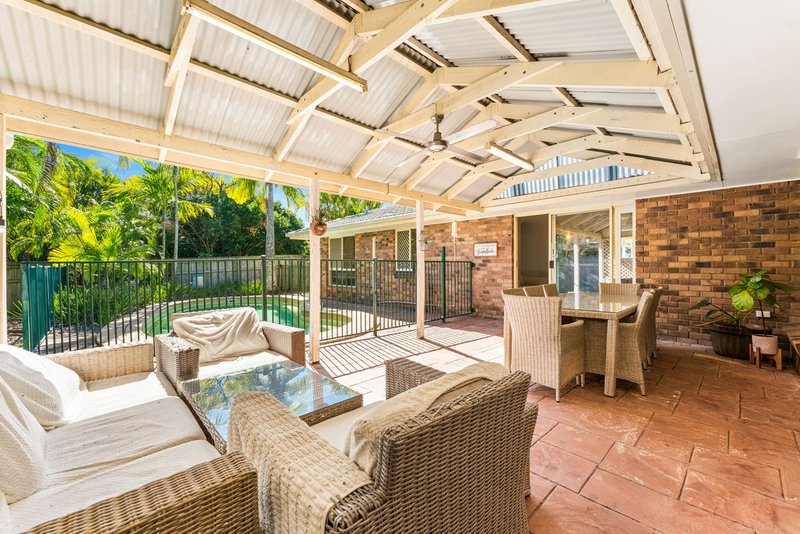
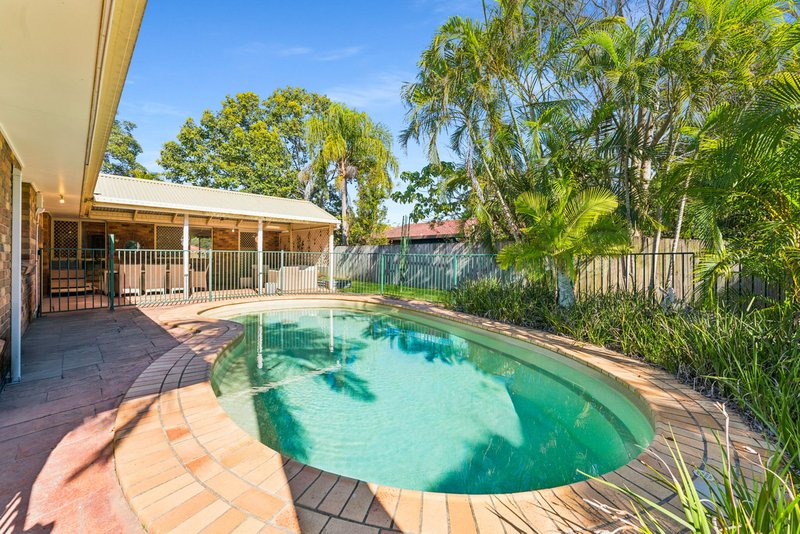
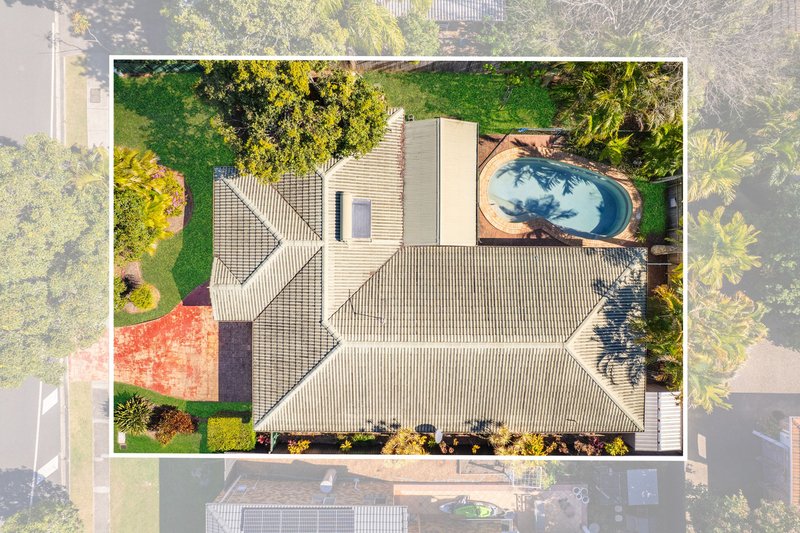
Step outside and the home truly comes into its own. The covered entertaining area overlooks the sparkling in-ground pool and fully fenced backyard, creating the perfect setting for weekend entertaining, summer gatherings or relaxed family living.
Property Features:
- 4 bedrooms with built-ins, air-conditioning & fans
- Master bedroom with ensuite
- Spacious living & dining areas
- Modern kitchen with dishwasher
- Covered entertaining area
- In-ground pool
- Fully fenced backyard with side access
- Double lock-up garage
- Internal laundry
Location Highlights:
- Walking distance to local shops
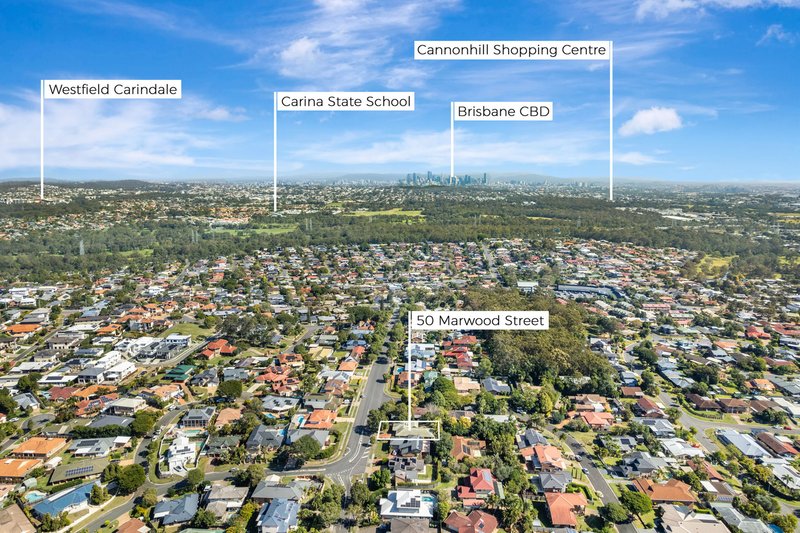
- 5 minutes to Westfield Carindale
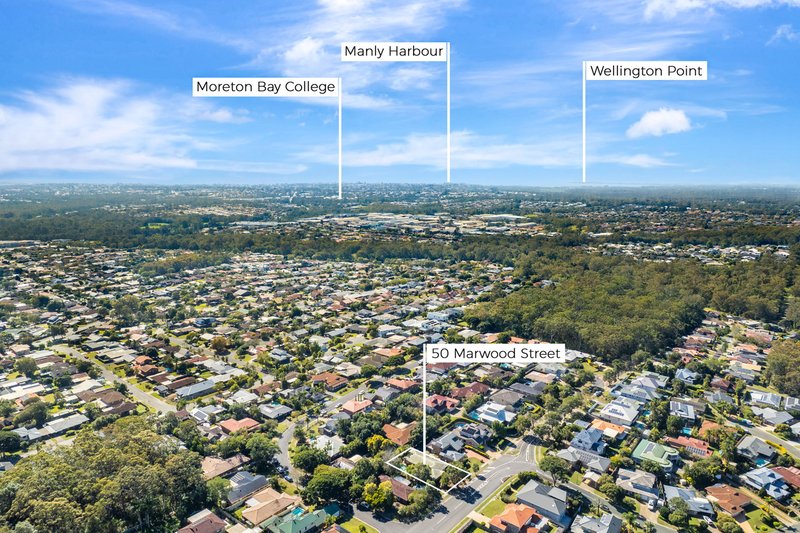
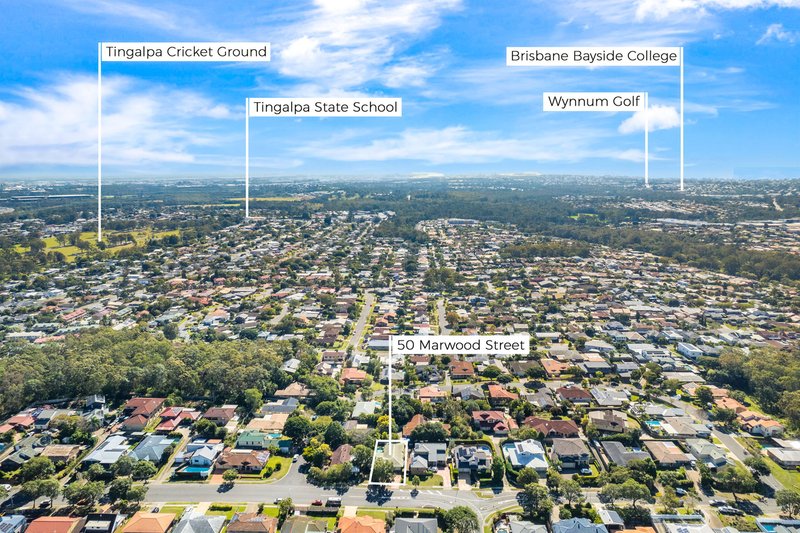
- Close to schools & childcare
- Easy access to public transport
- Close to parks & amenities
- Convenient access to major roads
--
Disclaimer:
While we have made every effort to ensure the accuracy and truthfulness of the information provided in this advertisement, we accept no responsibility and disclaim all liability for any errors, omissions, inaccuracies, or misstatements. Prospective buyers are advised to conduct their own inquiries to verify the information presented.

930 Logan Road, Holland Park QLD 4121
Call Piers Crawford on
0402909727


House in Belmont, Unit in Belmont, Townhouse in Belmont, Villa in Belmont, Apartment in Belmont, Flat in Belmont, Studio in Belmont, Warehouse in Belmont, Duplex/Semi-detached in Belmont, Alpine in Belmont, Acreage/Semi-rural in Belmont, Block Of Units in Belmont, Terrace in Belmont, Retirement in Belmont, Serviced Apartment in Belmont, Other in Belmont
House in Burbank, House in Carindale, House in Chandler, House in Gumdale, House in Mackenzie, House in Tingalpa