Want to save your favourite properties and searches?
Sign up below to access all the awesome features.
Already have an account? Sign in


Inspections
760,000- $790,000 - 28 SQ HOME! - PRIVATE SALE


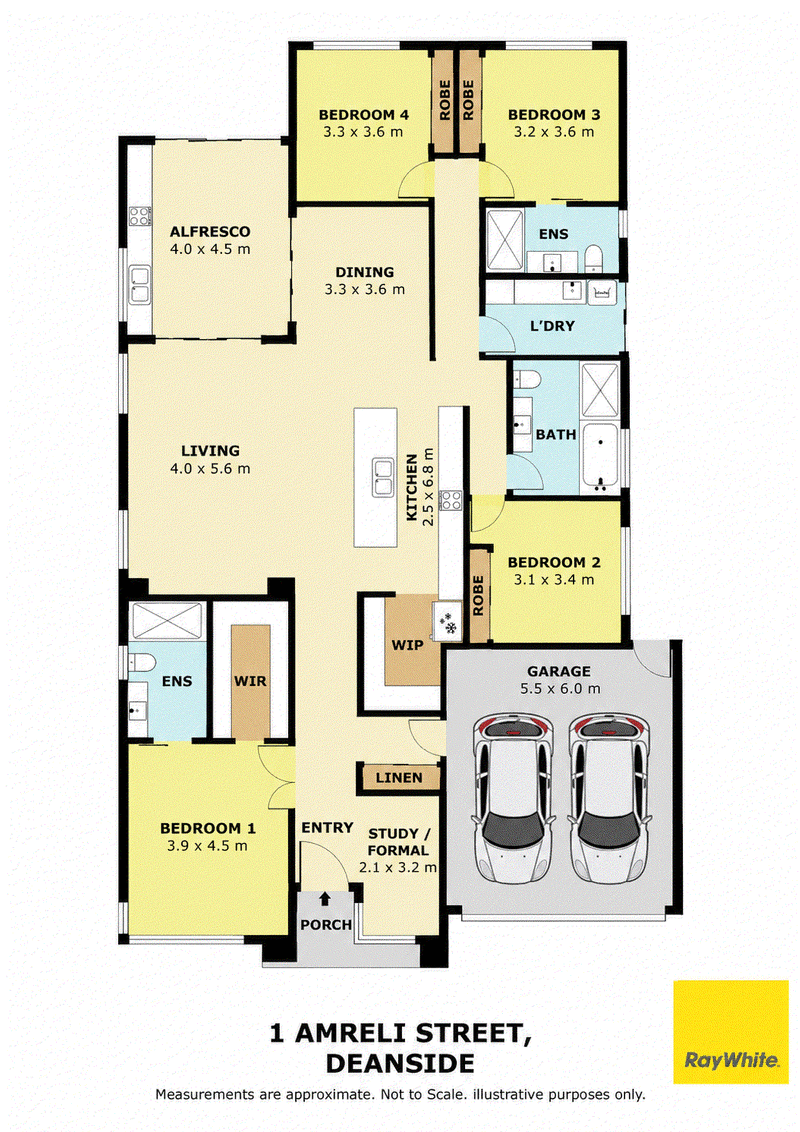
Welcome to 1 Amreli Street, Deanside - an impressive 28-square family residence designed to deliver space, style, functionality and effortless modern living. Set on a generous 437 sqm corner block (approx.) , this beautifully appointed home offers an exceptional floor plan with a large living , quality finishes and an abundance of premium features throughout.
From the moment you step inside, you are welcomed by high ceilings, downlights throughout and stunning hybrid floorboards, creating a sophisticated yet inviting atmosphere.
At the heart of the home is the large modern kitchen, featuring quality stainless-steel appliances, microwave space and a generous walk-in pantry. The kitchen seamlessly connects with the expansive living area, making it the perfect space for everyday family life and entertaining. A separate dining area provides an additional dedicated zone for family meals and gatherings.
The home offers four generously sized bedrooms, including two master bedrooms, and a study , providing excellent flexibility for larger families, guests or parents living. The main master suite features a walk-in robe , while the remaining bedrooms are fitted with built-in robes with mirrored doors.
The home boasts three beautifully appointed bathrooms, each featuring floor-to-ceiling tiles and oversized showers, while the main bathroom is further enhanced by a luxurious freestanding bathtub.
A dedicated study nook provides the ideal space for working from home, studying or managing the family's day-to-day needs.
Discover an impressive covered alfresco area complete with a secondary kitchen, creating the perfect setting for entertaining family and friends throughout the year.
**Additional features include**:
• Four spacious bedrooms
• Three bathrooms
• Stainless-steel appliances
• Walk-in pantry
• Study nook
• Hybrid floorboards
• Sheer curtains
• High ceilings
• Downlights throughout and lighting fixtures
• Floor-to-ceiling bathroom tiles
• Oversized showers
• Freestanding bathtub
• Refrigerated heating and cooling
• Covered alfresco
• Secondary kitchen
• Double garage with external rear access
• Security cameras
• Biometric entry door
Perfectly positioned in the sought-after Deanside community, this exceptional home offers the ideal combination of modern luxury, generous proportions and practical family living.
Whether you're looking for a spacious family home or a property designed to impress when entertaining, 1 Amreli Street delivers an outstanding lifestyle opportunity.
Inspection is highly recommended to truly appreciate the quality, space and impressive features this home has to offer.
***DISCLAIMER: Every precaution has been taken to establish the accuracy of the above information. All stated dimensions are approximate only. Particulars given are for general information only and do not constitute any representation on the part of the vendor or agent. Some pictures are virtually staged and represent mock furniture that is not included in the sale of the property.Inspections are a must .
Please see the below link for an up-to-date copy of the Due Diligence Checklist:
http://www.consumer.vic.gov.au/duediligencechecklist

Shop T17B, 2 Lim Way, Aintree VIC 3336
Call Nivin Salsa on
0424935361
Call Fadi Makdessi on
0490367991


House in Deanside, Unit in Deanside, Townhouse in Deanside, Villa in Deanside, Apartment in Deanside, Flat in Deanside, Studio in Deanside, Warehouse in Deanside, Duplex/Semi-detached in Deanside, Alpine in Deanside, Acreage/Semi-rural in Deanside, Block Of Units in Deanside, Terrace in Deanside, Retirement in Deanside, Serviced Apartment in Deanside, Other in Deanside