Want to save your favourite properties and searches?
Sign up below to access all the awesome features.
Already have an account? Sign in


Inspections
Offers Over $1,099,000


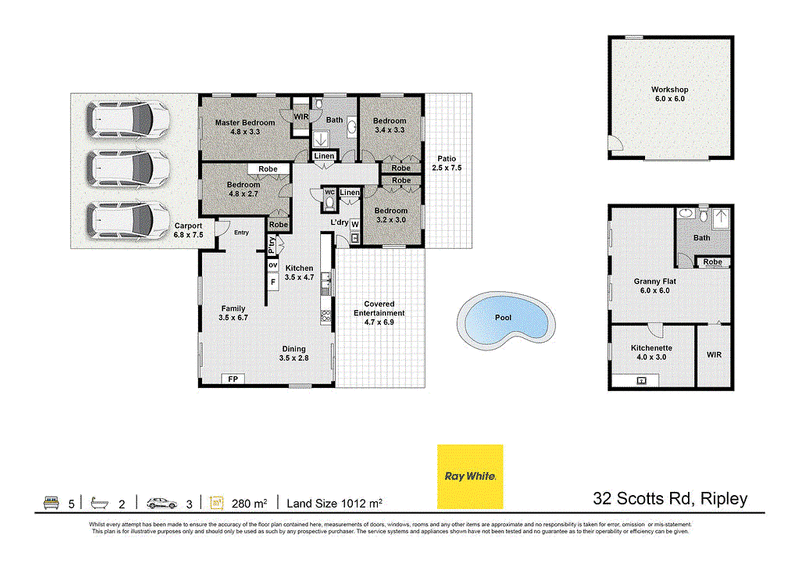
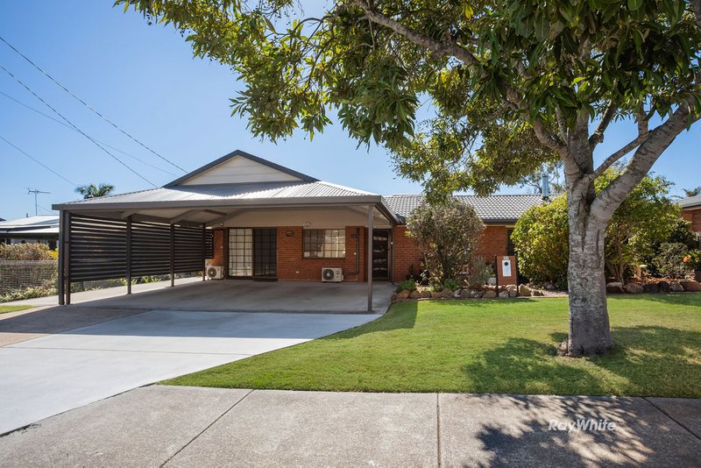
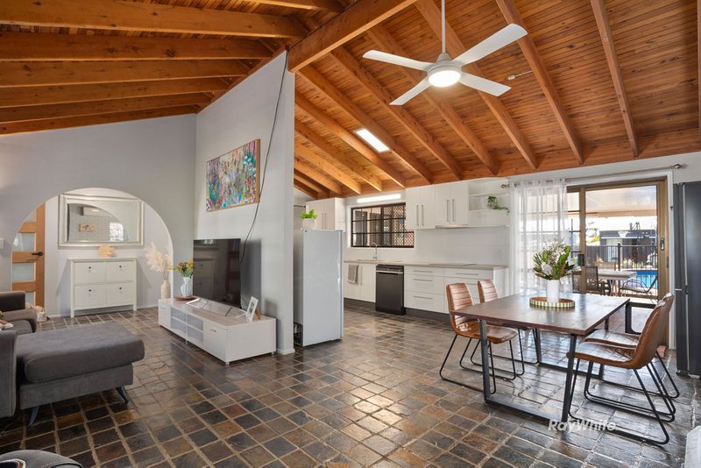
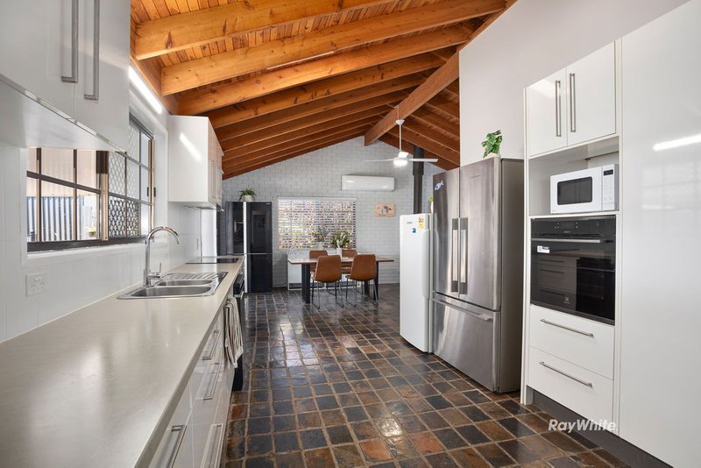
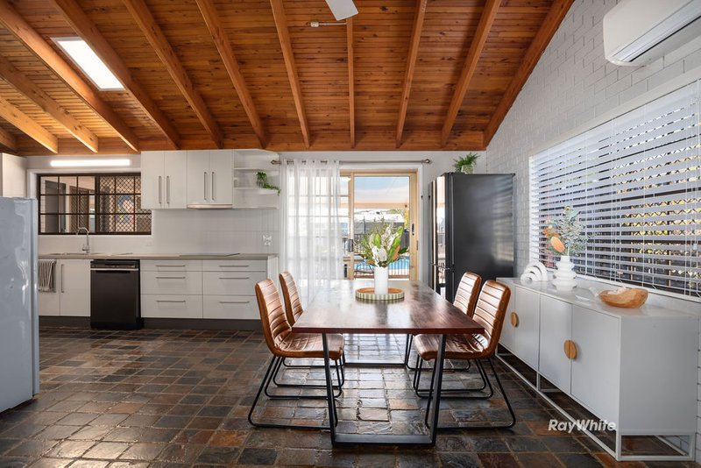
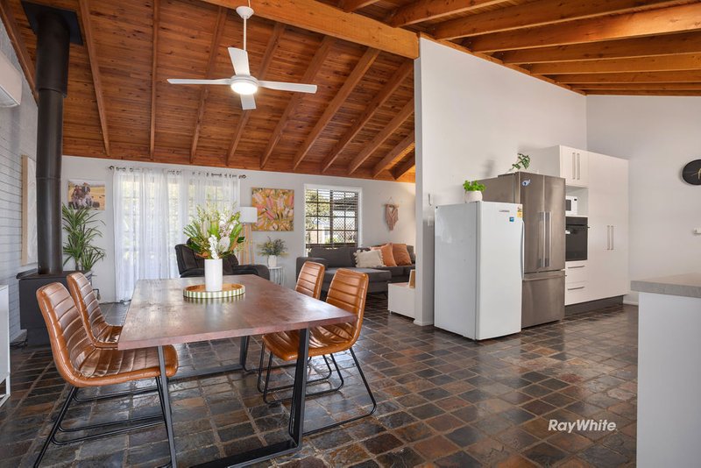
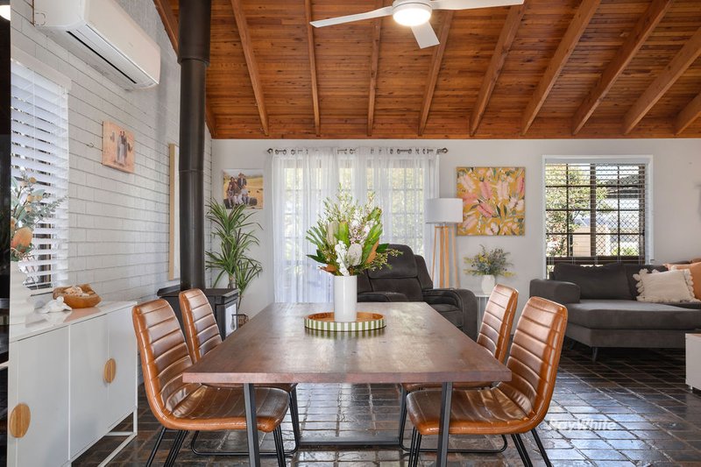
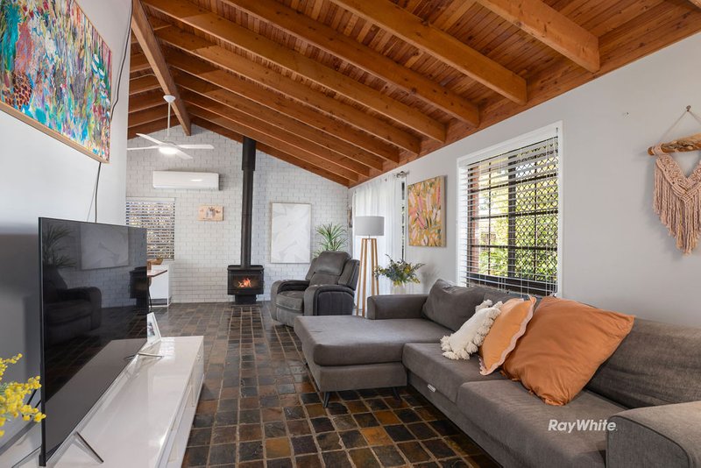
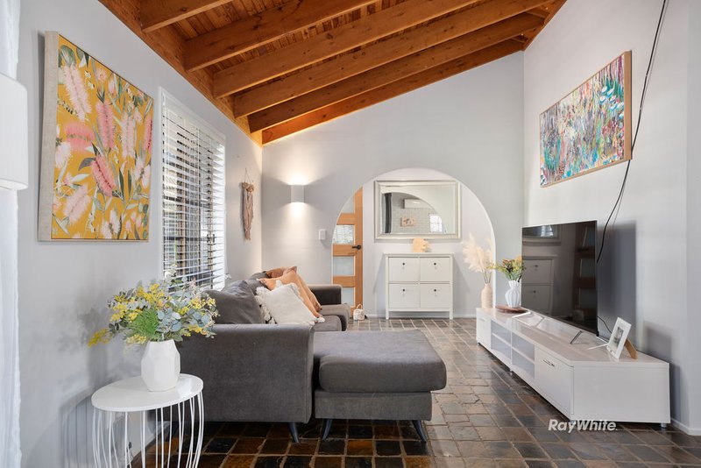
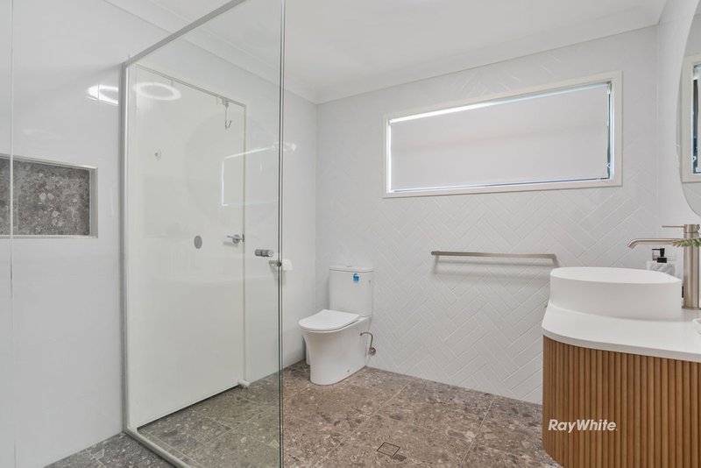
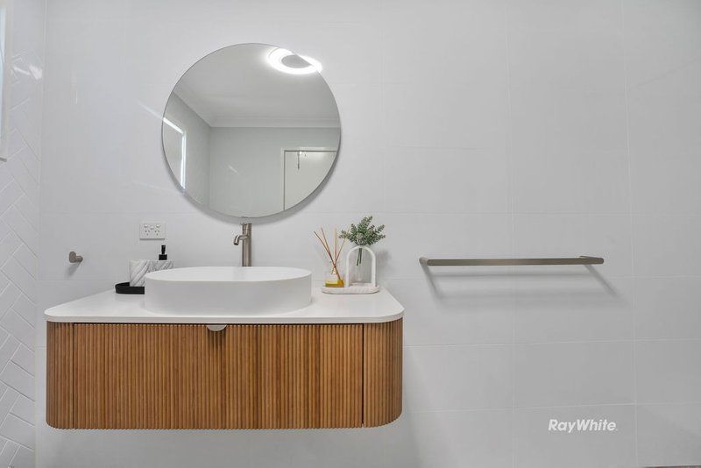
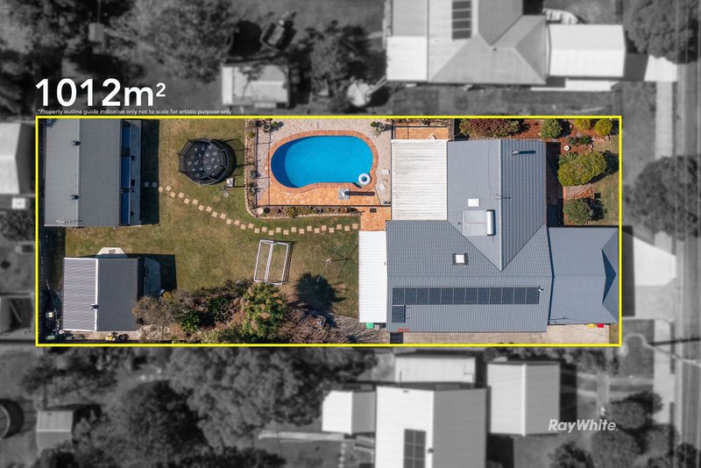
Set across a generous 1,012m2; allotment, this incredibly versatile property has been designed for families who need genuine space without compromising on lifestyle. Behind its welcoming brick façade, the main residence offers four well-proportioned bedrooms, generous family living and an impressive open-plan kitchen and dining zone, where soaring timber-lined ceilings, exposed beams and a wood-burning fireplace bring warmth and character to the heart of the home. Freshly painted inside and out and complemented by recent lighting and ceiling fan updates, there is an inviting balance between character features and practical modern improvements, including a beautifully renovated bathroom completed approximately two years ago.
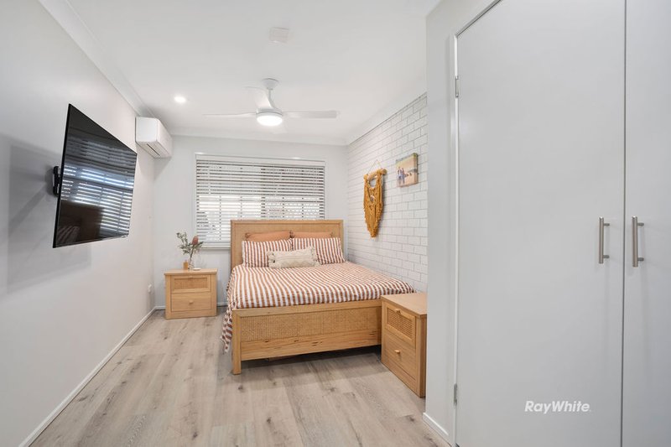
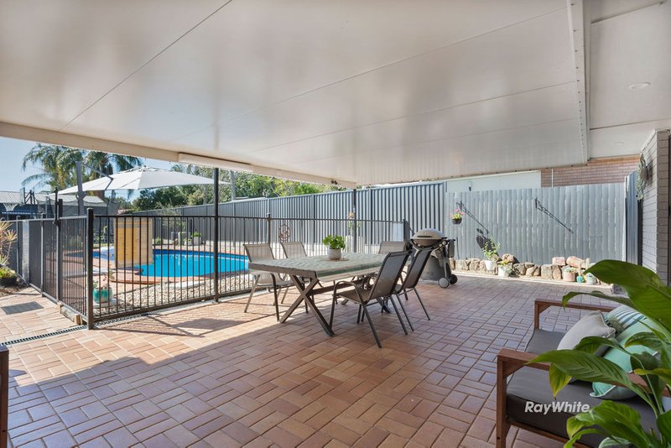
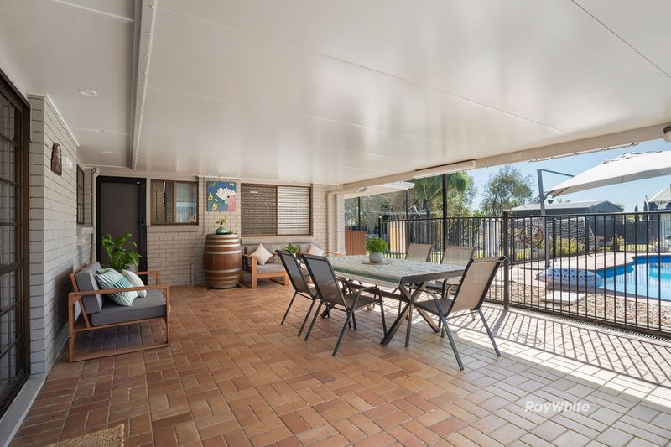
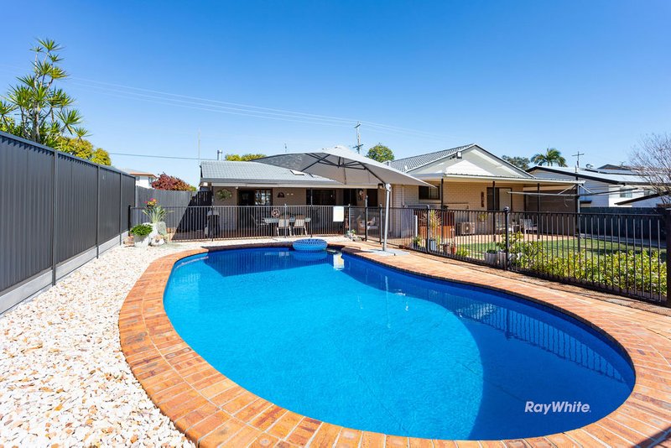
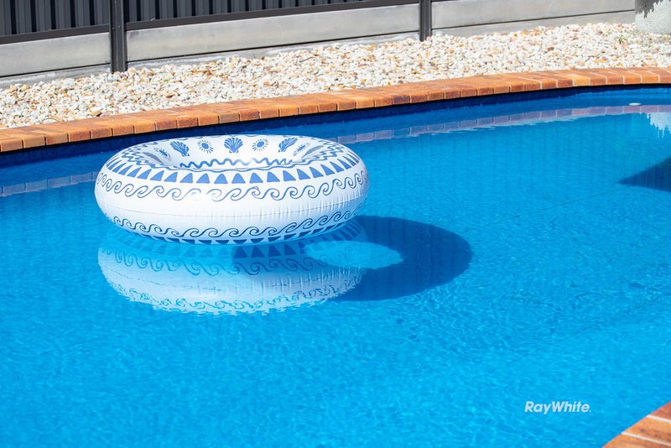
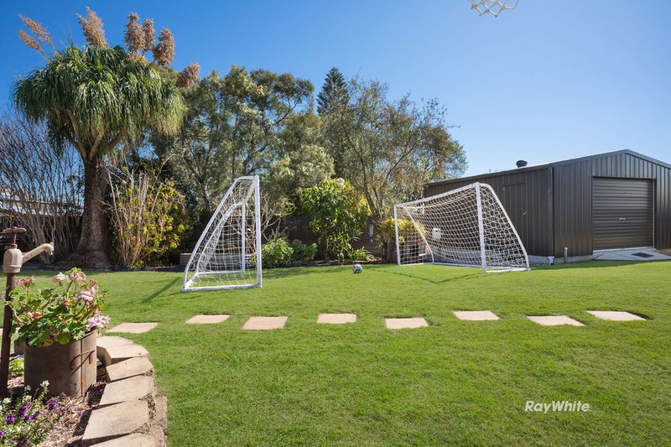
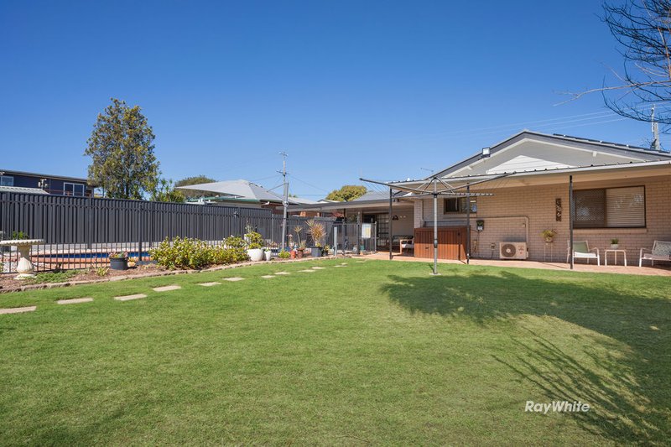
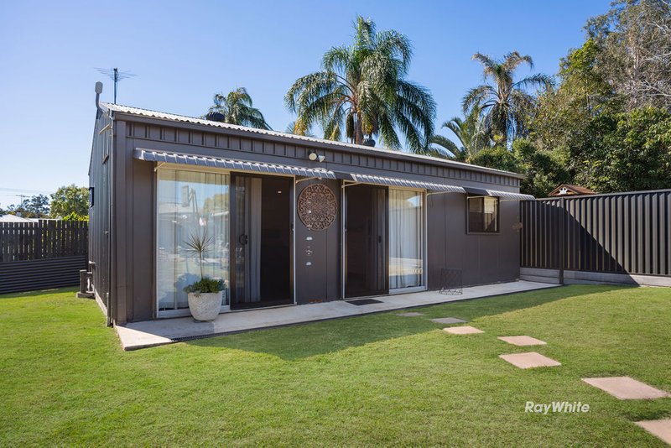
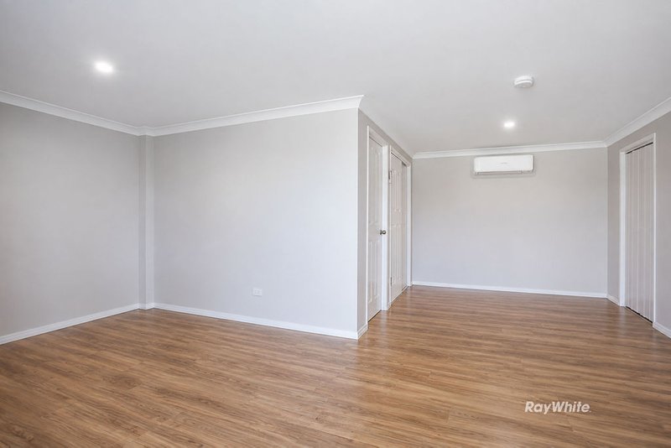
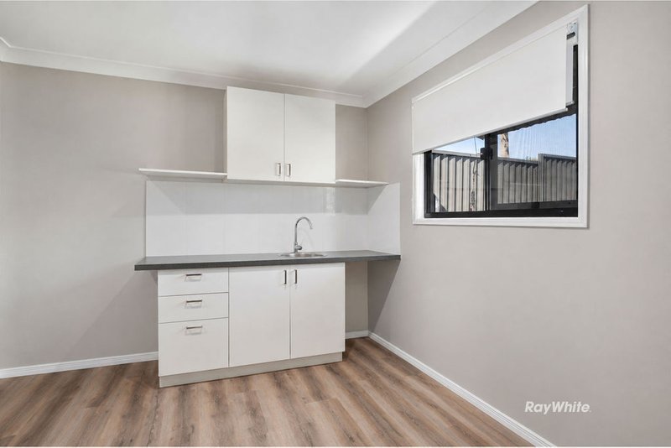
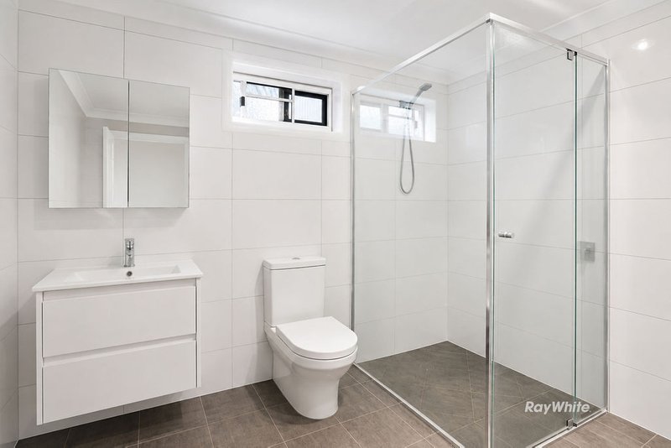
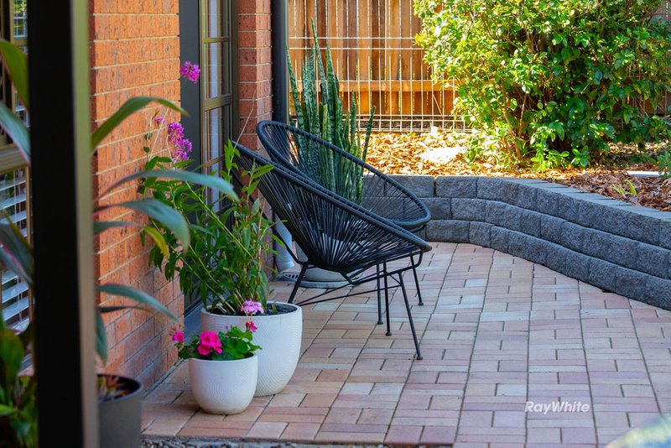
Outside is where the property really comes into its own. A substantial covered entertaining area overlooks the saltwater swimming pool, creating an easy connection between indoor living and weekends spent outdoors. Beyond the main home sits a detached, self-contained studio/teenager's retreat complete with kitchenette, bathroom, walk-in robe and air-conditioning - an incredibly valuable addition for older children, guests, extended family or a private work-from-home space. Add a 6m x 6m Titan shed/workshop, three-car carport and wide side access into the backyard, and this is a property offering the space, separation and flexibility that growing families are so often searching for.
Property Feature List:
- 1,012m2; allotment
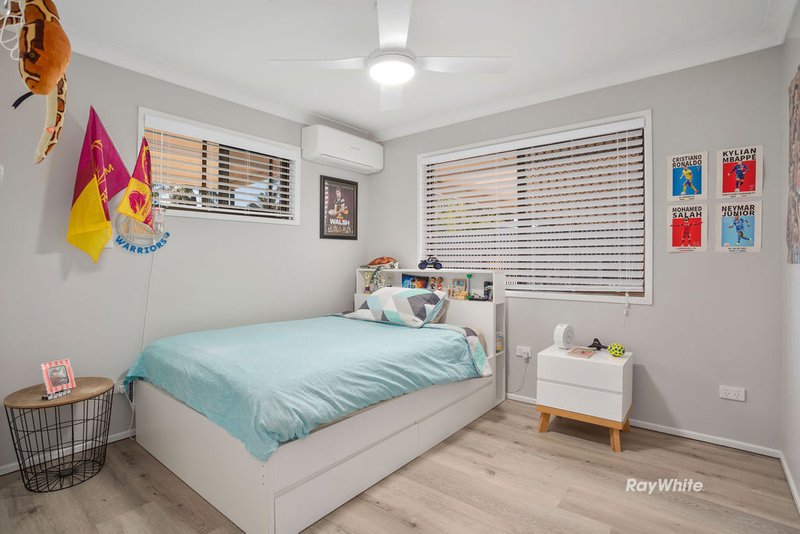
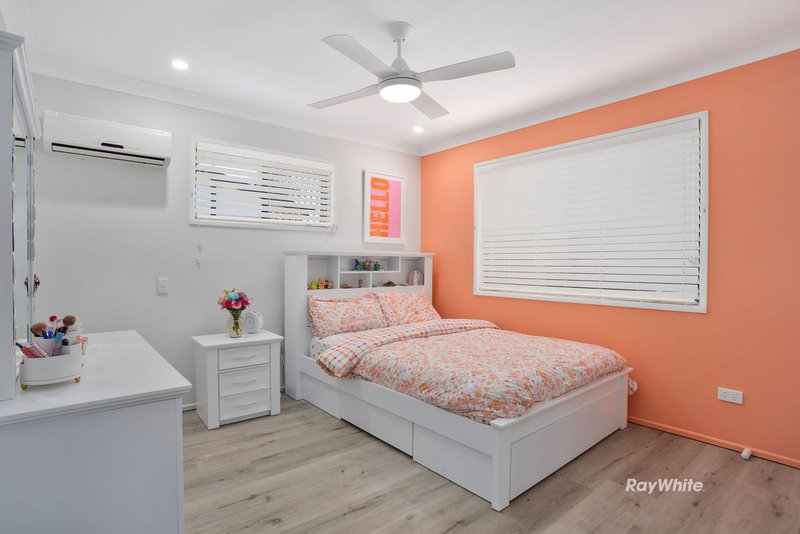
- Four-bedroom main residence
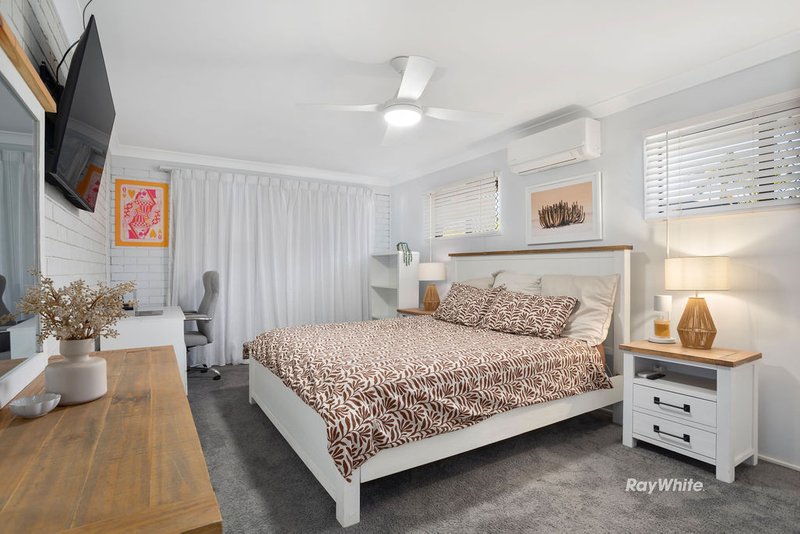
- Generous master bedroom with walk-in robe
- Three additional generous bedrooms with built-in robes
- Split-system air-conditioning to all four bedrooms
- Spacious family living with split-system air-conditioning
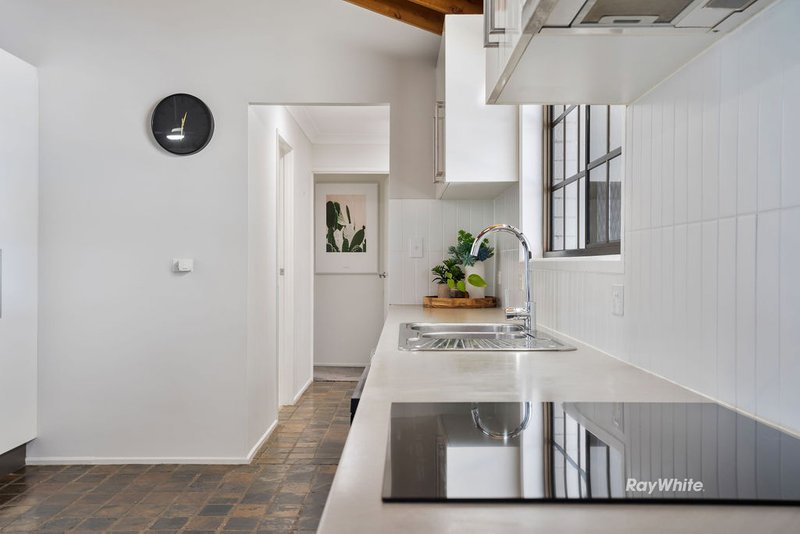
- Open-plan kitchen and dining area
- Electric oven and induction cooktop
- Striking timber-lined raked ceilings and exposed beams
- Wood-burning fireplace
- Renovated main bathroom approximately two years old
- Two toilets within the main residence
- Recently updated ceiling fans and lighting throughout
- Fresh internal and external paint
- Roof and gutters recently painted
- Security screens to external doors
- Large covered outdoor entertaining area
- Outdoor blind to entertaining area
- Saltwater swimming pool
- Certified pool fencing
- Detached self-contained studio/teenager's retreat
- Studio with kitchenette, bathroom and walk-in robe
- Split-system air-conditioning to detached studio
- 6m x 6m Titan shed/workshop
- Three-car covered carport
- Wide side access suitable for trailer access to backyard
- Fenced rear and side boundaries
- Building and pest inspection already completed
With its generous proportions, flexible self-contained retreat, excellent vehicle accommodation and storage with the titan shed, a backyard made for entertaining, 32 Scotts Road offers a lifestyle that can adapt as your family grows and changes. Properties combining this level of space, versatility and outdoor living are always highly sought after, so don't miss the opportunity to make it yours. Contact us today to arrange your inspection and experience everything this impressive Ripley home has to offer.
Your Next Chapter Starts Here - Space, Separation and Lifestyle All in One

81 Limestone Street, Ipswich QLD 4305
Call Jayde Price on
0400743401
Call Vanya T on
0425440910


House in Ripley, Unit in Ripley, Townhouse in Ripley, Villa in Ripley, Apartment in Ripley, Flat in Ripley, Studio in Ripley, Warehouse in Ripley, Duplex/Semi-detached in Ripley, Alpine in Ripley, Acreage/Semi-rural in Ripley, Block Of Units in Ripley, Terrace in Ripley, Retirement in Ripley, Serviced Apartment in Ripley, Other in Ripley
House in Deebing Heights, House in Flinders View, House in South Ripley, House in Swanbank, House in Yamanto