Want to save your favourite properties and searches?
Sign up below to access all the awesome features.
Already have an account? Sign in


Inspections
BRAND NEW $1,000,000


Frequently Asked Questions:
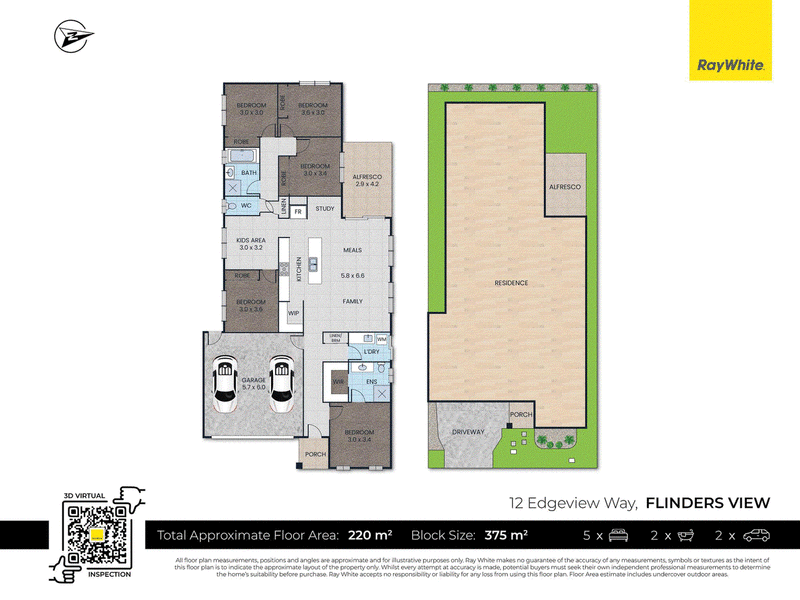
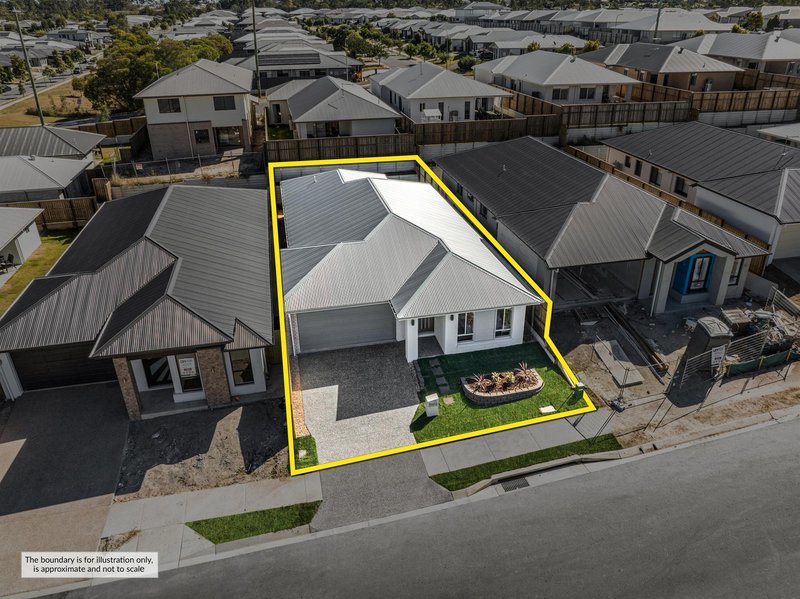
• 220m2 Home on a 375m2 Block
• 5 Bed, 2 Bath, 2 Car
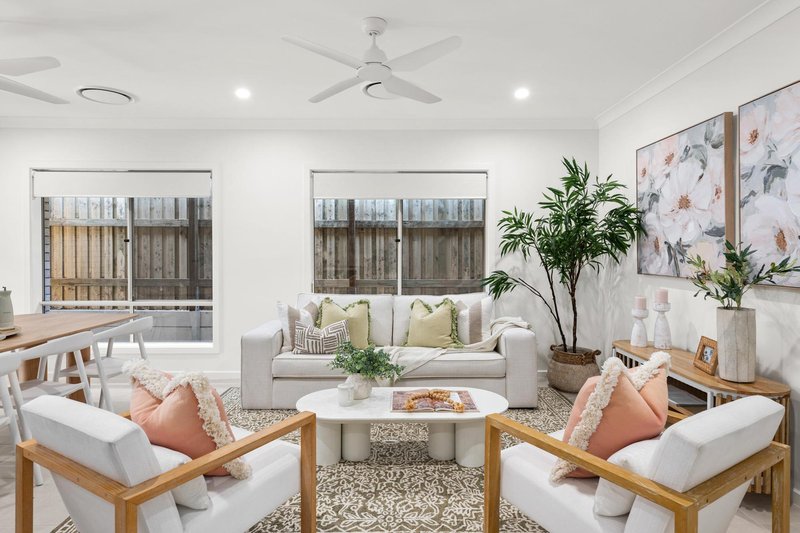
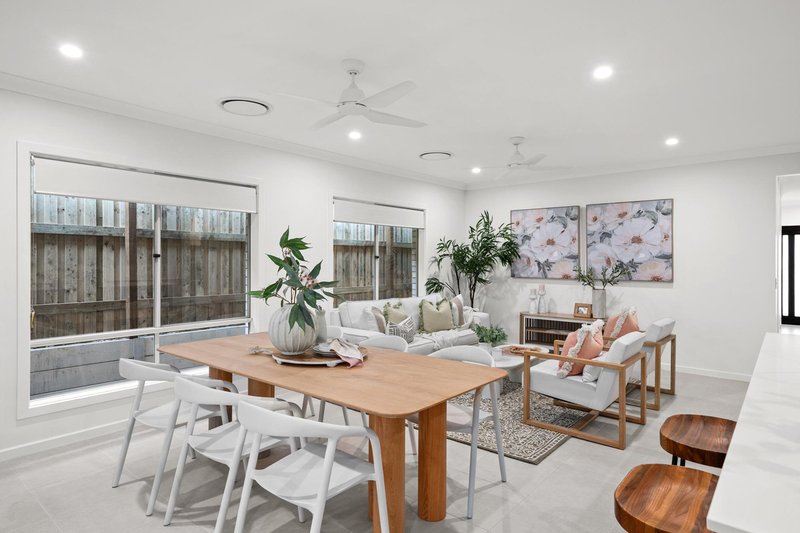
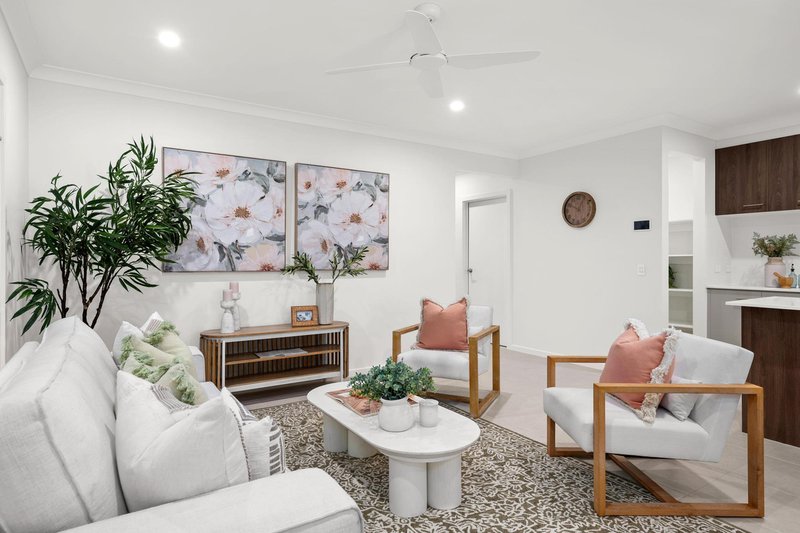
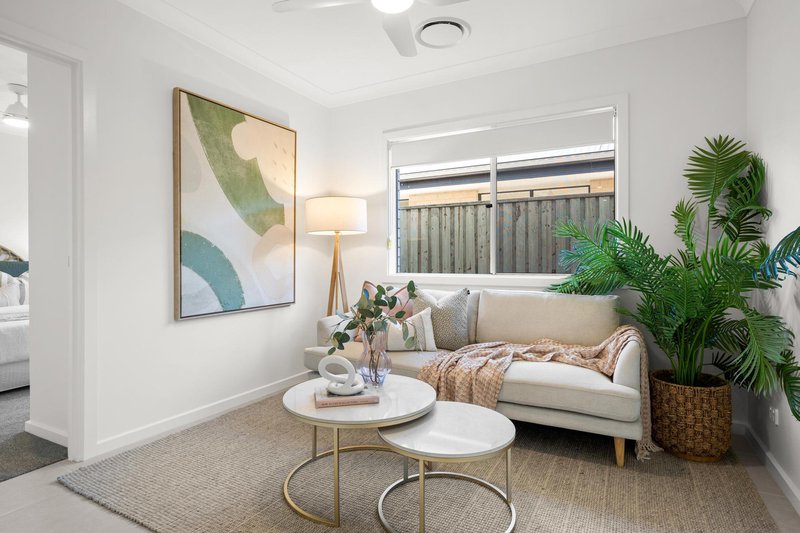
• 2 Living Areas
• Brand New, Never Lived In
• Built in 2026 by Burbank
• Ripley View Estate
• Currently Vacant. Furniture is staged
• Last Council Rates: $404/quarter
• 2.6m Upgraded Ceilings Throughout
• Ducted Air Conditioning Throughout
Essential Links:
• 3D Virtual Tour - https://my.matterport.com/show/?m=35DTJgd9GJv
• Draft Contract - Available on Request
• Seller Disclosure (Form 2) - Available on Request
• Builders Plans - https://bit.ly/4wVcyw2
• Join Vanya's Buyer List - https://bit.ly/VanyaBuyerList
• Online Offer Form - https://bit.ly/vanyaoffer
Be the very first to call this stunning five-bedroom home yours. Brand new, never lived in and presented in perfect condition, it combines a spacious family-friendly layout with premium upgrades throughout. Enjoy 2.6m upgraded ceilings, Daikin ducted air-conditioning with smart control, two separate living areas and a beautifully appointed kitchen, all flowing to a tiled alfresco and low-maintenance backyard. Full builder's warranty remaining provides added peace of mind.
Structural Features and Design
• Brand new, never lived in and presented in perfect condition
• Full builder's warranty remaining for added peace of mind
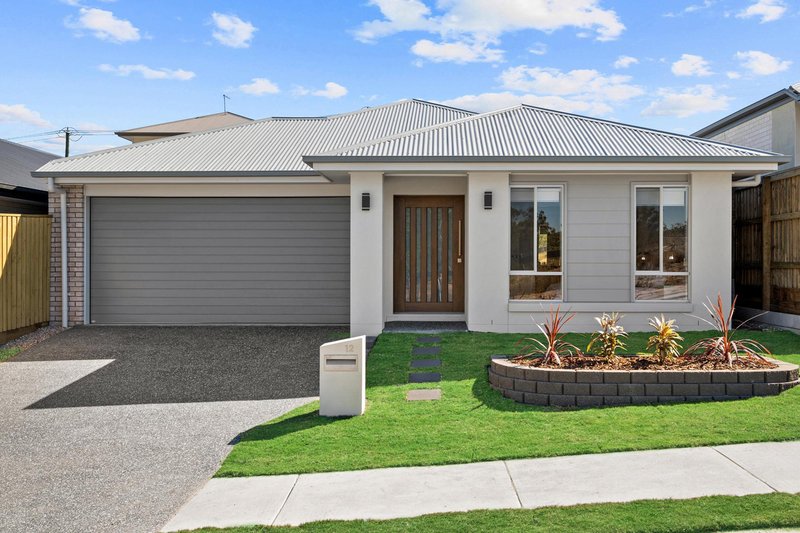
• Single-storey family home with upgraded facade
• 2.6m upgraded ceilings throughout
• Daikin ducted air-conditioning throughout with AirTouch smart controller
• Treated timber frame
• Upgraded carpet throughout
• Impressive 1200mm wide x 2040mm high feature front entry door with pull handle
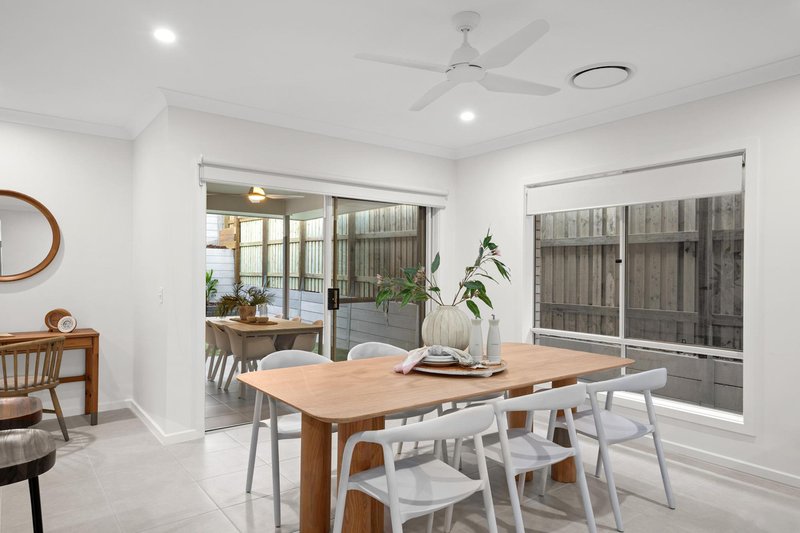
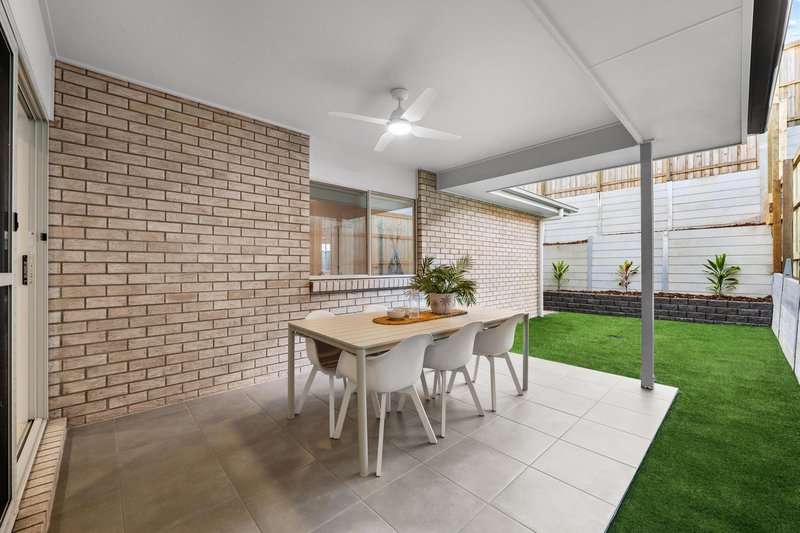
• Recessed sliding door tracks create a seamless transition to the alfresco
Bedrooms and Bathrooms
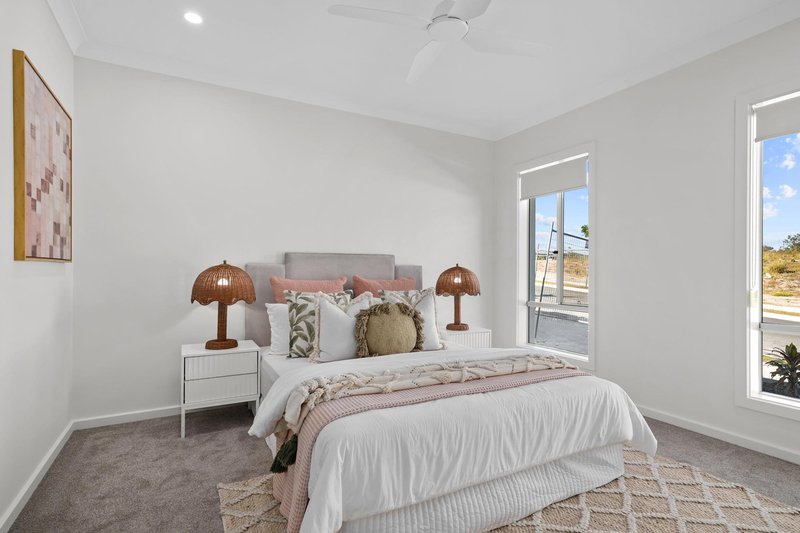
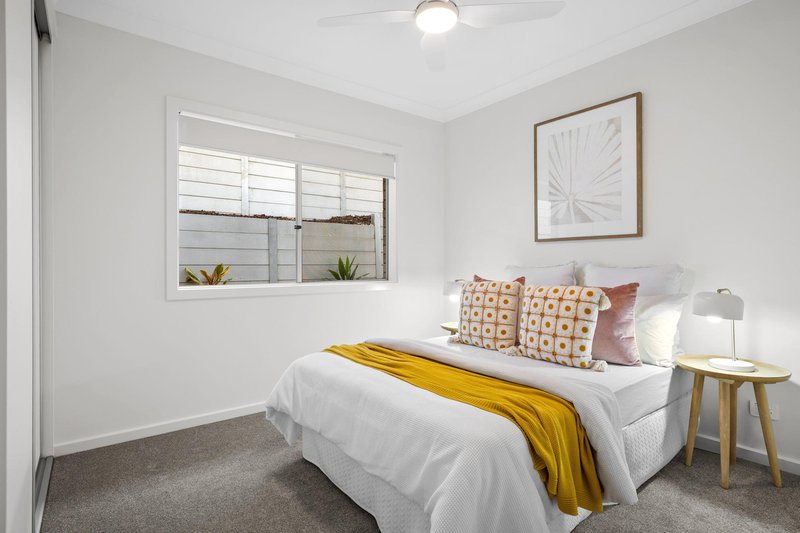
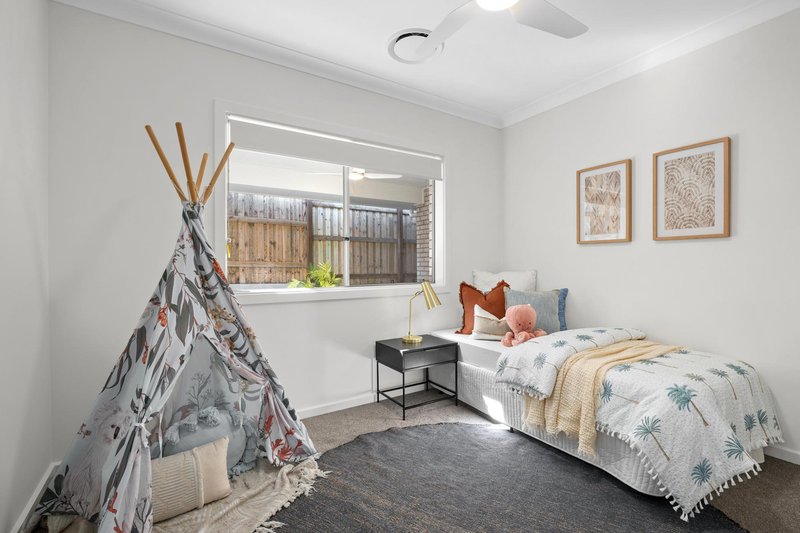
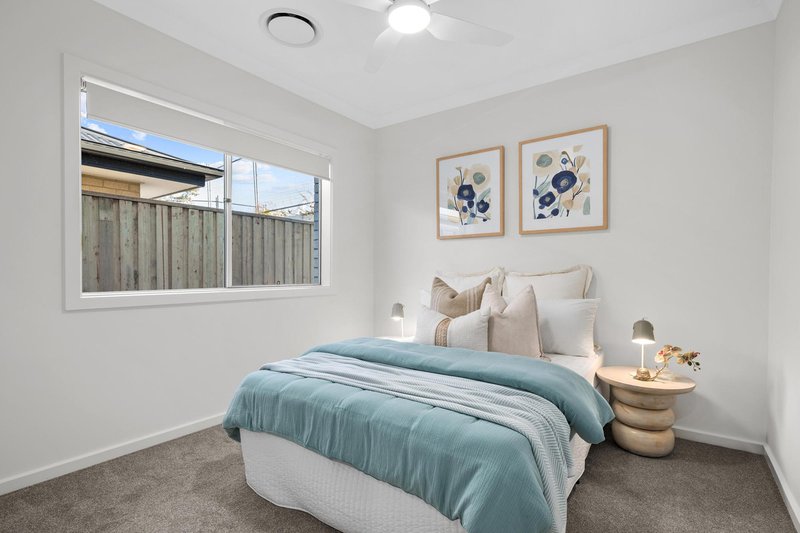
• Five spacious bedrooms with built-in robes, ducted air-conditioning, ceiling fans, fly screens and roller blinds
• Generous master bedroom with walk-in robe and private ensuite
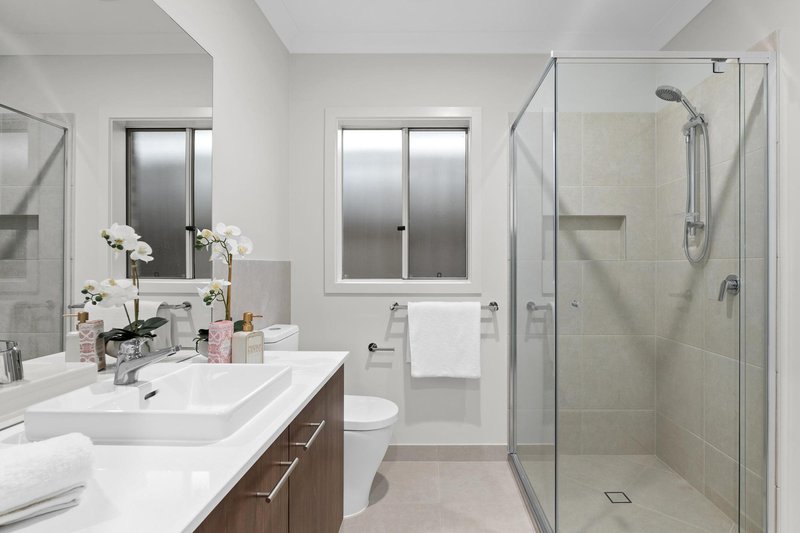
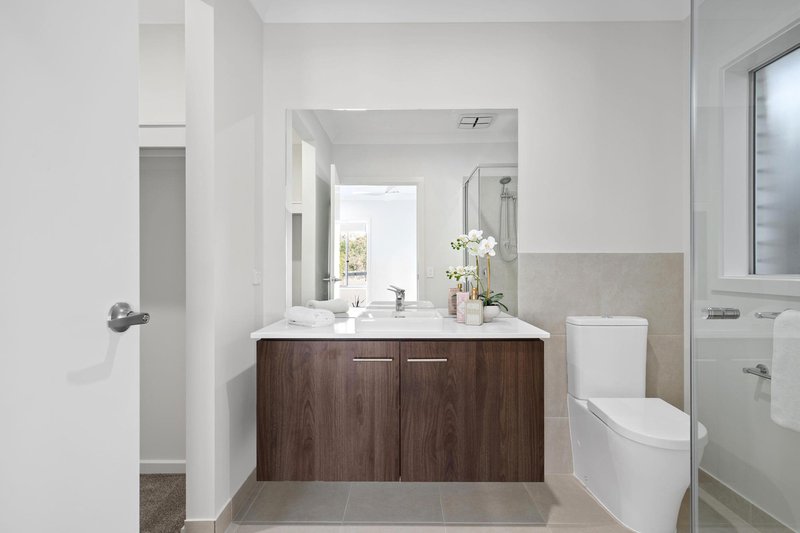
• Modern ensuite with shower, vanity and toilet
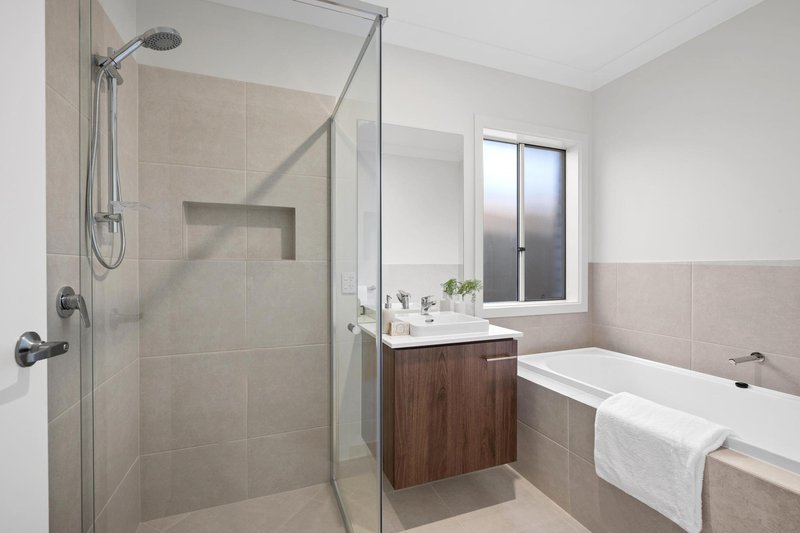
• Main bathroom with bath and shower, complemented by a separate toilet
• Convenient shower niches to all showers
Kitchen and Living Areas
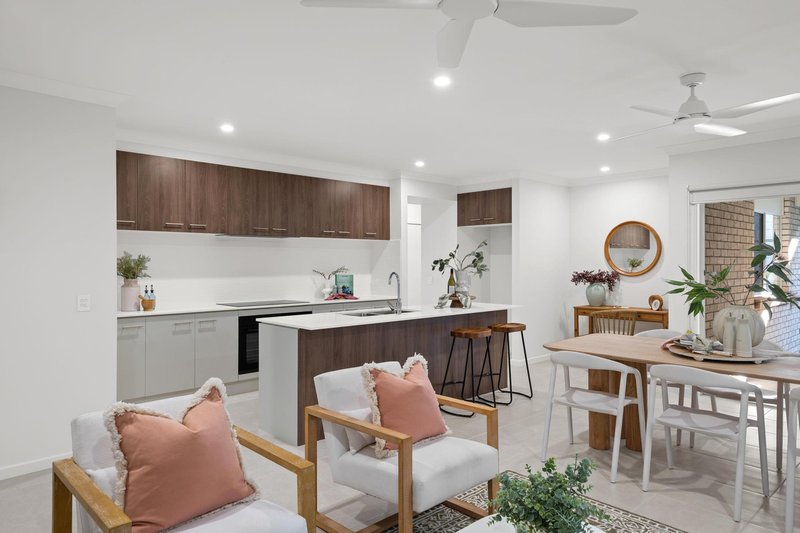
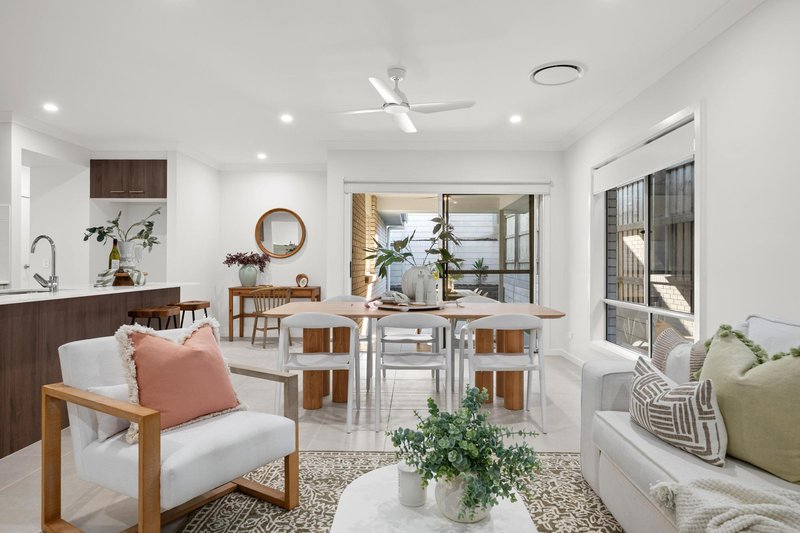
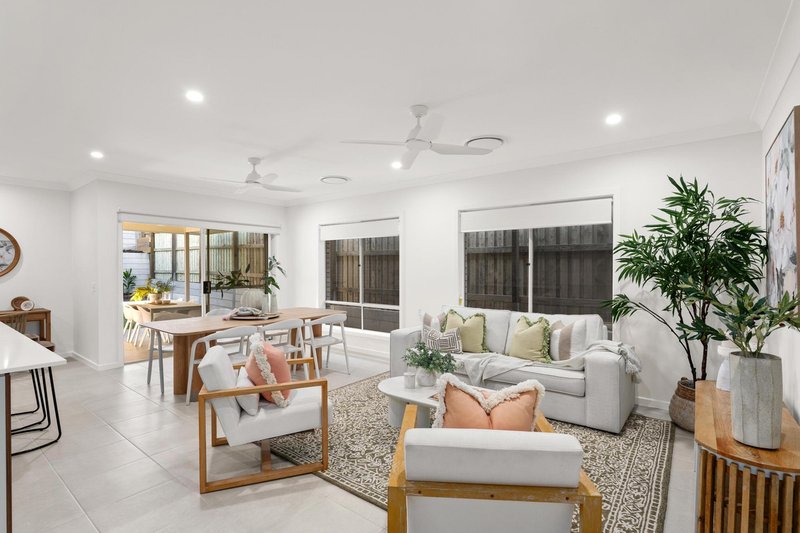
• Spacious open-plan kitchen, living and dining areas flowing seamlessly to the tiled alfresco
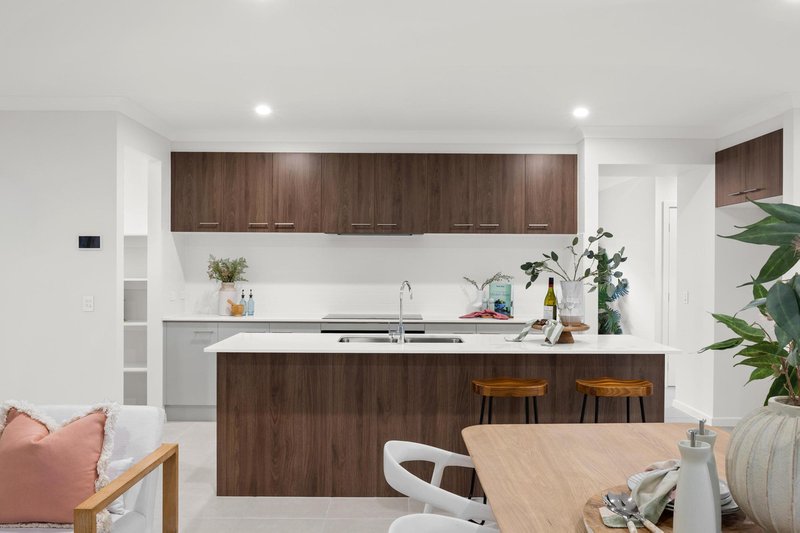
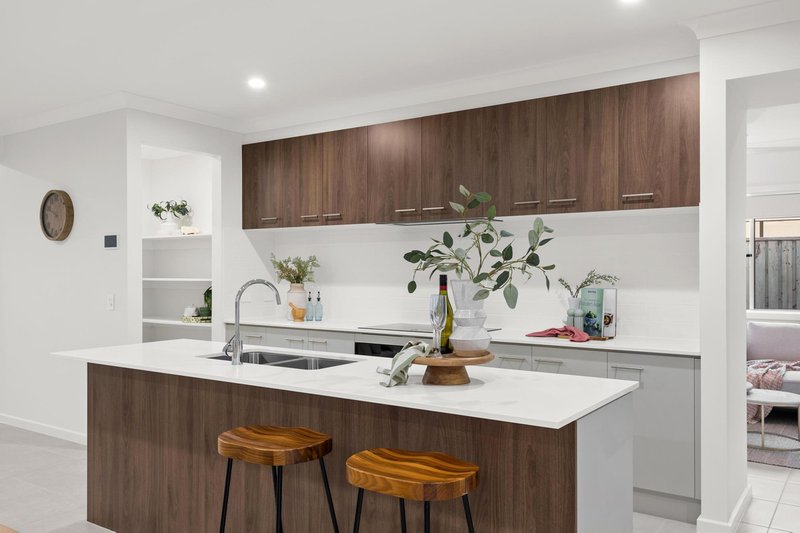
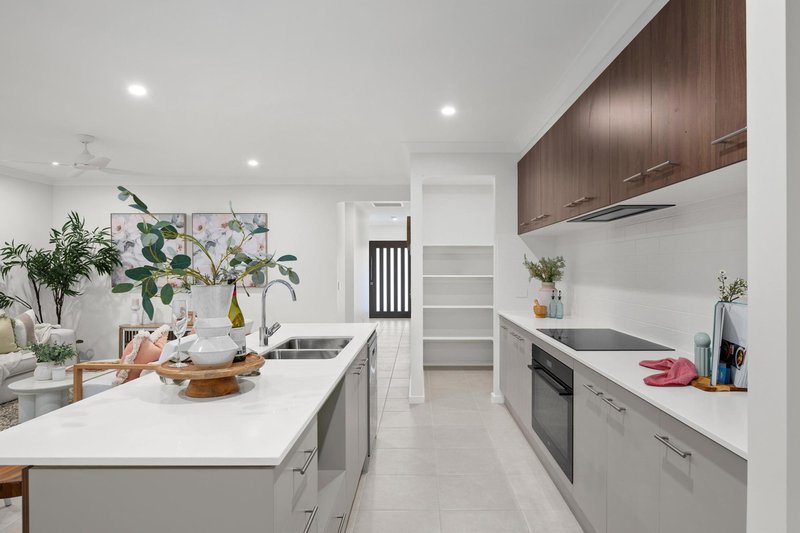
• Well-appointed kitchen with engineered stone benchtops, induction cooktop, oven, dishwasher, fridge space and walk-in pantry
• Double-bowl undermount stainless steel sink with gooseneck mixer tap
• Soft-close hinges and drawer runners to kitchen cabinetry
• Separate second living area, ideal as a kids' play zone, retreat or media space
• Dedicated study nook area off main living zone
Outdoors
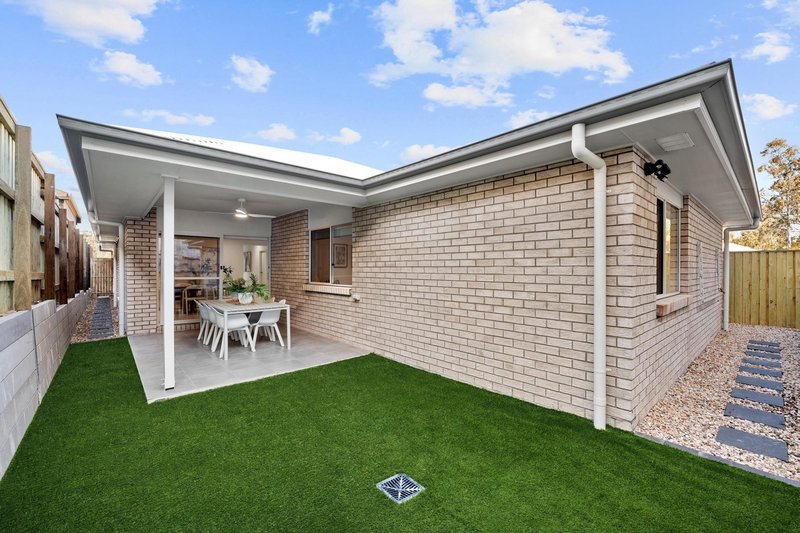
• Tiled alfresco and outdoor entertaining area
• Fully fenced 375m² block
• Low-maintenance backyard with artificial turf for maintenance-free weekends
Utilities
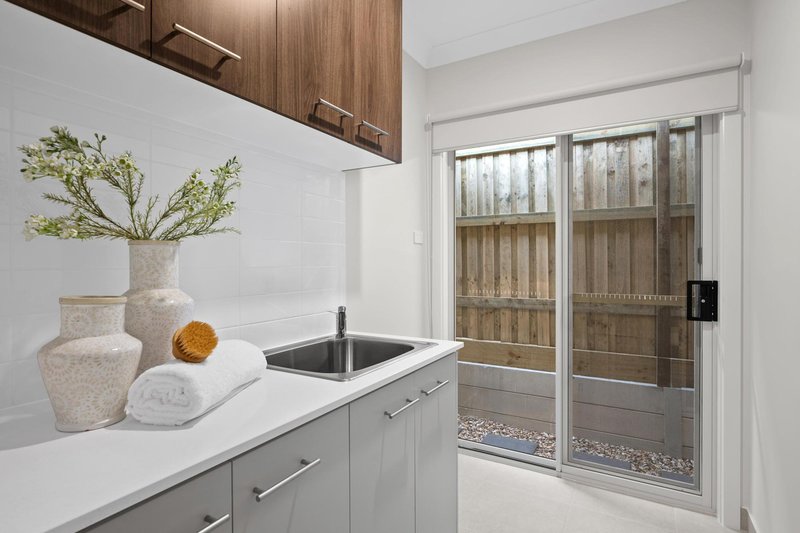
• Separate laundry with external access and upgraded cabinetry layout
• Electric hot water system
Location
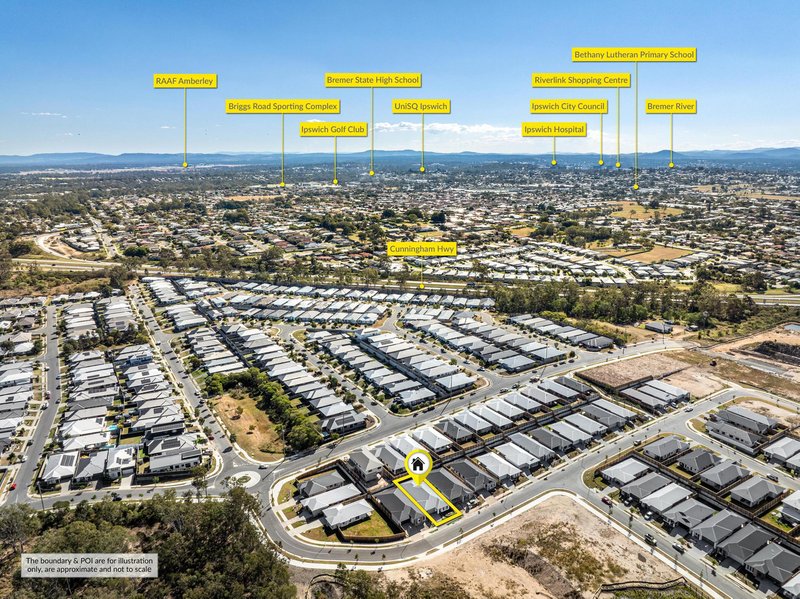
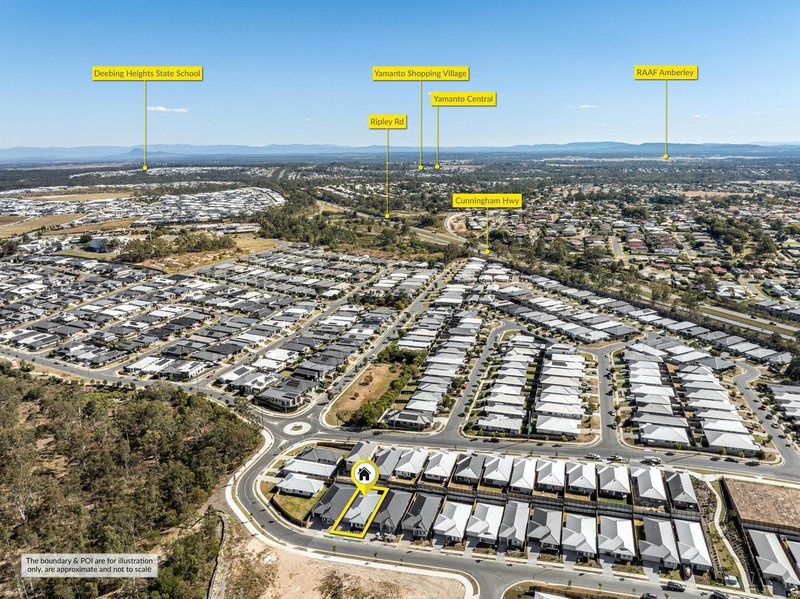
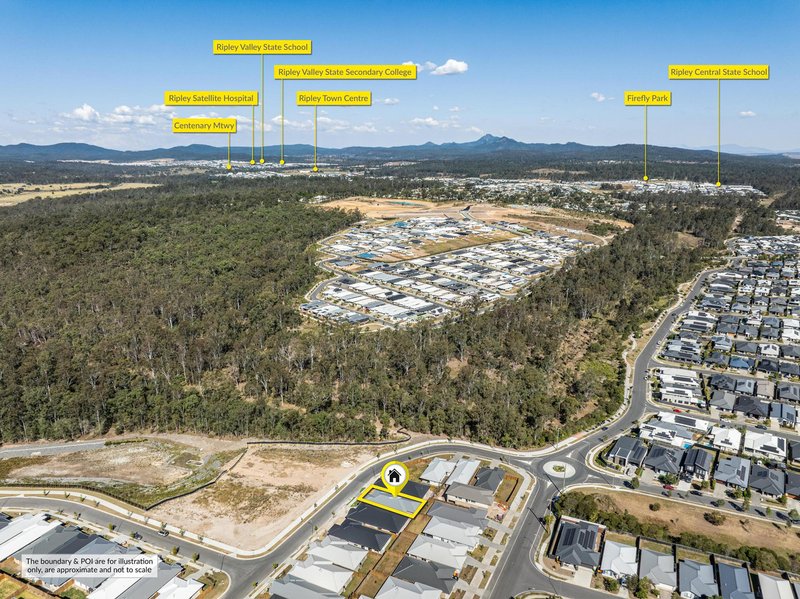
• Suburb is Flinders View, however the property is essentially in Ripley
• Zoned for Ripley Central State School (Primary School)
• Zoned for Bremer State High School (High School)
• 6 Minutes to Ripley Shopping Centre (Coles)
• Premium park frontage land, across the road from future parklands
• Flood-free area
• Easy access to Cunningham and Centenary Highways
12 Edgeview is best viewed in person - we'll see you at the next open home!
Disclaimer:
Ray White has taken all reasonable steps to ensure that the information in this advertisement is true and correct but accepts no responsibility and disclaims all liability with respect to any errors, omissions, inaccuracies or misstatements contained. Prospective purchasers should make their own enquiries to verify the information contained in this advertisement. Please note that under current QLD legislation, one rent increase may occur per 12 months per property. Please contact Vanya directly if you have any questions regarding this listing.

81 Limestone Street, Ipswich QLD 4305
Call Vanya T on
0425440910


House in Flinders View, Unit in Flinders View, Townhouse in Flinders View, Villa in Flinders View, Apartment in Flinders View, Flat in Flinders View, Studio in Flinders View, Warehouse in Flinders View, Duplex/Semi-detached in Flinders View, Alpine in Flinders View, Acreage/Semi-rural in Flinders View, Block Of Units in Flinders View, Terrace in Flinders View, Retirement in Flinders View, Serviced Apartment in Flinders View, Other in Flinders View
House in Churchill, House in Deebing Heights, House in Raceview, House in Ripley, House in Swanbank, House in Yamanto