Want to save your favourite properties and searches?
Sign up below to access all the awesome features.
Already have an account? Sign in






$565,000 - $595,000


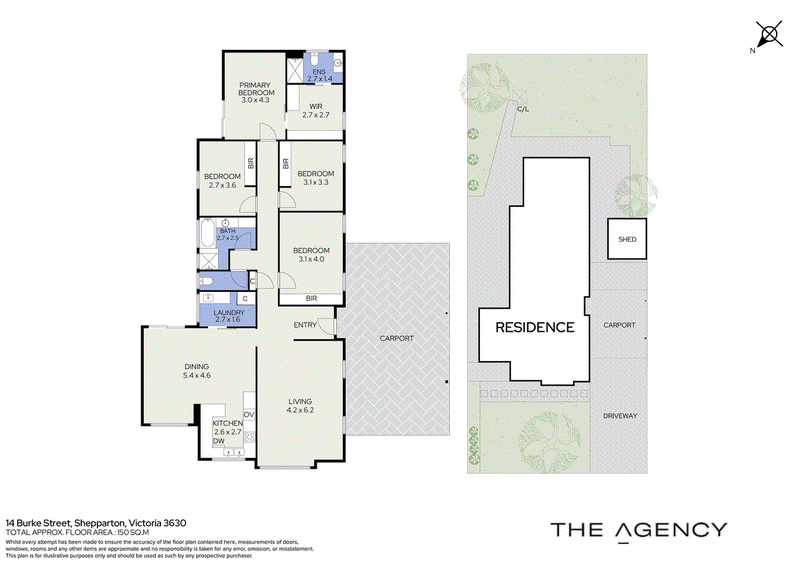
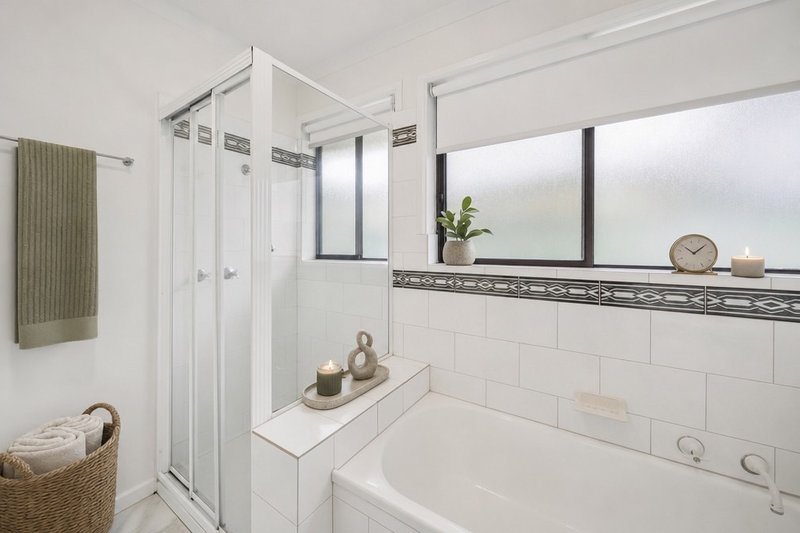
Positioned on a north-facing allotment, this inviting brick veneer home combines recent updates with a practical layout designed for everyday family living. Freshly painted walls, new flooring and renovated bathrooms create a clean, welcoming feel from the moment you arrive.
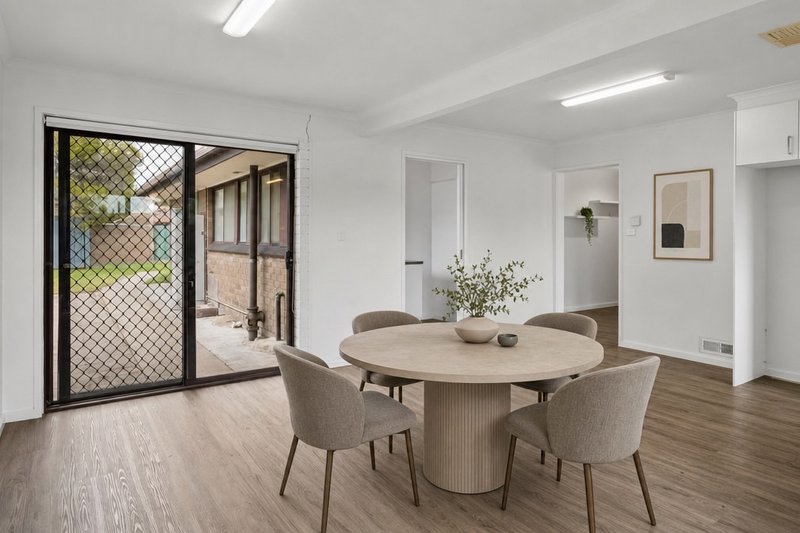
The front of the home enjoys plenty of natural northern light, with a spacious family room overlooking the front garden. An open kitchen and dining area provides an easy hub for meals, homework and entertaining, with direct access through to the laundry and backyard.
A central hallway leads to three generously sized bedrooms, each fitted with built-in robes, along with the updated main bathroom and separate toilet. Privately positioned at the rear, the master bedroom includes a walk-in robe and renovated ensuite with shower, vanity and toilet. Sliding glass doors open onto an east-facing courtyard, welcoming in the morning sun and a refreshing breeze.
Features to Love
• Approx. 614 sqm north-facing block
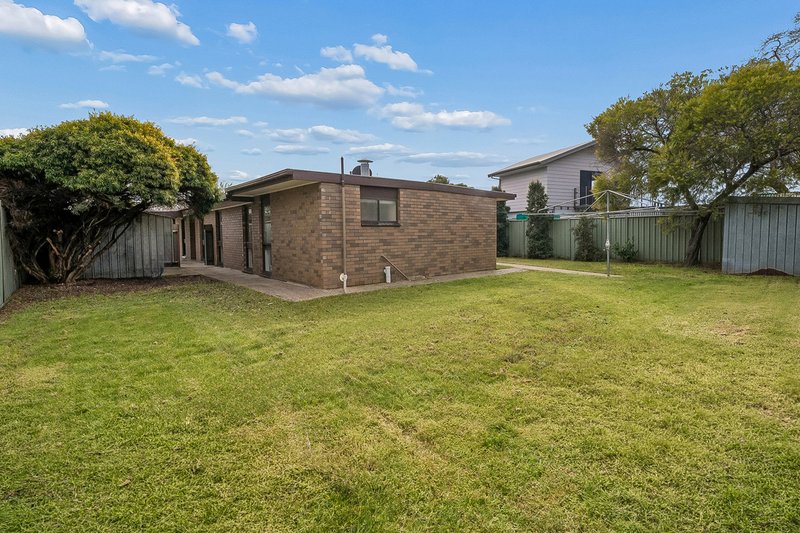
• Brick veneer home set on a concrete slab
• Four bedrooms and two renovated bathrooms
• Spacious front family room filled with natural light
• Open-plan kitchen and dining area
• Three bedrooms with built-in robes
• Private master suite with walk-in robe and ensuite
• East-facing courtyard accessed from the master bedroom
• Gas hot water, cooking and heating
• Evaporative cooling throughout
• Enclosed backyard with side access
• Two storage sheds
• Two-car carport
• Established, family-friendly Shepparton location
The secure backyard offers room for children and pets to play, while the side access and storage sheds add practical appeal for tools, bikes and garden equipment. Whether you are searching for a comfortable first or next family home, or a well-presented rental investment, this is an opportunity worth exploring.
Ready for its next family to enjoy, 14 Burke Street, Shepparton delivers the space, updates and lifestyle convenience buyers are looking for.
Contact Jason Hicks at The Agency on 0474 446 862 to book your inspection.
1910 Midland Highway, Cosgrove South VIC 3631
Call Jason Hicks on
0474 446 862


House in Shepparton, Unit in Shepparton, Townhouse in Shepparton, Villa in Shepparton, Apartment in Shepparton, Flat in Shepparton, Studio in Shepparton, Warehouse in Shepparton, Duplex/Semi-detached in Shepparton, Alpine in Shepparton, Acreage/Semi-rural in Shepparton, Block Of Units in Shepparton, Terrace in Shepparton, Retirement in Shepparton, Serviced Apartment in Shepparton, Other in Shepparton
House in Grahamvale, House in Kialla, House in Mooroopna North, House in Mooroopna, House in Orrvale, House in Shepparton East, House in Shepparton North