Want to save your favourite properties and searches?
Sign up below to access all the awesome features.
Already have an account? Sign in



Inspections
$1,080,000 - $1,130,000


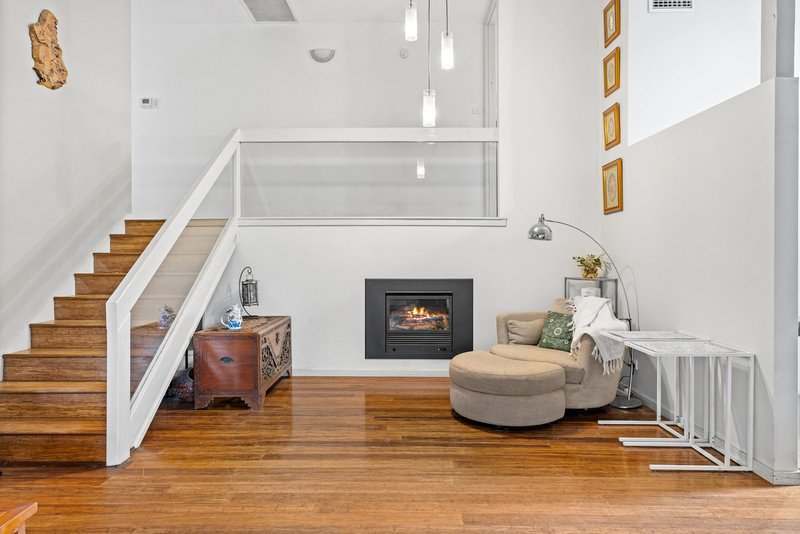
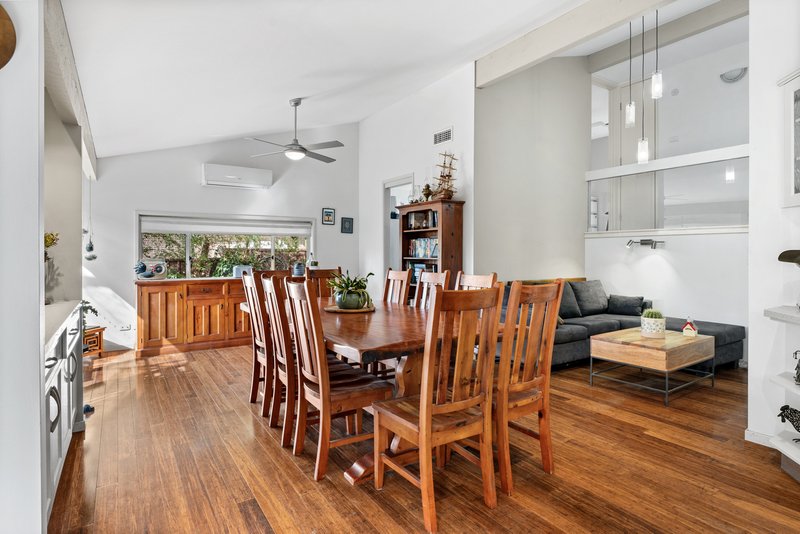
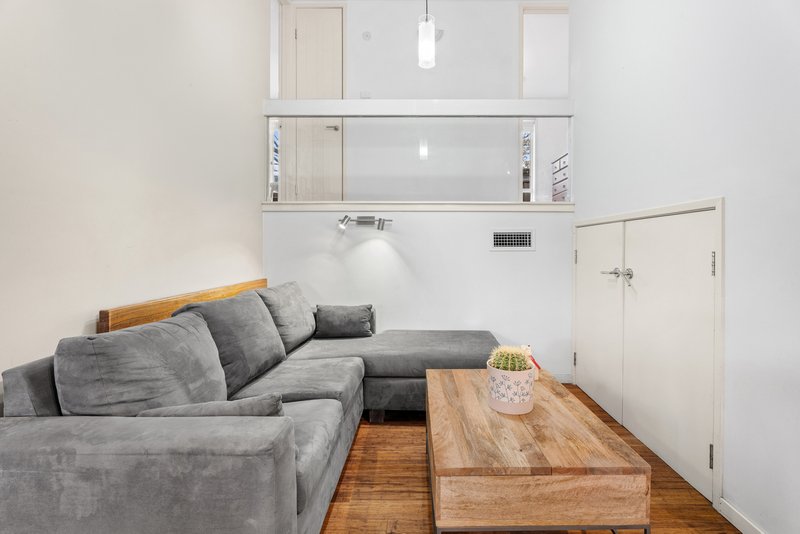
Positioned in a quiet Cranebrook cul-de-sac, this well-presented four-bedroom home offers generous proportions, practical living spaces and plenty of flexibility across its split-level design. Freshly painted throughout and complemented by established gardens and a leafy outlook, the home provides a comfortable base with a number of features designed for year-round convenience.
Property Features:
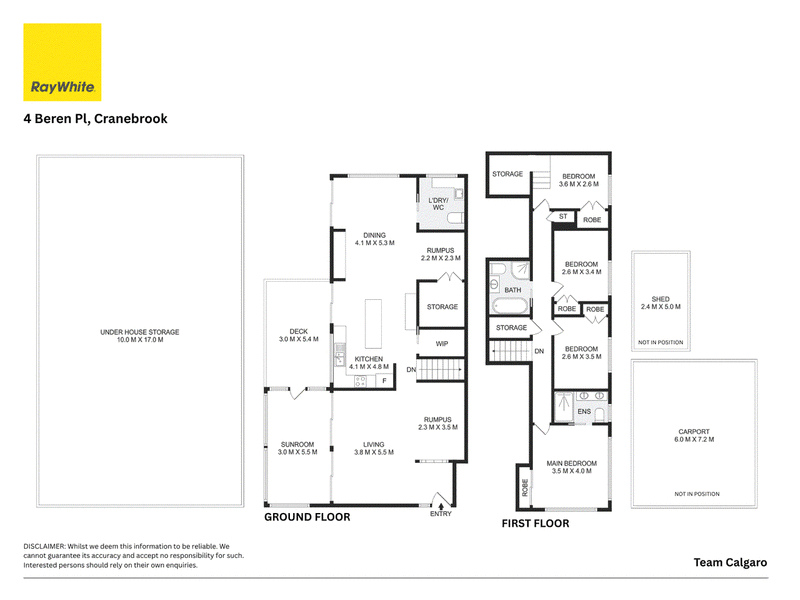
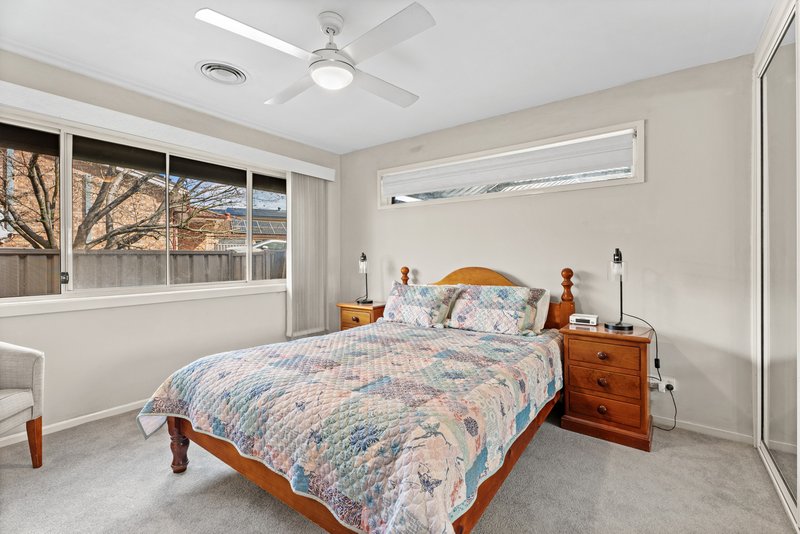
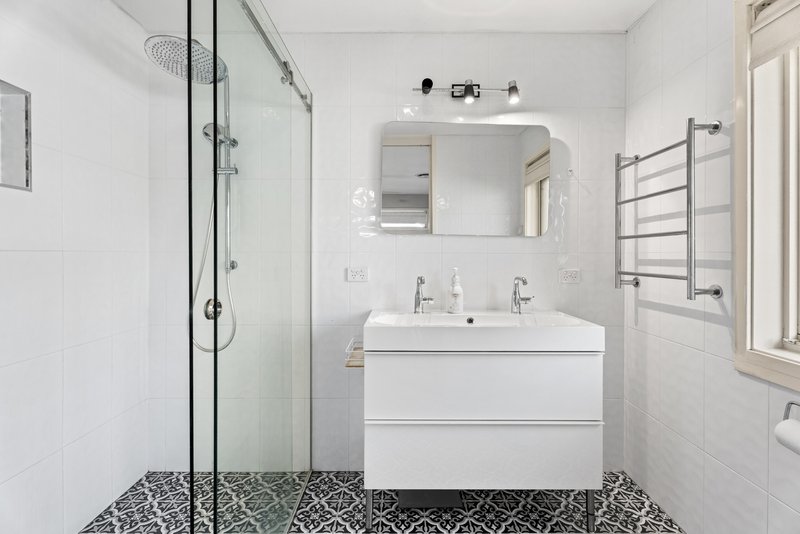
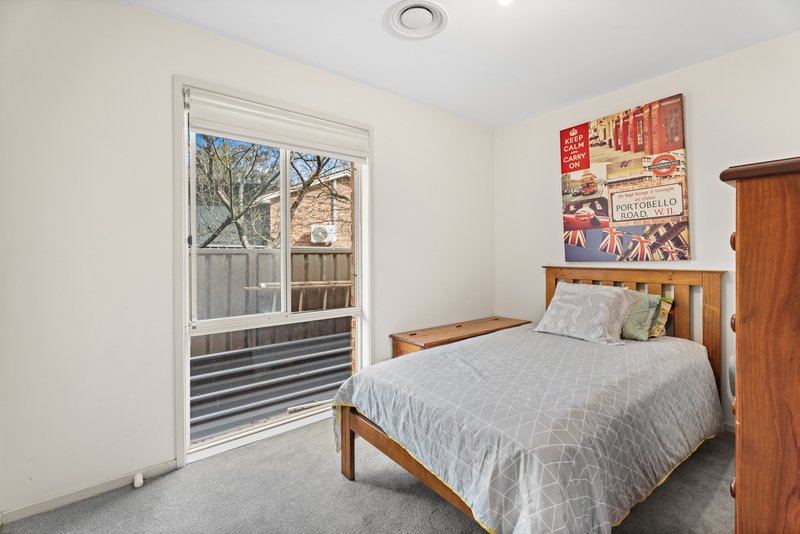
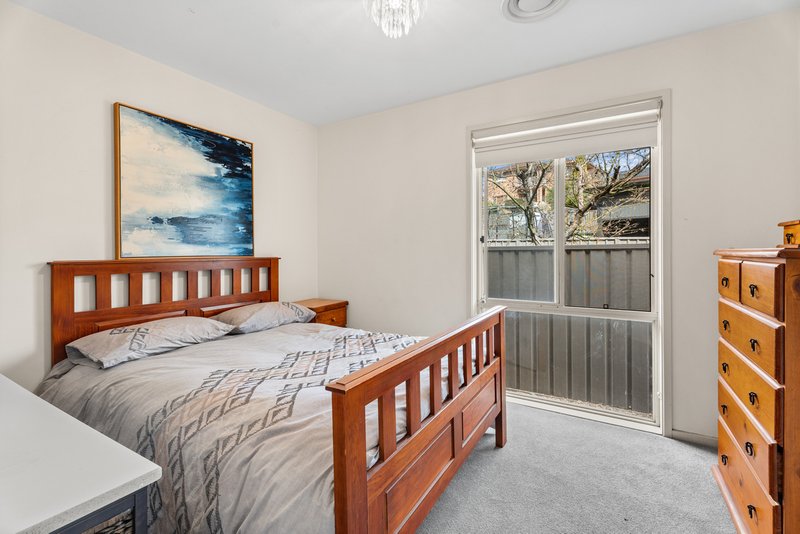
• Four bedrooms, including a generous main bedroom with ensuite and built-in robe
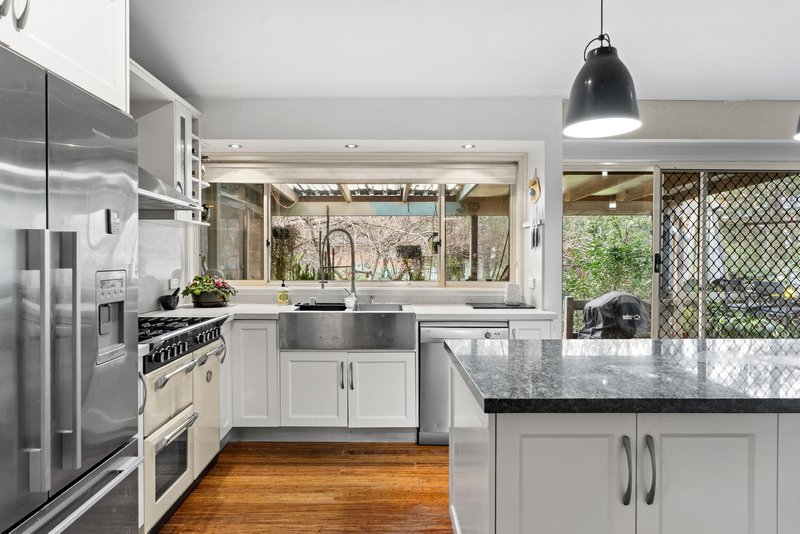
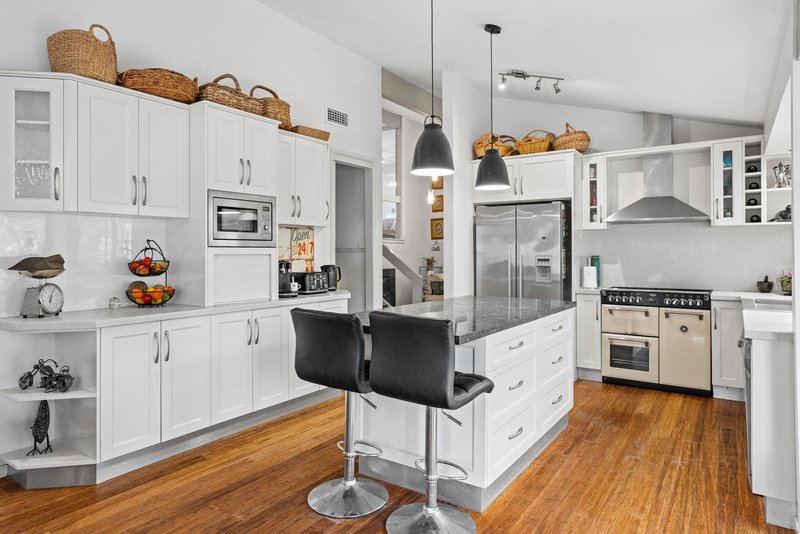
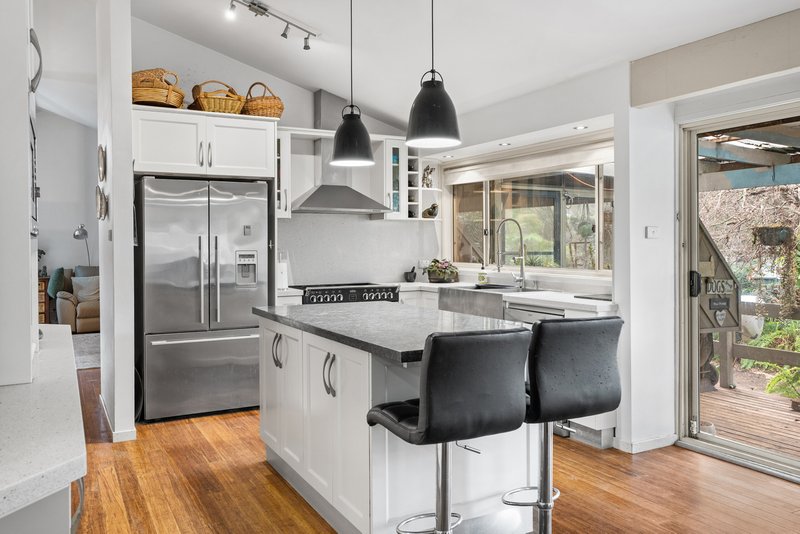
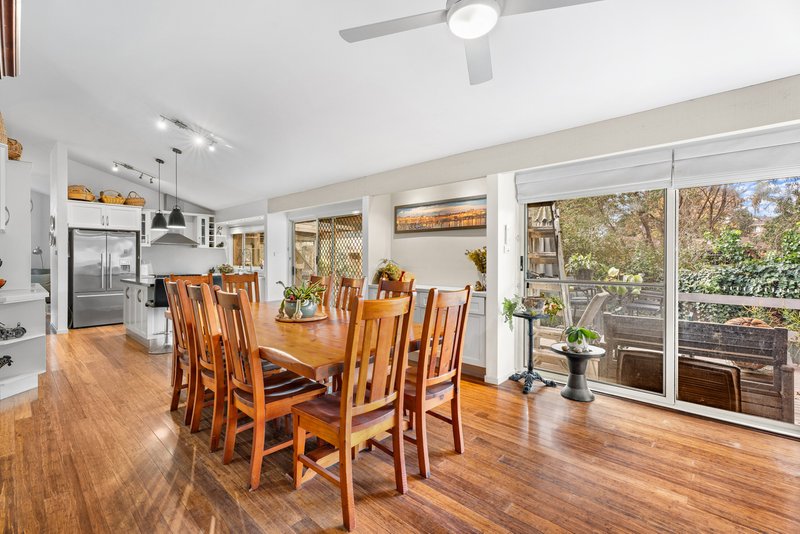
• Spacious open-plan kitchen and dining area with ample cabinetry, extensive bench space and a large walk-in pantry
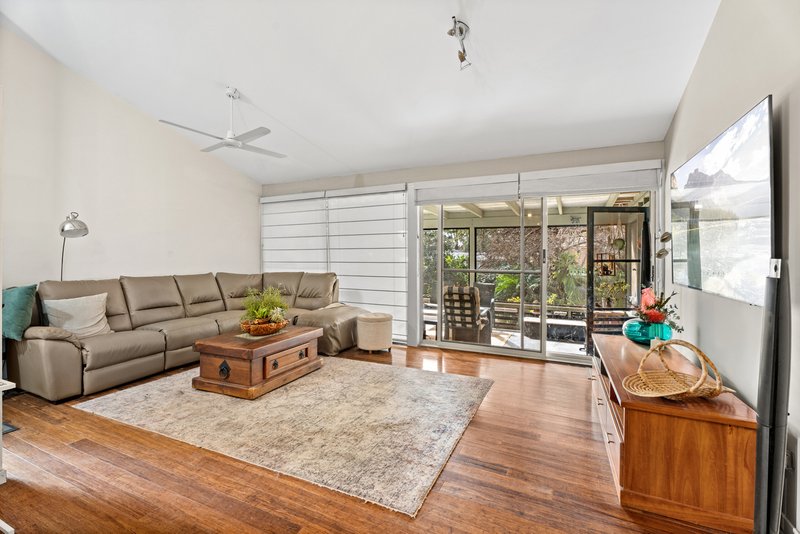
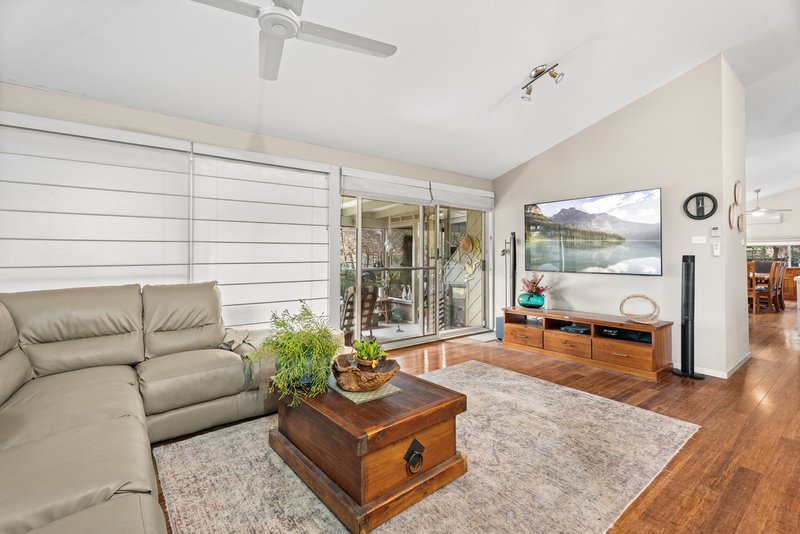
• Generous lounge room with plenty of natural light and direct access to the outdoor entertaining area
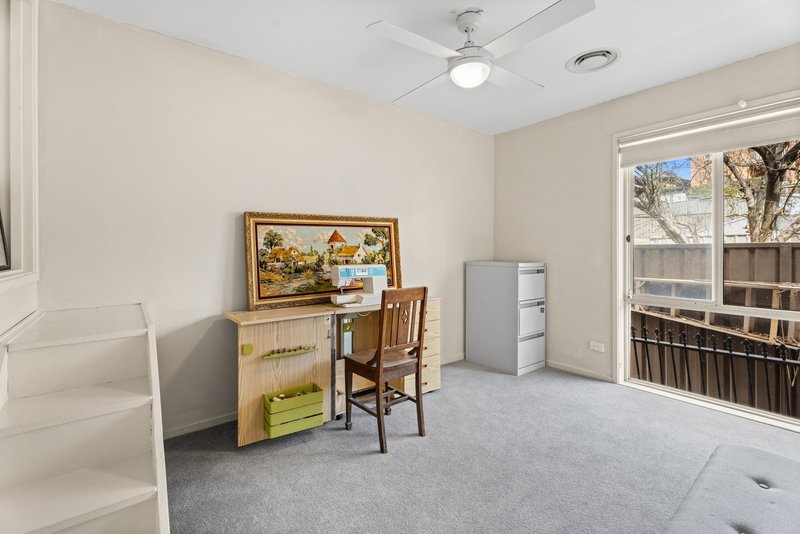
• Additional rumpus spaces provide flexibility for a second sitting area, study or retreat
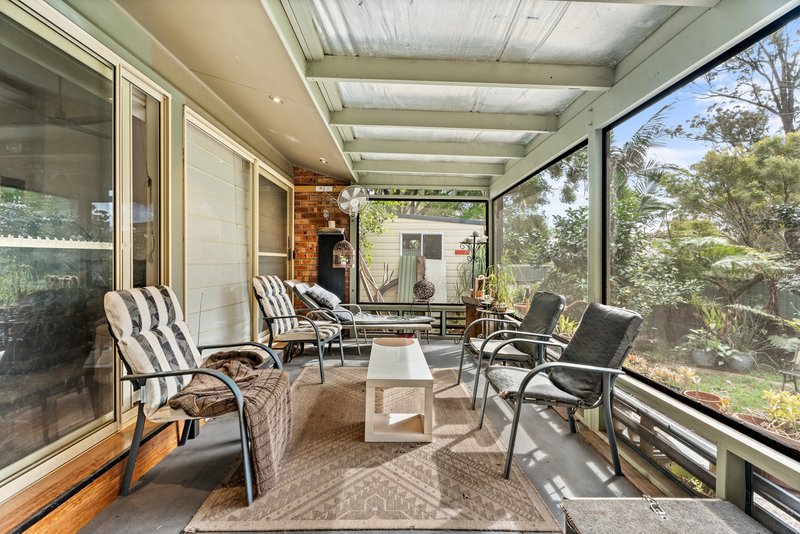
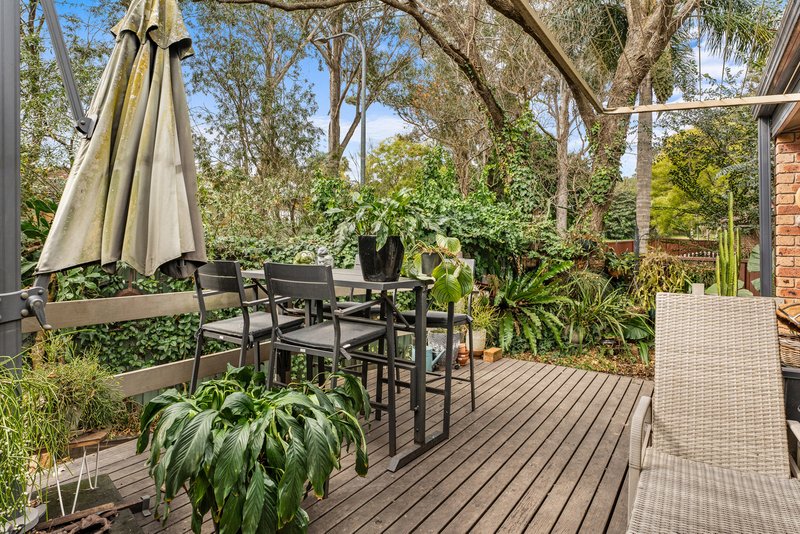
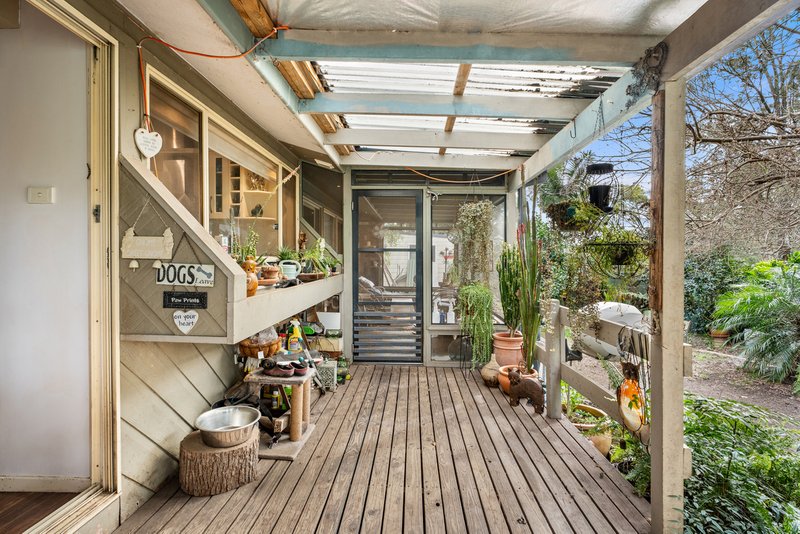
• Large covered entertaining deck overlooking the established gardens, providing an inviting space to relax or entertain
• Modern kitchen featuring a large island bench, stainless steel appliances and ample storage
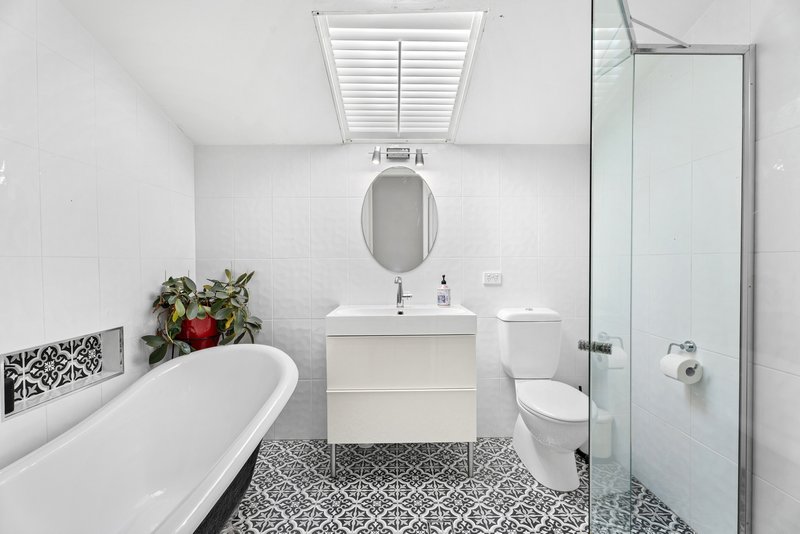
• Main bathroom with a freestanding bathtub and separate shower, plus an additional downstairs WC
• Freshly painted throughout, providing a clean and neutral foundation
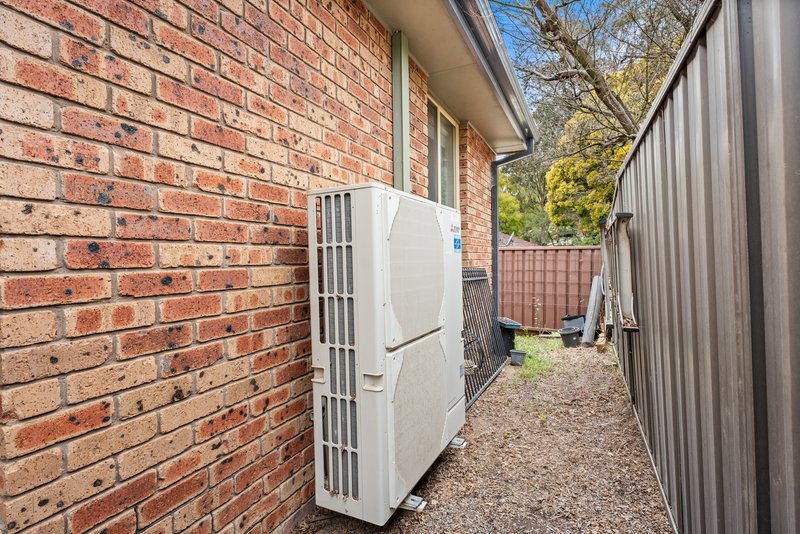
• 17kW ducted air conditioning with four zones, plus an additional split-system air conditioner servicing the open-plan living area
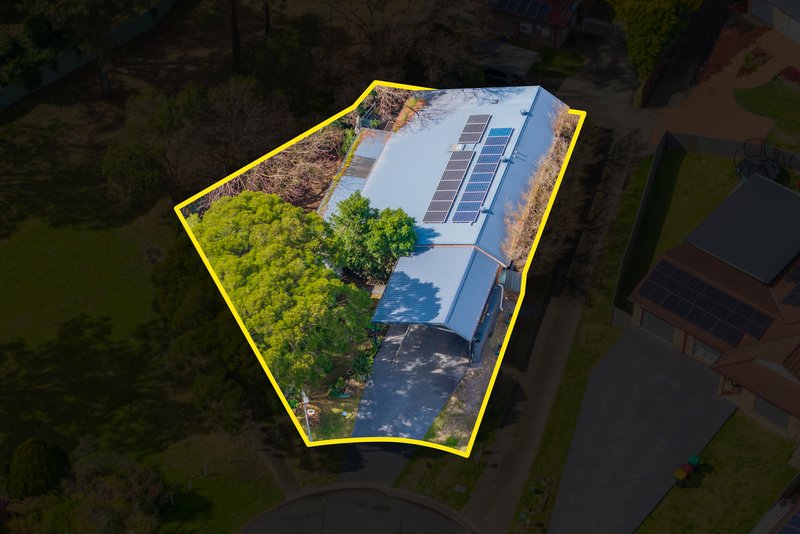
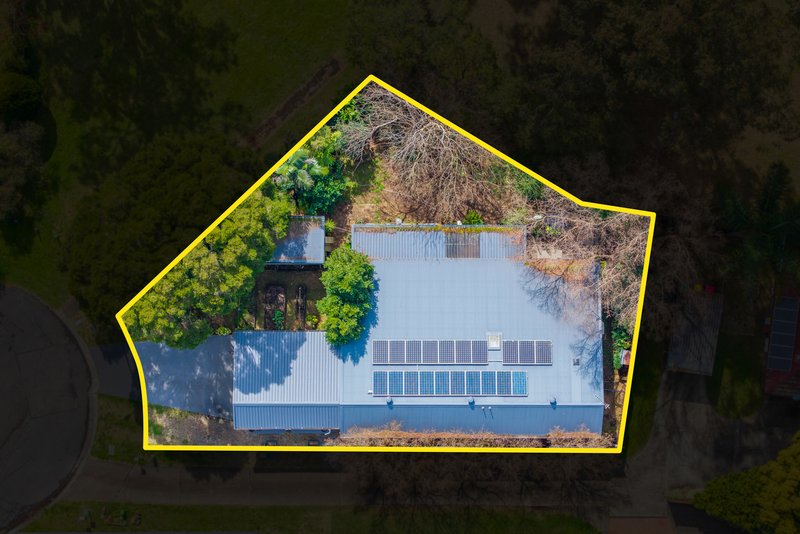
• Solar panels to assist with household energy efficiency
• Separate laundry with additional storage and an extra toilet
• Large under-house storage area offering excellent additional storage options
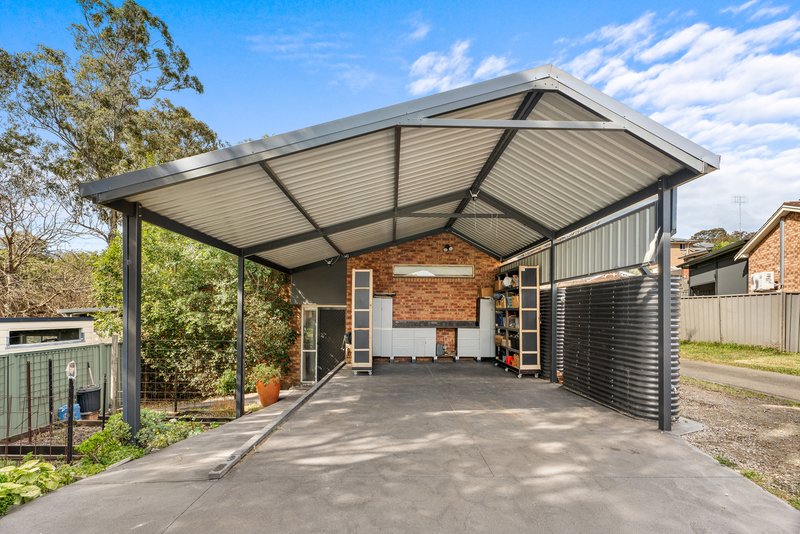
• Large covered carport with workshop space, providing parking for multiple vehicles along with a practical area for hobbies, projects or additional storage
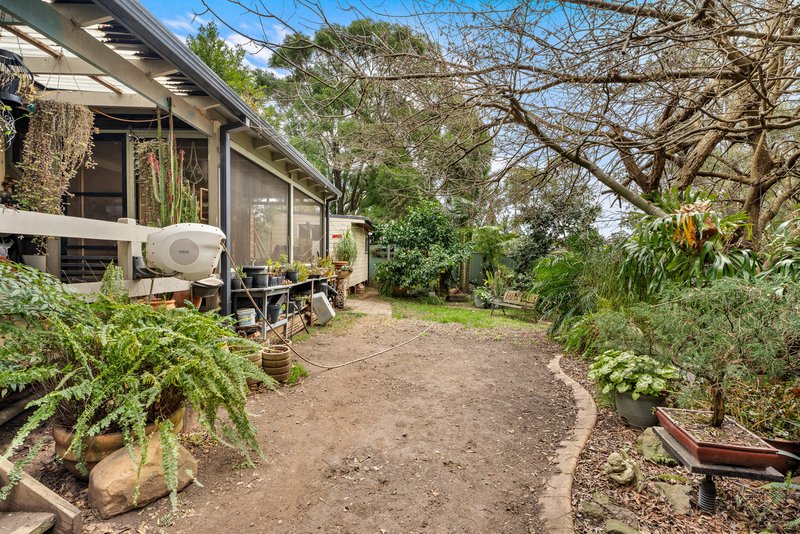
• Established gardens and a leafy backyard offering privacy and space to enjoy outdoors
Location Highlights
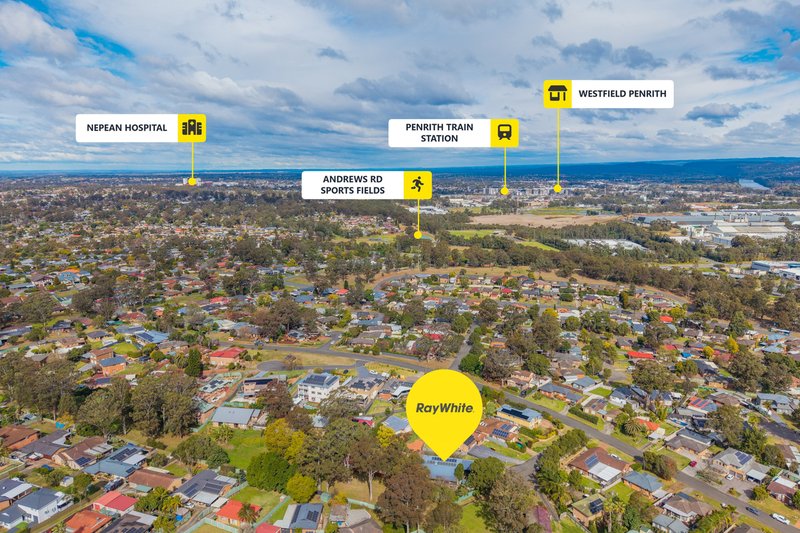
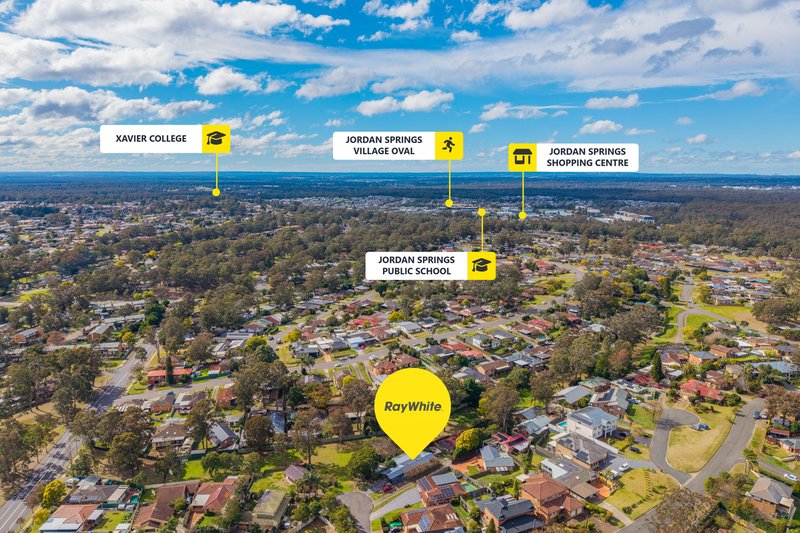
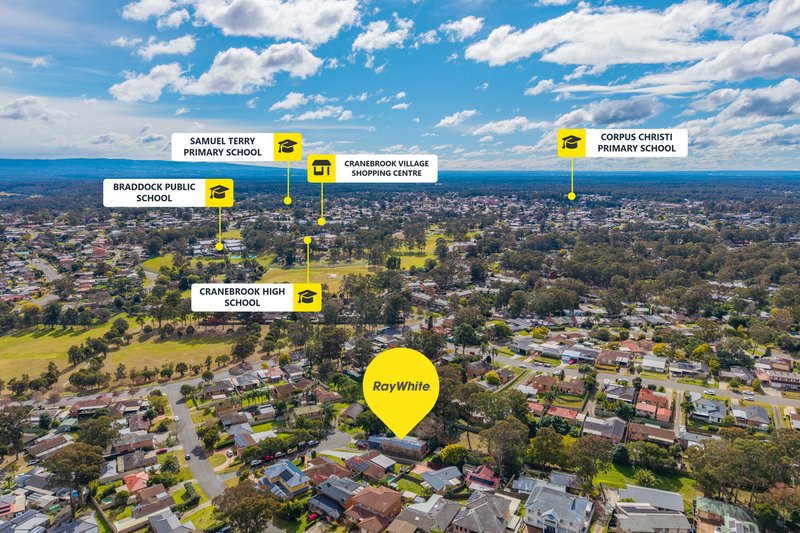
• Quiet cul-de-sac setting within established Cranebrook
• Convenient access to local schools including Braddock Public School, Henry Fulton Public School and Cranebrook High School
• Close to local shopping and everyday amenities, including Cranebrook Shopping Village and nearby Jordan Springs facilities
• Easy access to Penrith's broader retail, dining and entertainment precinct
• Close to parks, sporting facilities and the Penrith Lakes area
• Convenient road connections providing access towards Penrith, the M4 Motorway and surrounding suburbs
With its generous floorplan, multiple practical living spaces, substantial storage and established outdoor areas, this is an opportunity to secure a well-positioned home in an established part of Cranebrook, with plenty of scope to make it your own.
Contact Team Calgaro to book your inspection!

1/311 High Street, Penrith NSW 2750
Call Jasmyn Calgaro on
0477755589


House in Cranebrook, Unit in Cranebrook, Townhouse in Cranebrook, Villa in Cranebrook, Apartment in Cranebrook, Flat in Cranebrook, Studio in Cranebrook, Warehouse in Cranebrook, Duplex/Semi-detached in Cranebrook, Alpine in Cranebrook, Acreage/Semi-rural in Cranebrook, Block Of Units in Cranebrook, Terrace in Cranebrook, Retirement in Cranebrook, Serviced Apartment in Cranebrook, Other in Cranebrook
House in Cambridge Gardens, House in Castlereagh, House in Llandilo, House in Londonderry, House in Penrith, House in Jordan Springs