Inspections
PRICE GUIDE $1,300,000 TO $1,400,000


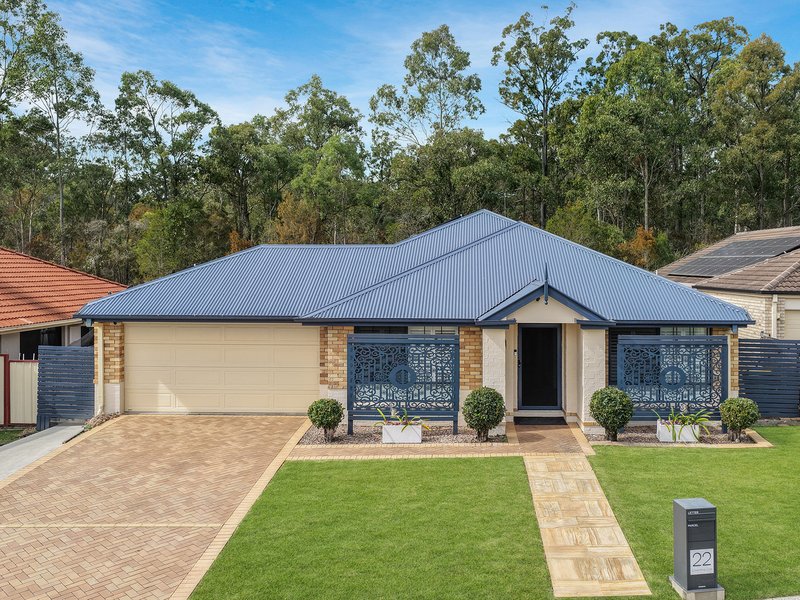
Positioned on a rare and expansive 724mallotment in the highly coveted pocket of Springfield Lakes, 22 Coventina Crescent represents the pinnacle of modern family living and grand-scale entertaining. From its captivating architectural presentation to its meticulously renovated interiors, this masterfully designed 312m residence seamlessly merges opulent luxury with effortless everyday functionality. Designed to accommodate the dynamic demands of a growing family, every inch of this home reflects a commitment to quality craftsmanship, premium finishes, and refined elegance.
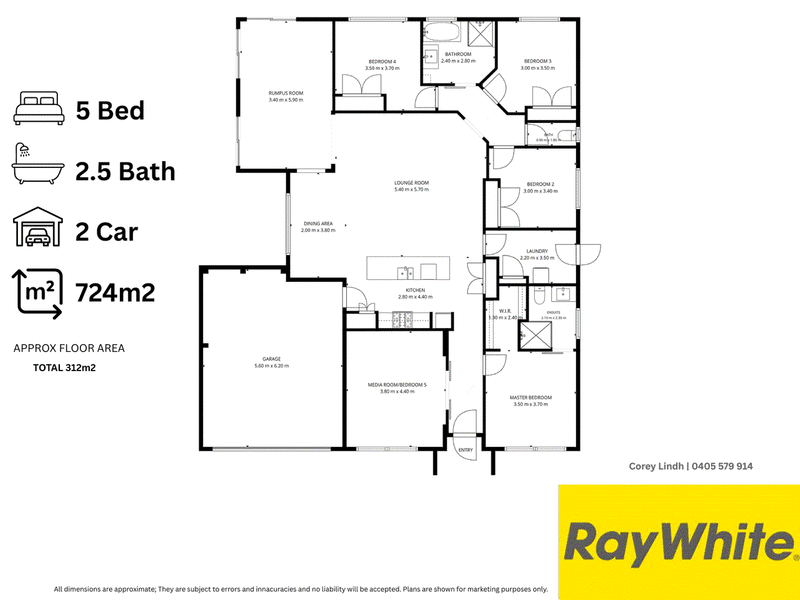
Passing through the grand double-door entrance, you are immediately welcomed into an atmosphere of light, space, and understated sophistication. The heart of the home unfolds into a sprawling open-plan lounge and dining domain, beautifully accented by contemporary timber slat accent walls, ambient lighting, and sleek neutral porcelain flooring that extends throughout the primary living zones. Designed for those who love to host, the chef's kitchen serves as the ultimate centerpoint. Outfitted with expansive stone-look prep surfaces, an impressive island breakfast bar, deep double sinks, custom cabinetry, and a top-of-the-range freestanding 900mm gas cooker with a matching canopy rangehood, this culinary workspace empowers effortless catering for intimate family meals or grand celebratory gatherings.
Spatiotemporal luxury is redefined across multiple distinct living quarters that offer absolute autonomy for parents, children, and guests alike. Adjacent to the central hall, a versatile media room acts as a dedicated home cinema or an exceptionally comfortable fifth bedroom, complete with rich timber-toned flooring and tailored plantation shutters. Toward the rear of the home, a generous light-filled rumpus room expands the internal footprint, providing an ideal zone for a kids' retreat, games room, or executive home office. Throughout the residence, ducted climate control, bespoke window furnishings, and high ceilings guarantee year-round comfort and prestige.
Accommodation is equally impressive, anchored by a opulent master sanctuary designed to rival the world's finest boutique hotels. Highlighted by a feature acoustic slat wall, integrated bedside sconce lighting, and custom plantation shutters, the master suite includes a private walk-in robe and a sumptuous fully tiled en-suite. Here, an LED halo-lit mirror, wall-hung floating vanity with matte black accents, and a frameless glass rainfall shower create a private spa-like escape. Three additional oversized bedrooms are strategically positioned in a private family wing, each offering built-in wardrobes, ceiling fans, and vast natural light. Servicing these bedrooms is a lavish main bathroom showcasing floor-to-ceiling tiling, an ultra-modern freestanding bath, sleek brushed metal fixtures, and an illuminated medicine cabinet.
Extending outside, the immense 724m block maximizes outdoor enjoyment with vast open spaces, an under-cover alfresco entertaining area, and manicured grounds. A standout highlight for hobbyists, tradespeople, or leisure enthusiasts is the addition of a dedicated two-car shed positioned discreetly at the rear of the property, complementing the existing double remote garage to provide abundant vehicle parking, workshop capabilities, or extra storage. Situated just moments from pristine parklands, serene lake walking trails, elite local schools, and major shopping precincts, 22 Coventina Crescent delivers an irreplaceable lifestyle of scale, prestige, and contemporary perfection.

81 Limestone Street, Ipswich QLD 4305
COREY LINDH
0405579914