Want to save your favourite properties and searches?
Sign up below to access all the awesome features.
Already have an account? Sign in


Inspections
For Sale | Contact Agent


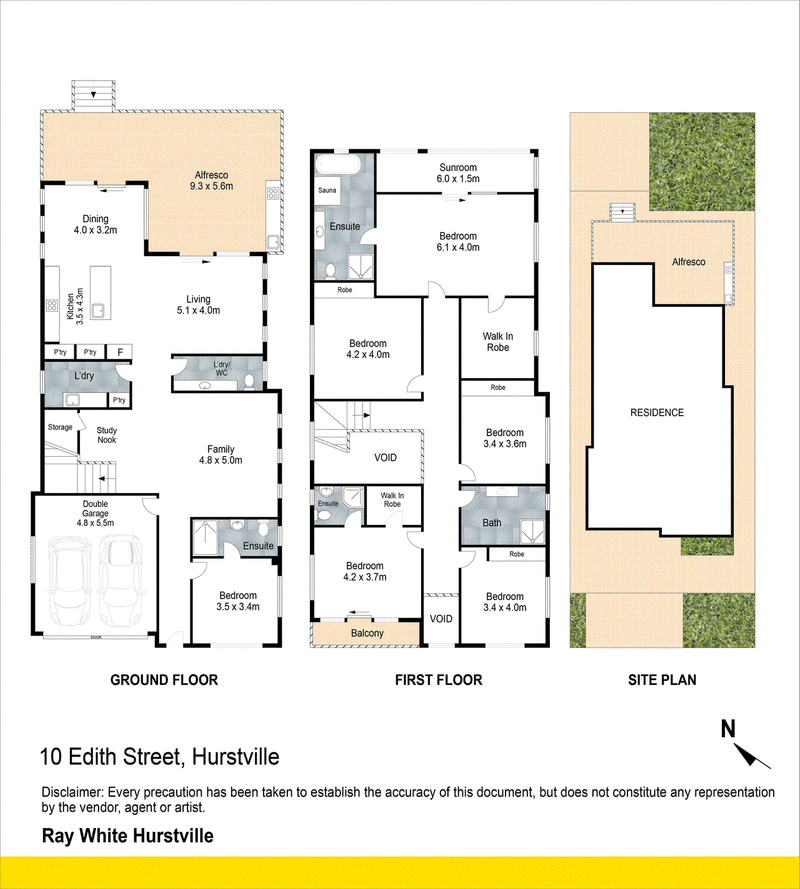
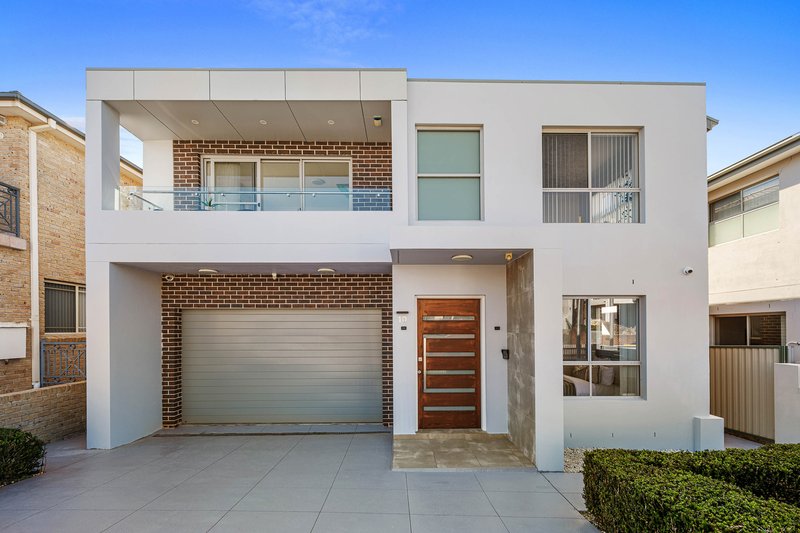
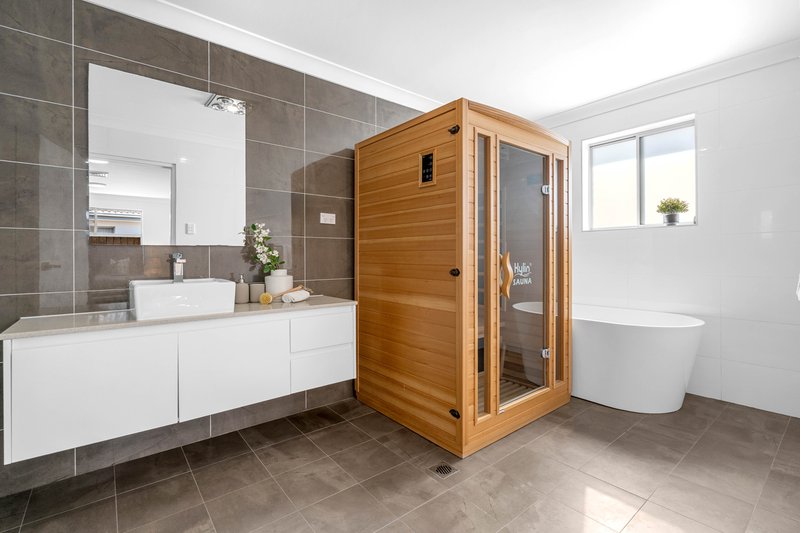
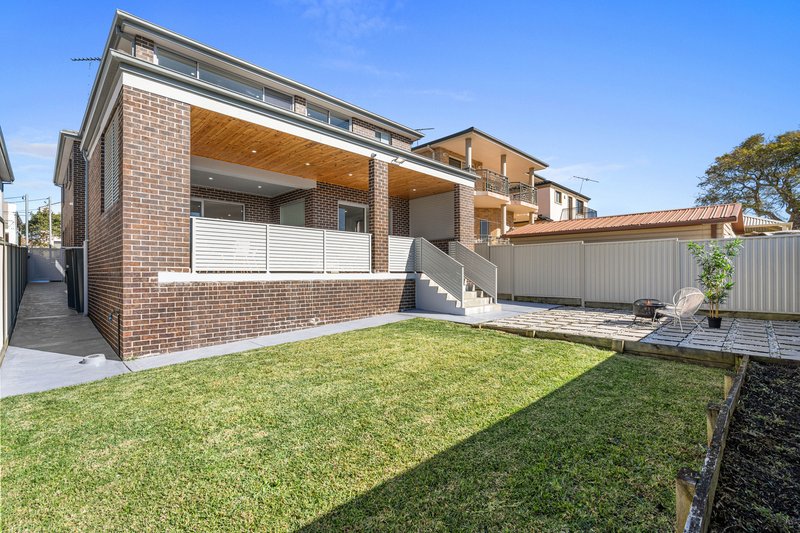
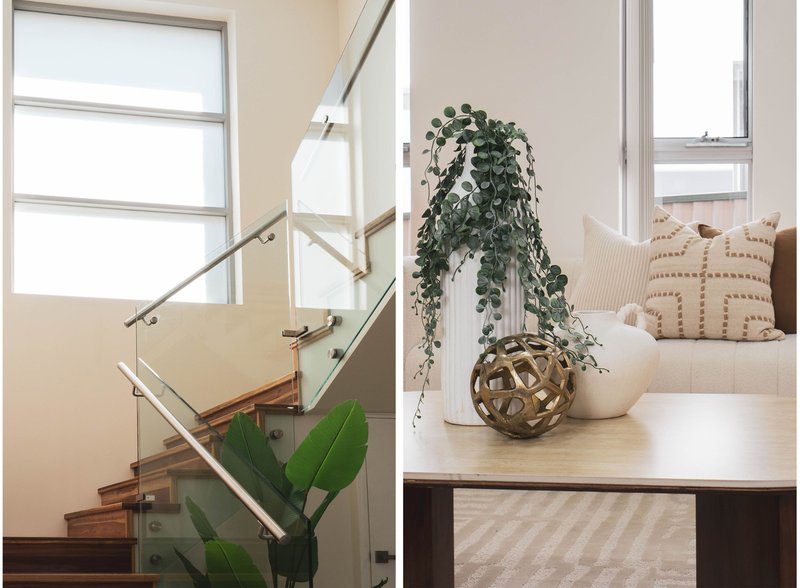
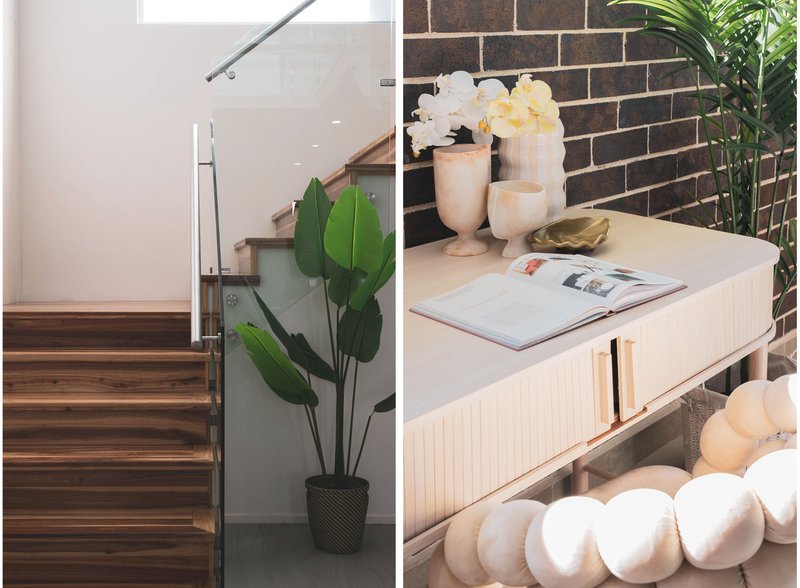
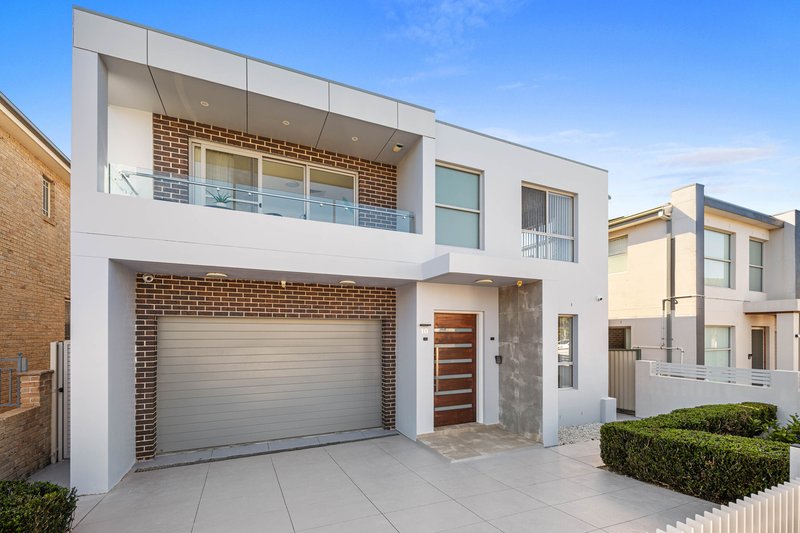
Set in a quiet, tree-lined enclave, this immaculate full-brick residence masterfully pairs soaring architectural scale with resort-style luxury. Defined by sweeping double-height voids and an abundance of natural light, the home offers an uncompromising standard of living for large or multi-generational families.
Grand Living & Entertaining
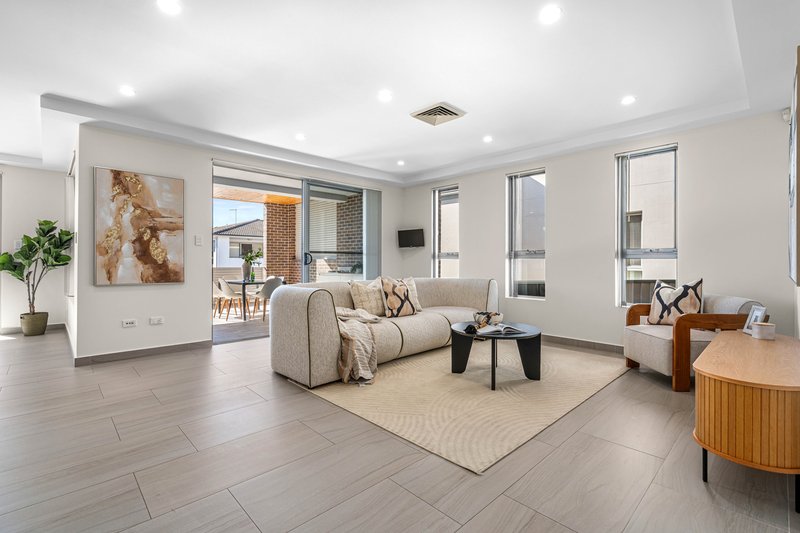
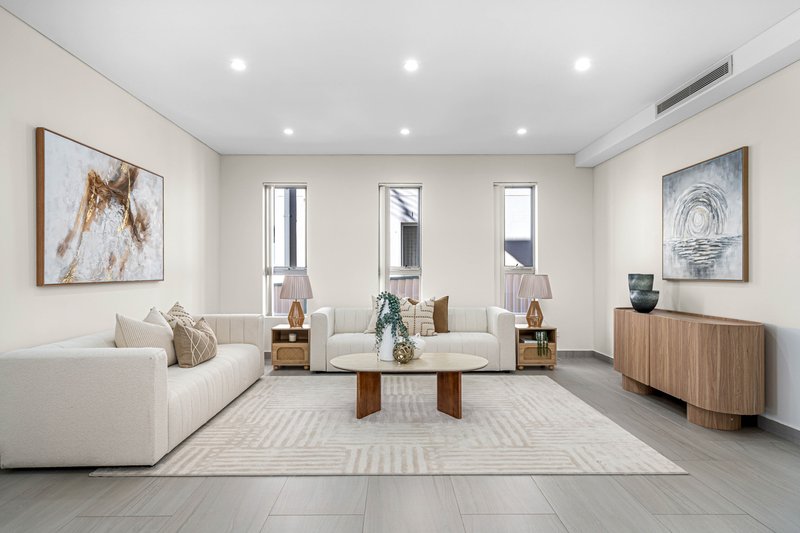
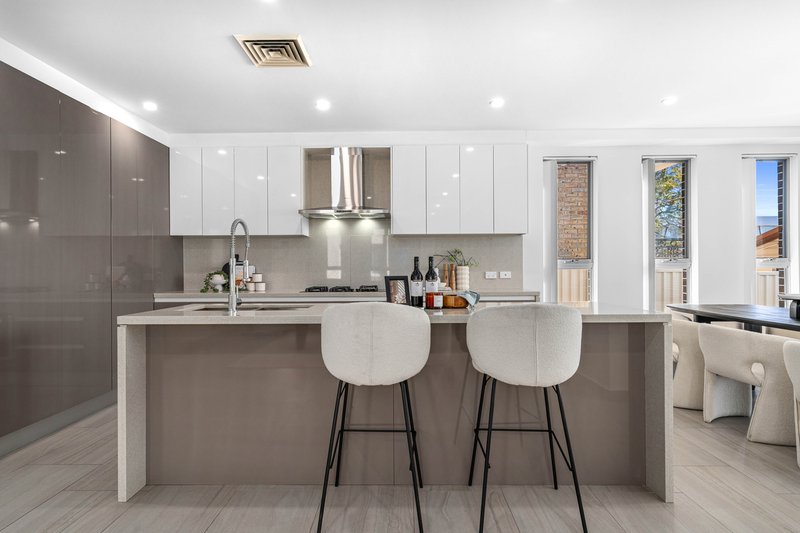
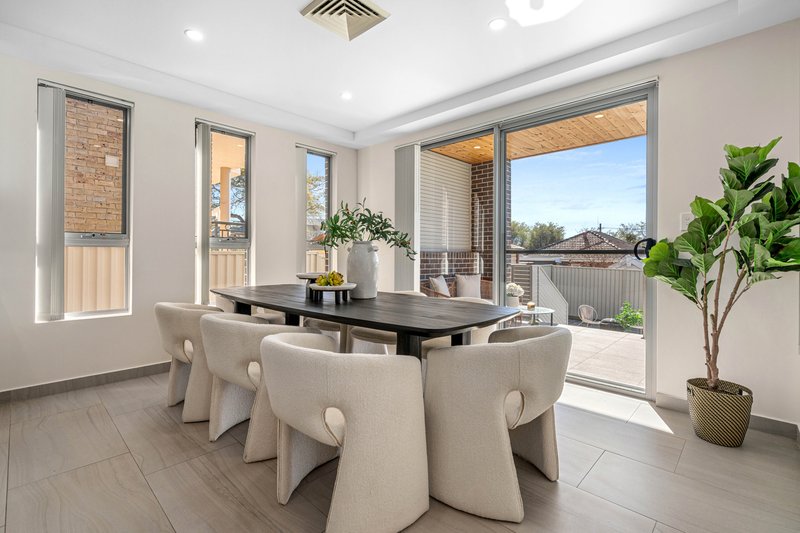
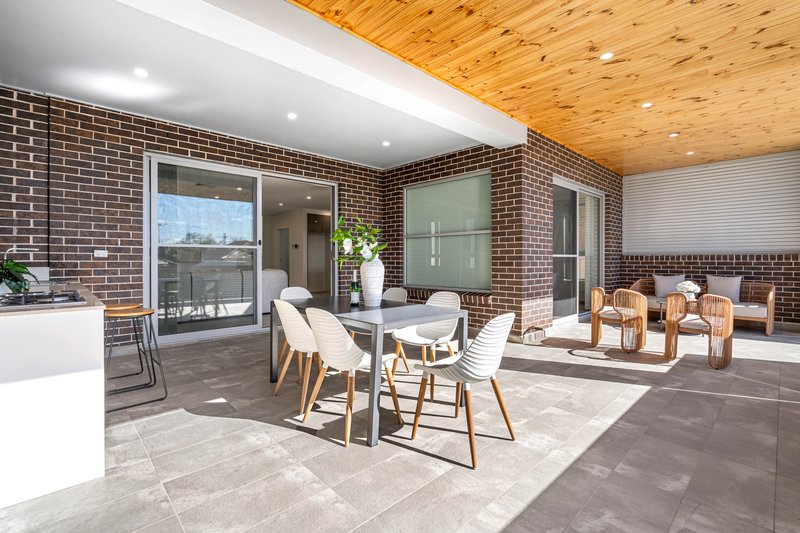
Designed with dual-level versatility, the floorplan seamlessly balances formal hosting with relaxed family living. The expansive open-plan lounge and dining domain transitions through floor-to-ceiling glass to a covered alfresco terrace, complete with a built-in outdoor kitchenette and a private gazebo tucked into secluded grounds. At the heart of the interior sits a chef's kitchen featuring a massive stone island breakfast bar, custom joinery, and a premium freestanding gas cooker.
Opulent Accommodations
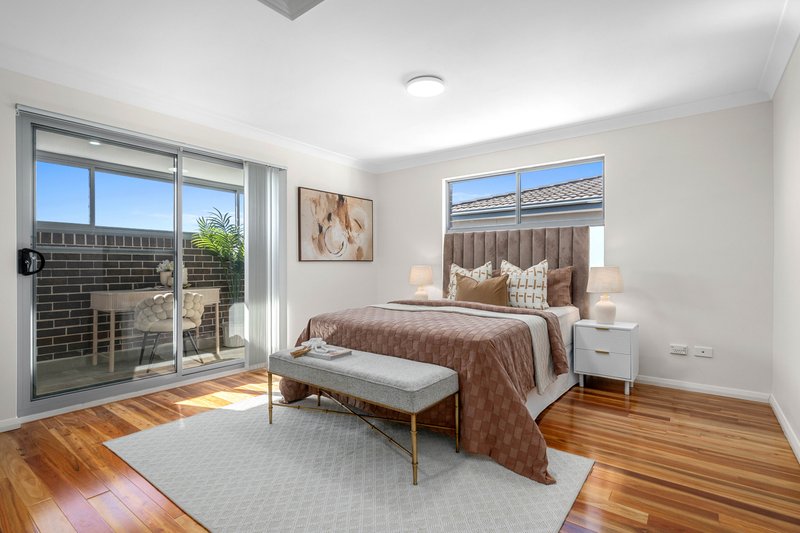
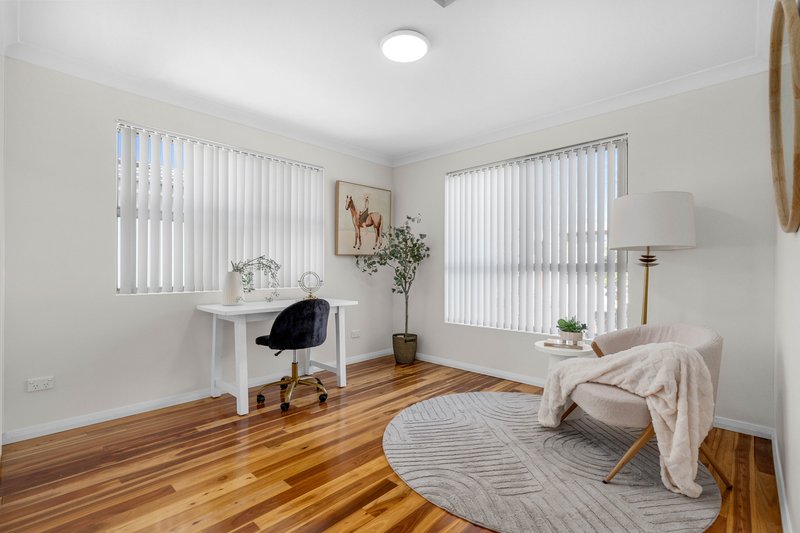
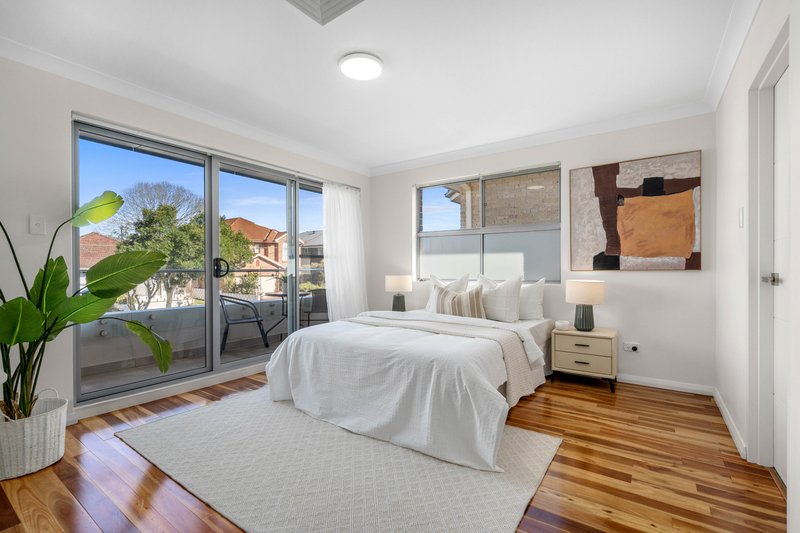
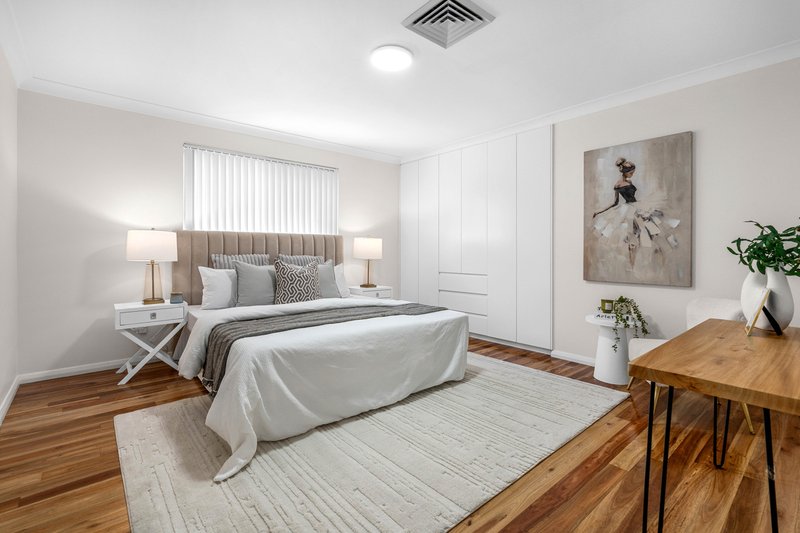
• 6 King-Sized Bedrooms: Generously proportioned sanctuaries designed for total family comfort.
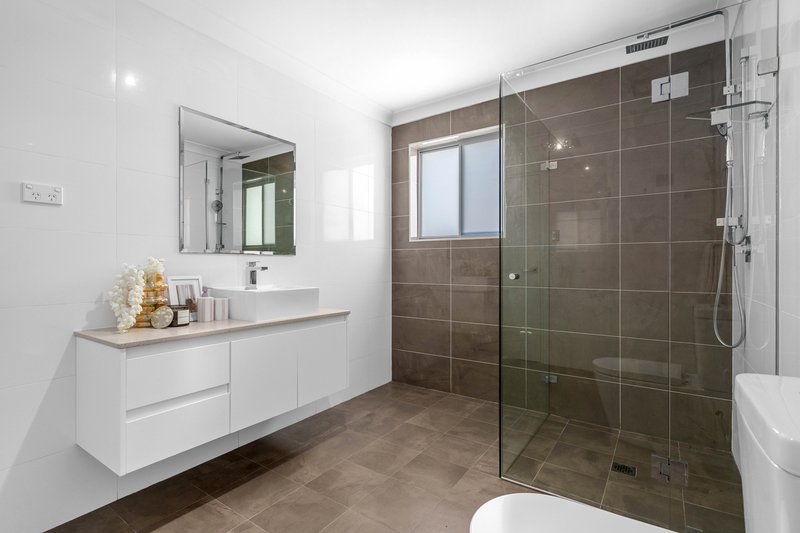
• 3 Master Suites: Three bedrooms feature their own private, design-led ensuite bathrooms.
• Private Balcony: Select upper-level accommodation opens directly onto a quiet, sunlit balcony overlooking the streetscape.
• State-of-the-Art Comfort & Prime Position
• Turn-Key Luxury: Equipped with multi-zone ducted air conditioning, video intercom security, and an automated double garage with internal access.
• Quiet Convenience: Set in a peaceful Hurstville pocket within steps of local parks, elite schools, and bus services.
• Exceptional Proximity: Located just 1.5 km from Kingsgrove station and village shops, and 2 km from the premier shopping and dining hub at Hurstville Westfield.

3/182 Forest Road, Hurstville NSW 2220
Call Alyssa Liao on
0422319954
Call Michael Curtis on
0405680919


House in Hurstville, Unit in Hurstville, Townhouse in Hurstville, Villa in Hurstville, Apartment in Hurstville, Flat in Hurstville, Studio in Hurstville, Warehouse in Hurstville, Duplex/Semi-detached in Hurstville, Alpine in Hurstville, Acreage/Semi-rural in Hurstville, Block Of Units in Hurstville, Terrace in Hurstville, Retirement in Hurstville, Serviced Apartment in Hurstville, Other in Hurstville
House in Allawah, House in Beverly Hills, House in Bexley, House in Carlton, House in Hurstville Grove, House in Kingsgrove, House in Penshurst, House in South Hurstville